


$387,500
 3 Beds
 2 Baths
 1,652 sqft (on 6.70 acres)
2995 Hubbard Rd, Benton, AR 72019
Est. Mortgage $2,278/mo*
Get Pre-QualifiedHome Highlights

Single-Family Home

Built in 1982

6.7 acre lot

$235/sqft

Garage
Local Information
- Map ViewExplore the area around 2995 Hubbard Rd.

- Schools1 Preschool School2 Elementary Schools2 Middle Schools1 High School

- Shop & Eat

-- mins to
About this House
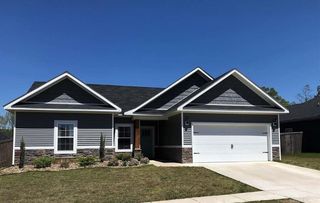
Beautiful rolling acreage is the setting for this 3 Br., 2 Bath home. Mature trees shade the circle driveway up to the home. This well maintained house offers a massive family room, a large kitchen and dinning combo with 3 sizeable bedrooms with plenty of closet space. You can enjoy your morning coffee and watch the sunrise on the front porch or relax in the Sunroom and watch beautiful sunsets. There is a 30 x 50 Metal shop that has water and electricity service, 1 walk in door and 2-10x12 roll up doors. A room (12x30) is finished out with full bath, small kitchenet cabinets & sink, and H&A unit. The Barn is 25x25 with loft and 12x25 storage area on the side.
Last check for updates: about 5 hours ago
Listing courtesy of Richard McGuire, (501) 749-2121
CBRPM Bryant, (501) 316-0955
Source: CARMLS, MLS#26030212
Also Listed on CARMLS.
Home Details for 2995 Hubbard Rd

|
|---|
MLS Status: Active |

|
|---|
Interior Details Number of Rooms: 1Types of Rooms: Dining Room |
Beds & Baths Number of Bedrooms: 3Number of Bathrooms: 2Number of Bathrooms (full): 2 |
Dimensions and Layout Living Area: 1652 Square Feet |
Appliances & Utilities Appliances: Built-In Range, Electric Range, Dishwasher, Disposal, Trash Compactor, Indoor Grill, Refrigerator, Plumbed For Ice MakerDishwasherDisposalLaundry: Washer Hookup,Electric Dryer Hookup,Laundry RoomRefrigerator |
Heating & Cooling Heating: Heat PumpHas HeatingHeating Fuel: Heat Pump |
Fireplace & Spa Fireplace: Woodburning-Site-BuiltHas a Fireplace |
Gas & Electric Electric: Elec-Municipal (+Entergy) |
Windows, Doors, Floors & Walls Window: Window Treatments, Insulated WindowsFlooring: Carpet, Laminate |
Levels, Entrance, & Accessibility Stories: 1Levels: OneFloors: Carpet, Laminate |
Security Security: Smoke Detector(s) |

|
|---|
Exterior Home Features Roof: CompositionFencing: PartialExterior: Storage, Rain Gutters, OtherFoundation: Slab/Crawl Combination |
Parking & Garage Has a GarageParking Spaces: 2Parking: Garage,Two Car,Garage Door Opener |
Frontage Waterfront: PondRoad Surface Type: Gravel, Paved |

|
|---|
Days on Market: 41 |

|
|---|
Year Built Year Built: 1982 |
Property Type / Style Property Type: ResidentialProperty Subtype: Single Family ResidenceArchitecture: Traditional |
Building Construction Materials: CypressNot a New Construction |
Property Information Parcel Number: 00111608000 |

|
|---|
Price List Price: $387,500Price Per Sqft: $235 |
Status Change & Dates Possession Timing: Immediately-With Deed |

|
|---|
Direction & Address City: BentonCommunity: Metes & Bounds |
School Information Elementary School: RinggoldJr High / Middle School: BentonHigh School: Benton |

|
|---|
Listing Agent Listing ID: 26030212 |

|
|---|
Building Area Building Area: 1652 Square Feet |

|
|---|
No HOAHOA Fee: No HOA Fee |

|
|---|
Lot Area: 6.7 Acres |

|
|---|
Listing Terms: VA Loan, FHA, Conventional, Cash |

|
|---|
Mls Number: 26030212Days In Mls: 7 |
Around this home
What Locals Say about Benton
At least 295 Trulia users voted on each feature.

94 % Say car is needed

86 % Say parking is easy

85 % Say yards are well-kept

78 % Say there's holiday spirit

77 % Say it's dog friendly

74 % Say kids play outside

65 % Say it's quiet

65 % Say people would walk alone at night

53 % Say neighbors are friendly

51 % Say they plan to stay for at least 5 years

43 % Say there's wildlife

42 % Say streets are well-lit

39 % Say there are sidewalks

22 % Say there are community events

19 % Say it's walkable to grocery stores

14 % Say it's walkable to restaurants
Sourced by Trulia users. Learn more about our methodology.
Market trends in Benton
Last updated July 2026
Avg. sale price
$254K
$7KMoM
Sale-to-List Price
99.9%
0.6%MoM
Price per sq ft
$152
$0MoM
Available listings
342
10MoM
Home Value
Trulia Estimate
$376KSince last month
Decreased$10K (-2.7%)Since last year
Increased$14K (+4%)Since last sale
Increased$81K (+27.3%)Learn more about this home's value by checking out its Trulia Estimate, the value of nearby homes, and how much similar homes have sold for.
Trulia Estimate
The of this home's value increased by +158% in the last 10 years
| Month | Estimated value |
|---|---|
2026 | |
| September 2026 | $376K |
| August 2026 | $379K |
| July 2026 | $386K |
| June 2026 | $371K |
| May 2026 | $366K |
| April 2026 | $361K |
| March 2026 | $350K |
| February 2026 | $348K |
| January 2026 | $338K |
2025 | |
2024 | |
2023 | |
2022 | |
2021 | |
2020 | |
2019 | |
2018 | |
2017 | |
2016 | |
Comparable sales
These are recently sold homes that have a similar location or other similar features to this home, like bedrooms, bathrooms, and square footage. Get a sense of the expected prices in the area by viewing these homes.Address | Distance | Property Type | Sold Price | Sold Date | Bed | Bath | Sqft |
|---|---|---|---|---|---|---|---|
1.54 | Single-Family Home | $425,000 | 07/29/26 | 3 | 2 | 1,768 | |
2.23 | Single-Family Home | $335,000 | 04/28/26 | 3 | 2 | 1,820 | |
1.94 | Single-Family Home | $530,000 | 06/24/26 | 3 | 2 | 2,013 | |
2.37 | Single-Family Home | $352,500 | 07/09/26 | 4 | 2 | 1,923 | |
2.60 | Single-Family Home | $400,000 | 09/26/25 | 4 | 2 | 2,100 | |
3.30 | Single-Family Home | $257,000 | 09/30/25 | 3 | 2 | 1,533 | |
3.59 | Single-Family Home | $225,000 | 03/24/26 | 3 | 2 | 1,410 | |
3.28 | Single-Family Home | $499,000 | 02/27/26 | 4 | 2.5 | 3,772 | |
3.76 | Single-Family Home | $425,000 | 10/15/25 | 4 | 2 | 2,270 |
Nearby home prices
Get a sense of expected prices in the area by checking the value of nearby homes.Address | Distance | Price | Bed | Bath | Sqft | Status |
|---|---|---|---|---|---|---|
0.52 | $349,000 | 3 | 2.5 | 2,204 | For Sale | |
0.57 | $481,600 | 3 | 2 | 2,027 | Off Market | |
0.65 | $270,800 | 3 | 1 | 1,876 | Off Market | |
0.67 | - | - | - | - | Off Market | |
0.80 | $310,300 | 3 | 2 | 1,600 | Off Market | |
0.92 | $391,100 | - | - | - | Off Market | |
0.91 | - | - | - | - | Off Market | |
1.06 | $578,600 | 3 | 2.5 | 3,134 | Off Market | |
1.11 | $370,700 | 4 | 2 | 2,800 | Off Market | |
1.15 | - | - | - | - | Off Market | |
1.26 | $403,000 | 3 | 2 | 2,720 | Off Market |
Price and Tax history
| Date | Event | Price |
|---|---|---|
Jul 24, 2026 Source: CARMLS #26030212 | Listed For Sale | $387,500 |
Apr 4, 2017 Source: N/A | Sold | $295,000 |
| Year | Property tax | Tax assessment |
|---|---|---|
| 2025 | $1,742 | $212,670 |
Home facts updated by county records
LGBTQ Local Legal Protections
LGBTQ Local Legal Protections



Richard McGuire, CBRPM Bryant, (501) 316-0955
Agent Phone: (501) 749-2121
IDX information is provided exclusively for personal, non-commercial use, and may not be used for any purpose other than to identify prospective properties consumers may be interested in purchasing.
Similar Homes You May Like
 1.68 ACRESKristen McCrary, Century 21 Parker & Scroggins Realty - Bryant
 10 ACRESWayne Post, Century 21 Parker & Scroggins Realty - Benton
 Eunice Holder, Stress Free Realty LLC
 0.43 ACRESLance Cook, Cook and Company
 1.2 ACRESStephanie Nagle, Baxley-Penfield-Moudy Realtors
 Joshua Lafever, McKimmey Associates REALTORS NLR
 OPEN SAT, 11-2PMPamela L Graves, RE/MAX of Hot Springs Village
 Norma McCullough, Crye-Leike REALTORS Benton Branch
 1 ACREPhyllis Mayo, Stafford Realtors
 0.27 ACRESLinette Galbraith, McGraw Realtors - HSV
 Donna M Ibbotson, Crye-Leike REALTORS Maumelle
 0.55 ACRESCaty Douglas, Crye-Leike REALTORS Benton Branch
 0.55 ACRESTeresa Cogovan, Halsey Real Estate - Benton
 5 ACRESPamela Garner, Danali Real Estate
 0.71 ACRESRalph Harvey III, ListWithFreedom.com, Inc.
 0.42 ACRESCrye-Leike REALTORS Hot Springs, HSDS
 0.96 ACRESAmy Hubbard, Halsey Real Estate - Benton
 0.96 ACRESScotty Long, McDaniel Realty Inc.
 5.36 ACRESMiekka Maile, Fathom Realty Central
 0.54 ACRESKatie Black, Anchor & Oak Realty Group
 Malene Cuizon, CENTURY 21 Prestige Realty
 0.25 ACRESPam Egan, Taylor Realty Group HSV
 Tabitha P Fenton, Century 21 Parker & Scroggins Realty - Benton
 Betsy Arey, Crye-Leike REALTORS Benton Branch
 0.32 ACRESAngela Allen-Eggers, Crye-Leike Realtors Financial Centre Branch
 NEW CONSTRUCTIONKristela Johnson, Century 21 Parker & Scroggins Realty - Hot Springs
 0.25 ACRESKimberly Gaines, McGraw Realtors - Benton
 0.41 ACRESDez Savoy, McGraw Realtors - HSV
 3.07 ACRESBeau H Rush, Exp Realty
 See more homes for sale inBenton



New Listings near 2995 Hubbard Rd
 2.5 ACRESEllen Lathem, Century 21 Parker & Scroggins Realty - Benton
 1.03 ACRESWhitney Hicks, Compass Group Real Estate
 4.46 ACRESAmanda Elrod, Keller Williams Realty Premier
 OPEN SUN, 2-4PM0.37 ACRESAmanda Elrod, Keller Williams Realty Premier
 NEW - 1 DAY AGO5 ACRESKara Kellerman, CBRPM Maumelle
 2.12 ACRESBrandy Garner, Century 21 Parker & Scroggins Realty - Benton
 4.95 ACRESBrandon L Bruning, LPT Realty
 4.68 ACRESLayne Penfield, Baxley-Penfield-Moudy Realtors
 1.04 ACRESAmanda Elrod, Keller Williams Realty Premier
 0.35 ACRESVeronica Richardson, Keller Williams Realty Premier
- 10 ACRESWayne Post, Century 21 Parker & Scroggins Realty - Benton
 0.42 ACRESCarla J Dugger, Taylor Realty Group HSV
 0.36 ACRESVanessa Smith, McGraw Realtors - Benton
- See more homes for sale inBenton

Frequently asked questions about 2995 Hubbard Rd
- What is the estimated monthly payment for 2995 Hubbard Rd?Based on a $387,500 list price with 20% down at today's rates, the estimated monthly payment for 2995 Hubbard Rd in Benton, AR is approximately $2,325 (about $2,047 principal & interest, $203 property taxes, and $75 homeowner's insurance). This is an estimate. Actual payment depends on your loan terms.
- How does the list price for 2995 Hubbard Rd compare to homes in Benton?2995 Hubbard Rd in Benton, AR is listed at $387,500, about 53% above the $254K median sale price in Benton.
- What do residents say about Benton?Residents describe Benton, AR as easy to park in, well-kept, and dog-friendly. Most residents say you need a car. See homes for sale in Benton, AR.
- What are the closest schools to 2995 Hubbard Rd?The closest schools to 2995 Hubbard Rd in Benton, AR are Benton High School (rated 9/10), Benton Junior High School (rated 7/10), Benton Middle School (Elementary, rated 7/10).
- Does 2995 Hubbard Rd have laundry facilities?Yes, 2995 Hubbard Rd in Benton, AR has laundry facilities.
- How big is the lot at 2995 Hubbard Rd?The lot at 2995 Hubbard Rd in Benton, AR is about 6.7 acres.
2995 Hubbard Rd, Benton, AR 72019 is a 3 bedroom, 2 bathroom, 1,652 sqft single-family home built in 1982. This property is currently available for sale and was listed by CARMLS on Jul 24, 2026. The MLS # for this home is MLS# 26030212.