


2982 Mountain Laurel Trl
Cantonment, FL 32533
 5 Beds
 3 Baths
 2,476 sqft
5 Beds
3 Baths
2,476 sqft
Home Highlights

Parking
Garage

Price/Sqft
$224

Listed
180+ days ago
Local Information
- Map ViewExplore the area around 2982 Mountain Laurel Trl.

- Schools1 Preschool School1 Elementary School1 Middle School1 High School

- Shop & Eat

-- mins to
About this House
*2/1 buydown with rate as low as 3.99% for the first 12 months. Contact Builder Sales Rep(s) for current incentive details.*
The HARMAND III G in Iron Rock community offers a 5 bedroom, 3 full bathroom open design. This gated community features a large community swimming pool, a covered outdoor clubhouse with bathhouse facilities, covered grilling and cooking areas, nature trails, a dog park, an event lawn, a community garden, a half basketball court with pickleball and a relaxing firepit area. Upgrades for this home include wood look ceramic tile flooring throughout, quartz countertops, blinds for the windows, upgraded kitchen backsplash, undermount cabinet lighting, LED coach lights on each side of the garage, and more! Special Features: separate vanities, garden tub, separate custom tiled shower, and walk-in closet in master bath, tray ceiling in master bed, kitchen island, walk-in pantry, double vanity in 2nd bath, boot bench and drop zone in mudroom, covered porches, undermount sinks, LED lighting package, framed mirrors in all baths, smoke and carbon monoxide detectors, automatic garage door with 2 remotes, landscaping, architectural 30-year shingles, and more! Energy Efficient Features: tankless gas water heater, kitchen appliance package with a gas range, vinyl low E MI windows, and more!
The HARMAND III G in Iron Rock community offers a 5 bedroom, 3 full bathroom open design. This gated community features a large community swimming pool, a covered outdoor clubhouse with bathhouse facilities, covered grilling and cooking areas, nature trails, a dog park, an event lawn, a community garden, a half basketball court with pickleball and a relaxing firepit area. Upgrades for this home include wood look ceramic tile flooring throughout, quartz countertops, blinds for the windows, upgraded kitchen backsplash, undermount cabinet lighting, LED coach lights on each side of the garage, and more! Special Features: separate vanities, garden tub, separate custom tiled shower, and walk-in closet in master bath, tray ceiling in master bed, kitchen island, walk-in pantry, double vanity in 2nd bath, boot bench and drop zone in mudroom, covered porches, undermount sinks, LED lighting package, framed mirrors in all baths, smoke and carbon monoxide detectors, automatic garage door with 2 remotes, landscaping, architectural 30-year shingles, and more! Energy Efficient Features: tankless gas water heater, kitchen appliance package with a gas range, vinyl low E MI windows, and more!
Contact this Building
Last check for updates: 4 months ago
Listing courtesy of DSLD Homes - Florida
Source: DSLD Homes
Home Details for 2982 Mountain Laurel Trl

|
|---|
Levels, Entrance, & Accessibility Stories: 1 |

|
|---|
Year Built Year Built: 2026 |
Property Type / Style Property Type: Single Family HomeArchitecture: House |

|
|---|
Parking & Garage GarageParking Spaces: 2Parking: Garage |

|
|---|
Price Price Per Sqft: $224 |

|
|---|
Lot Area: 9750 sqft |
All New Homes in Iron Rock
Quick Move-in Homes (11)
| 2925 Mountain Laurel Trl | 4bd 3ba 2,424 sqft | $539,585 | |
| 2921 Mountain Laurel Trl | 5bd 3ba 2,476 sqft | $554,144 | |
| 2982 Mountain Laurel Trl | 5bd 3ba 2,476 sqft | $554,882 | |
| 2928 Mountain Laurel Trl | 5bd 3ba 2,476 sqft | $559,220 | |
| 2994 Mountain Laurel Trl | 4bd 2.5ba 2,779 sqft | $576,449 | |
| 2845 Mountain Laurel Trl | 4bd 2.5ba 2,779 sqft | $582,855 | |
| 2210 Royal Fern Ln | 4bd 3ba 3,010 sqft | $604,739 | |
| 2833 Mountain Laurel Trl | 4bd 3ba 3,022 sqft | $616,128 | |
| 2754 W Kingsfield Rd | 4bd 2ba 2,314 sqft | $447,589 | |
| 2206 Royal Fern Ln | 4bd 3ba 2,706 sqft | $581,290 | |
| 2936 Mountain Laurel Trl | 4bd 3ba 2,614 sqft | $583,884 |
Quick Move-In Homes provided by DSLD Homes
Buildable Plans (25)
| Cornel IV J Plan | 3bd 2ba 1,569 sqft | $369,990+ | |
| Cornel IV I Plan | 3bd 2ba 1,569 sqft | $369,990+ | |
| Nolana IV G Plan | 3bd 2ba 1,765 sqft | $384,990+ | |
| Roses V H Plan | 3bd 2ba 1,925 sqft | $399,990+ | |
| Roses V G Plan | 3bd 2ba 1,925 sqft | $399,990+ | |
| Rodessa IV H Plan | 4bd 2ba 1,986 sqft | $404,990+ | |
| Rodessa IV G Plan | 4bd 2ba 1,986 sqft | $404,990+ | |
| Trillium IV A Plan | 3bd 2ba 1,848 sqft | $417,990+ | |
| Comstock III H Plan | 4bd 2ba 2,314 sqft | $434,990+ | |
| Comstock III G Plan | 4bd 2ba 2,314 sqft | $434,990+ | |
| Klein III A Plan | 4bd 3ba 2,211 sqft | $499,990+ | |
| Klein III H Plan | 4bd 3ba 2,211 sqft | $499,990+ | |
| Carabelle III J Plan | 4bd 3ba 2,424 sqft | $529,990+ | |
| Claudet III A Plan | 4bd 3ba 2,414 sqft | $529,990+ | |
| Harmand III G Plan | 5bd 3ba 2,476 sqft | $537,990+ | |
| Renoir IV B Plan | 4bd 3ba 2,622 sqft | $555,990+ | |
| Renoir IV I Plan | 4bd 3ba 2,614 sqft | $555,990+ | |
| Renoir IV A Plan | 4bd 3ba 2,610 sqft | $555,990+ | |
| Adams IV A Plan | 4bd 3ba 2,706 sqft | $559,990+ | |
| Adams IV G Plan | 4bd 3ba 2,706 sqft | $559,990+ | |
| Taft IV G Plan | 4bd 2.5ba 2,779 sqft | $564,990+ | |
| Jupiter IV K Plan | 4bd 3ba 3,022 sqft | $589,990+ | |
| Jefferson IV G Plan | 4bd 3ba 3,010 sqft | $589,990+ | |
| Jefferson IV A Plan | 4bd 3ba 3,010 sqft | $589,990+ | |
| Madison IV B Plan | 4bd 3.5ba 3,359 sqft | $614,990+ |
Buildable Plans provided by DSLD Homes - Florida
Community Description
Nestled in the peaceful countryside of Cantonment, Florida, Iron Rock is a premier gated community offering spacious, oversized lots ideal for your next new construction home. Iron Rock combines modern luxury with serene, nature-inspired surroundings. Whether you're searching for a first home, a family residence, or your forever home, Iron Rock provides a perfect setting for comfortable, high-quality living.
Residents of Iron Rock enjoy a wide range of community amenities designed for both relaxation and recreation. The community features a sparkling swimming pool, a covered outdoor clubhouse with bathhouse facilities, and a grill area perfect for gatherings. Stay active with a basketball court featuring pickleball lines, explore the nature trails, or let your pets roam in the two dog parks. Families will love the community playground, while the community garden encourages social interaction and healthy living. A covered, lighted mail center adds convenience for everyday living.
Homes in Iron Rock are designed with both quality and energy efficiency in mind. These Energy Star-certified homes feature brick exteriors, granite countertops in kitchens and baths, under-mount sinks, Delta Venetian bronze fixtures, fully sodded yards with landscaping, and irrigation systems. Every home is backed by an award-winning proactive warranty, providing peace of mind for homeowners. With DSLD Homes as one of the builders, you can expect thoughtful layouts, modern features, and exceptional craftsmanship in every home.
Iron Rock offers the perfect combination of tranquil living and convenient access to urban amenities. Just 20 minutes from downtown Pensacola and 30 minutes from NAS Whiting Field and NAS Pensacola, residents can enjoy easy commuting. The community is also close to the pristine sands of Pensacola Beach and Perdido Key, as well as top-rated schools, making it an ideal location for families seeking both comfort and convenience.
With a variety of floor plans and ...
Residents of Iron Rock enjoy a wide range of community amenities designed for both relaxation and recreation. The community features a sparkling swimming pool, a covered outdoor clubhouse with bathhouse facilities, and a grill area perfect for gatherings. Stay active with a basketball court featuring pickleball lines, explore the nature trails, or let your pets roam in the two dog parks. Families will love the community playground, while the community garden encourages social interaction and healthy living. A covered, lighted mail center adds convenience for everyday living.
Homes in Iron Rock are designed with both quality and energy efficiency in mind. These Energy Star-certified homes feature brick exteriors, granite countertops in kitchens and baths, under-mount sinks, Delta Venetian bronze fixtures, fully sodded yards with landscaping, and irrigation systems. Every home is backed by an award-winning proactive warranty, providing peace of mind for homeowners. With DSLD Homes as one of the builders, you can expect thoughtful layouts, modern features, and exceptional craftsmanship in every home.
Iron Rock offers the perfect combination of tranquil living and convenient access to urban amenities. Just 20 minutes from downtown Pensacola and 30 minutes from NAS Whiting Field and NAS Pensacola, residents can enjoy easy commuting. The community is also close to the pristine sands of Pensacola Beach and Perdido Key, as well as top-rated schools, making it an ideal location for families seeking both comfort and convenience.
With a variety of floor plans and ...
Contact this Building
Office Hours
Sales Office
2508 Juniper Berry Circle
Cantonment, FL 32533
(850) 750-8739
Around this home
What Locals Say about Cantonment
At least 155 Trulia users voted on each feature.

92 % Say car is needed

91 % Say yards are well-kept

91 % Say parking is easy

76 % Say there's holiday spirit

73 % Say it's quiet

72 % Say it's dog friendly

67 % Say people would walk alone at night

64 % Say kids play outside

54 % Say neighbors are friendly

51 % Say they plan to stay for at least 5 years

44 % Say there's wildlife

34 % Say streets are well-lit

23 % Say there are sidewalks

21 % Say it's walkable to grocery stores

20 % Say there are community events
Sourced by Trulia users. Learn more about our methodology.
Market trends in Cantonment
Last updated July 2026
Avg. sale price
$349K
$19.03KMoM
Sale-to-List Price
99.5%
Price per sq ft
$170
$1MoM
Available listings
148
2MoM
Home Value
Trulia Estimate
$553KSince last month
Decreased$96K (-19.1%)Since last year
Decreased$142K (-25.8%)Learn more about this home's value by checking out its Trulia Estimate, the value of nearby homes, and how much similar homes have sold for.
Trulia Estimate
The of this home's value decreased by -26% in the last 10 years
| Month | Estimated value |
|---|---|
2026 | |
| August 2026 | $409K |
| July 2026 | $506K |
| June 2026 | $554K |
| May 2026 | $555K |
| April 2026 | $554K |
| March 2026 | $554K |
| February 2026 | $553K |
| January 2026 | $554K |
2025 | |
Comparable sales
These are recently sold homes that have a similar location or other similar features to this home, like bedrooms, bathrooms, and square footage. Get a sense of the expected prices in the area by viewing these homes.Address | Distance | Property Type | Sold Price | Sold Date | Bed | Bath | Sqft |
|---|---|---|---|---|---|---|---|
0.00 | Single-Family Home | $550,400 | 12/16/25 | 6 | 3 | 3,144 | |
0.00 | Single-Family Home | $523,400 | 10/14/25 | 6 | 3 | 3,144 | |
0.29 | Single-Family Home | $547,000 | 05/22/26 | 4 | 3.5 | 2,557 | |
0.55 | Single-Family Home | $488,000 | 09/05/25 | 5 | 3 | 3,113 | |
0.30 | Single-Family Home | $599,900 | 05/29/26 | 4 | 3.5 | 2,927 | |
0.50 | Single-Family Home | $327,900 | 12/09/25 | 5 | 3 | 2,012 | |
0.61 | Single-Family Home | $510,523 | 04/20/26 | 5 | 3 | 3,010 | |
0.59 | Single-Family Home | $404,900 | 11/17/25 | 4 | 3 | 2,304 | |
0.32 | Single-Family Home | $550,000 | 02/13/26 | 4 | 3.5 | 3,047 |
Nearby home prices
Get a sense of expected prices in the area by checking the value of nearby homes.Address | Distance | Price | Bed | Bath | Sqft | Status |
|---|---|---|---|---|---|---|
0.03 | - | - | - | - | Off Market | |
0.00 | $544,700 | 4 | 3 | 2,610 | Off Market | |
0.00 | $545,600 | 4 | 3 | 2,622 | Off Market | |
0.00 | $374,900 | 3 | 2 | 1,848 | Off Market | |
0.00 | $627,600 | 4 | 3.5 | 3,359 | Off Market | |
0.00 | $342,800 | 3 | 2 | 1,624 | Off Market | |
0.00 | $346,100 | 3 | 2 | 1,624 | Off Market | |
0.00 | $379,900 | 3 | 2 | 1,848 | Off Market | |
0.00 | $382,700 | 3 | 2 | 1,848 | Off Market | |
0.00 | $383,700 | 3 | 2 | 1,848 | Off Market | |
0.00 | $347,200 | 3 | 2 | 1,624 | Off Market | |
0.00 | $616,100 | 4 | 3 | 2,997 | Off Market |
Price and Tax history
| Date | Event | Price |
|---|---|---|
Sep 30, 2025 Source: DSLD Homes | Listed For Sale | $554,882 |
LGBTQ Local Legal Protections
LGBTQ Local Legal Protections



Similar Homes You May Like
 NEW CONSTRUCTIONDSLD Homes Florida LLC
 NEW CONSTRUCTIONDSLD Homes Florida LLC
 NEW CONSTRUCTION0.29 ACRES
 NEW CONSTRUCTION0.26 ACRESDSLD Homes Florida LLC
 NEW CONSTRUCTION0.26 ACRES
 NEW CONSTRUCTION
 NEW CONSTRUCTION0.29 ACRESDSLD Homes Florida LLC
 NEW CONSTRUCTION0.28 ACRESDSLD Homes Florida LLC
 NEW CONSTRUCTION0.28 ACRES
 NEW CONSTRUCTION0.37 ACRESLevin Rinke Realty
 NEW CONSTRUCTION0.34 ACRES
- NEW CONSTRUCTION
 NEW CONSTRUCTION0.44 ACRESLevin Rinke Realty
 NEW CONSTRUCTION
 NEW CONSTRUCTION
 NEW CONSTRUCTION0.51 ACRESHerbst Realty LLC
 NEW CONSTRUCTION
 NEW CONSTRUCTIONDSLD Homes Florida LLC
 0.51 ACRESKELLER WILLIAMS REALTY GULF COAST
 NEW CONSTRUCTION
 NEW CONSTRUCTION
 NEW CONSTRUCTIOND R Horton Realty of NW Florida, LLC
- NEW CONSTRUCTIOND R Horton Realty of NW Florida, LLC
 NEW CONSTRUCTION
 NEW CONSTRUCTION
 NEW CONSTRUCTION
 NEW CONSTRUCTIOND R Horton Realty of NW Florida, LLC
- NEW CONSTRUCTIOND R Horton Realty of NW Florida, LLC
- NEW CONSTRUCTION0.38 ACRESD R Horton Realty of NW Florida, LLC
 NEW CONSTRUCTIOND R Horton Realty of NW Florida, LLC
 NEW CONSTRUCTIOND R Horton Realty of NW Florida, LLC
 See more homes for sale inCantonment


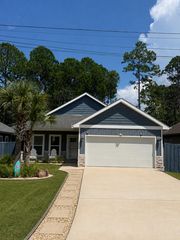


New Listings near 2982 Mountain Laurel Trl
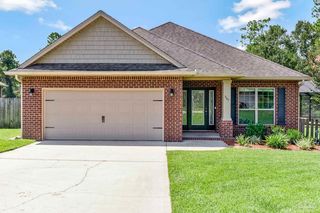 NEW - 2 DAYS AGO0.25 ACRESKELLER WILLIAMS REALTY GULF COAST
 NEW - 11 HRS AGO0.33 ACRESPOINTE SOUTH
 NEW - 9 HRS AGONEW CONSTRUCTIONADAMS HOMES REALTY, INC
 NEW - 8 HRS AGONEW CONSTRUCTIONADAMS HOMES REALTY, INC
 NEW - 9 HRS AGONEW CONSTRUCTIONADAMS HOMES REALTY, INC
 NEW - 9 HRS AGONEW CONSTRUCTIONADAMS HOMES REALTY, INC
 NEW - 9 HRS AGONEW CONSTRUCTIONADAMS HOMES REALTY, INC
- NEW - 9 HRS AGONEW CONSTRUCTIONADAMS HOMES REALTY, INC
 NEW - 9 HRS AGONEW CONSTRUCTIONADAMS HOMES REALTY, INC
- NEW - 9 HRS AGONEW CONSTRUCTIONADAMS HOMES REALTY, INC
- See more homes for sale inCantonment


Frequently asked questions about 2982 Mountain Laurel Trl
- What is the estimated monthly payment for 2982 Mountain Laurel Trl?Based on a $554,882 list price with 20% down at today's rates, the estimated monthly payment for 2982 Mountain Laurel Trl in Cantonment, FL is approximately $3,597 (about $2,889 principal & interest, $633 property taxes, and $75 homeowner's insurance). This is an estimate. Actual payment depends on your loan terms.
- How does the list price for 2982 Mountain Laurel Trl compare to homes in Cantonment?2982 Mountain Laurel Trl in Cantonment, FL is listed at $554,882, about 59% above the $349K median sale price in Cantonment.
- What do residents say about Cantonment?Residents describe Cantonment, FL as well-kept, easy to park in, and quiet. Most residents say you need a car. See homes for sale in Cantonment, FL.
- What are the closest schools to 2982 Mountain Laurel Trl?The closest schools to 2982 Mountain Laurel Trl in Cantonment, FL are J. M. Tate Senior High School (rated 5/10), KINGSFIELD ELEMENTARY SCHOOL (Pre-K, rated 9/10), Ransom Middle School (rated 6/10).
- How big is the lot at 2982 Mountain Laurel Trl?The lot at 2982 Mountain Laurel Trl in Cantonment, FL is about 0.22 acres (9,750 sq ft).
- Does 2982 Mountain Laurel Trl have a garage?Yes, 2982 Mountain Laurel Trl in Cantonment, FL has a garage.
2982 Mountain Laurel Trl, Cantonment, FL 32533 is a 5 bedroom, 3 bathroom, 2,476 sqft single-family home built in 2026. This property is currently available for sale and was listed by DSLD Homes on Sep 30, 2025.