

Listed by Monica An, Society Realty, (818) 912-7770 . Bought with Cyan Realty
2980 Hawkridge Dr
La Crescenta, CA 91214
 4 Beds
 2.5 Baths
 2,379 sqft (on 0.27 acres)
4 Beds
2.5 Baths
2,379 sqft
(on 0.27 acres)
Home Value
Trulia Estimate
$1.77MSince last month
Decreased$21K (-1.2%)Since last year
Decreased$30K (-1.7%)Since last sale
Increased$168K (+10.5%)Learn more about this home's value by checking out its Trulia Estimate, the value of nearby homes, and how much similar homes have sold for.
Trulia Estimate
The of this home's value increased by +73% in the last 10 years
| Month | Estimated value |
|---|---|
2026 | |
| August 2026 | $1.77M |
| July 2026 | $1.79M |
| June 2026 | $1.79M |
| May 2026 | $1.8M |
| April 2026 | $1.78M |
| March 2026 | $1.8M |
| February 2026 | $1.77M |
| January 2026 | $1.72M |
2025 | |
2024 | |
2023 | |
2022 | |
2021 | |
2020 | |
2019 | |
2018 | |
2017 | |
2016 | |
Comparable sales
These are recently sold homes that have a similar location or other similar features to this home, like bedrooms, bathrooms, and square footage. Get a sense of the expected prices in the area by viewing these homes.Address | Distance | Property Type | Sold Price | Sold Date | Bed | Bath | Sqft |
|---|---|---|---|---|---|---|---|
0.16 | Single-Family Home | $1,725,500 | 07/08/26 | 3 | 2 | 2,048 | |
0.18 | Single-Family Home | $1,901,000 | 08/22/25 | 3 | 3 | 1,746 | |
0.18 | Single-Family Home | $1,600,000 | 06/16/26 | 3 | 2 | 2,048 | |
0.33 | Single-Family Home | $1,840,000 | 11/25/25 | 4 | 3 | 2,292 | |
0.19 | Single-Family Home | $1,395,000 | 01/22/26 | 4 | 2 | 1,825 | |
0.43 | Single-Family Home | $1,625,000 | 10/03/25 | 4 | 2 | 2,226 | |
0.30 | Single-Family Home | $1,660,000 | 07/23/26 | 3 | 2 | 1,684 | |
0.09 | Single-Family Home | $1,990,000 | 04/03/26 | 3 | 2 | 2,055 | |
0.47 | Single-Family Home | $1,580,000 | 02/25/26 | 4 | 2 | 2,289 |
Nearby home prices
Get a sense of expected prices in the area by checking the value of nearby homes.Address | Distance | Price | Bed | Bath | Sqft | Status |
|---|---|---|---|---|---|---|
0.03 | $2,612,700 | 3 | 3 | 3,410 | Off Market | |
0.09 | $1,990,000 | 3 | 2 | 2,055 | Recently Sold | |
0.09 | $1,983,700 | 4 | 3 | 2,712 | Off Market | |
0.12 | $2,222,300 | 4 | 3 | 2,400 | Off Market | |
0.16 | $1,725,500 | 3 | 2 | 2,048 | Recently Sold | |
0.19 | $1,395,000 | 4 | 2 | 1,825 | Recently Sold | |
0.18 | $1,894,300 | 3 | 3 | 1,746 | Off Market | |
0.17 | $1,600,000 | 3 | 2 | 2,048 | Recently Sold | |
0.21 | $976,300 | 4 | 2 | 1,583 | Off Market | |
0.21 | $1,410,000 | 3 | 2 | 1,849 | Recently Sold | |
0.21 | $1,038,000 | 3 | 2 | 1,306 | Off Market |
Local Information
- Map ViewExplore the area around 2980 Hawkridge Dr.

-- mins to
Home Highlights

Property Type
Single-Family Home

Year Built
1971

Lot Size
0.27 acres
Living Area
2,379 sqft

Price/Sqft
$744

Parking
2 Car Garage
About this House
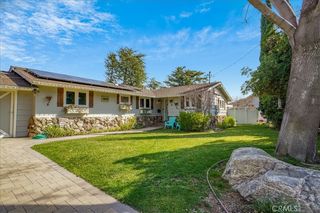
Updated 4 bed/2.5 bath Pinecrest pool home with views. No area of La Crescenta draws as much interest as Webster Wiley's Pinecrest development--which was built for JPL engineers in the 60s and 70s, and which features exceptionally designed homes on orderly streets with sidewalks and underground utilities. This home, at the end of a cul-de-sac and on one of Pinecrest's highest streets, is one of the homes in the community graced with a sweeping view. Enter past the private front courtyard and through the double door entry into the great room with soaring ceiling and views of the pool and yard. On the other side of the stairs are the family room with fireplace and updated kitchen. There is also a powder room and direct access to the garage with sealed floors. Upstairs, you will find three junior bedrooms with junior bathroom, and the large primary suite with cathedral ceiling. Outside, there is a pool, with enclosed shower room, and a large covered patio, and of course the majestic views. Note that the lot size is quite large (past the chain link fence you see when you visit), and owner has in the past considered adding a deck which would double the yard space.The home features dual pane windows and sliders, newer floors downstairs, new paint, recently updated kitchen with solid wood self-closing cabinetry and new appliances in 2022, new bathroom vanities, new lighting (including pieces from Rejuvenation and CB2), new AC unit (2022), 200 amp panel and two Tesla chargers in the garage, Roof was replaced in 2013. Assigned to double-Blue Ribbon Monte Vista Elementary, with Blue Ribbon schools K-12.
2980 Hawkridge Dr, La Crescenta, CA 91214 is a 4 bedroom, 3 bathroom, 2,379 sqft single-family home built in 1971. It last sold for $1,600,000 on Aug 24, 2023 (5% below the $1,679,000 asking price). It is currently off market. The Trulia Estimate is $1,771,000, with a rent estimate of $6,851/month.
Home Details for 2980 Hawkridge Dr

|
|---|
Interior Details Number of Rooms: 7Types of Rooms: Bedroom, Bathroom, Attic, Family Room, Kitchen, Living Room, Other |
Beds & Baths Number of Bedrooms: 4Number of Bathrooms: 3Number of Bathrooms (full): 2Number of Bathrooms (half): 1 |
Dimensions and Layout Living Area: 2379 Square Feet |
Appliances & Utilities Appliances: Dishwasher, Refrigerator, Water HeaterDishwasherLaundry: In GarageRefrigerator |
Heating & Cooling Heating: CentralHas CoolingAir Conditioning: Central AirHas HeatingHeating Fuel: Central |
Fireplace & Spa Fireplace: Family RoomSpa: NoneHas a FireplaceNo Spa |
Windows, Doors, Floors & Walls Flooring: Carpet, VinylCommon Walls: No Common Walls |
Levels, Entrance, & Accessibility Stories: 2Number of Stories: 2Levels: TwoFloors: Carpet, Vinyl |
View Has a ViewView: City Lights, Canyon, Mountain(s), Valley |

|
|---|
Exterior Home Features Roof: ShinglePatio / Porch: CoveredFencing: Wrought IronHas a Private Pool |
Parking & Garage Number of Garage Spaces: 2Number of Covered Spaces: 2Has a GarageHas an Attached GarageParking Spaces: 2Parking: Garage |
Pool Pool: In GroundPool |
Frontage Not on Waterfront |
Water & Sewer Sewer: Public Sewer |

|
|---|
Cumulative Days on Market: 41 |

|
|---|
Year Built Year Built: 1971 |
Property Type / Style Property Type: ResidentialProperty Subtype: Single Family ResidenceStructure Type: HouseArchitecture: House |
Building Construction Materials: Copper PlumbingNot Attached Property |
Property Information Parcel Number: 5867003032 |

|
|---|
Price List Price: $1,679,000 |
Status Change & Dates Off Market Date: Wed Dec 06 2023Possession Timing: Close Plus 3 Days |

|
|---|
MLS Status: Closed |


|
|---|
Direction & Address City: La Crescenta |
School Information Elementary School: Monte VistaJr High / Middle School: RosemontHigh School: Crescenta Valley |

|
|---|
Community Features: Street Lights, SidewalksNot Senior Community |

|
|---|
Association for this Listing: California Regional MLS (Ventura & Pasadena-Foothills AORs) |

|
|---|
Lot Area: 0.27 acres |

|
|---|
Special Conditions: Standard |

|
|---|
Listing Terms: Cash to New Loan |

|
|---|
Mls Number: P1-14104Living Area Range Units: Square FeetCommon Interest: NoneUniversal Property Id: US-06037-N-5867003032-R-N |

|
|---|
Street LightsSidewalks |
Last check for updates: about 4 hours ago
Listed by Monica An DRE #01826656, (818) 823-3542
Society Realty
Anntim Vulchev DRE #01902312, (818) 912-7770
Society Realty
Bought with: Brian An DRE #01921307, Cyan Realty
Originating MLS: California Regional MLS (Ventura & Pasadena-Foothills AORs)
Source: CRMLS, MLS#P1-14104
Price and Tax history
| Date | Event | Price |
|---|---|---|
Aug 24, 2023 Source: CRMLS #P1-14104 | Sold | $1,600,000 |
Jun 23, 2023 Source: Pasadena Foothills MLS #P1-14104 | Listed For Sale | $1,679,000 |
Apr 2, 2009 Source: N/A | Sold | $815,000 |
| Year | Property tax | Tax assessment |
|---|---|---|
| 2025 | $18,759 | $1,632,000 |
Home facts updated by county records
Market trends in La Crescenta-Montrose
Last updated July 2026
Avg. sale price
—
Sale-to-List Price
—
Price per sq ft
—
Available listings
25
7MoM

- Results are loading
Around this home
What Locals Say about La Crescenta-Montrose
At least 110 Trulia users voted on each feature.

95 % Say it's dog friendly

85 % Say car is needed

82 % Say parking is easy

76 % Say yards are well-kept

75 % Say they plan to stay for at least 5 years

72 % Say people would walk alone at night

69 % Say there are sidewalks

68 % Say there's holiday spirit

67 % Say there's wildlife

65 % Say it's walkable to restaurants

64 % Say kids play outside

63 % Say it's walkable to grocery stores

59 % Say neighbors are friendly

59 % Say it's quiet

52 % Say streets are well-lit

33 % Say there are community events
Sourced by Trulia users. Learn more about our methodology.
LGBTQ Local Legal Protections
LGBTQ Local Legal Protections



Apartments for Rent
 PET FRIENDLY$1,700 - $2,100/moStudio-1 bd1 baHillside Village Apartments | 4343 Ocean View Blvd,
Montrose, CA 91020


 PET FRIENDLY

 PET FRIENDLY
 PET FRIENDLY
 PET FRIENDLY
 PET FRIENDLY
 NEW - 2 DAYS AGOPET FRIENDLY
 See more homes for rent inLa Crescenta
Explore by feature - Pet Friendly
 APPLY INSTANTLYPET FRIENDLY
 PET FRIENDLY
 PET FRIENDLY
 SPECIAL OFFERPET FRIENDLY
 PET FRIENDLY
 APPLY INSTANTLYPET FRIENDLY
 APPLY INSTANTLYPET FRIENDLY
 APPLY INSTANTLYPET FRIENDLY
 APPLY INSTANTLYPET FRIENDLY
 APPLY INSTANTLYPET FRIENDLY
Explore by feature - Garage
 APPLY INSTANTLY
 APPLY INSTANTLY
 APPLY INSTANTLY
 APPLY INSTANTLY
- PET FRIENDLY


 APPLY INSTANTLY
- APPLY INSTANTLYPET FRIENDLY
Explore by feature - Air Conditioning
- APPLY INSTANTLY
- APPLY INSTANTLY
- APPLY INSTANTLYPET FRIENDLY
 APPLY INSTANTLYFURNISHED
- APPLY INSTANTLY
- APPLY INSTANTLY
- PET FRIENDLY
Explore by feature - Pool
- PET FRIENDLY$1,700 - $2,100/moStudio-1 bd1 baHillside Village Apartments | 4343 Ocean View Blvd,
Montrose, CA 91020 - APPLY INSTANTLY
- PET FRIENDLY
- APPLY INSTANTLYPET FRIENDLY


 PET FRIENDLY
Explore by feature - Washer/dryer
- APPLY INSTANTLYFURNISHED
- APPLY INSTANTLY
- PET FRIENDLY
 PET FRIENDLY
- APPLY INSTANTLYPET FRIENDLY
- APPLY INSTANTLY
 APPLY INSTANTLY
 APPLY INSTANTLY
Explore by feature - Outdoor Space
- PET FRIENDLY
- PET FRIENDLY
 PET FRIENDLY
- APPLY INSTANTLYPET FRIENDLY
- APPLY INSTANTLYPET FRIENDLY

 APPLY INSTANTLYPET FRIENDLY
Homes for sale near 2980 Hawkridge Dr
 OPEN SUN, 1-3PMHikari Eguma DRE # 02235090, Jonghyeok Choi
 Lynn Choi Kim DRE # 01265341, Kairos Realty
 OPEN SUN, 1-4PMBrock J Worthen DRE # 01351221, Keller Williams Realty Los Feliz
 NEWOPEN SAT, 2-4PM0.25 ACRESCOMPASS
 K. Krystina Kim DRE # 02237665, LNS Investment Realty, Inc.
 OPEN SAT, 12-3PMNew Star Realty & Investment
 OPEN SAT, 1-4PMColdwell Banker Realty
 See more homes for sale inLa Crescenta


Off Market Homes Near 2980 Hawkridge Dr
 SOLDAUG 12, 2026JohnHart Real Estate
 SOLDAUG 12, 2026Keller Williams Realty
 SOLDAUG 12, 2026Pamela Huley DRE # 01171857, eXp Realty of California Inc
 SOLDAUG 11, 2026Keller Williams Real Estate Services
 SOLDAUG 4, 2026Guia Rucker DRE # 01426957, Core Real Estate Group
 SOLDAUG 4, 2026Engel & Volkers La Canada
 SOLDJUL 31, 2026JohnHart Real Estate
- See more homes for sale inLa Crescenta

Frequently asked questions about 2980 Hawkridge Dr
- What is 2980 Hawkridge Dr estimated to be worth?Trulia's estimated value for 2980 Hawkridge Dr in La Crescenta, CA is $1,771,000.
- What is the price history for 2980 Hawkridge Dr?2980 Hawkridge Dr in La Crescenta, CA last sold for $1,600,000 in August 2023.
- Is La Crescenta a buyer's or seller's market?La Crescenta is currently a seller's market, based on recent for-sale activity.
- What do residents say about La Crescenta?Residents describe La Crescenta, CA as dog-friendly, easy to park in, and well-kept. Most residents say you need a car. See recently sold homes in La Crescenta, CA.
- Does 2980 Hawkridge Dr have air conditioning?Yes, 2980 Hawkridge Dr in La Crescenta, CA has air conditioning.
- Does 2980 Hawkridge Dr have a pool?Yes, 2980 Hawkridge Dr in La Crescenta, CA has a pool.
The multiple listing data appearing on this website, or contained in reports produced therefrom, is owned and copyrighted by California Regional Multiple Listing Service, Inc. ("CRMLS") and is protected by all applicable copyright laws. Information provided is for viewer's personal, non-commercial use and may not be used for any purpose other than to identify prospective properties the viewer may be interested in purchasing. All listing data, including but not limited to square footage and lot size is believed to be accurate, but the listing Agent, listing Broker and CRMLS and its affiliates do not warrant or guarantee such accuracy. The viewer should independently verify the listed data prior to making any decisions based on such information by personal inspection and/or contacting a real estate professional.
Based on information from California Regional Multiple Listing Service, Inc. as of 2026-08-14 12:28:07 PDT and /or other sources. All data, including all measurements and calculations of area, is obtained from various sources and has not been, and will not be, verified by broker or MLS. All information should be independently reviewed and verified for accuracy. Properties may or may not be listed by the office/agent presenting the information
Based on information from California Regional Multiple Listing Service, Inc. as of 2026-08-14 12:28:07 PDT and /or other sources. All data, including all measurements and calculations of area, is obtained from various sources and has not been, and will not be, verified by broker or MLS. All information should be independently reviewed and verified for accuracy. Properties may or may not be listed by the office/agent presenting the information