

$403,400
 3 Beds
 2.5 Baths
 2,836 sqft (on 0.78 acres)
297 Jeffords Rd, Rush, NY 14543
Est. Refi. Payment $3,019/mo*
Refinance Your HomeCurrently Off Market - Sold Apr 25, 2013 for $146,000
Home Value
Trulia Estimate
$403KSince last month
Increased$2K (+0.4%)Since last year
Increased$47K (+13.1%)Since last sale
Increased$262K (+179.1%)Learn more about this home's value by checking out its Trulia Estimate, the value of nearby homes, and how much similar homes have sold for.
Trulia Estimate
The of this home's value increased by +129% in the last 10 years
| Month | Estimated value |
|---|---|
2026 | |
| September 2026 | $408K |
| August 2026 | $406K |
| July 2026 | $403K |
| June 2026 | $416K |
| May 2026 | $415K |
| April 2026 | $403K |
| March 2026 | $390K |
| February 2026 | $366K |
| January 2026 | $355K |
2025 | |
2024 | |
2023 | |
2022 | |
2021 | |
2020 | |
2019 | |
2018 | |
2017 | |
2016 | |
Comparable sales
These are recently sold homes that have a similar location or other similar features to this home, like bedrooms, bathrooms, and square footage. Get a sense of the expected prices in the area by viewing these homes.Address | Distance | Property Type | Sold Price | Sold Date | Bed | Bath | Sqft |
|---|---|---|---|---|---|---|---|
0.06 | Single-Family Home | $468,250 | 08/26/26 | 3 | 2.5 | 2,340 | |
0.23 | Single-Family Home | $720,000 | 10/03/25 | 3 | 2.5 | 2,464 | |
0.33 | Single-Family Home | $648,000 | 07/31/26 | 3 | 2.5 | 2,906 | |
0.81 | Single-Family Home | $425,000 | 01/22/26 | 6 | 2 | 2,623 | |
1.19 | Single-Family Home | $138,000 | 09/29/25 | 4 | 3 | 2,460 | |
1.01 | Single-Family Home | $285,000 | 12/22/25 | 3 | 2 | 1,800 | |
1.09 | Single-Family Home | $275,000 | 12/31/25 | 3 | 2 | 1,848 | |
0.82 | Single-Family Home | $365,000 | 06/26/26 | 5 | 2 | 2,045 | |
1.02 | Single-Family Home | $250,000 | 08/06/26 | 3 | 1.5 | 1,480 | |
1.12 | Single-Family Home | $260,000 | 09/03/26 | 6 | 3 | 2,952 |
Nearby home prices
Get a sense of expected prices in the area by checking the value of nearby homes.Address | Distance | Price | Bed | Bath | Sqft | Status |
|---|---|---|---|---|---|---|
0.03 | $485,800 | 3 | 2 | 1,724 | Off Market | |
0.06 | $468,250 | 3 | 2.5 | 2,340 | Recently Sold | |
0.06 | $397,400 | 3 | 2 | 2,012 | Off Market | |
0.08 | $393,300 | 4 | 2.5 | 2,176 | Off Market | |
0.23 | $758,800 | 3 | 2.5 | 2,464 | Off Market | |
0.33 | $648,000 | 3 | 2.5 | 2,906 | Recently Sold | |
0.36 | $447,800 | 4 | 2.5 | 2,043 | Off Market | |
0.67 | - | 2 | 2 | 1,506 | Off Market | |
0.69 | $366,600 | 2 | 2 | 1,607 | Off Market | |
0.69 | $356,000 | 2 | 2 | 1,607 | Recently Sold | |
0.81 | $425,000 | 6 | 2 | 2,623 | Recently Sold | |
0.82 | $365,000 | 5 | 2 | 2,045 | Recently Sold |
Local Information
- Map ViewExplore the area around 297 Jeffords Rd.

- Schools2 Elementary Schools1 Middle School1 High School

- Shop & Eat

-- mins to
Home Highlights

Single-Family Home

Built in 1957

0.78 acre lot

2,836 sqft

$142/sqft

Garage
About this House
This stunning 1957 mid-century modern home was designed and built by the visionary and talented architect, John Pfluke.
This first- and largest- house built in Rush Hills, was celebrated by RG&E as the energy-wise “Home of the Future.” It was toured by thousands, and featured on TV and radio.
Mahogany built-ins and cabinets abound throughout the home, as are double, auto-lighted, closets.
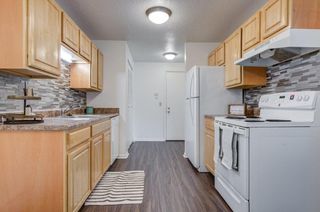
The bright kitchen has tons of storage, counter space, a 5-burner Thermidor gas cooktop, and a sliding pass-through to the built-in dining room buffet.
The adjacent laundry room is convenient, and has a huge pantry.
The gorgeous living room features the fireplace, a floating credenza, and an incredible, original, George Nelson “bubble lamp!”
This remarkable home has a heated, full, finished, walkout basement with a den, fireplace, workroom, office, and family room. The bathroom in the lower level was designed to be easily converted into a full bath to create an in-law apartment or luxury hideaway.
There are comfortable areas to enjoy, everywhere. Host parties and family gatherings on the wrap-around covered deck, terrace, large shady yard, and multiple living spaces, or just enjoy the peace and quiet!
Loads of large Anderson windows and glass doors let in plenty of light, adding to the indoor/outdoor feel of this Usonian-designed house. Separate sleeping, cooking/eating, and living, wings all come together at the central stone fireplace. (Gas upstairs, wood downstairs.)
During summer, enjoy the beautiful, free-form, gunnite pool (with a slide,) just off the master suite, in the very private back yard.
There is plenty of storage outside, too, with a garden shed and barn/garage.
The back yard is fully fenced, gated, and dog safe!
This house is both a design treasure, and a comfortable, efficient, home, in a wonderful location!
This first- and largest- house built in Rush Hills, was celebrated by RG&E as the energy-wise “Home of the Future.” It was toured by thousands, and featured on TV and radio.
Mahogany built-ins and cabinets abound throughout the home, as are double, auto-lighted, closets.
The bright kitchen has tons of storage, counter space, a 5-burner Thermidor gas cooktop, and a sliding pass-through to the built-in dining room buffet.
The adjacent laundry room is convenient, and has a huge pantry.
The gorgeous living room features the fireplace, a floating credenza, and an incredible, original, George Nelson “bubble lamp!”
This remarkable home has a heated, full, finished, walkout basement with a den, fireplace, workroom, office, and family room. The bathroom in the lower level was designed to be easily converted into a full bath to create an in-law apartment or luxury hideaway.
There are comfortable areas to enjoy, everywhere. Host parties and family gatherings on the wrap-around covered deck, terrace, large shady yard, and multiple living spaces, or just enjoy the peace and quiet!
Loads of large Anderson windows and glass doors let in plenty of light, adding to the indoor/outdoor feel of this Usonian-designed house. Separate sleeping, cooking/eating, and living, wings all come together at the central stone fireplace. (Gas upstairs, wood downstairs.)
During summer, enjoy the beautiful, free-form, gunnite pool (with a slide,) just off the master suite, in the very private back yard.
There is plenty of storage outside, too, with a garden shed and barn/garage.
The back yard is fully fenced, gated, and dog safe!
This house is both a design treasure, and a comfortable, efficient, home, in a wonderful location!
297 Jeffords Rd, Rush, NY 14543 is a 3 bedroom, 3 bathroom, 2,836 sqft single-family home built in 1957. It last sold for $146,000 on Apr 25, 2013. This property is not currently displayed as for sale or rent on Trulia. The Trulia Estimate is $403,400, with a rent estimate of $3,389/month.
Home Details for 297 Jeffords Rd

|
|---|
Interior Details BasementNumber of Rooms: 11Types of Rooms: Dining Room, Family Room, Laundry Room, Master Bath, Office, Pantry, Recreation Room, WorkshopCeiling Fan |
Heating & Cooling Heating: Forced Air, Gas, Wood PelletAir ConditioningCooling System: CentralHeating Fuel: Forced Air |
Levels, Entrance, & Accessibility Stories: 2Floors: Tile, Carpet |
Appliances & Utilities Cable ReadyDishwasherDryerMicrowaveRefrigeratorWasher |
Fireplace & Spa Fireplace |
Windows, Doors, Floors & Walls Double Paned Windows |
Security Security System |

|
|---|
Exterior Home Features Roof: OtherDeckExterior: Stone, WoodLawnPatioPorch |
Pool Pool |
Parking & Garage GarageParking Spaces: 5Parking: Carport, Garage Detached, Off Street |

|
|---|
Year Built Year Built: 1957 |
Property Type / Style Property Type: Single Family HomeArchitecture: Conventional |

|
|---|
Units in Building: 1 |

|
|---|
Lot Area: 0.78 acres |

|
|---|
Greenhouse |
Price and Tax history
| Date | Event | Price |
|---|---|---|
Apr 25, 2013 Source: NYSAMLSs #R203097 | Sold | $146,000 |
Mar 1, 2013 Source: Agent Provided | Pending | $144,900 |
Feb 19, 2013 Source: Agent Provided | Listed For Sale | $144,900 |
| Year | Property tax | Tax assessment |
|---|---|---|
| 2025 | Unavailable | $320,000 |
Home facts updated by county records
Market trends in Rush
Last updated August 2026
Avg. sale price
—
Sale-to-List Price
—
Price per sq ft
—
Available listings
7
1MoM
Around this home
- Monica B Leary Elementary School
- K-3
- Public
- 443 Students
9/10GreatSchools RatingParent Rating AverageGreat staff, wonderfull school my kids love going to this school more than anything elseParent Review3y ago - Mary K Vollmer Elementary School
- 4-6
- Public
- 700 Students
6/10GreatSchools RatingParent Rating Average No reviews available for this school.
What Locals Say about Rush
At least 1 Trulia users voted on each feature.

100 % Say car is needed

100 % Say it's dog friendly

100 % Say kids play outside

100 % Say parking is easy

100 % Say yards are well-kept

100 % Say streets are well-lit

100 % Say there's wildlife

100 % Say people would walk alone at night

67 % Say there's holiday spirit

58 % Say neighbors are friendly

50 % Say it's quiet

50 % Say there are community events

40 % Say it's walkable to restaurants

25 % Say there are sidewalks

20 % Say they plan to stay for at least 5 years
Sourced by Trulia users. Learn more about our methodology.
LGBTQ Local Legal Protections
LGBTQ Local Legal Protections



Frequently asked questions about 297 Jeffords Rd
- What is 297 Jeffords Rd estimated to be worth?Trulia's estimated value for 297 Jeffords Rd in Rush, NY is $403,400.
- What is the price history for 297 Jeffords Rd?297 Jeffords Rd in Rush, NY last sold for $146,000 in April 2013.
- Is Rush a buyer's or seller's market?Rush is currently a seller's market, based on recent for-sale activity.
- What are the closest schools to 297 Jeffords Rd?The closest schools to 297 Jeffords Rd in Rush, NY are Henry V Burger Middle School (rated 5/10), Mary K Vollmer Elementary School (rated 6/10), Monica B Leary Elementary School (rated 9/10).
- Does 297 Jeffords Rd have air conditioning?Yes, 297 Jeffords Rd in Rush, NY has air conditioning.
- Does 297 Jeffords Rd have a pool?Yes, 297 Jeffords Rd in Rush, NY has a pool.
Apartments for Rent
 PET FRIENDLY$1,365 - $1,585/mo1-2 bd1-2 baHenrietta Highlands Apartment Homes | 41 High Manor Dr,
Henrietta, NY 14467Morgan Properties SENIOR HOUSING
 NEW - 17 HRS AGOAPPLY INSTANTLYPET FRIENDLY
 APPLY INSTANTLYPET FRIENDLY
 See more homes for rent inRush

Off Market Homes Near 297 Jeffords Rd
 SOLDSEP 17, 2026Hunt Real Estate ERA/Columbus
 SOLDSEP 16, 2026Cornerstone Realty Associates
 SOLDSEP 8, 2026Keller Williams Realty Greater Rochester
 SOLDSEP 4, 2026RE/MAX Realty Group
 See more homes for sale inRush


Homes for sale near 297 Jeffords Rd
 NEW CONSTRUCTION1.26 ACRESListing by: RE/MAX Plus
 6.24 ACRESListing by: RE/MAX Realty Group
 OPEN THU, 12-2PM7.57 ACRESListing by: Howard Hanna
 1.01 ACRESListing by: Howard Hanna
 NEW CONSTRUCTION0.87 ACRESListing by: RE/MAX Plus
- See more homes for sale inRush


- Results are loading