

$469,900
Last sold price
 3 Beds
 2.5 Baths
 1,412 sqft (on 1.07 acres)
345 Tobin Rd, Henrietta, NY 14467
Est. Refi. Payment $3,510/mo*
Refinance Your HomeCurrently Off Market - Sold Sep 16, 2026 for $469,900 (7% above list price)
Home Value
Learn more about this home's value by checking out the value of nearby homes and how much similar homes have sold for.
Comparable sales
These are recently sold homes that have a similar location or other similar features to this home, like bedrooms, bathrooms, and square footage. Get a sense of the expected prices in the area by viewing these homes.Address | Distance | Property Type | Sold Price | Sold Date | Bed | Bath | Sqft |
|---|---|---|---|---|---|---|---|
0.17 | Single-Family Home | $320,000 | 12/11/25 | 3 | 1 | 1,276 | |
0.67 | Single-Family Home | $395,000 | 08/17/26 | 4 | 1.5 | 1,754 | |
0.53 | Single-Family Home | $865,900 | 01/27/26 | 4 | 2.5 | 2,810 | |
0.69 | Single-Family Home | $215,000 | 11/10/25 | 3 | 2 | 1,208 | |
0.49 | Single-Family Home | $997,900 | 09/24/25 | 5 | 4.5 | 3,067 | |
0.54 | Single-Family Home | $996,980 | 04/24/26 | 5 | 4 | 3,343 | |
0.55 | Single-Family Home | $970,900 | 07/16/26 | 5 | 4 | 2,926 | |
1.02 | Single-Family Home | $281,000 | 09/16/26 | 3 | 1.5 | 1,450 |
Nearby home prices
Get a sense of expected prices in the area by checking the value of nearby homes.Address | Distance | Price | Bed | Bath | Sqft | Status |
|---|---|---|---|---|---|---|
0.15 | $410,300 | 4 | 2 | 1,645 | Off Market | |
0.15 | $852,100 | 7 | 5 | 5,040 | Off Market | |
0.17 | $320,000 | 3 | 1 | 1,276 | Recently Sold | |
0.24 | $804,700 | 4 | 2.5 | 2,927 | Off Market | |
0.34 | - | - | - | - | Off Market | |
0.47 | $737,500 | 4 | 3 | 3,490 | Off Market | |
0.47 | $1,065,500 | 5 | 4 | 3,332 | Off Market | |
0.48 | $918,100 | 4 | 2.5 | 2,810 | Off Market | |
0.49 | $1,056,700 | 5 | 4.5 | 3,067 | Off Market | |
0.53 | $702,200 | 4 | 2.5 | 2,975 | Off Market | |
0.51 | $1,017,600 | 5 | 4 | 2,926 | Off Market |
Local Information
- Map ViewExplore the area around 345 Tobin Rd.

- Schools1 Elementary School1 Middle School1 High School

- Shop & Eat

-- mins to
Home Highlights

Single-Family Home

Built in 1971

1.07 acre lot

1,412 sqft

$333/sqft

6 Car Garage
About this House
WOW! PITTSFORD SCHOOLS! This one is truly everyone’s dream! Whether you’re a car enthusiast, woodworker, hobbyist, or simply looking for incredible storage and workspace, the heated outbuilding is a rare and highly desirable find! Between the home and the barn, you’ll find an impressive space, including doors tall enough to accommodate a camper or larger vehicle.
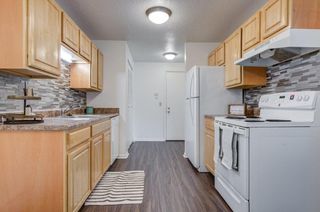
Set on just over an acre directly across from Mendon Ponds Park, this lovingly cared-for 3-bedroom, 2-full-bath ranch offers the perfect combination of space, privacy, and convenience. The cook’s kitchen will not disappoint, with plenty of room to create, entertain, and enjoy everyday meals. The eat-in area opens to a deck and patio overlooking the private backyard, making outdoor entertaining easy. The double lot offers plenty of room for an in-ground pool, gardens, recreation, or the party of the century!
Inside, you’ll also find first-floor laundry and a spacious layout designed for comfortable living. The lower level adds even more possibilities with a finished game room, family room, and full bath, all ready for your personal touches to create the ultimate recreation, guest, or entertaining space.
Numerous updates include a new AC, new carpet, newer kitchen appliances, two hot water tanks, generator, new primary bath, security system, Google WiFi throughout, and a watering system for the front gardens, with even more to appreciate. The combination of the acreage, location, heated outbuilding, six bays, and proximity to Mendon Ponds Park makes this property an exceptional find. Don’t wait to see it!
Delayed negotiations until Monday, August 17, 2026 at 3:00 PM.
Set on just over an acre directly across from Mendon Ponds Park, this lovingly cared-for 3-bedroom, 2-full-bath ranch offers the perfect combination of space, privacy, and convenience. The cook’s kitchen will not disappoint, with plenty of room to create, entertain, and enjoy everyday meals. The eat-in area opens to a deck and patio overlooking the private backyard, making outdoor entertaining easy. The double lot offers plenty of room for an in-ground pool, gardens, recreation, or the party of the century!
Inside, you’ll also find first-floor laundry and a spacious layout designed for comfortable living. The lower level adds even more possibilities with a finished game room, family room, and full bath, all ready for your personal touches to create the ultimate recreation, guest, or entertaining space.
Numerous updates include a new AC, new carpet, newer kitchen appliances, two hot water tanks, generator, new primary bath, security system, Google WiFi throughout, and a watering system for the front gardens, with even more to appreciate. The combination of the acreage, location, heated outbuilding, six bays, and proximity to Mendon Ponds Park makes this property an exceptional find. Don’t wait to see it!
Delayed negotiations until Monday, August 17, 2026 at 3:00 PM.
345 Tobin Rd, Henrietta, NY 14467 is a 3 bedroom, 3 bathroom, 1,412 sqft single-family home built in 1971. It last sold for $469,900 on Sep 16, 2026 (7% above the $439,900 asking price). This property is not currently displayed as for sale or rent on Trulia. The Trulia Estimate rent is $2,752/month.
Last check for updates: about 2 hours ago
Listed by Debranne Jacob, (585) 389-4019
Howard Hanna
Bought with: Soo M. Kim, (585) 481-2646, RE/MAX Plus
Originating MLS: Rochester
Source: NYSAMLSs, MLS#R1705231
Home Details for 345 Tobin Rd

|
|---|
MLS Status: Closed |

|
|---|
Interior Details Basement: Full,Partially Finished,Sump PumpNumber of Rooms: 7 |
Beds & Baths Number of Bedrooms: 3Main Level Bedrooms: 3Number of Bathrooms: 3Number of Bathrooms (full): 2Number of Bathrooms (half): 1Number of Bathrooms (main level): 2 |
Dimensions and Layout Living Area: 1412 Square Feet |
Appliances & Utilities Utilities: Cable Available, Electricity Connected, High Speed Internet Available, Water ConnectedAppliances: Built-In Range, Built-In Oven, Dryer, Dishwasher, Exhaust Fan, Gas Cooktop, Gas Water Heater, Microwave, Refrigerator, Range Hood, WasherDishwasherDryerLaundry: Main LevelMicrowaveRefrigeratorWasher |
Heating & Cooling Heating: Gas,Forced AirHas CoolingAir Conditioning: Central AirHas HeatingHeating Fuel: Gas |
Fireplace & Spa Number of Fireplaces: 1Has a Fireplace |
Gas & Electric Electric: Circuit Breakers |
Windows, Doors, Floors & Walls Window: Storm Window(s), Thermal WindowsDoor: Sliding DoorsFlooring: Carpet, Ceramic Tile, Laminate, Luxury Vinyl, Varies |
Levels, Entrance, & Accessibility Stories: 1Number of Stories: 1Levels: OneFloors: Carpet, Ceramic Tile, Laminate, Luxury Vinyl, Varies |
Security Security: Security System Owned |

|
|---|
Exterior Home Features Patio / Porch: Covered, Deck, Patio, PorchFencing: PartialOther Structures: Barn(s), Outbuilding, Second GarageExterior: Blacktop Driveway, Deck, Fence, Patio, Private Yard, See RemarksFoundation: Block |
Parking & Garage Number of Garage Spaces: 6Number of Covered Spaces: 6Has a GarageHas an Attached GarageParking Spaces: 6Parking: Attached,Electricity,Garage,Heated Garage,Storage,Workshop in Garage,Water Available,Driveway,Garage Door Opener,Other |
Frontage Not on Waterfront |
Water & Sewer Sewer: Septic Tank |

|
|---|
Cumulative Days on Market: 7 |

|
|---|
Year Built Year Built: 1971 |
Property Type / Style Property Type: ResidentialProperty Subtype: Single Family ResidenceArchitecture: Ranch |
Building Construction Materials: Aluminum Siding, Attic/Crawl Hatchway(s) Insulated, Blown-In Insulation, Brick, Composite Siding, Copper Plumbing |
Property Information Condition: ResaleParcel Number: 2646891900400003012100 |

|
|---|
Price List Price: $439,900Price Per Sqft: $333/sqft |
Status Change & Dates Off Market Date: Mon Aug 17 2026Possession Timing: Close Of Escrow |

|
|---|
Direction & Address City: PittsfordCommunity: Parkview |
School Information Elementary School District: PittsfordJr High / Middle School District: PittsfordHigh School District: Pittsford |

|
|---|
Building Area Building Area: 1412 Square Feet |

|
|---|
Community Features: Trails/PathsNot Senior Community |

|
|---|
Association for this Listing: Rochester |

|
|---|
Lot Area: 1.07 Acres |

|
|---|
Special Conditions: Standard |

|
|---|
Listing Terms: Cash, Conventional, VA Loan |

|
|---|
BasementMls Number: R1705231Living Area Range Units: Square FeetAttribution Contact: 585-389-4019Universal Property Id: US-36055-N-2646891900400003012100-R-N |

|
|---|
Trails/Paths |
Price and Tax history
| Date | Event | Price |
|---|---|---|
Sep 16, 2026 Source: NYSAMLSs #R1705231 | Sold | $469,900 |
Aug 18, 2026 Source: NYSAMLSs #R1705231 | Pending | $439,900 |
Aug 10, 2026 Source: NYSAMLSs #R1705231 | Listed For Sale | $439,900 |
May 6, 2021 Source: NYSAMLSs #R1321294 | Sold | $325,000 |
Jul 19, 2006 Source: N/A | Sold | $194,900 |
Sep 2, 1999 Source: N/A | Sold | $126,000 |
| Year | Property tax | Tax assessment |
|---|---|---|
| 2025 | Unavailable | $401,800 |
Home facts updated by county records
Market trends in Henrietta
Last updated August 2026
Avg. sale price
—
Sale-to-List Price
—
Price per sq ft
—
Available listings
22
7MoM
Around this home
What Locals Say about Henrietta
At least 30 Trulia users voted on each feature.

91 % Say yards are well-kept

90 % Say it's dog friendly

85 % Say car is needed

83 % Say parking is easy

74 % Say they plan to stay for at least 5 years

71 % Say it's quiet

71 % Say there's wildlife

70 % Say kids play outside

68 % Say there's holiday spirit

68 % Say people would walk alone at night

61 % Say neighbors are friendly

58 % Say there are sidewalks

39 % Say it's walkable to grocery stores

29 % Say it's walkable to restaurants

16 % Say streets are well-lit

13 % Say there are community events
Sourced by Trulia users. Learn more about our methodology.
LGBTQ Local Legal Protections
LGBTQ Local Legal Protections



The data relating to real estate on this web site comes in part from the Internet Data Exchange (IDX) Program
of the CNYIS, UNYREIS and WNYREIS. Real estate listings held by firms other than Zillow, Inc. are marked with
the IDX logo and include the Listing Broker’s Firm Name. Listing Data last updated at 2026-09-16 14:27:28 PDT.
Disclaimer: All information deemed reliable but not guaranteed and should be independently verified. All properties
are subject to prior sale, change or withdrawal. Neither the listing broker(s) nor Zillow, Inc. shall be responsible for any typographical errors, misinformation, misprints, and shall be held totally harmless.
© 2026 CNYIS, UNYREIS, WNYREIS. All rights reserved.
Frequently asked questions about 345 Tobin Rd
- What is the price history for 345 Tobin Rd?345 Tobin Rd in Henrietta, NY last sold for $469,900 in September 2026.
- Is Henrietta a buyer's or seller's market?Henrietta is currently a seller's market, based on recent for-sale activity.
- What do residents say about Henrietta?Residents describe Henrietta, NY as well-kept, dog-friendly, and easy to park in. Most residents say you need a car. See recently sold homes in Henrietta, NY.
- What are the closest schools to 345 Tobin Rd?The closest schools to 345 Tobin Rd in Henrietta, NY are Barker Road Middle School (rated 9/10), Mendon Center Elementary School (rated 9/10), Pittsford Mendon High School (rated 10/10).
- Does 345 Tobin Rd have air conditioning?Yes, 345 Tobin Rd in Henrietta, NY has air conditioning.
- Does 345 Tobin Rd have laundry facilities?Yes, 345 Tobin Rd in Henrietta, NY has in-unit laundry.
Explore by feature - Pet Friendly
 NEW - 1 DAY AGOPET FRIENDLY$1,370 - $1,550/mo1-2 bd1 baHenrietta Highlands Apartment Homes | 41 High Manor Dr,
Henrietta, NY 14467Morgan Properties PET FRIENDLY$1,913 - $2,160/mo1-2 bd1-2 baLehigh Park Townhouses & Apartments | 1260 Lehigh Station Rd,
Henrietta, NY 14467Mark IV Enterprises


Explore by feature - Air Conditioning
- NEW - 1 DAY AGOPET FRIENDLY$1,370 - $1,550/mo1-2 bd1 baHenrietta Highlands Apartment Homes | 41 High Manor Dr,
Henrietta, NY 14467Morgan Properties - PET FRIENDLY$1,913 - $2,160/mo1-2 bd1-2 baLehigh Park Townhouses & Apartments | 1260 Lehigh Station Rd,
Henrietta, NY 14467Mark IV Enterprises
Explore by feature - Washer/dryer
- NEW - 1 DAY AGOPET FRIENDLY$1,370 - $1,550/mo1-2 bd1 baHenrietta Highlands Apartment Homes | 41 High Manor Dr,
Henrietta, NY 14467Morgan Properties  APPLY INSTANTLY
Apartments for Rent
- NEW - 1 DAY AGOPET FRIENDLY$1,370 - $1,550/mo1-2 bd1 baHenrietta Highlands Apartment Homes | 41 High Manor Dr,
Henrietta, NY 14467Morgan Properties  NEW - 6 HRS AGOPET FRIENDLYTickle Realty NY
 SENIOR HOUSING
 APPLY INSTANTLYFURNISHEDROOM FOR RENT
 See more homes for rent inHenrietta
Off Market Homes Near 345 Tobin Rd
 SOLDSEP 16, 2026Cornerstone Realty Associates
 SOLDSEP 11, 2026Keller Williams Realty Greater Rochester
 SOLDSEP 8, 2026Keller Williams Realty Greater Rochester
 SOLDSEP 4, 2026Keller Williams Realty Greater Rochester
 SOLDSEP 4, 2026Brix & Maven Realty Group LLC
 See more homes for sale inHenrietta


Homes for sale near 345 Tobin Rd
 0.29 ACRESListing by: Cornerstone Realty Associates
 OPEN SAT, 11-12:30PMListing by: RE/MAX Realty Group
 NEW CONSTRUCTION0.48 ACRESListing by: Spall Realty Corp
 3.08 ACRESListing by: Century 21 Leah's Signature
- See more homes for sale inHenrietta

- Results are loading