


$1,199,000
Original price: $1,399,000
 5 Beds
 4.5 Baths
297 Fairview Ct, Jasper, GA 30143
Est. Mortgage $7,167/mo*
Get Pre-QualifiedHome Highlights

Single-Family Home

Built in 1998

0.47 acre lot

Garage
Local Information
- Map ViewExplore the area around 297 Fairview Ct.

- Schools1 Preschool School2 Elementary Schools1 Middle School1 High School

- Shop & Eat

-- mins to
About this House
What's unique:Sweeping mountain viewsDesigner finishesNature-filled mountain sceneryTwo spacious primary suitesCustom cornhole courtHot tub
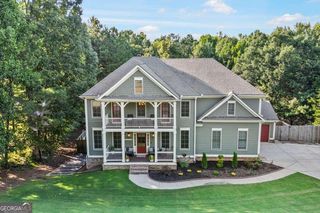
The Luxe Bear Retreat in Bent Tree is where luxury mountain living meets proven short-term rental appeal. Fully renovated and reimagined, this 6,150 sq. ft. estate offers 5 bedrooms, 4.5 baths, multiple gathering spaces, and room to comfortably host 20+ guests. Designed for both personal escape and income-producing potential, the home features sweeping mountain views, two spacious primary suites with spa-style baths and private screened decks, an open-concept main living area, designer finishes, quartz countertops, custom cabinetry, statement tilework, luxury vinyl plank flooring, updated plumbing and electrical, new HVAC systems, new windows, LED lighting, a whole-house generator, and a new architectural roof with lifetime warranty. Outdoor living is a major highlight with expansive two-level Trex decking, outdoor dining and lounge areas, a hot tub, fire pit, custom cornhole court, and two new stone fireplaces with modern inserts. The home is being offered fully furnished and turnkey, creating a rare opportunity for buyers seeking a private mountain retreat, second home, or established luxury vacation rental. Current rental performance includes an estimated $1,000 average nightly rate with approximately 65% occupancy. Located inside Bent Tree, residents and guests enjoy access to a 104-acre private lake, golf course, clubhouse with restaurant and bar, tennis, pickleball, equestrian facilities, hiking trails, and nature-filled mountain scenery. Just minutes from a boutique winery and within easy reach of Atlanta, Buckhead, and North Georgia favorites, this property delivers the lifestyle buyers want with the investment upside they love. An additional 1-acre lot is also available.
Home Details for 297 Fairview Ct

|
|---|
Interior Details Basement: Bath Finished,Exterior Entry,Finished,Full,Interior EntryNumber of Rooms: 2Types of Rooms: Dining Room, KitchenWet Bar |
Beds & Baths Number of Bedrooms: 5Main Level Bedrooms: 1Number of Bathrooms: 5Number of Bathrooms (full): 4Number of Bathrooms (half): 1Number of Bathrooms (main level): 1 |
Appliances & Utilities Utilities: Cable Available, Electricity Available, High Speed Internet, Natural Gas Available, Phone Available, Water AvailableAppliances: Dishwasher, Disposal, Dryer, Microwave, Refrigerator, WasherDishwasherDisposalDryerLaundry: Common AreaMicrowaveRefrigeratorWasher |
Heating & Cooling Heating: Baseboard,CentralHas CoolingAir Conditioning: Ceiling Fan(s),Central AirHas HeatingHeating Fuel: Baseboard |
Fireplace & Spa Number of Fireplaces: 2Fireplace: Basement, Living RoomHas a Fireplace |
Gas & Electric Electric: GeneratorHas Electric on Property |
Windows, Doors, Floors & Walls Window: Double Pane WindowsFlooring: OtherCommon Walls: No Common Walls |
Levels, Entrance, & Accessibility Stories: 3Levels: Three Or MoreFloors: Other |
View Has a ViewView: Mountain(s) |
Security Security: Smoke Detector(s) |

|
|---|
Exterior Home Features Roof: CompositionPatio / Porch: Deck, ScreenedOther Structures: Stable(s)Exterior: Gas GrillFoundation: BlockNo Private Pool |
Parking & Garage No CarportHas a GarageNo Attached GarageParking Spaces: 6Parking: Garage |
Frontage Not on Waterfront |
Water & Sewer Sewer: Septic TankWater Body: None |

|
|---|
Cumulative Days on Market: 447Days on Market: 180+ |

|
|---|
Year Built Year Built: 1998 |
Property Type / Style Property Type: ResidentialProperty Subtype: Single Family ResidenceStructure Type: HouseArchitecture: Country/Rustic,Craftsman |
Building Construction Materials: Concrete, StoneNot a New ConstructionNot Attached PropertyDoes Not Include Home Warranty |
Property Information Condition: Updated/RemodeledParcel Number: 027A 635 |

|
|---|
Price List Price: $1,199,000 |
Status Change & Dates Possession Timing: Negotiable |

|
|---|
MLS Status: Active |


|
|---|
Direction & Address City: JasperCommunity: Bent Tree |
School Information Elementary School: TateJr High / Middle School: JasperHigh School: Pickens |

|
|---|
Listing Agent Listing ID: 10464404 |

|
|---|
Community Features: Gated, Golf, Lake, Playground, Pool, Stable(s), Tennis Court(s) |
Other Playground |

|
|---|
HOA Fee Includes: OtherHas an HOAHOA Fee: No HOA Fee |

|
|---|
Lot Area: 0.47 acres |

|
|---|
Listing Agreement Type: Exclusive Right To SellListing Terms: 1031 Exchange, Cash, Conventional, FHA |

|
|---|
BasementMls Number: 10464404Showing Requirements: Use Showing Time |

|
|---|
GatedGolfLakePlaygroundPoolStable(s)Tennis Court(s) |
Around this home
What Locals Say about Jasper
At least 110 Trulia users voted on each feature.

91 % Say car is needed

83 % Say it's quiet

82 % Say parking is easy

80 % Say yards are well-kept

80 % Say there's wildlife

72 % Say there's holiday spirit

71 % Say it's dog friendly

66 % Say people would walk alone at night

56 % Say they plan to stay for at least 5 years

54 % Say neighbors are friendly

52 % Say kids play outside

39 % Say there are community events

31 % Say streets are well-lit

19 % Say there are sidewalks

15 % Say it's walkable to restaurants

13 % Say it's walkable to grocery stores
Sourced by Trulia users. Learn more about our methodology.
Market trends in Jasper
Last updated August 2026
Avg. sale price
$425K
$12.33KMoM
Sale-to-List Price
—
Price per sq ft
$215
$3MoM
Available listings
306
6MoM
Home Value
Learn more about this home's value by checking out the value of nearby homes and how much similar homes have sold for.
Comparable sales
These are recently sold homes that have a similar location or other similar features to this home, like bedrooms, bathrooms, and square footage. Get a sense of the expected prices in the area by viewing these homes.Address | Distance | Property Type | Sold Price | Sold Date | Bed | Bath | Sqft |
|---|---|---|---|---|---|---|---|
0.04 | Single-Family Home | $487,500 | 03/02/26 | 4 | 4 | 3,130 | |
0.02 | Single-Family Home | $264,000 | 05/20/26 | 3 | 2 | 1,445 | |
0.09 | Single-Family Home | $255,000 | 08/03/26 | 3 | 2 | 1,388 | |
0.40 | Single-Family Home | $395,000 | 10/17/25 | 3 | 3 | 2,545 | |
0.15 | Single-Family Home | $650,000 | 04/02/26 | 3 | 3.5 | 4,778 | |
0.52 | Single-Family Home | $375,000 | 07/29/26 | 4 | 2.5 | 2,160 | |
0.24 | Single-Family Home | $649,000 | 07/30/26 | 4 | 4.5 | 5,344 | |
0.14 | Single-Family Home | $610,000 | 02/12/26 | 3 | 3 | 2,368 | |
0.14 | Single-Family Home | $619,000 | 04/30/26 | 3 | 3 | 2,382 |
Nearby home prices
Get a sense of expected prices in the area by checking the value of nearby homes.Address | Distance | Price | Bed | Bath | Sqft | Status |
|---|---|---|---|---|---|---|
0.02 | $264,000 | 3 | 2 | 1,445 | Recently Sold | |
0.03 | - | - | - | - | Off Market | |
0.04 | $487,500 | 4 | 4 | 3,130 | Recently Sold | |
0.04 | - | - | - | - | Off Market | |
0.03 | - | - | - | - | Off Market | |
0.10 | $589,000 | 3 | 3 | 2,368 | For Sale | |
0.10 | $669,000 | 3 | 3 | 2,630 | For Sale | |
0.10 | $689,000 | 3 | 3 | 2,730 | For Sale | |
0.09 | $255,000 | 3 | 2 | 1,388 | Recently Sold | |
0.16 | $455,400 | 3 | 3 | 2,987 | Off Market | |
0.17 | - | - | - | - | Off Market |
Price and Tax history
| Date | Event | Price |
|---|---|---|
Dec 17, 2025 Source: GAMLS #10464404 | PriceChange | $1,199,000 Price decreased by 14% |
Oct 9, 2025 Source: GAMLS #10464404 | PriceChange | $1,399,000 Price decreased by 3% |
Sep 9, 2025 Source: GAMLS #10464404 | PriceChange | $1,449,000 Price decreased by 3% |
Mar 18, 2025 Source: FMLS GA #7528893 | PriceChange | $1,495,000 Price decreased by 0% |
Feb 21, 2025 Source: FMLS GA #7528893 | Listed For Sale | $1,499,000 |
Dec 27, 2024 Source: FMLS GA #7429252 | ListingRemoved | $1,499,000 |
Jul 31, 2024 Source: FMLS GA #7429252 | Listed For Sale | $1,499,000 |
Feb 26, 2024 Source: N/A | Sold | $350,000 |
| Year | Property tax | Tax assessment |
|---|---|---|
| 2025 | $2,846 | $392,878 |
Home facts updated by county records
LGBTQ Local Legal Protections
LGBTQ Local Legal Protections



Joseph Benedetto, Keller Williams Community Partners
Agent Phone: (678) 899-3630

The data relating to real estate for sale on this web site comes in part from the Broker Reciprocity Program of GAMLS. All real estate listings are marked with the GAMLS Broker Reciprocity thumbnail logo and detailed information about them includes the name of the listing brokers.
The broker providing these data believes them to be correct, but advises interested parties to confirm them before relying on them in a purchase decision.
Copyright 2026 GAMLS. All rights reserved.
Copyright 2026 GAMLS. All rights reserved.
Similar Homes You May Like
 4.77 ACRESKeller Williams Community Partners
 3.01 ACRESKeller Williams Realty First Atlanta
 NEW CONSTRUCTION3.3 ACRESColdwell Banker Realty
 OPEN SUN, 2-4PMNEW CONSTRUCTION5.67 ACRESKeller Williams Rlty. Partners
 4.53 ACRESKeller Williams Realty Partners
 0.35 ACRESKeller Williams Realty Atl. Partners
 OPEN SUN, 2-4PMKeller Williams Rlty. Partners
 3.11 ACRESMaximum One Community Realtors
 1.36 ACRESKeller Williams Community Partners
 29.85 ACRESKeller Williams Rlty. Partners
 0.34 ACRESKeller Williams Realty Atl. Partners
 2 ACRESKeller Williams Realty Atl. Partners
 NEW CONSTRUCTION3.68 ACRESAtlanta Communities
 0.46 ACRESKeller Williams Realty Partners
 2.01 ACRESKeller Williams Realty Atl. Partners
 0.91 ACRESAnsley Real Estate Christie's Int. Real Estate
 0.75 ACRESAnsley RE|Christie's Int'l RE
 See more homes for sale inJasper




New Listings near 297 Fairview Ct
 0.76 ACRESBig Canoe Brokerage, LLC.
 0.51 ACRESBent Tree Community Realty Inc.
 1.09 ACRESBig Canoe Real Estate Company, LLC
 1.11 ACRESMountain Sotheby's International Realty
 NEW CONSTRUCTION0.88 ACRESClickit Realty Inc.
 NEW CONSTRUCTION2.47 ACRESBent Tree Community Realty Inc.
 7 ACRESVirtual Properties Realty.com
- See more homes for sale inJasper


Frequently asked questions about 297 Fairview Ct
- What is the estimated monthly payment for 297 Fairview Ct?Based on a $1,199,000 list price with 20% down at today's rates, the estimated monthly payment for 297 Fairview Ct in Jasper, GA is approximately $7,395 (about $6,661 principal & interest, $659 property taxes, and $75 homeowner's insurance). This is an estimate. Actual payment depends on your loan terms.
- How does the list price for 297 Fairview Ct compare to homes in Jasper?297 Fairview Ct in Jasper, GA is listed at $1,199,000, about 182% above the $425K median sale price in Jasper.
- What do residents say about Jasper?Residents describe Jasper, GA as quiet, easy to park in, and well-kept. Most residents say you need a car. See homes for sale in Jasper, GA.
- What are the closest schools to 297 Fairview Ct?The closest schools to 297 Fairview Ct in Jasper, GA are Jasper Middle School (Elementary, rated 4/10), Pickens County High School (rated 7/10), Pickens County Middle School (rated 3/10).
- Does 297 Fairview Ct have air conditioning?Yes, 297 Fairview Ct in Jasper, GA has air conditioning.
- Does 297 Fairview Ct have a pool?Yes, 297 Fairview Ct in Jasper, GA has a pool.
297 Fairview Ct, Jasper, GA 30143 is a 5 bedroom, 5 bathroom single-family home built in 1998. This property is currently available for sale and was listed by GAMLS on Feb 22, 2025. The MLS # for this home is MLS# 10464404.