


$891,100
 4 Beds
 3 Baths
 3,684 sqft
29568 Branwin St, Murrieta, CA 92563
Est. Refi. Payment $5,701/mo*
Refinance Your HomeCurrently Off Market - Sold Feb 28, 2011 for $346,500
Home Value
Trulia Estimate
$891KSince last month
Decreased$2K (-0.2%)Since last year
Increased$28K (+3.2%)Since last sale
Increased$542K (+156.5%)Learn more about this home's value by checking out its Trulia Estimate, the value of nearby homes, and how much similar homes have sold for.
Trulia Estimate
The of this home's value increased by +76% in the last 10 years
| Month | Estimated value |
|---|---|
2026 | |
| September 2026 | $889K |
| August 2026 | $891K |
| July 2026 | $884K |
| June 2026 | $900K |
| May 2026 | $892K |
| April 2026 | $888K |
| March 2026 | $878K |
| February 2026 | $878K |
| January 2026 | $874K |
2025 | |
2024 | |
2023 | |
2022 | |
2021 | |
2020 | |
2019 | |
2018 | |
2017 | |
2016 | |
Comparable sales
These are recently sold homes that have a similar location or other similar features to this home, like bedrooms, bathrooms, and square footage. Get a sense of the expected prices in the area by viewing these homes.Address | Distance | Property Type | Sold Price | Sold Date | Bed | Bath | Sqft |
|---|---|---|---|---|---|---|---|
0.17 | Single-Family Home | $855,000 | 04/01/26 | 4 | 3 | 2,809 | |
0.05 | Single-Family Home | $945,000 | 04/22/26 | 5 | 4 | 3,343 | |
0.17 | Single-Family Home | $785,499 | 10/29/25 | 5 | 3.5 | 3,613 | |
0.10 | Single-Family Home | $917,000 | 12/09/25 | 4 | 3 | 2,809 | |
0.23 | Single-Family Home | $800,000 | 02/18/26 | 5 | 3 | 3,301 | |
0.35 | Single-Family Home | $700,000 | 10/16/25 | 4 | 2.5 | 2,962 | |
0.18 | Single-Family Home | $749,000 | 10/14/25 | 3 | 2.5 | 2,420 | |
0.36 | Single-Family Home | $777,000 | 04/08/26 | 5 | 3 | 3,113 | |
0.36 | Single-Family Home | $780,000 | 06/05/26 | 5 | 2.5 | 3,113 | |
0.42 | Single-Family Home | $815,000 | 04/20/26 | 4 | 2.5 | 3,113 |
Nearby home prices
Get a sense of expected prices in the area by checking the value of nearby homes.Address | Distance | Price | Bed | Bath | Sqft | Status |
|---|---|---|---|---|---|---|
0.04 | $899,000 | 4 | 3 | 3,908 | For Sale | |
0.05 | $945,000 | 5 | 4 | 3,343 | Recently Sold | |
0.10 | $479,900 | 2 | 2.5 | 1,822 | Off Market | |
0.09 | $849,000 | 4 | 4 | 3,155 | For Sale | |
0.14 | $489,900 | 2 | 2.5 | 1,922 | For Sale | |
0.16 | $472,200 | 2 | 2.5 | 1,585 | Off Market | |
0.15 | $429,222 | 2 | 2.5 | 1,442 | Recently Sold | |
0.16 | $444,500 | 2 | 2 | 1,256 | Off Market | |
0.16 | $433,700 | 2 | 2 | 1,182 | Off Market | |
0.10 | $917,000 | 4 | 3 | 2,809 | Recently Sold | |
0.16 | $422,600 | 2 | 2 | 1,235 | Off Market | |
0.16 | $412,000 | 2 | 2 | 1,135 | Recently Sold |
Local Information
- Map ViewExplore the area around 29568 Branwin St.

- Schools1 Elementary School1 Middle School1 High School

- Shop & Eat

-- mins to
Home Highlights

Single-Family Home

Built in 2005

3,684 sqft

$242/sqft

Garage
About this House
This beautiful Murrieta home offers plenty of upgrades including upgraded flooring, plantation shutters and upgraded window treatments throughout, neutral colored custom paint, moldings, baseboards, recessed lighting and in-ground pool. Wonderful floor plan with a large downstairs private bedroom and full bathroom. The home has a beautiful entry with a beveled glass front door and tiled floor medallion. The formal living and dining rooms are both large and offer tile flooring and lots of natural light. The kitchen offers ample space with wood cabinetry (with pull out shelving), tile flooring, white tile countertops, island and black appliances (including double ovens). Adjacent to the kitchen is the family room which features a media niche, corner set fireplace and sliding glass door which provides access to the backyard.
The upstairs encompassess a large loft, separate workstation/office area, two more secondary bedrooms, secondary full bath and master suite. The stairs, loft and upstairs hallway feature wood flooring. The secondary bath has tile flooring and and the bedrooms have upgraded carpeting. The secondary bedrooms include ceiling fans. The master suite features a double door entry, a large bedroom with a ceiling fan, raised tray ceiling, walk-in closet with built-in closet organizers (drawers, shelves and rods) and en suite bath. The en suite bath has tile flooring, double sink vanity with tile countertops and wood cabinetry, soaking tub and separate tiled shower with glass enclosure.
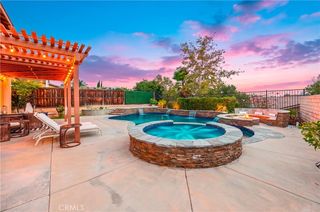
Both front and back yards are beautifully landscaped. The back yard features an in-ground pool. Professional landscape and pool maintenance services are included. This home offers a 3 car garages, split 2 and 1.
This home is available now. Pets are negotiable. If you would like to schedule a viewing, please contact us at (951) 775-5089.
Listed by: Melissa Kelly, Broker Crown Property Management
CalBRE #01900346
All utilities are the tenant's responsibility. Pets are negotiable.
The upstairs encompassess a large loft, separate workstation/office area, two more secondary bedrooms, secondary full bath and master suite. The stairs, loft and upstairs hallway feature wood flooring. The secondary bath has tile flooring and and the bedrooms have upgraded carpeting. The secondary bedrooms include ceiling fans. The master suite features a double door entry, a large bedroom with a ceiling fan, raised tray ceiling, walk-in closet with built-in closet organizers (drawers, shelves and rods) and en suite bath. The en suite bath has tile flooring, double sink vanity with tile countertops and wood cabinetry, soaking tub and separate tiled shower with glass enclosure.
Both front and back yards are beautifully landscaped. The back yard features an in-ground pool. Professional landscape and pool maintenance services are included. This home offers a 3 car garages, split 2 and 1.
This home is available now. Pets are negotiable. If you would like to schedule a viewing, please contact us at (951) 775-5089.
Listed by: Melissa Kelly, Broker Crown Property Management
CalBRE #01900346
All utilities are the tenant's responsibility. Pets are negotiable.
29568 Branwin St, Murrieta, CA 92563 is a 4 bedroom, 3 bathroom, 3,684 sqft single-family home built in 2005. It last sold for $346,500 on Feb 28, 2011. More recently, it was listed as a rental in July 2015 with an asking price of $2,575 per month. That rental listing was removed on August 5, 2015. This property is not currently displayed as for sale or rent on Trulia. The Trulia Estimate is $891,100, with a rent estimate of $4,053/month.
Home Details for 29568 Branwin St

|
|---|
Heating & Cooling Heating: Forced AirAir ConditioningCooling System: CentralHeating Fuel: Forced Air |
Levels, Entrance, & Accessibility Stories: 2Floors: Tile |
Interior Details Additional StorageTypes of Rooms: Walk In Closet, Dining Room, Family Room, Master Bath, OfficeStorageCeiling Fan |
Appliances & Utilities Cable ReadyDishwasherDisposalMicrowaveRefrigeratorWasher |
Fireplace & Spa FireplaceJetted Bath Tub |
Windows, Doors, Floors & Walls Double Paned Windows |

|
|---|
Exterior Home Features Roof: TileLawnPatioSprinkler System |
Pool Pool |
Parking & Garage GarageParking Spaces: 3Parking: Garage Attached |

|
|---|
Year Built Year Built: 2005 |
Property Type / Style Property Type: Single Family Home |

|
|---|
Lot Area: 8276 sqft |
Price and Tax history
| Date | Event | Price |
|---|---|---|
Aug 5, 2015 Source: Agent Provided | ListingRemoved | $2,575 |
Jul 24, 2015 Source: Agent Provided | Listed For Rent | $2,575 |
Jun 26, 2013 Source: Agent Provided | ListingRemoved | $2,575 |
Jun 5, 2013 Source: Agent Provided | Listed For Rent | $2,575 |
Feb 28, 2011 Source: N/A | Sold | $346,500 |
Sep 4, 2010 Source: Agent Provided | PriceChange | $340,000 Price increased by 7% |
Jun 24, 2010 Source: Agent Provided | PriceChange | $319,000 Price decreased by 2% |
May 22, 2010 Source: Agent Provided | Listed For Sale | $325,000 |
Apr 10, 2010 Source: Agent Provided | ListingRemoved | $319,000 |
Mar 13, 2010 Source: Agent Provided | Listed For Sale | $319,000 |
Feb 2, 2010 Source: Agent Provided | ListingRemoved | $319,000 |
Dec 5, 2009 Source: Agent Provided | PriceChange | $319,000 Price decreased by 3% |
Jul 13, 2009 Source: Agent Provided | PriceChange | $329,900 Price increased by 3% |
Jul 11, 2009 Source: Agent Provided | PriceChange | $319,000 Price decreased by 9% |
Jun 28, 2009 Source: Agent Provided | PriceChange | $349,999 Price increased by 10% |
Jun 14, 2009 Source: Agent Provided | Listed For Sale | $319,000 |
Aug 31, 2005 Source: N/A | Sold | $513,500 |
| Year | Property tax | Tax assessment |
|---|---|---|
| 2026 | Unavailable | $452,787 |
Home facts updated by county records
Market trends in Murrieta
Last updated August 2026
Avg. sale price
$680K
$3.33KMoM
Sale-to-List Price
100.0%
Price per sq ft
$317
$1MoM
Available listings
537
10MoM
Around this home
What Locals Say about Murrieta
At least 953 Trulia users voted on each feature.

92 % Say it's dog friendly

90 % Say car is needed

88 % Say there are sidewalks

83 % Say parking is easy

81 % Say there's holiday spirit

79 % Say yards are well-kept

76 % Say streets are well-lit

74 % Say people would walk alone at night

73 % Say kids play outside

66 % Say it's quiet

54 % Say they plan to stay for at least 5 years

53 % Say neighbors are friendly

49 % Say it's walkable to grocery stores

47 % Say there's wildlife

45 % Say it's walkable to restaurants

32 % Say there are community events
Sourced by Trulia users. Learn more about our methodology.
LGBTQ Local Legal Protections
LGBTQ Local Legal Protections



Frequently asked questions about 29568 Branwin St
- What is 29568 Branwin St estimated to be worth?Trulia's estimated value for 29568 Branwin St in Murrieta, CA is $891,100.
- What is the price history for 29568 Branwin St?29568 Branwin St in Murrieta, CA last sold for $346,500 in February 2011.
- Is Murrieta a buyer's or seller's market?Murrieta is currently a seller's market, based on recent for-sale activity.
- What's the median sale price in Murrieta?The median sale price in Murrieta is $680K. That is down $3.33K from the prior month.
- Does 29568 Branwin St have air conditioning?Yes, 29568 Branwin St in Murrieta, CA has air conditioning.
- Does 29568 Branwin St have a pool?Yes, 29568 Branwin St in Murrieta, CA has a pool.
Explore by feature - Pet Friendly
 SPECIAL OFFERPET FRIENDLY
 SPECIAL OFFERPET FRIENDLY
 SPECIAL OFFERPET FRIENDLYTotal price$2,063 - $3,489/moStudio-3 bd1-2 baVintage Farms | 28749 Clinton Keith Rd,
Murrieta, CA 92563 SPECIAL OFFERPET FRIENDLY
 SPECIAL OFFERPET FRIENDLY
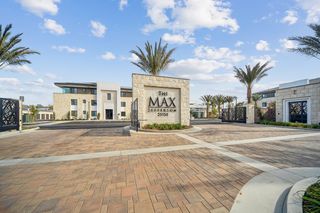 SPECIAL OFFERPET FRIENDLY
 SPECIAL OFFERPET FRIENDLY
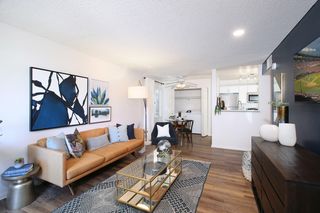 PET FRIENDLY
 PET FRIENDLY
 NEW - 1 DAY AGOSPECIAL OFFERPET FRIENDLY
Explore by feature - Garage
- PET FRIENDLY
 SPECIAL OFFERPET FRIENDLY$1,845 - $2,925/mo1-3 bd1-2 baHilltop at Winchester Creek | 26900 Winchester Creek Ave,
Murrieta, CA 92563 NEW - 1 DAY AGOPET FRIENDLYTotal price$1,973 - $2,411/mo1-2 bd1-2 baGables Alta Murrieta | 39930 Whitewood Rd,
Murrieta, CA 92563 PET FRIENDLY
 PET FRIENDLYTotal price$2,197 - $3,205/mo1-3 bd1-3 baMitchell Place Apartments | 35995 Mitchell Rd,
Murrieta, CA 92562 SPECIAL OFFERPET FRIENDLY$2,110 - $2,692/mo1-2 bd1-2 baSonoma at Mapleton Apartments | 33600 Mapleton Ave,
Murrieta, CA 92563 PET FRIENDLY
 NEW - 1 DAY AGOAPPLY INSTANTLYPET FRIENDLY
 APPLY INSTANTLY
 APPLY INSTANTLY
Explore by feature - Air Conditioning
- SPECIAL OFFERPET FRIENDLY
- SPECIAL OFFERPET FRIENDLY
- SPECIAL OFFERPET FRIENDLY
- PET FRIENDLY
- PET FRIENDLY
 SPECIAL OFFERPET FRIENDLY
- SPECIAL OFFERPET FRIENDLY$1,845 - $2,925/mo1-3 bd1-2 baHilltop at Winchester Creek | 26900 Winchester Creek Ave,
Murrieta, CA 92563  SPECIAL OFFERSENIOR HOUSINGPET FRIENDLY$1,971 - $2,564/mo1-2 bd1-2 ba55+ Community - FountainGlen Grand Isle | 24405 Village Walk Pl,
Murrieta, CA 92562- NEW - 1 DAY AGOPET FRIENDLYTotal price$1,973 - $2,411/mo1-2 bd1-2 baGables Alta Murrieta | 39930 Whitewood Rd,
Murrieta, CA 92563  SPECIAL OFFERPET FRIENDLYTotal price$2,108 - $3,349/mo1-3 bd1-2 baEagle Glen Apartments | 38245 Murrieta Hot Springs Rd,
Murrieta, CA 92563
Explore by feature - Pool
- SPECIAL OFFERPET FRIENDLY
- SPECIAL OFFERPET FRIENDLY
- SPECIAL OFFERPET FRIENDLYTotal price$2,063 - $3,489/moStudio-3 bd1-2 baVintage Farms | 28749 Clinton Keith Rd,
Murrieta, CA 92563 - SPECIAL OFFERPET FRIENDLY
- SPECIAL OFFERPET FRIENDLY
- SPECIAL OFFERPET FRIENDLY
- SPECIAL OFFERPET FRIENDLY
- PET FRIENDLY
- PET FRIENDLY
- SPECIAL OFFERPET FRIENDLY
Explore by feature - Washer/dryer
- SPECIAL OFFERPET FRIENDLY
- SPECIAL OFFERPET FRIENDLY
- SPECIAL OFFERPET FRIENDLYTotal price$2,063 - $3,489/moStudio-3 bd1-2 baVintage Farms | 28749 Clinton Keith Rd,
Murrieta, CA 92563 - SPECIAL OFFERPET FRIENDLY
- SPECIAL OFFERPET FRIENDLY
- SPECIAL OFFERPET FRIENDLY
- SPECIAL OFFERPET FRIENDLY
- PET FRIENDLY
- PET FRIENDLY
- SPECIAL OFFERPET FRIENDLY
Explore by feature - Outdoor Space
- NEW - 1 DAY AGOAPPLY INSTANTLYPET FRIENDLY
 APPLY INSTANTLYPET FRIENDLY
 APPLY INSTANTLYPET FRIENDLY
 APPLY INSTANTLYPET FRIENDLY
 APPLY INSTANTLYPET FRIENDLY
 APPLY INSTANTLY
 APPLY INSTANTLY
 APPLY INSTANTLY
 APPLY INSTANTLYFURNISHED
 NEW - 1 DAY AGOAPPLY INSTANTLYPET FRIENDLY
Apartments for Rent
- PET FRIENDLY
- NEW - 1 DAY AGOPET FRIENDLY
 PET FRIENDLY
 PET FRIENDLYTotal price$2,350 - $4,305/mo1-3 bd1-3 baCape May at Harveston | 40140 Village Rd,
Temecula, CA 92591- PET FRIENDLYTotal price$2,063 - $3,489/moStudio-3 bd1-2 baVintage Farms | 28749 Clinton Keith Rd,
Murrieta, CA 92563 - PET FRIENDLY
- PET FRIENDLY
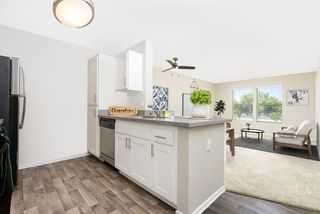 SENIOR HOUSINGPET FRIENDLY$1,766 - $2,405/mo1-2 bd1-2 ba55+ Community - FountainGlen at Temecula | 27250 Nicolas Rd,
Temecula, CA 92591- NEW - 1 DAY AGOPET FRIENDLYTotal price$1,973 - $2,411/mo1-2 bd1-2 baGables Alta Murrieta | 39930 Whitewood Rd,
Murrieta, CA 92563  PET FRIENDLY
 PET FRIENDLY
- PET FRIENDLY
- PET FRIENDLY
 PET FRIENDLYFURNISHED
- PET FRIENDLY$1,845 - $2,925/mo1-3 bd1-2 baHilltop at Winchester Creek | 26900 Winchester Creek Ave,
Murrieta, CA 92563  See more homes for rent inMurrieta
Off Market Homes Near 29568 Branwin St
 SOLDSEP 21, 2026Allison James Estates & Homes
 SOLDSEP 21, 2026ERA Donahoe Realty
 SOLDSEP 18, 2026Golden Eagle Properties
 SOLDSEP 17, 2026eXp Realty of California Inc
 See more homes for sale inMurrieta


Homes for sale near 29568 Branwin St




- Results are loading