


$675,000
 3 Beds
 2 Baths
 2,130 sqft (on 7 acres)
2950 Pearidge Rd, Bostic, NC 28018
Est. Mortgage $4,066/mo*
Get Pre-QualifiedWe estimate this home will sell faster than 95% nearby.
Home Highlights

Single-Family Home

Built in 1998

7 acre lot

$317/sqft

Garage
Local Information
- Map ViewExplore the area around 2950 Pearidge Rd.

- Schools1 Preschool School1 Elementary School1 Middle School2 High Schools

- Shop & Eat

-- mins to
About this House
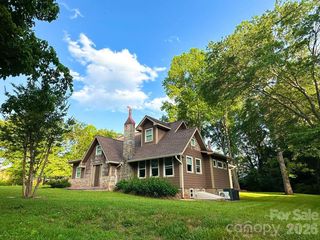
Looking for a property that truly has it all? This beautiful brick home sits on approximately 7 acres and offers gorgeous mountain views, fenced pastures, wooded acreage with trails, a large 3-stall barn, an unfinished walk-out basement, and plenty of space to enjoy the country lifestyle—all just over 10 minutes from Downtown Forest City.
Outside, you’ll find an extra-large circular driveway with plenty of room for guests, an RV, boat, horse trailer, or additional vehicles. The barn is just under 900 square feet and features 3 stalls plus a tack room, making it ideal for horses, livestock, equipment, or additional storage. Two separate fenced pastures provide even more flexibility, while trails wind through the wooded portion of the property—perfect for horseback riding, walking, exploring, or hunting. Inside, the 3-bedroom, 2-bath brick home is filled with timeless character and thoughtful details. Highlights include real hardwood floors, custom built-ins, transom windows, and a stunning cathedral ceiling accented with tongue-and-groove wood paneling. The newly remodeled kitchen with quartz countertops is a standout and is complemented by both a formal dining area and a separate kitchen nook. The split-bedroom floor plan offers privacy, while the spacious primary suite features two walk-in closets, dual sinks, a standalone shower, and a large soaking tub. A generous walk-in laundry room provides additional convenience. Downstairs, the full unfinished walk-out basement offers endless potential for additional living space, a recreation room, home gym, workshop, storage, or future multi-generational living. Additional features include a detached 2-car garage, a welcoming covered front porch, and a large rear deck with Trex decking overlooking the fenced pastures and beautiful mountain scenery.
With approximately 7 acres, mountain views, a barn, fenced pasture, wooded trails, a walk-out basement, and convenient access to Forest City, this unique property offers the space and versatility that can be hard to find. Whether you’re looking for a mini-farm, horse property, homestead, recreational retreat, or simply more room to spread out, this home truly checks the boxes. Schedule your private showing today!
Outside, you’ll find an extra-large circular driveway with plenty of room for guests, an RV, boat, horse trailer, or additional vehicles. The barn is just under 900 square feet and features 3 stalls plus a tack room, making it ideal for horses, livestock, equipment, or additional storage. Two separate fenced pastures provide even more flexibility, while trails wind through the wooded portion of the property—perfect for horseback riding, walking, exploring, or hunting. Inside, the 3-bedroom, 2-bath brick home is filled with timeless character and thoughtful details. Highlights include real hardwood floors, custom built-ins, transom windows, and a stunning cathedral ceiling accented with tongue-and-groove wood paneling. The newly remodeled kitchen with quartz countertops is a standout and is complemented by both a formal dining area and a separate kitchen nook. The split-bedroom floor plan offers privacy, while the spacious primary suite features two walk-in closets, dual sinks, a standalone shower, and a large soaking tub. A generous walk-in laundry room provides additional convenience. Downstairs, the full unfinished walk-out basement offers endless potential for additional living space, a recreation room, home gym, workshop, storage, or future multi-generational living. Additional features include a detached 2-car garage, a welcoming covered front porch, and a large rear deck with Trex decking overlooking the fenced pastures and beautiful mountain scenery.
With approximately 7 acres, mountain views, a barn, fenced pasture, wooded trails, a walk-out basement, and convenient access to Forest City, this unique property offers the space and versatility that can be hard to find. Whether you’re looking for a mini-farm, horse property, homestead, recreational retreat, or simply more room to spread out, this home truly checks the boxes. Schedule your private showing today!
Last check for updates: about 12 hours ago
Listing Provided by: Michelle Manion
Keller Williams Prestige Properties LLC
Source: Canopy MLS as distributed by MLS GRID, MLS#4417006
Also Listed on Canopy MLS as distributed by MLS GRID.
We estimate this home will sell faster than 95% nearby.
Home Details for 2950 Pearidge Rd

|
|---|
MLS Status: Active |

|
|---|
Interior Details Basement: Exterior Entry,Full,Interior Entry,Storage Space,Unfinished,Walk-Out Access,Walk-Up AccessNumber of Rooms: 8Types of Rooms: Primary Bedroom, Bedroom S, Breakfast, Dining Room, Kitchen, Laundry, Living Room |
Beds & Baths Number of Bedrooms: 3Main Level Bedrooms: 3Number of Bathrooms: 2Number of Bathrooms (full): 2 |
Dimensions and Layout Living Area: 2130 Square Feet |
Appliances & Utilities Utilities: Electricity ConnectedAppliances: Bar Fridge, Dishwasher, Gas RangeDishwasherLaundry: Electric Dryer Hookup,Laundry Room,Main Level,Washer Hookup |
Heating & Cooling Heating: Electric,Heat PumpHas CoolingAir Conditioning: Central Air,ElectricHas HeatingHeating Fuel: Electric |
Fireplace & Spa Fireplace: Gas, Living Room |
Gas & Electric Has Electric on Property |
Windows, Doors, Floors & Walls Flooring: Carpet, Tile, Wood |
Levels, Entrance, & Accessibility Stories: 1Levels: OneFloors: Carpet, Tile, Wood |
View Has a ViewView: Long Range, Mountain(s), Winter, Year Round |
Security Security: Smoke Detector(s) |

|
|---|
Exterior Home Features Patio / Porch: Deck, Front Porch, Rear PorchFencing: Fenced, Back Yard, ElectricOther Structures: Barn(s), Hay StorageExterior: Livestock Run In |
Parking & Garage Number of Garage Spaces: 2Number of Covered Spaces: 2No CarportHas a GarageNo Attached GarageHas Open ParkingParking Spaces: 2Parking: Circular Driveway,Driveway,Detached Garage,Garage Door Opener,Garage Faces Rear,RV Access/Parking,Garage on Main Level |
Frontage Responsible for Road Maintenance: Publicly Maintained RoadRoad Surface Type: Asphalt, Paved |
Water & Sewer Sewer: Septic Installed |
Farm & Range Horse Amenities: Barn, Hay Storage, Paddocks, Pasture, Riding Trail, Stable(s), Tack Room, Trailer Storage |
Surface & Elevation Elevation Units: Feet |
Finished Area Finished Area (above surface): 2130 Square Feet |

|
|---|
Cumulative Days on Market: 6Days on Market: 11 |

|
|---|
Year Built Year Built: 1998 |
Property Type / Style Property Type: ResidentialProperty Subtype: Single Family ResidenceArchitecture: Traditional |
Building Construction Materials: Brick FullNot a New ConstructionNo Additional Parcels |
Property Information Not Included in Sale: Deer Stand in BackyardParcel Number: 1620611 |

|
|---|
Price List Price: $675,000Price Per Sqft: $317 |

|
|---|
Direction & Address City: BosticCommunity: none |
School Information Elementary School: SunshineJr High / Middle School: East RutherfordHigh School: East Rutherford |

|
|---|
Listing Agent Listing ID: 4417006 |

|
|---|
Building Area Building Area: 2130 Square Feet |

|
|---|
Not Senior Community |

|
|---|
Lot Area: 7 acres |

|
|---|
Special Conditions: Standard |

|
|---|
Listing Terms: Cash, Conventional, FHA, USDA Loan, VA Loan |

|
|---|
BasementMls Number: 4417006Attribution Contact: michellemanionrealtor@gmail.comAbove Grade Unfinished Area: 2130 |
Around this home
What Locals Say about Bostic
At least 3 Trulia users voted on each feature.

100 % Say car is needed

86 % Say there's wildlife

86 % Say yards are well-kept

80 % Say parking is easy

76 % Say neighbors are friendly

67 % Say it's dog friendly

67 % Say there's holiday spirit

67 % Say it's quiet

60 % Say kids play outside

60 % Say people would walk alone at night

40 % Say they plan to stay for at least 5 years

25 % Say there are community events

17 % Say there are sidewalks
Sourced by Trulia users. Learn more about our methodology.
Market trends in Bostic
Last updated August 2026
Avg. sale price
—
Sale-to-List Price
—
Price per sq ft
—
Available listings
46
5MoM
Home Value
Trulia Estimate
$641KSince last month
Increased$92K (+16.9%)Since last year
Increased$95K (+17.5%)Since last sale
Increased$334K (+108.7%)Learn more about this home's value by checking out its Trulia Estimate, the value of nearby homes, and how much similar homes have sold for.
Trulia Estimate
The of this home's value increased by +113% in the last 10 years
| Month | Estimated value |
|---|---|
2026 | |
| September 2026 | $641K |
| August 2026 | $548K |
| July 2026 | $560K |
| June 2026 | $559K |
| May 2026 | $556K |
| April 2026 | $547K |
| March 2026 | $540K |
| February 2026 | $536K |
| January 2026 | $530K |
2025 | |
2024 | |
2023 | |
2022 | |
2021 | |
2020 | |
2019 | |
2018 | |
2017 | |
2016 | |
Comparable sales
These are recently sold homes that have a similar location or other similar features to this home, like bedrooms, bathrooms, and square footage. Get a sense of the expected prices in the area by viewing these homes.Address | Distance | Property Type | Sold Price | Sold Date | Bed | Bath | Sqft |
|---|---|---|---|---|---|---|---|
1.02 | Single-Family Home | $240,000 | 08/20/26 | 2 | 2 | 1,085 | |
2.43 | Single-Family Home | $337,000 | 03/23/26 | 3 | 2 | 2,188 | |
2.30 | Single-Family Home | $300,000 | 04/13/26 | 3 | 2 | 1,560 | |
2.07 | Single-Family Home | $575,000 | 10/27/25 | 3 | 2.5 | 5,336 | |
2.60 | Single-Family Home | $318,000 | 10/16/25 | 3 | 3 | 1,730 | |
2.32 | Single-Family Home | $470,000 | 11/14/25 | 3 | 1.5 | 1,596 |
Nearby home prices
Get a sense of expected prices in the area by checking the value of nearby homes.Address | Distance | Price | Bed | Bath | Sqft | Status |
|---|---|---|---|---|---|---|
0.62 | - | 5 | 2 | 1,742 | Off Market | |
0.64 | - | 3 | 2 | - | Off Market | |
0.70 | - | - | - | - | Off Market | |
0.71 | $177,300 | 2 | 1 | 1,089 | Off Market | |
0.82 | $202,500 | 2 | 1 | 733 | For Sale | |
0.94 | - | 1 | 1 | 720 | Off Market | |
0.94 | $359,000 | 3 | 2.5 | 1,799 | For Sale | |
0.95 | $21,000 | - | - | - | Recently Sold | |
1.02 | $240,000 | 2 | 2 | 1,085 | Recently Sold | |
1.08 | - | 3 | 2 | 1,620 | Off Market | |
1.29 | $600,500 | 3 | 3 | 2,560 | Off Market |
Price and Tax history
| Date | Event | Price |
|---|---|---|
Sep 9, 2026 Source: Canopy MLS as distributed by MLS GRID #4417006 | Listed For Sale | $675,000 |
Mar 4, 2021 Source: N/A | ListingRemoved | |
Mar 2, 2017 Source: N/A | Sold | $307,000 |
Mar 2, 2017 Source: N/A | PendingToActive | $320,000 |
Jan 31, 2017 Source: N/A | Pending | $320,000 |
Dec 1, 2016 Source: N/A | PriceChange | $320,000 Price decreased by 3% |
Nov 2, 2016 Source: N/A | Listed For Sale | $330,000 |
| Year | Property tax | Tax assessment |
|---|---|---|
| 2025 | Unavailable | $512,000 |
Home facts updated by county records
LGBTQ Local Legal Protections
LGBTQ Local Legal Protections



Michelle Manion, Keller Williams Prestige Properties LLC
Based on information submitted to the MLS GRID as of 2026-09-19 11:42:39 PDT. All data is obtained from various sources and may not have been verified by broker or MLS GRID. Supplied Open House Information is subject to change without notice. All information should be independently reviewed and verified for accuracy. Properties may or may not be listed by the office/agent presenting the information. Some IDX listings have been excluded from this website. Click here for more information
Similar Homes You May Like
 4.71 ACRESCharlie Hopper Realty
 4.01 ACRESPurple Martin Realty, Inc.
 18.83 ACRESWhitetail Properties Real Estate LLC
 NEW - 2 DAYS AGO10 ACRESCarolina Properties
 3.65 ACRESPurple Martin Realty, Inc.
 32.64 ACRESPinnacle Lifestyle Realty LLC
 5.33 ACRESPremier Sotheby’s International Realty
 NEW CONSTRUCTION2.21 ACRESEngel & Volkers Foothills Lake James
 2 ACRESAbsolute Bespoke Properties LLC
 7.41 ACRESIvette Drumgool, Howard Hanna Beverly Hanks
 NEW CONSTRUCTION0.4 ACRESMellnik Real Estate Services
 FOR SALE BY OWNER23 ACRES
 0.57 ACRESCaulder Realty & Land Co.
 1.74 ACRESMain Street Realty Group LLC
 0.28 ACRESColdwell Banker Mountain View
 NEW CONSTRUCTION0.26 ACRESMain Street Realty Group LLC
 0.67 ACRESCaulder Realty & Land Co.
 NEW - 1 DAY AGO6.61 ACRESUnique: A Real Estate Collective
 1.02 ACRESEngel & Volkers Foothills Lake James
 0.52 ACRESOdean Keever & Associates, Inc.
 NEW CONSTRUCTION0.42 ACRESOdean Keever & Associates, Inc.
 NEW - 2 DAYS AGO2.1 ACRESOdean Keever & Associates, Inc.
 NEW - 2 DAYS AGO3.66 ACRESMain Street Realty Group LLC
 0.29 ACRESWashburn Real Estate, Inc.
 See more homes for sale inBostic



New Listings near 2950 Pearidge Rd
- 4.71 ACRESCharlie Hopper Realty
- 32.64 ACRESPinnacle Lifestyle Realty LLC
- 5.33 ACRESPremier Sotheby’s International Realty
- 3.65 ACRESPurple Martin Realty, Inc.
- 18.83 ACRESWhitetail Properties Real Estate LLC
- NEW - 2 DAYS AGO10 ACRESCarolina Properties
- 4.01 ACRESPurple Martin Realty, Inc.
- See more homes for sale inBostic


Frequently asked questions about 2950 Pearidge Rd
- What is the estimated monthly payment for 2950 Pearidge Rd?Based on a $675,000 list price with 20% down at today's rates, the estimated monthly payment for 2950 Pearidge Rd in Bostic, NC is approximately $4,105 (about $3,664 principal & interest, $366 property taxes, and $75 homeowner's insurance). This is an estimate. Actual payment depends on your loan terms.
- What are the closest schools to 2950 Pearidge Rd?The closest schools to 2950 Pearidge Rd in Bostic, NC are Mt Vernon-Ruth Elementary School (Pre-K, rated 5/10), R-S Central High School (rated 4/10), R-S Middle School (rated 4/10).
- What is 2950 Pearidge Rd estimated to be worth?Trulia's estimated value for 2950 Pearidge Rd in Bostic, NC is $640,600.
- Does 2950 Pearidge Rd have air conditioning?Yes, 2950 Pearidge Rd in Bostic, NC has air conditioning.
- Does 2950 Pearidge Rd have laundry facilities?Yes, 2950 Pearidge Rd in Bostic, NC has laundry facilities.
- Does 2950 Pearidge Rd have a yard?Yes, 2950 Pearidge Rd in Bostic, NC has a yard.
2950 Pearidge Rd, Bostic, NC 28018 is a 3 bedroom, 2 bathroom, 2,130 sqft single-family home built in 1998. This property is currently available for sale and was listed by Canopy MLS as distributed by MLS GRID on Sep 9, 2026. The MLS # for this home is MLS# 4417006.