


$400,000
Original price: $405,000
 3 Beds
 2 Baths
 2,586 sqft (on 4.70 acres)
1737 Whitesides Rd, Bostic, NC 28043
Est. Mortgage $2,421/mo*
Get Pre-QualifiedHome Highlights

Single-Family Home

Built in 1967

4.7 acre lot

$155/sqft

Carport
Local Information
- Map ViewExplore the area around 1737 Whitesides Rd.

- Schools1 Preschool School1 Elementary School1 Middle School2 High Schools

- Shop & Eat

-- mins to
About this House
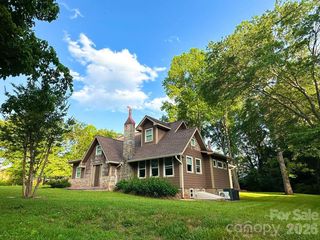
Beautiful Home with Acreage & Guest Cottage - UNDER APPRAISAL VALUE! This 3 bed, 2 bath full-brick ranch is surrounded by 4.7 acres of mature woods & blends modern updates with classic charm. Fully renovated in 2023, it features new interior finishes, updated fixtures, and light-filled living spaces. A partially finished basement adds flexibility, along with the covered front porch. A recently finished 500 sq ft detached guest cottage with bath opens the door to multi-generational living, a private home office, or supplemental rental income. Water, septic & power hookups throughout the property, for your own RV or rentals. Outdoors are perfect for entertaining & homesteading. Fully covered firepit area & outdoor kitchen with fridge, grill, and rustic timber countertops. The property also includes a large enclosed chicken coop & run, two covered parking areas, and lush, mature landscaping. Feels secluded yet only minutes from both Rutherfordton and Forest City’s shops and dining, and small-town charm. The entire basement is heated and cooled - one portion is currently being used as storage and is not noted in the heated living area square footage. Recent appraisal available upon request.
Can be combined with lot for sale on adjacent lot - MLS listing 4362527.
Can be combined with lot for sale on adjacent lot - MLS listing 4362527.
Last check for updates: about 18 hours ago
Listing Provided by: Brian Goldberg
EXP Realty LLC
Source: Canopy MLS as distributed by MLS GRID, MLS#4358974
Also Listed on Canopy MLS as distributed by MLS GRID, eXp Realty.
Home Details for 1737 Whitesides Rd

|
|---|
MLS Status: Active |

|
|---|
Interior Details Basement: Partially FinishedNumber of Rooms: 8Types of Rooms: Primary Bedroom, Bedroom S, Dining Room, Family Room, Kitchen, Sunroom |
Beds & Baths Number of Bedrooms: 3Main Level Bedrooms: 3Number of Bathrooms: 2Number of Bathrooms (full): 2 |
Dimensions and Layout Living Area: 2586 Square Feet |
Appliances & Utilities Appliances: Dishwasher, Disposal, Dryer, Electric Range, Electric Water Heater, Refrigerator, Self Cleaning OvenDishwasherDisposalDryerLaundry: Electric Dryer Hookup,Laundry Room,Washer HookupRefrigerator |
Heating & Cooling Heating: Heat PumpHas CoolingAir Conditioning: Central AirHas HeatingHeating Fuel: Heat Pump |
Fireplace & Spa Fireplace: Gas Log |
Levels, Entrance, & Accessibility Stories: 1Levels: One |
View Has a ViewView: Mountain(s) |

|
|---|
Exterior Home Features Patio / Porch: Covered, Front PorchExterior: Porte-cochere |
Parking & Garage Has a CarportNo GarageNo Attached GarageParking: Attached Carport |
Frontage Waterfront: NoneResponsible for Road Maintenance: Publicly Maintained RoadRoad Surface Type: Asphalt, Paved |
Water & Sewer Sewer: Septic Installed |
Surface & Elevation Elevation Units: Feet |
Finished Area Finished Area (above surface): 2058 Square FeetFinished Area (below surface): 528 Square Feet |

|
|---|
Cumulative Days on Market: 182Days on Market: 180+ |

|
|---|
Year Built Year Built: 1967 |
Property Type / Style Property Type: ResidentialProperty Subtype: Single Family Residence |
Building Construction Materials: Brick FullNot a New ConstructionNo Additional Parcels |
Property Information Parcel Number: 1012222 |

|
|---|
Price List Price: $400,000Price Per Sqft: $155 |

|
|---|
Direction & Address City: Forest CityCommunity: None |
School Information Elementary School: Mount Vernon/RuthJr High / Middle School: UnspecifiedHigh School: Unspecified |

|
|---|
Listing Agent Listing ID: 4358974 |

|
|---|
Building Area Building Area: 2058 Square Feet |

|
|---|
Not Senior Community |

|
|---|
Lot Area: 4.7 acres |

|
|---|
Special Conditions: Standard |

|
|---|
BasementMls Number: 4358974Attribution Contact: bgold@bgoldrealtor.comAbove Grade Unfinished Area: 2058 |
Around this home
What Locals Say about Forest City
At least 44 Trulia users voted on each feature.

83 % Say parking is easy

82 % Say car is needed

82 % Say yards are well-kept

64 % Say kids play outside

59 % Say it's quiet

59 % Say there's holiday spirit

54 % Say they plan to stay for at least 5 years

49 % Say there's wildlife

49 % Say it's dog friendly

49 % Say streets are well-lit

47 % Say neighbors are friendly

44 % Say people would walk alone at night

42 % Say it's walkable to grocery stores

35 % Say it's walkable to restaurants

32 % Say there are sidewalks

28 % Say there are community events
Sourced by Trulia users. Learn more about our methodology.
Market trends in Forest City
Last updated August 2026
Avg. sale price
—
Sale-to-List Price
—
Price per sq ft
—
Available listings
97
1MoM
Home Value
Trulia Estimate
$392KSince last month
Increased$10K (+2.6%)Since last year
Decreased$68K (-14.8%)Since last sale
Increased$55K (+16.4%)Learn more about this home's value by checking out its Trulia Estimate, the value of nearby homes, and how much similar homes have sold for.
Trulia Estimate
The of this home's value increased by +153% in the last 10 years
| Month | Estimated value |
|---|---|
2026 | |
| September 2026 | $392K |
| August 2026 | $382K |
| July 2026 | $385K |
| June 2026 | $385K |
| May 2026 | $388K |
| April 2026 | $392K |
| March 2026 | $408K |
| February 2026 | $431K |
| January 2026 | $431K |
2025 | |
2024 | |
2023 | |
2022 | |
2021 | |
2020 | |
2019 | |
2018 | |
2017 | |
2016 | |
Comparable sales
These are recently sold homes that have a similar location or other similar features to this home, like bedrooms, bathrooms, and square footage. Get a sense of the expected prices in the area by viewing these homes.Address | Distance | Property Type | Sold Price | Sold Date | Bed | Bath | Sqft |
|---|---|---|---|---|---|---|---|
0.44 | Single-Family Home | $275,000 | 12/05/25 | 2 | 2 | 1,345 | |
0.65 | Single-Family Home | $170,000 | 07/27/26 | 2 | 1 | 1,169 | |
1.30 | Single-Family Home | $394,000 | 11/21/25 | 3 | 2 | 1,677 | |
1.60 | Single-Family Home | $227,000 | 01/30/26 | 3 | 1 | 1,581 | |
2.04 | Single-Family Home | $327,500 | 09/04/26 | 4 | 2 | 1,804 | |
1.57 | Single-Family Home | $189,000 | 09/23/25 | 3 | 1 | 965 | |
2.09 | Single-Family Home | $308,000 | 10/16/25 | 4 | 2 | 2,648 |
Nearby home prices
Get a sense of expected prices in the area by checking the value of nearby homes.Address | Distance | Price | Bed | Bath | Sqft | Status |
|---|---|---|---|---|---|---|
0.06 | $27,500 | - | - | - | For Sale | |
0.44 | $275,000 | 2 | 2 | 1,345 | Recently Sold | |
0.65 | $170,000 | 2 | 1 | 1,169 | Recently Sold | |
0.68 | $224,200 | 3 | 2 | 1,265 | Off Market | |
0.64 | $616,300 | 4 | 2.5 | 3,013 | Off Market | |
0.75 | $248,600 | 3 | 1 | 1,324 | Off Market | |
0.74 | $35,000 | - | - | - | Recently Sold | |
0.74 | $289,000 | 4 | 2 | 1,858 | For Sale | |
0.77 | $35,000 | - | - | - | Recently Sold | |
0.78 | $12,000 | - | - | - | Recently Sold | |
0.82 | $27,500 | - | - | - | Recently Sold |
Price and Tax history
| Date | Event | Price |
|---|---|---|
May 5, 2026 Source: Canopy MLS as distributed by MLS GRID #4358974 | PriceChange | $400,000 Price decreased by 1% |
Apr 13, 2026 Source: Canopy MLS as distributed by MLS GRID #4358974 | PriceChange | $405,000 Price decreased by 2% |
Mar 18, 2026 Source: Canopy MLS as distributed by MLS GRID #4358974 | Listed For Sale | $415,000 |
Dec 29, 2025 Source: Canopy MLS as distributed by MLS GRID #4295262 | ListingRemoved | $449,900 |
Oct 25, 2025 Source: Canopy MLS as distributed by MLS GRID #4295262 | PriceChange | $449,900 Price decreased by 5% |
Sep 3, 2025 Source: Canopy MLS as distributed by MLS GRID #4295262 | PriceChange | $474,500 Price decreased by 5% |
Aug 23, 2025 Source: Canopy MLS as distributed by MLS GRID #4295262 | Listed For Sale | $499,000 |
Aug 8, 2025 Source: Canopy MLS as distributed by MLS GRID #4212515 | ListingRemoved | $499,000 |
Jun 24, 2025 Source: Canopy MLS as distributed by MLS GRID #4212515 | PriceChange | $499,000 Price decreased by 9% |
May 25, 2025 Source: Canopy MLS as distributed by MLS GRID #4212515 | PriceChange | $549,899 Price decreased by 0% |
Apr 8, 2025 Source: Canopy MLS as distributed by MLS GRID #4212515 | PriceChange | $549,999 Price decreased by 0% |
Mar 6, 2025 Source: Canopy MLS as distributed by MLS GRID #4212515 | PriceChange | $550,000 Price decreased by 4% |
Jan 17, 2025 Source: Canopy MLS as distributed by MLS GRID #4212515 | Listed For Sale | $574,000 |
Jan 26, 2023 Source: Canopy MLS as distributed by MLS GRID #3911562 | Sold | $336,500 |
Oct 6, 2022 Source: Canopy MLS as distributed by MLS GRID #3911562 | Listed For Sale | $349,900 |
May 24, 2001 Source: N/A | Sold | $137,000 |
| Year | Property tax | Tax assessment |
|---|---|---|
| 2025 | Unavailable | $360,000 |
Home facts updated by county records
LGBTQ Local Legal Protections
LGBTQ Local Legal Protections



Brian Goldberg, EXP Realty LLC
Based on information submitted to the MLS GRID as of 2026-09-18 14:58:19 PDT. All data is obtained from various sources and may not have been verified by broker or MLS GRID. Supplied Open House Information is subject to change without notice. All information should be independently reviewed and verified for accuracy. Properties may or may not be listed by the office/agent presenting the information. Some IDX listings have been excluded from this website. Click here for more information
Similar Homes You May Like
 2 ACRESAngela West Realty
 1 ACREKeller Williams Mtn Partners, LLC
 NEW - 22 HRS AGO0.78 ACRESRumbling Bald Real Estate
 0.64 ACRESOdean Keever & Associates, Inc.
 0.8 ACRESWalker Wallace and Emerson Realty
 2 ACRESFoothills Homes and Land, LLC
 0.47 ACRESOdean Keever & Associates, Inc.
 0.73 ACRESColfax Home & Land, Co
 1.19 ACRESOdean Keever & Associates, Inc.
 0.32 ACRESRhonda Silver Real Estate Group LLC
 0.61 ACRESRumbling Bald Real Estate
 20 ACRESEXP Realty LLC Rock Hill
 4.4 ACRESKeller Williams Prestige Properties LLC
 0.63 ACRESPremier Sotheby’s International Realty
 2.35 ACRESMellnik Real Estate Services
 0.68 ACRESHoward Hanna Beverly-Hanks, Lake Lure
 6.23 ACRESLooking Glass Realty, Hendersonville
 0.27 ACRESMain Street Realty Group LLC
 1.24 ACRESKeller Williams Mtn Partners, LLC
 11.21 ACRES4 Seasons Homes and Land, Inc
 6 ACRESCentury 21 Mountain Lifestyles
 See more homes for sale inBostic


New Listings near 1737 Whitesides Rd
 NEW - 2 DAYS AGO3.66 ACRESMain Street Realty Group LLC
 0.51 ACRESOdean Keever & Associates, Inc.
 4.71 ACRESCharlie Hopper Realty
 NEW - 2 DAYS AGO0.5 ACRESEXP Realty LLC Rock Hill
 0.57 ACRESCaulder Realty & Land Co.
 1.2 ACRESColdwell Banker Mountain View
- See more homes for sale inBostic


Frequently asked questions about 1737 Whitesides Rd
- What is the estimated monthly payment for 1737 Whitesides Rd?Based on a $400,000 list price with 20% down at today's rates, the estimated monthly payment for 1737 Whitesides Rd in Bostic, NC is approximately $2,464 (about $2,172 principal & interest, $217 property taxes, and $75 homeowner's insurance). This is an estimate. Actual payment depends on your loan terms.
- What do residents say about Bostic?Residents describe Bostic, NC as easy to park in, well-kept, and quiet. Most residents say you need a car. See homes for sale in Bostic, NC.
- What are the closest schools to 1737 Whitesides Rd?The closest schools to 1737 Whitesides Rd in Bostic, NC are Mt Vernon-Ruth Elementary School (Pre-K, rated 5/10), R-S Central High School (rated 4/10), R-S Middle School (rated 4/10).
- What is 1737 Whitesides Rd estimated to be worth?Trulia's estimated value for 1737 Whitesides Rd in Bostic, NC is $391,600.
- Does 1737 Whitesides Rd have air conditioning?Yes, 1737 Whitesides Rd in Bostic, NC has air conditioning.
- Does 1737 Whitesides Rd have laundry facilities?Yes, 1737 Whitesides Rd in Bostic, NC has laundry facilities.
1737 Whitesides Rd, Bostic, NC 28043 is a 3 bedroom, 2 bathroom, 2,586 sqft single-family home built in 1967. This property is currently available for sale and was listed by Canopy MLS as distributed by MLS GRID on Mar 18, 2026. The MLS # for this home is MLS# 4358974.