


$1,179,700
 4 Beds
 3.5 Baths
 2,831 sqft
2948 E TINA Drive, Phoenix, AZ 85050
Est. Refi. Payment $6,543/mo*
Refinance Your HomeCurrently Off Market - Sold Jul 15, 2026 for $1,175,000 (2% below list price)
Home Value
Trulia Estimate
$1.18MSince last month
Increased$4K (+0.3%)Since last year
Decreased$6K (-0.5%)Since last sale
Increased$5K (+0.4%)Learn more about this home's value by checking out its Trulia Estimate, the value of nearby homes, and how much similar homes have sold for.
Trulia Estimate
The of this home's value increased by +93% in the last 10 years
| Month | Estimated value |
|---|---|
2026 | |
| August 2026 | $1.18M |
| July 2026 | $1.18M |
| June 2026 | $1.18M |
| May 2026 | $1.19M |
2020 | |
Comparable sales
These are recently sold homes that have a similar location or other similar features to this home, like bedrooms, bathrooms, and square footage. Get a sense of the expected prices in the area by viewing these homes.Address | Distance | Property Type | Sold Price | Sold Date | Bed | Bath | Sqft |
|---|---|---|---|---|---|---|---|
0.09 | Single-Family Home | $1,300,000 | 07/31/26 | 4 | 3.5 | 2,873 | |
0.21 | Single-Family Home | $1,200,000 | 12/11/25 | 4 | 2.5 | 2,776 | |
0.24 | Single-Family Home | $1,175,000 | 02/20/26 | 4 | 3.5 | 3,017 | |
0.15 | Single-Family Home | $905,000 | 07/15/26 | 4 | 2.5 | 2,465 | |
0.15 | Single-Family Home | $900,000 | 06/17/26 | 4 | 3 | 2,465 | |
0.29 | Single-Family Home | $960,000 | 07/10/26 | 4 | 2.5 | 2,612 | |
0.19 | Single-Family Home | $950,000 | 01/29/26 | 4 | 3.5 | 3,398 | |
0.22 | Single-Family Home | $1,300,000 | 03/13/26 | 4 | 2.5 | 3,370 | |
0.25 | Single-Family Home | $920,000 | 07/28/26 | 4 | 3 | 2,160 |
Nearby home prices
Get a sense of expected prices in the area by checking the value of nearby homes.Address | Distance | Price | Bed | Bath | Sqft | Status |
|---|---|---|---|---|---|---|
0.03 | $1,106,600 | 5 | 5 | 3,030 | Off Market | |
0.04 | $799,800 | 3 | 2 | 1,990 | Off Market | |
0.05 | $1,086,300 | 5 | 3 | 2,873 | Off Market | |
0.08 | $883,200 | 4 | 2 | 2,189 | Off Market | |
0.11 | $450,000 | - | - | - | Recently Sold | |
0.10 | $795,500 | 4 | 3 | 2,465 | Off Market | |
0.08 | $1,180,000 | 4 | 3.5 | 3,258 | For Sale | |
0.07 | $1,067,100 | 4 | 4 | 2,821 | Off Market | |
0.08 | $1,306,500 | 4 | 3.5 | 3,568 | Off Market | |
0.09 | $958,700 | 4 | 2 | 2,137 | Off Market | |
0.09 | $1,300,000 | 4 | 3.5 | 2,873 | Recently Sold |
Local Information
- Map ViewExplore the area around 2948 E TINA Drive.

- Schools1 Preschool School2 Elementary Schools2 Middle Schools1 High School

- Shop & Eat

-- mins to
Home Highlights

Property Type
Single-Family Home

Year Built
2019
Living Area
2,831 sqft

Price/Sqft
$415/sqft

Parking
3 Car Garage

HOA
$157/Monthly
About this House
Elevated living awaits in this highly upgraded Pulte built Prato model in sought-after Sky Crossing of North Phoenix, thoughtfully enhanced beyond the builder design to deliver exceptional style, comfort & functionality. Offering a desirable floorplan with primary suite on the main level, this residence is ideal for multi-generational living, guests or flexible lifestyle needs with a custom king-size second-level suite with full bath & walk-in closet. A welcoming entry with upgraded glass front door, smooth flat-finish walls & soaring ceilings set a refined tone throughout. The expansive great room features an impressive 88'' ceiling fan & upgraded sliding glass doors opening to the backyard, creating seamless indoor/outdoor living. The chef's kitchen is beautifully appointed [MORE]... with luxe cabinetry, upgraded KitchenAid stainless appliances including gas cooktop, soft-close cabinetry & abundant prep space designed for everyday living as well as entertaining. The expanded main level primary suite offers added spaciousness with a rear extension & bay window, complemented by tray ceiling detailing & tranquil ambiance. Additional highlights include upgraded tile showers in all 3 full bathrooms, dedicated office, loft central to guest bedrooms, a beautifully finished laundry room with ample storage, 3" split white shutter window treatments, window tinting throughout, custom lighting, modern wide baseboards, designer ceiling fans, & wood flooring in the main living areas. Step outside to a private backyard retreat showcasing a custom pool & spa with water feature, Baja shelf for lounging & built-in pop-up cleaners. The spacious covered patio with custom privacy wall, sunscreen & electric shade creates a cozy, private area for al fresco dining or simple relaxation. The meticulous attention to detail continues to the insulated 3-car garage, equally impressive with epoxy flooring, custom cabinetry, workbench, hobby lighting package & upgraded garage door. Residents enjoy access to the Sky Crossing community center with resort-inspired pool, fitness center, playground, sports court, gathering spaces & more - all moments from Desert Ridge, premier shopping, dining, recreation, Reach 11 Sports Complex & convenient freeway access. Thoughtfully curated with extensive upgrades throughout, this is elevated North Phoenix living at its finest. Buyer to verify all material facts. All material information must be verified during the inspection period.
2948 E TINA Drive, Phoenix, AZ 85050 is a 4 bedroom, 4 bathroom, 2,831 sqft single-family home in Desert View, built in 2019. It last sold for $1,175,000 on Jul 15, 2026 (2% below the $1,195,000 asking price). This property is not currently displayed as for sale or rent on Trulia. The Trulia Estimate is $1,179,700, with a rent estimate of $4,977/month.
Last check for updates: about 6 hours ago
Listed by Julie Pelle, (480) 323-6763
Compass
Peyton September, (480) 459-8168
Compass
Bought with: Jill Gerber, (602) 697-8038, Coldwell Banker Realty
Source: ARMLS, MLS#7032867
All information should be verified by the recipient and none is guaranteed as accurate by ARMLS.
Home Details for 2948 E TINA Drive

|
|---|
Beds & Baths Number of Bedrooms: 4Number of Bathrooms: 4Number of Bathrooms (full): 3Number of Bathrooms (half): 1 |
Dimensions and Layout Living Area: 2831 Square Feet |
Appliances & Utilities Appliances: Dryer, Washer, Water Softener Owned, Refrigerator, Built-in Microwave, Dishwasher, Gas Cooktop, Built-In Electric Oven, Water PurifierDishwasherDryerLaundry: InsideRefrigeratorWasher |
Heating & Cooling Heating: Natural GasHas CoolingAir Conditioning: Central Air,Ceiling Fan(s)Has HeatingHeating Fuel: Natural Gas |
Fireplace & Spa Spa: Heated, PrivateNo FireplaceHas a Spa |
Windows, Doors, Floors & Walls Window: Double Pane Windows, Tinted WindowsFlooring: Carpet, Tile, Wood |
Levels, Entrance, & Accessibility Stories: 2Number of Stories: 2Floors: Carpet, Tile, Wood |

|
|---|
Exterior Home Features Roof: TilePatio / Porch: CoveredFencing: Back Yard, BlockHas a Private Pool |
Parking & Garage Number of Garage Spaces: 3Number of Covered Spaces: 3No CarportHas a GarageHas an Attached GarageParking Spaces: 3Parking: Attached,Tandem Garage,Garage Door Opener,Attch'd Gar Cabinets |
Pool Pool: Outdoor PoolPool |
Frontage Not on Waterfront |
Water & Sewer Sewer: Public Sewer |
Farm & Range Not Allowed to Raise Horses |

|
|---|
Cumulative Days on Market: 52 |

|
|---|
Year Built Year Built: 2019 |
Property Type / Style Property Type: ResidentialProperty Subtype: Single Family ResidenceArchitecture: Contemporary |
Building Construction Materials: Stucco, Wood Frame, PaintedNot Attached Property |
Property Information Parcel Number: 21301259Model Home Type: Prato |

|
|---|
Price List Price: $1,195,000Price Per Sqft: $415/sqft |
Status Change & Dates Off Market Date: Thu Jul 16 2026Possession Timing: By Agreement |

|
|---|
MLS Status: Closed |

|
|---|

|
|---|
Direction & Address City: PhoenixCommunity: Sky Crossing |
School Information Elementary School: Sky Crossing Elementary SchoolElementary School District: Paradise Valley Unified DistrictJr High / Middle School: Mountain Trail Middle SchoolHigh School: Pinnacle High SchoolHigh School District: Paradise Valley Unified District |

|
|---|
Building Details Builder Name: Pulte |
Building Area Building Area: 2831 Square Feet |
Community rooms Fitness Center |

|
|---|
Community Features: Pool, Community Spa Htd, Playground, Biking/Walking Path, Fitness Center |
Other Playground |

|
|---|
HOA Fee Includes: Maintenance GroundsHOA Name: Sky CrossingHOA Phone: 602-957-9191Has an HOAHOA Fee: $157/Monthly |

|
|---|
Lot Area: 6000 sqft |

|
|---|
Listing Terms: Cash, Conventional |

|
|---|
Business Information Ownership: Fee Simple |

|
|---|
Mls Number: 7032867 |

|
|---|
PoolCommunity Spa HtdPlaygroundBiking/Walking Path |
Price and Tax history
| Date | Event | Price |
|---|---|---|
Jul 15, 2026 Source: ARMLS #7032867 | Sold | $1,175,000 |
May 25, 2026 Source: ARMLS #7032867 | Listed For Sale | $1,195,000 |
Apr 2, 2019 Source: Agent Provided | ListingRemoved | $0 |
Apr 1, 2019 Source: Agent Provided | Listed For Sale | $0 |
| Year | Property tax | Tax assessment |
|---|---|---|
| 2025 | $2,831 | $828,800 |
Home facts updated by county records
Market trends in Desert View
Last updated July 2026
Avg. sale price
$699K
$8.54KMoM
Sale-to-List Price
98.3%
0.1%MoM
Price per sq ft
$333
$5MoM
Available listings
351
50MoM
Around this home
Neighborhood Overview

Neighborhood stats provided by third party data sources.
What Locals Say about Desert View
At least 277 Trulia users voted on each feature.

92 % Say it's dog friendly

91 % Say car is needed

89 % Say there are sidewalks

82 % Say parking is easy

80 % Say there's holiday spirit

77 % Say people would walk alone at night

75 % Say streets are well-lit

72 % Say it's quiet

71 % Say there's wildlife

71 % Say yards are well-kept

63 % Say kids play outside

59 % Say they plan to stay for at least 5 years

48 % Say neighbors are friendly

41 % Say it's walkable to restaurants

38 % Say it's walkable to grocery stores

38 % Say there are community events
Sourced by Trulia users. Learn more about our methodology.
LGBTQ Local Legal Protections
LGBTQ Local Legal Protections



Frequently asked questions about 2948 E TINA Drive
- What is 2948 E TINA Drive estimated to be worth?Trulia's estimated value for 2948 E TINA Drive in Phoenix, AZ is $1,179,700.
- What is the price history for 2948 E TINA Drive?2948 E TINA Drive in Phoenix, AZ last sold for $1,175,000 in July 2026.
- Is Phoenix a buyer's or seller's market?Phoenix is currently a balanced market, based on recent for-sale activity.
- What's the median sale price in Phoenix?The median sale price in Phoenix is $699K. That is up $8.54K from the prior month.
- Does 2948 E TINA Drive have air conditioning?Yes, 2948 E TINA Drive in Phoenix, AZ has air conditioning.
- Does 2948 E TINA Drive have a pool?Yes, 2948 E TINA Drive in Phoenix, AZ has a pool.
Explore by feature - Pet Friendly
 SPECIAL OFFERPET FRIENDLY
 SPECIAL OFFERPET FRIENDLYFURNISHED
 SPECIAL OFFERPET FRIENDLYTotal price$2,430 - $2,530/mo3 bd3 baCorsica Villas at 20th Street | 8181 S 20th St,
Phoenix, AZ 85042 SPECIAL OFFERPET FRIENDLYTotal price$2,295 - $2,370/mo2-3 bd2-3 baCorsica Villas at Euclid Avenue | 825 E Euclid Ave,
Phoenix, AZ 85042 SPECIAL OFFERPET FRIENDLY
 SPECIAL OFFERPET FRIENDLYTotal price$1,929 - $2,659/mo1-2 bd1-2 baThe Residences on High Street | 5315 E High St,
Phoenix, AZ 85054 SPECIAL OFFERPET FRIENDLY
 NEW - 1 DAY AGOSPECIAL OFFERPET FRIENDLY
 SPECIAL OFFERPET FRIENDLY
 SPECIAL OFFERPET FRIENDLY
Explore by feature - Garage
- SPECIAL OFFERPET FRIENDLY
- SPECIAL OFFERPET FRIENDLYFURNISHED
- SPECIAL OFFERPET FRIENDLYTotal price$2,295 - $2,370/mo2-3 bd2-3 baCorsica Villas at Euclid Avenue | 825 E Euclid Ave,
Phoenix, AZ 85042 - SPECIAL OFFERPET FRIENDLY
- SPECIAL OFFERPET FRIENDLYTotal price$1,929 - $2,659/mo1-2 bd1-2 baThe Residences on High Street | 5315 E High St,
Phoenix, AZ 85054 - SPECIAL OFFERPET FRIENDLY
- SPECIAL OFFERPET FRIENDLY
 SPECIAL OFFERPET FRIENDLY
 SPECIAL OFFERPET FRIENDLY
 PET FRIENDLYTotal price$1,613 - $2,324/mo1-3 bd1-2 baCortland Desert Ridge | 4750 E Union Hills Dr,
Phoenix, AZ 85050
Explore by feature - Air Conditioning
- SPECIAL OFFERPET FRIENDLY
- SPECIAL OFFERPET FRIENDLYFURNISHED
- SPECIAL OFFERPET FRIENDLYTotal price$2,430 - $2,530/mo3 bd3 baCorsica Villas at 20th Street | 8181 S 20th St,
Phoenix, AZ 85042 - SPECIAL OFFERPET FRIENDLYTotal price$2,295 - $2,370/mo2-3 bd2-3 baCorsica Villas at Euclid Avenue | 825 E Euclid Ave,
Phoenix, AZ 85042 - SPECIAL OFFERPET FRIENDLY
- SPECIAL OFFERPET FRIENDLYTotal price$1,929 - $2,659/mo1-2 bd1-2 baThe Residences on High Street | 5315 E High St,
Phoenix, AZ 85054 - NEW - 1 DAY AGOSPECIAL OFFERPET FRIENDLY
- SPECIAL OFFERPET FRIENDLY
- PET FRIENDLYTotal price$1,613 - $2,324/mo1-3 bd1-2 baCortland Desert Ridge | 4750 E Union Hills Dr,
Phoenix, AZ 85050  SPECIAL OFFERPET FRIENDLY
Explore by feature - Pool
- SPECIAL OFFERPET FRIENDLY
- SPECIAL OFFERPET FRIENDLYFURNISHED
- SPECIAL OFFERPET FRIENDLYTotal price$2,430 - $2,530/mo3 bd3 baCorsica Villas at 20th Street | 8181 S 20th St,
Phoenix, AZ 85042 - SPECIAL OFFERPET FRIENDLYTotal price$2,295 - $2,370/mo2-3 bd2-3 baCorsica Villas at Euclid Avenue | 825 E Euclid Ave,
Phoenix, AZ 85042 - SPECIAL OFFERPET FRIENDLY
- SPECIAL OFFERPET FRIENDLYTotal price$1,929 - $2,659/mo1-2 bd1-2 baThe Residences on High Street | 5315 E High St,
Phoenix, AZ 85054 - SPECIAL OFFERPET FRIENDLY
- NEW - 1 DAY AGOSPECIAL OFFERPET FRIENDLY
- SPECIAL OFFERPET FRIENDLY
- SPECIAL OFFERPET FRIENDLY
Explore by feature - Washer/dryer
- SPECIAL OFFERPET FRIENDLYFURNISHED
- SPECIAL OFFERPET FRIENDLY
- SPECIAL OFFERPET FRIENDLY
- SPECIAL OFFERPET FRIENDLY
 SPECIAL OFFERPET FRIENDLY
 SPECIAL OFFERPET FRIENDLY
 SPECIAL OFFERPET FRIENDLY
 PET FRIENDLY
 SPECIAL OFFERPET FRIENDLY
 SPECIAL OFFERPET FRIENDLY
Explore by feature - Outdoor Space
- SPECIAL OFFERPET FRIENDLY
- SPECIAL OFFERPET FRIENDLY
 SPECIAL OFFERPET FRIENDLY
 SPECIAL OFFERPET FRIENDLY
 SPECIAL OFFERPET FRIENDLY
 SPECIAL OFFERPET FRIENDLY$1,695 - $2,634/mo1-3 bd1-2 baVillage at Sonoran Vista | 30825 N North Valley Pkwy,
Phoenix, AZ 85085 SPECIAL OFFERPET FRIENDLYTotal price$1,850 - $2,775/mo1-3 bd1-2 baBungalows at Norterra | 1815 W Parsons Rd,
Phoenix, AZ 85085 SPECIAL OFFER
 SPECIAL OFFERPET FRIENDLY
 PET FRIENDLY
Apartments for Rent
 PET FRIENDLY
 PET FRIENDLY
 PET FRIENDLY
 PET FRIENDLY
- PET FRIENDLYTotal price$1,613 - $2,324/mo1-3 bd1-2 baCortland Desert Ridge | 4750 E Union Hills Dr,
Phoenix, AZ 85050 - PET FRIENDLYTotal price$1,929 - $2,659/mo1-2 bd1-2 baThe Residences on High Street | 5315 E High St,
Phoenix, AZ 85054  PET FRIENDLY$1,179 - $1,979/moStudio-3 bd1-2 baThe Reserve on Cave Creek | 19635 N Cave Creek Rd,
Phoenix, AZ 85024 PET FRIENDLYTotal price$1,330 - $1,530/mo1-2 bd1-2 baConnect on Union | 2311 E Union Hills Dr,
Phoenix, AZ 85024 PET FRIENDLY
 PET FRIENDLY$1,350 - $2,100/mo1-3 bd1-2 baAria on Cave Creek Apartments | 20050 N Cave Creek Rd,
Phoenix, AZ 85024 PET FRIENDLY
 PET FRIENDLY
 PET FRIENDLY
 PET FRIENDLY
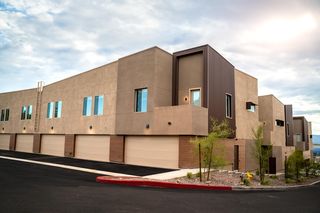 PET FRIENDLY$2,395 - $2,595/mo2-3 bd3 baViceroy Luxury Townhomes - New Construction | 2336 E Utopia Rd,
Phoenix, AZ 85024 See more homes for rent inPhoenix
Off Market Homes Near 2948 E TINA Drive
 SOLDAUG 30, 2026DRH Properties Inc, ARMLS
 SOLDAUG 30, 2026DRH Properties Inc, ARMLS
 SOLDAUG 28, 2026Realty Executives Arizona Territory, ARMLS
 SOLDAUG 28, 2026Russ Lyon Sotheby's International Realty, ARMLS
 SOLDAUG 28, 2026West USA Realty, ARMLS
 SOLDAUG 27, 2026HomeSmart, ARMLS
 SOLDAUG 27, 2026Compass, ARMLS
 SOLDAUG 27, 2026Realty ONE Group, ARMLS
 SOLDAUG 26, 2026Unique Legacy Realty, ARMLS
 See more homes for sale inPhoenix

Homes for sale near 2948 E TINA Drive


- Results are loading