


$859,997
 3 Beds
 2 Baths
 1,762 sqft
2945 Moss St, Austin, TX 78722
Est. Mortgage $5,529/mo*
Get Pre-QualifiedHome Highlights

Property Type
Single-Family Home

Year Built
1948

Price/Sqft
$488
Local Information
- Map ViewExplore the area around 2945 Moss St.

- Schools1 Preschool School1 Elementary School1 Middle School1 High School

- Shop & Eat

-- mins to
About this House
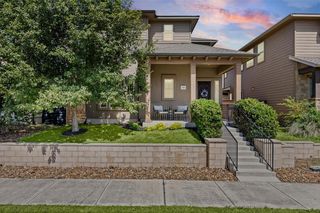
Discover a rare opportunity to acquire a fully reimagined luxury residence in Austin's highly sought-after Rosewood District. This exceptional 3-bedroom, 2-bath home is situated on an oversized 7,453 SF urban parcel with no HOA restrictions. Offering nearly 1,800 SF of intelligently designed living space, the split-level layout maximizes functionality and eliminates wasted square footage. Completely rebuilt in 2026 through a down-to-the-studs transformation, this property showcases an investment of over $859,000 in premium construction, structural improvements, and high-end finishes. Interior features include solid natural wood flooring, custom designer cabinetry, a chef-inspired culinary center, zoned high-efficiency HVAC, integrated whole-house audio, and modern smart-home readiness. Exterior enhancements include a new architectural roof, HardiPlank construction, multi-car and RV parking space, a custom storage/utility structure, and Google Fiber readiness. The expansive pie-shaped lot provides remarkable flexibility for future value creation, including ample space for a luxury pool retreat or up to two additional income-producing units (buyer to verify). This property is also available through a Private Home Ownership Program.
Last check for updates: about 5 hours ago
Listing courtesy of Jonathan Minerick, (888) 400-2513
HomeCoin.com, (888) 400-2513
Source: Unlock MLS, MLS#3780191
Also Listed on Unlock MLS.
Home Details for 2945 Moss St

|
|---|
MLS Status: Active |

|
|---|
Interior Details Number of Rooms: 6Types of Rooms: Primary Bedroom, Bedroom, Bathroom, Dining Room, Kitchen |
Beds & Baths Number of Bedrooms: 3Main Level Bedrooms: 1Number of Bathrooms: 2Number of Bathrooms (full): 2 |
Dimensions and Layout Living Area: 1762 Square Feet |
Appliances & Utilities Utilities: Cable Available, Electricity Connected, Internet-Fiber, Natural Gas Connected, Sewer Connected, Water ConnectedAppliances: Built-In Electric Oven, Built-In Gas Range, Dishwasher, Disposal, ENERGY STAR Qualified Dishwasher, ENERGY STAR Qualified Water Heater, Microwave, Double Oven, Plumbed For Ice Maker, RNGHD, Vented Exhaust FanDishwasherDisposalMicrowave |
Heating & Cooling Heating: ENERGY STAR Qualified Equipment, Forced AirHas CoolingAir Conditioning: Ceiling Fan(s), Central Air, Electric, ENERGY STAR Qualified EquipmentHas HeatingHeating Fuel: ENERGY STAR Qualified Equipment |
Gas & Electric Has Electric on Property |
Windows, Doors, Floors & Walls Window: Aluminum Frames, ENERGY STAR Qualified WindowsFlooring: Tile, Wood |
Levels, Entrance, & Accessibility Stories: 1Levels: OneAccessibility: Accessible BedroomFloors: Tile, Wood |
View View: See Remarks |

|
|---|
Exterior Home Features Roof: ShinglePatio / Porch: Covered, Deck, Front Porch, Porch, Rear PorchFencing: See Remarks, Back Yard, Fenced, Full, PerimeterOther Structures: Shed(s)Exterior: Electric Car Plug-in, Exterior Steps, Garden, Gutters Partial, Lighting, Permeable Paving, Private YardFoundation: CombinationGardenNo Private Pool |
Parking & Garage No GarageNo Attached GarageParking: See Remarks, Additional Parking, Concrete, Driveway, Electric Vehicle Charging Station(s), Gravel, Lighted, Off Street, Oversized, Storage |
Pool Pool: None |
Frontage Waterfront: NoneNot on Waterfront |
Water & Sewer Sewer: Public Sewer |
Farm & Range Not Allowed to Raise Horses |

|
|---|
Days on Market: 64 |

|
|---|
Year Built Year Built: 1948 |
Property Type / Style Property Type: ResidentialProperty Subtype: Single Family Residence |
Building Not a New ConstructionNo Additional Parcels |
Property Information Condition: ResaleParcel Number: 204378 |

|
|---|
Price List Price: $859,997Price Per Sqft: $488 |
Status Change & Dates Possession Timing: See Remarks, Negotiable, Rental Agreement, Seller Rent Back |

|
|---|
Direction & Address City: AustinCommunity: Pannell |
School Information Elementary School: CampbellElementary School District: Austin ISDJr High / Middle School: KealingJr High / Middle School District: Austin ISDHigh School: McCallumHigh School District: Austin ISD |

|
|---|
Listing Agent Listing ID: 3780191 |

|
|---|
Community Features: None |

|
|---|
No HOA |

|
|---|
Lot Area: 7453.116 sqft |

|
|---|
Special Conditions: Standard |

|
|---|
Listing Terms: See Remarks |

|
|---|
Mls Number: 3780191Attribution Contact: (888) 400-2513 |

|
|---|
None |
Around this home
Neighborhood Overview

Neighborhood stats provided by third party data sources.
What Locals Say about Rosewood
At least 7 Trulia users voted on each feature.

100 % Say it's dog friendly

90 % Say parking is easy

89 % Say car is needed

85 % Say there are sidewalks

82 % Say it's walkable to restaurants

77 % Say people would walk alone at night

70 % Say kids play outside

67 % Say there's holiday spirit

67 % Say it's walkable to grocery stores

67 % Say yards are well-kept

57 % Say it's quiet

55 % Say streets are well-lit

50 % Say they plan to stay for at least 5 years

47 % Say neighbors are friendly

44 % Say there's wildlife

33 % Say there are community events
Sourced by Trulia users. Learn more about our methodology.
Market trends in Austin
Last updated July 2026
Avg. sale price
$586K
$14.3KMoM
Sale-to-List Price
97.9%
Price per sq ft
$306
$4MoM
Available listings
5514
156MoM
Home Value
Trulia Estimate
$826KSince last month
Decreased$12K (-1.5%)Since last year
Increased$264K (+47%)Learn more about this home's value by checking out its Trulia Estimate, the value of nearby homes, and how much similar homes have sold for.
Trulia Estimate
The of this home's value increased by +149% in the last 10 years
| Month | Estimated value |
|---|---|
2026 | |
| September 2026 | $826K |
| August 2026 | $823K |
| July 2026 | $838K |
| June 2026 | $693K |
| May 2026 | $581K |
| April 2026 | $597K |
| March 2026 | $597K |
| February 2026 | $566K |
| January 2026 | $583K |
2025 | |
2024 | |
2023 | |
2022 | |
2021 | |
2020 | |
2019 | |
2018 | |
2017 | |
2016 | |
Comparable sales
These are recently sold homes that have a similar location or other similar features to this home, like bedrooms, bathrooms, and square footage. Get a sense of the expected prices in the area by viewing these homes.Address | Distance | Property Type | Sold Price | Sold Date | Bed | Bath | Sqft |
|---|---|---|---|---|---|---|---|
0.46 | Single-Family Home | - | 05/26/26 | 3 | 2 | 1,122 |
Nearby home prices
Get a sense of expected prices in the area by checking the value of nearby homes.Address | Distance | Price | Bed | Bath | Sqft | Status |
|---|---|---|---|---|---|---|
0.14 | $285,000 | 3 | 1 | 1,139 | For Sale | |
0.18 | $525,000 | 4 | 3 | 1,795 | For Sale | |
0.18 | $379,999 | 2 | 1 | 829 | For Sale | |
0.20 | $269,990 | 2 | 1 | 888 | For Sale | |
0.20 | $1,199,000 | 3 | 2.5 | 2,210 | For Sale | |
0.24 | $891,900 | 4 | 3.5 | 2,271 | Off Market | |
0.24 | $502,700 | 2 | 2.5 | 1,111 | Off Market | |
0.26 | $395,000 | 3 | 1 | 624 | For Sale | |
0.28 | $519,900 | 3 | 2.5 | 1,768 | For Sale | |
0.28 | $394,000 | 1 | 1.5 | 1,062 | For Sale | |
0.28 | $600,000 | 3 | 2.5 | 1,930 | For Sale |
Price and Tax history
| Date | Event | Price |
|---|---|---|
Aug 14, 2026 Source: Unlock MLS #5999877 | PriceChange | $3,995 Price decreased by 7% |
Aug 8, 2026 Source: Unlock MLS #5999877 | PriceChange | $4,295 Price decreased by 1% |
Jul 2, 2026 Source: Unlock MLS #5999877 | Listed For Rent | $4,350 |
Jun 29, 2026 Source: Unlock MLS #3780191 | Listed For Sale | $859,997 |
Aug 4, 2023 Source: Unlock MLS #5063601 | ListingRemoved | |
Jun 29, 2023 Source: Unlock MLS #5063601 | Contingent | $399,999 |
Jun 26, 2023 Source: Unlock MLS #5063601 | PriceChange | $399,999 Price decreased by 11% |
Jun 19, 2023 Source: Unlock MLS #5063601 | PriceChange | $450,000 Price decreased by 3% |
May 8, 2023 Source: Unlock MLS #5063601 | PriceChange | $465,000 Price decreased by 7% |
Apr 20, 2023 Source: Unlock MLS #5063601 | PriceChange | $499,999 Price decreased by 6% |
Apr 6, 2023 Source: Unlock MLS #5063601 | PriceChange | $530,000 Price decreased by 4% |
Jan 21, 2023 Source: Unlock MLS #5063601 | Listed For Sale | $550,000 |
Sep 25, 2022 Source: Unlock MLS #1346622 | ListingRemoved | |
Aug 25, 2022 Source: Unlock MLS #1346622 | PriceChange | $639,000 Price decreased by 2% |
Jul 21, 2022 Source: Unlock MLS #1346622 | Listed For Sale | $649,000 |
| Year | Property tax | Tax assessment |
|---|---|---|
| 2025 | $10,498 | $562,781 |
Home facts updated by county records
LGBTQ Local Legal Protections
LGBTQ Local Legal Protections



Jonathan Minerick, HomeCoin.com, (888) 400-2513
Agent Phone: (888) 400-2513
Based on information from Unlock MLS (alternatively, from ACTRIS) for the period through 2026-09-01 12:13:15 PDT. Neither the Board nor ACTRIS guarantees or is in any way responsible for its accuracy. All data is provided “AS IS” and with all faults. Data maintained by the Board or ACTRIS may not reflect all real estate activity in the market.
Information being provided is for consumers’ personal, non-commercial use and may not be used for any purpose other than to identify prospective properties consumers may be interested in purchasing. Some IDX listings have been excluded from this website. Click here for more information
Information being provided is for consumers’ personal, non-commercial use and may not be used for any purpose other than to identify prospective properties consumers may be interested in purchasing. Some IDX listings have been excluded from this website. Click here for more information
Similar Homes You May Like
 NEW CONSTRUCTIONJoseph Properties LLC, Active
 Christies Intl Real Estate Lone Star, Active
 NEW CONSTRUCTIONJoseph Properties LLC, Active
 Christies Intl Real Estate Lone Star, Active
 OPEN WED, 5-8PMNEW CONSTRUCTIONAmazing Realty LLC, Active
 NEW CONSTRUCTIONCompass RE Texas, LLC, Active
 NEW CONSTRUCTIONCompass RE Texas, LLC, Active
 NEW CONSTRUCTIONeXp Realty, LLC, Active
 NEW CONSTRUCTIONVolt Realty, Active
 NEW CONSTRUCTIONColdwell Banker Realty, Active
 NEW CONSTRUCTIONCompass RE Texas, LLC, Active
 0.28 ACRESCompass RE Texas, LLC, Active
 NEW CONSTRUCTIONKeller Williams Realty, Active
 NEW CONSTRUCTIONJoseph Properties LLC, Active
 NEW CONSTRUCTIONeXp Realty, LLC, Active
 NEW CONSTRUCTIONCompass RE Texas, LLC, Active
 NEW CONSTRUCTIONMODUS Real Estate, Active
 NEW CONSTRUCTIONeXp Realty, LLC, Active
 NEW CONSTRUCTIONCompass RE Texas, LLC, Active
 Compass RE Texas, LLC, Active
 Douglas Elliman Real Estate, Active
 0.42 ACRESChristies Intl Real Estate Lone Star, Active
 NEW - 1 DAY AGOCompass RE Texas, LLC, Active
 Christies Intl Real Estate Lone Star, Active
 Kuper Sotheby's Int'l Realty, Active
 NEW CONSTRUCTION0.25 ACRESeXp Realty, LLC, Active
 See more homes for sale inAustin


New Listings near 2945 Moss St
 OPEN SAT, 10-12PMSpyglass Realty, Active
 NEW - 2 DAYS AGOKeller Williams Realty, Active
 OPEN WED, 9-7PMEpique Realty LLC, Active
 OPEN SAT, 12-2PMCompass RE Texas, LLC, Active
 OPEN SAT, 11-1PMCompass RE Texas, LLC, Active
 NEW - 5 HRS AGOFORECLOSUREVylla Home, Active
- See more homes for sale inAustin


Frequently asked questions about 2945 Moss St
- What is the estimated monthly payment for 2945 Moss St?Based on a $859,997 list price with 20% down at today's rates, the estimated monthly payment for 2945 Moss St in Austin, TX is approximately $5,896 (about $4,523 principal & interest, $1,046 property taxes, $75 homeowner's insurance, and $252 PMI). This is an estimate. Actual payment depends on your loan terms.
- How does the list price for 2945 Moss St compare to homes in Austin?2945 Moss St in Austin, TX is listed at $859,997, about 47% above the $586K median sale price in Austin.
- What do residents say about the Rosewood neighborhood?Residents describe the Rosewood neighborhood in Austin, TX as dog-friendly, easy to park in, and pedestrian-friendly. See homes for sale in Rosewood, Austin.
- What are the closest schools to 2945 Moss St?The closest schools to 2945 Moss St in Austin, TX are Campbell Elementary School (Pre-K, rated 4/10), Kealing Middle School (rated 9/10), McCallum High School (rated 8/10).
- Does 2945 Moss St have air conditioning?Yes, 2945 Moss St in Austin, TX has air conditioning.
- Does 2945 Moss St have a yard?Yes, 2945 Moss St in Austin, TX has a yard.