


$525,000
 4 Beds
 3 Baths
 1,795 sqft
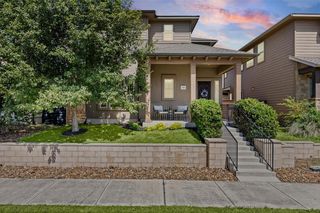
3409 Banton Rd, Austin, TX 78722
Est. Mortgage $3,497/mo*
Get Pre-QualifiedHome Highlights

Multi-Family

Built in 1949

$292/sqft
Local Information
- Map ViewExplore the area around 3409 Banton Rd.

- Schools1 Preschool School1 Elementary School1 Middle School1 High School

- Shop & Eat

-- mins to
About this House
Ask us about the various possibilities for this property: - Continue operating it as an income-producing duplex. - Live in the front 3-bedroom, 2-bath residence and rent the studio for supplemental income. - Easily convert it into a single-family 4-bedroom, 3-bath home. - Take advantage of the large lot and explore future development opportunities. Recent improvements include: • Both bathrooms in the front unit have been fully remodeled. • Roof replaced on June, 2024. • During the 2020 renovation, Unit A received a new HVAC system, all new appliances, and a remodeled kitchen. The property was intentionally delivered vacant upon tenant lease expiration, giving the next owner maximum flexibility and immediate access to any of these paths. For investors, the units could be readily leased again.
Last check for updates: about 3 hours ago
Listing courtesy of Karen Kelly, (512) 480-8944
van Heuven Properties, (512) 480-8944
Source: Unlock MLS, MLS#8624200
Also Listed on Unlock MLS.
Home Details for 3409 Banton Rd

|
|---|
MLS Status: Active Under Contract |

|
|---|
Beds & Baths Number of Bedrooms: 4Number of Bathrooms: 3 |
Dimensions and Layout Living Area: 1795 Square Feet |
Appliances & Utilities Utilities: Electricity Available, Natural Gas Available, Phone ConnectedAppliances: Dishwasher, Dryer, Oven, Refrigerator, Washer, Washer/Dryer Stacked, Gas Water HeaterDishwasherDryerRefrigeratorWasher |
Heating & Cooling Heating: CentralHas CoolingAir Conditioning: Ceiling Fan(s), Central Air, Wall/Window Unit(s)Has HeatingHeating Fuel: Central |
Fireplace & Spa Number of Fireplaces: 1Fireplace: Family Room |
Gas & Electric Has Electric on Property |
Windows, Doors, Floors & Walls Window: Aluminum Frames, Blinds, ShuttersFlooring: Concrete, No Carpet, Tile, Wood |
Levels, Entrance, & Accessibility Stories: 1Levels: OneAccessibility: NoneFloors: Concrete, No Carpet, Tile, Wood |
View No ViewView: None |

|
|---|
Exterior Home Features Roof: CompositionPatio / Porch: NoneFencing: Fenced, PartialOther Structures: Second ResidenceExterior: No Exterior StepsFoundation: Slab |
Parking & Garage No GarageNo Attached GarageParking: None |
Pool Pool: None |
Frontage Waterfront: NoneNot on Waterfront |
Water & Sewer Sewer: Public Sewer |
Farm & Range Not Allowed to Raise Horses |

|
|---|
Days on Market: 48 |

|
|---|
Year Built Year Built: 1949 |
Property Type / Style Property Type: Residential IncomeProperty Subtype: Duplex |
Building Not a New Construction |
Property Information Condition: ResaleParcel Number: 02141302150000 |

|
|---|
Price List Price: $525,000Price Per Sqft: $292 |
Status Change & Dates Off Market Date: Sat Sep 12 2026 |

|
|---|
Direction & Address City: AustinCommunity: Giles Place Sec 02 |
School Information Elementary School: MaplewoodElementary School District: Austin ISDJr High / Middle School: KealingJr High / Middle School District: Austin ISDHigh School: McCallumHigh School District: Austin ISD |

|
|---|
Listing Agent Listing ID: 8624200 |

|
|---|
Community Features: None |

|
|---|
No HOA |

|
|---|
Lot Area: 7492.32 sqft |

|
|---|
Special Conditions: See Remarks |

|
|---|
Listing Terms: Cash, Conventional |

|
|---|
Mls Number: 8624200Zillow Contingency Status: Under ContractAttribution Contact: (512) 480-8944 |

|
|---|
None |
Around this home
Neighborhood Overview

Neighborhood stats provided by third party data sources.
What Locals Say about Upper Boggy Creek
At least 37 Trulia users voted on each feature.

87 % Say parking is easy

83 % Say it's dog friendly

78 % Say it's walkable to restaurants

74 % Say people would walk alone at night

74 % Say car is needed

69 % Say it's walkable to grocery stores

64 % Say there's holiday spirit

59 % Say kids play outside

57 % Say it's quiet

57 % Say there are sidewalks

54 % Say yards are well-kept

46 % Say they plan to stay for at least 5 years

44 % Say neighbors are friendly

44 % Say streets are well-lit

35 % Say there are community events

34 % Say there's wildlife
Sourced by Trulia users. Learn more about our methodology.
Market trends in Austin
Last updated August 2026
Avg. sale price
$587K
$167MoM
Sale-to-List Price
97.9%
0.1%MoM
Price per sq ft
$307
$0MoM
Available listings
5249
276MoM
Home Value
Trulia Estimate
$493KSince last month
Decreased$8K (-1.6%)Since last year
Decreased$156K (-24%)Learn more about this home's value by checking out its Trulia Estimate, the value of nearby homes, and how much similar homes have sold for.
Trulia Estimate
The of this home's value increased by +15% in the last 10 years
| Month | Estimated value |
|---|---|
2026 | |
| September 2026 | $493K |
| August 2026 | $501K |
| July 2026 | $548K |
| June 2026 | $540K |
| May 2026 | $651K |
| April 2026 | $639K |
| March 2026 | $653K |
| February 2026 | $625K |
| January 2026 | $634K |
2025 | |
2024 | |
2023 | |
2022 | |
2021 | |
2020 | |
2019 | |
2018 | |
2017 | |
2016 | |
Comparable sales
These are recently sold homes that have a similar location or other similar features to this home, like bedrooms, bathrooms, and square footage. Get a sense of the expected prices in the area by viewing these homes.Address | Distance | Property Type | Sold Price | Sold Date | Bed | Bath | Sqft |
|---|---|---|---|---|---|---|---|
1.76 | Multi-Family Home | - | 04/15/26 | 2 | 2 | 1,860 | |
2.86 | Multi-Family Home | - | 12/10/25 | 4 | 2 | 2,091 |
Nearby home prices
Get a sense of expected prices in the area by checking the value of nearby homes.Address | Distance | Price | Bed | Bath | Sqft | Status |
|---|---|---|---|---|---|---|
0.18 | $545,000 | 2 | 1 | 1,085 | For Sale | |
0.18 | $774,400 | 2 | 2 | 1,630 | Off Market | |
0.20 | $509,900 | 3 | 2.5 | 1,768 | For Sale | |
0.20 | $389,000 | 1 | 1.5 | 1,062 | For Sale | |
0.20 | $1,199,000 | 3 | 2.5 | 2,210 | For Sale | |
0.21 | $915,100 | 4 | 3.5 | 2,271 | Off Market | |
0.21 | $514,500 | 2 | 2.5 | 1,111 | Off Market | |
0.21 | $475,000 | 2 | 2.5 | 1,359 | For Sale | |
0.23 | $525,000 | 2 | 2.5 | 1,385 | For Sale | |
0.23 | $379,999 | 2 | 1 | 829 | For Sale | |
0.23 | $2,199,000 | 11 | 12 | 2,036 | For Sale | |
0.23 | $696,800 | 2 | 1 | 1,510 | Off Market |
Price and Tax history
| Date | Event | Price |
|---|---|---|
Sep 12, 2026 Source: Unlock MLS #8624200 | Contingent | $525,000 |
Aug 4, 2026 Source: Unlock MLS #8624200 | Listed For Sale | $525,000 |
Aug 4, 2026 Source: Unlock MLS #8653994 | ListingRemoved | $540,000 |
Jul 20, 2026 Source: Unlock MLS #8653994 | Listed For Sale | $540,000 |
Jul 20, 2026 Source: Unlock MLS #7855806 | ListingRemoved | $540,000 |
Jun 16, 2026 Source: Unlock MLS #7855806 | Listed For Sale | $540,000 |
Jun 6, 2018 Source: N/A | Sold | -- |
May 24, 2018 Source: Agent Provided | PendingToActive | $449,957 |
May 20, 2018 Source: Agent Provided | Pending | $449,957 |
May 10, 2018 Source: Agent Provided | Listed For Sale | $449,957 |
Jan 19, 2012 Source: Agent Provided | ListingRemoved | $1,500 |
Jan 10, 2012 Source: Agent Provided | Listed For Rent | $1,500 |
Sep 15, 2011 Source: N/A | Sold | -- |
Jul 28, 2011 Source: Agent Provided | Pending | $154,000 |
Jul 14, 2011 Source: Agent Provided | PriceChange | $154,000 Price decreased by 4% |
Jun 30, 2011 Source: Agent Provided | PriceChange | $159,900 Price decreased by 6% |
Jun 7, 2011 Source: Agent Provided | PriceChange | $169,900 Price decreased by 3% |
Jun 2, 2011 Source: Agent Provided | Listed For Sale | $174,500 |
Mar 25, 2011 Source: Agent Provided | ListingRemoved | $145,000 |
Mar 3, 2011 Source: Agent Provided | ListingRemoved | $145 |
Feb 25, 2011 Source: Agent Provided | Listed For Rent | $145 |
Jan 28, 2011 Source: Agent Provided | PriceChange | $145,000 Price decreased by 6% |
Jan 12, 2011 Source: Agent Provided | Listed For Sale | $155,000 |
| Year | Property tax | Tax assessment |
|---|---|---|
| 2025 | $12,676 | $619,397 |
Home facts updated by county records
LGBTQ Local Legal Protections
LGBTQ Local Legal Protections



Karen Kelly, van Heuven Properties, (512) 480-8944
Agent Phone: (512) 480-8944
Based on information from Unlock MLS (alternatively, from ACTRIS) for the period through 2026-09-22 07:37:56 PDT. Neither the Board nor ACTRIS guarantees or is in any way responsible for its accuracy. All data is provided “AS IS” and with all faults. Data maintained by the Board or ACTRIS may not reflect all real estate activity in the market.
Information being provided is for consumers’ personal, non-commercial use and may not be used for any purpose other than to identify prospective properties consumers may be interested in purchasing. Some IDX listings have been excluded from this website. Click here for more information
Information being provided is for consumers’ personal, non-commercial use and may not be used for any purpose other than to identify prospective properties consumers may be interested in purchasing. Some IDX listings have been excluded from this website. Click here for more information
Similar Homes You May Like
 0.28 ACRESGottesman Residential R.E., Active
 0.25 ACRESKeller Williams - Lake Travis, Active
 NEW - 1 HR AGOTravis Real Estate, Active
 FOR SALE BY OWNER
 Frances Orozco TREC #404327, Texas Premier Realty
 Kuper Sotheby's Int'l Realty, Active
 0.33 ACRESOrr & Associates Real Estate, Active
 Mark Martin and Company, Active
 KW-Austin Portfolio Real Estate, Active
 NEW - 1 DAY AGOAllure Real Estate, Active
 Kuper Sotheby's Int'l Realty, Active
 See more homes for sale inAustin


New Listings near 3409 Banton Rd
 Christies Intl Real Estate Lone Star, Active
 NEW CONSTRUCTIONeXp Realty, LLC, Active
- See more homes for sale inAustin


Frequently asked questions about 3409 Banton Rd
- What is the estimated monthly payment for 3409 Banton Rd?Based on a $525,000 list price with 20% down at today's rates, the estimated monthly payment for 3409 Banton Rd in Austin, TX is approximately $3,561 (about $2,847 principal & interest, $639 property taxes, and $75 homeowner's insurance). This is an estimate. Actual payment depends on your loan terms.
- How does the list price for 3409 Banton Rd compare to homes in Austin?3409 Banton Rd in Austin, TX is listed at $525,000, about 11% below the $587K median sale price in Austin.
- What do residents say about the Upper Boggy Creek neighborhood?Residents describe the Upper Boggy Creek neighborhood in Austin, TX as easy to park in, dog-friendly, and walkable to restaurants. See homes for sale in Upper Boggy Creek, Austin.
- What are the closest schools to 3409 Banton Rd?The closest schools to 3409 Banton Rd in Austin, TX are Kealing Middle School (rated 9/10), Maplewood Elementary School (Pre-K, rated 9/10), McCallum High School (rated 8/10).
- Does 3409 Banton Rd have air conditioning?Yes, 3409 Banton Rd in Austin, TX has air conditioning.
- Does 3409 Banton Rd have laundry facilities?Yes, 3409 Banton Rd in Austin, TX has in-unit laundry.
3409 Banton Rd, Austin, TX 78722 is a 4 bedroom, 3 bathroom, 1,795 sqft multi-family built in 1949. 3409 Banton Rd is located in Upper Boggy Creek, Austin. This property is currently available for sale and was listed by Unlock MLS on Aug 4, 2026. The MLS # for this home is MLS# 8624200.