


2943 E Lookout Lane
Overgaard, AZ 85933
 3 Beds
 3 Baths
 2,744 sqft (on 1.46 acres)
3 Beds
3 Baths
2,744 sqft
(on 1.46 acres)
Home Highlights

Parking
Garage

Climate Control
Heating & Cooling

HOA
$3/Monthly

Price/Sqft
$401

Listed
180+ days ago
Local Information
- Map ViewExplore the area around 2943 E Lookout Lane.

- Schools1 Preschool School2 Elementary Schools2 Middle Schools1 High School

- Shop & Eat

-- mins to
About this House
Looking for your perfect escape from triple-digit summers? This modern mountain retreat in Overgaard sits at 6,600 feet elevation, where cool pines replace scorching pavement and the Mogollon Rim becomes your backyard. And getting here just got easier: the seller is offering private financing at 4% interest with 25% down, and is open to trading for a home in the Phoenix metro area. Two creative paths to ownership, one extraordinary destination.
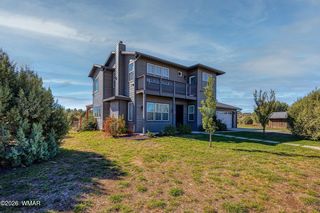
The unforgettable Mogollon Rim views steal the show in this modern mountain retreat, designed to bring nature to your doorstep, which is best experienced in person. Perched on a private, firewise corner lot, this south-facing stunner features expansive glass doors, multiple wood balconies, and sleek interior finishes including solid oak flooring, peacock slate bathrooms, and a premium LG kitchen with induction range. A full guest studio with private entry, kitchen, and bath offers flexible living for guests, multigenerational households, or even summer cooking.
Step inside and you'll feel it immediately: this is not just a home... it's a retreat. A place to reset, reconnect, and unwind. South-facing windows frame an ever-changing panorama of the Mogollon Rim, with sunlight dancing through the trees and into the heart of the home. The open-concept great room flows seamlessly to outdoor decks perfect for sipping coffee at sunrise, sharing wine at sunset, or simply breathing in the fresh mountain air. Whether you're entertaining or savoring quiet solitude, nature is always in view.
The main kitchen is as refined as it is functional, featuring granite counters, sleek cabinetry, and top-of-the-line LG appliances including an induction cooktop with air-fry feature. A second full kitchen on the lower level offers added convenience, doubling as a summer kitchen or a fully independent suite for long-term guests.
Planning to age in place, accommodate varying mobility levels, or just enjoy an easier way to bring up your gear and groceries? The built-in elevator provides smooth access to the upper level -- perfect for second homeowners, multigenerational living, or those who simply prefer an effortless lifestyle.
Bathrooms are elevated with spa-like slate and granite finishes, walk-in showers, river rock floors, upgraded fixtures, and fan timers. From the heated, epoxy-coated garage and programmable thermostats to the seamless rain gutters and leveler blinds, no detail was overlooked. A central vacuum system, 200-amp electric service, and electric water heaters with timers add to the home's quiet efficiency. Roof is composite with a lifetime manufacturer's guarantee.
Outside, fire-resistant native landscaping blends beauty with safety, while a rounded driveway ensures ease of access year-round. Central A/C keeps you comfortable through every season.
Whether you're seeking a high-end primary residence or a lock-and-leave second home, this one-of-a-kind property offers the lifestyle you've been dreaming about. Photos can't fully capture the calm. Drive through the neighborhood. Sit on the balcony. Feel what it's like to live above it all.
The unforgettable Mogollon Rim views steal the show in this modern mountain retreat, designed to bring nature to your doorstep, which is best experienced in person. Perched on a private, firewise corner lot, this south-facing stunner features expansive glass doors, multiple wood balconies, and sleek interior finishes including solid oak flooring, peacock slate bathrooms, and a premium LG kitchen with induction range. A full guest studio with private entry, kitchen, and bath offers flexible living for guests, multigenerational households, or even summer cooking.
Step inside and you'll feel it immediately: this is not just a home... it's a retreat. A place to reset, reconnect, and unwind. South-facing windows frame an ever-changing panorama of the Mogollon Rim, with sunlight dancing through the trees and into the heart of the home. The open-concept great room flows seamlessly to outdoor decks perfect for sipping coffee at sunrise, sharing wine at sunset, or simply breathing in the fresh mountain air. Whether you're entertaining or savoring quiet solitude, nature is always in view.
The main kitchen is as refined as it is functional, featuring granite counters, sleek cabinetry, and top-of-the-line LG appliances including an induction cooktop with air-fry feature. A second full kitchen on the lower level offers added convenience, doubling as a summer kitchen or a fully independent suite for long-term guests.
Planning to age in place, accommodate varying mobility levels, or just enjoy an easier way to bring up your gear and groceries? The built-in elevator provides smooth access to the upper level -- perfect for second homeowners, multigenerational living, or those who simply prefer an effortless lifestyle.
Bathrooms are elevated with spa-like slate and granite finishes, walk-in showers, river rock floors, upgraded fixtures, and fan timers. From the heated, epoxy-coated garage and programmable thermostats to the seamless rain gutters and leveler blinds, no detail was overlooked. A central vacuum system, 200-amp electric service, and electric water heaters with timers add to the home's quiet efficiency. Roof is composite with a lifetime manufacturer's guarantee.
Outside, fire-resistant native landscaping blends beauty with safety, while a rounded driveway ensures ease of access year-round. Central A/C keeps you comfortable through every season.
Whether you're seeking a high-end primary residence or a lock-and-leave second home, this one-of-a-kind property offers the lifestyle you've been dreaming about. Photos can't fully capture the calm. Drive through the neighborhood. Sit on the balcony. Feel what it's like to live above it all.
Home Details for 2943 E Lookout Lane

|
|---|
Beds & Baths Number of Bedrooms: 3Number of Bathrooms: 3Number of Bathrooms (full): 3 |
Dimensions and Layout Living Area: 2744 Square Feet |
Appliances & Utilities Utilities: PropaneAppliances: Washer/Dryer Stacked, Dryer, Washer, Refrigerator, Built-in Microwave, Dishwasher, Electric CooktopDishwasherDryerRefrigeratorWasher |
Heating & Cooling Heating: Floor Furnace,Wall Furnace,PropaneHas CoolingAir Conditioning: HVAC SEER Rating,Central Air,Ceiling Fan(s),Other,See RemarksHas HeatingHeating Fuel: Floor Furnace |
Fireplace & Spa Number of Fireplaces: 1Fireplace: Living Room, GasSpa: NoneHas a Fireplace |
Windows, Doors, Floors & Walls Window: Low Emissivity Windows, Double Pane Windows, Vinyl FrameFlooring: Vinyl, Tile, Wood, Concrete |
Levels, Entrance, & Accessibility Stories: 2Number of Stories: 2ElevatorFloors: Vinyl, Tile, Wood, Concrete |

|
|---|
Exterior Home Features Roof: CompositionFencing: NoneExterior: BalconyNo Private Pool |
Parking & Garage Number of Garage Spaces: 3Number of Covered Spaces: 3Open Parking Spaces: 2No CarportHas a GarageHas Open ParkingParking Spaces: 5Parking: Tandem Garage,RV Access/Parking,Garage Door Opener,Direct Access,Temp Controlled |
Pool Pool: None |
Frontage Responsible for Road Maintenance: County Maintained RoadNot on Waterfront |
Water & Sewer Sewer: See Remarks, Septic Tank |
Farm & Range Not Allowed to Raise Horses |

|
|---|
Cumulative Days on Market: 396Days on Market: 180+ |

|
|---|
Year Built Year Built: 2025 |
Property Type / Style Property Type: ResidentialProperty Subtype: Single Family Residence |
Building Construction Materials: Wood Siding, Wood FrameNot Attached Property |
Property Information Usage of Home: NoneParcel Number: 20641340 |

|
|---|
Price List Price: $1,099,000Price Per Sqft: $401 |
Status Change & Dates Possession Timing: Close Of Escrow |

|
|---|
MLS Status: Active |

|
|---|

|
|---|
Direction & Address City: OvergaardCommunity: FOREST TRAILS UNIT 2 |
School Information Elementary School: Capps Elementary SchoolElementary School District: Heber-Overgaard Unified DistrictJr High / Middle School: Mogollon Jr High SchoolHigh School: Mogollon High SchoolHigh School District: Heber-Overgaard Unified District |

|
|---|
Listing Agent Listing ID: 6854195 |

|
|---|
Building Details Builder Name: Owner |
Building Area Building Area: 2744 Square Feet |

|
|---|
HOA Fee Includes: Street MaintHOA Name: Forest Trails 2HOA Phone: 602-568-3383Has an HOAHOA Fee: $40/Annually |

|
|---|
Lot Area: 1.4564 Acres |

|
|---|
Listing Terms: Owner May Carry, Cash, Buy Down Subsidy, Conventional, 1031 Exchange |

|
|---|
Business Information Ownership: Fee Simple |

|
|---|
Mls Number: 6854195 |
Last check for updates: about 7 hours ago
Listing courtesy of Katannya Hartwell, (928) 963-6205
Coldwell Banker Northland
All information should be verified by the recipient and none is guaranteed as accurate by ARMLS.
Market trends in Overgaard
Last updated June 2026
Avg. sale price
—
Sale-to-List Price
—
Price per sq ft
—
Available listings
131
7MoM
Price History for 2943 E Lookout Lane
| Date | Price | Event | Source |
|---|---|---|---|
| 03/25/2026 | $1,099,000 | PriceChange | ARMLS #6854195 |
| 04/19/2025 | $1,330,000 | Listed For Sale | ARMLS #6854195 |
Similar Homes You May Like
 0.94 ACRESFathom Realty Elite, ARMLS
 0.4 ACRESFathom Realty Elite, ARMLS
 NEW CONSTRUCTION0.3 ACRESMy Home Group Real Estate, ARMLS
 NEW CONSTRUCTION0.81 ACRESWest USA Realty - Heber
 NEW CONSTRUCTION0.41 ACRESDiane Dahlin's Pine Rim Realty
 2.5 ACRESMountain Retreat Realty Experts, LLC - Lakeside
 0.77 ACRESBerkshire Hathaway HomeServices Arizona Properties, ARMLS
 1 ACRERealty Executives AZ Territory - Show Low
 0.83 ACRESAeris House Properties, LLC, ARMLS
 9.98 ACRESLori Blank & Associates, LLC, ARMLS
 1.5 ACRESDiane Dahlin's Pine Rim Realty
 0.76 ACRESDiane Dahlin's Pine Rim Realty
 0.41 ACRESMountain Retreat Realty Experts, LLC - Lakeside
 1.89 ACRESRealty Executives AZ Territory - Snowflake
 10.13 ACRESMountain Retreat Realty Experts, LLC - Lakeside
 1.46 ACRESDiane Dahlin's Pine Rim Realty
 0.86 ACRESDiane Dahlin's Pine Rim Realty
 See more homes for sale inOvergaard



New Listings near 2943 E Lookout Lane
- 0.4 ACRESFathom Realty Elite, ARMLS
 1.36 ACRESDiane Dahlin's Pine Rim Realty
- 9.98 ACRESLori Blank & Associates, LLC, ARMLS
 0.48 ACRESBetter Homes & Gardens Real Estate SJ Fowler, ARMLS
- See more homes for sale inOvergaard


Comparable Sales for 2943 E Lookout Lane
Address | Distance | Property Type | Sold Price | Sold Date | Bed | Bath | Sqft |
|---|---|---|---|---|---|---|---|
0.16 | Single-Family Home | $940,000 | 07/07/26 | 3 | 3 | 3,000 | |
0.08 | Single-Family Home | $1,275,000 | 01/16/26 | 4 | 4 | 5,088 | |
0.09 | Single-Family Home | $1,275,000 | 01/16/26 | 4 | 4 | 5,088 | |
0.15 | Single-Family Home | $620,000 | 10/31/25 | 3 | 3 | 1,829 | |
0.46 | Single-Family Home | $779,000 | 01/07/26 | 3 | 2.5 | 3,340 | |
0.47 | Single-Family Home | $779,000 | 01/07/26 | 3 | 3 | 3,340 | |
0.53 | Single-Family Home | $655,000 | 09/15/25 | 3 | 3 | 2,898 | |
0.36 | Single-Family Home | $470,000 | 03/06/26 | 3 | 2 | 2,800 | |
0.39 | Single-Family Home | $630,000 | 07/10/26 | 3 | 2 | 2,427 | |
0.14 | Single-Family Home | $410,000 | 11/05/25 | 3 | 2 | 1,152 |
Nearby homes
Get a sense of prices in the area by checking nearby homes. OFF MARKETDiane Dahlin's Pine Rim Realty
 SOLDJAN 16, 2026West USA Realty, ARMLS
 OFF MARKETRoad To The Rim Properties, ARMLS
- SOLDJAN 16, 2026West USA Realty - Heber
 OFF MARKETDiane Dahlin's Pine Rim Realty
 SOLDOCT 31, 2025Dominion Group Properties


Assigned Schools
These are the assigned schools for 2943 E Lookout Lane.
- Capps Elementary School
- 4-6
- Public
- 107 Students
5/10GreatSchools RatingParent Rating Average No reviews available for this school.
 - Mogollon Jr High School
- 7-8
- Public
- 82 Students
7/10GreatSchools RatingParent Rating AverageNo reviews available for this school. - Mogollon High School
- 8-12
- Public
- 159 Students
4/10GreatSchools RatingParent Rating AverageMy experience with Mogollon High School and the surrounding school community has raised serious concerns about fairness, inclusion, and how opportunities are distributed among students. While there are caring individuals involved, there is also a recurring sense of favoritism, insider relationships, and unequal treatment that prospective families should know about.Students and families who are part of the dominant local mormon social network often seem to receive stronger support, warmer interactions, and better access to opportunities, while others can feel like outsiders. In a public school setting, every student should feel equally valued regardless of religious affiliation or family connections.I also have concerns about the yearbook and photography program. Students should be encouraged to contribute creatively and have their work evaluated using clear and consistent standards. Instead, there is a strong perception that only photographs produced through the teacher’s program are accepted, while outside work from other photographers is excluded. When one person controls those decisions while also benefiting financially from being the preferred source of images, it creates a conflict of interest and reduces student choice.There are broader concerns as well about transparency, fairness, and decision-making that appears influenced by social ties rather than what best serves students. Small-town schools have the opportunity to build strong community connections, but that only happens when all families are treated with equal respect and opportunity.Parent Review3mo ago - Mountain Meadows Primary School
- PK-3
- Public
- 140 Students
9/10GreatSchools RatingParent Rating AverageN/AParent Review19y ago  Check out schools near 2943 E Lookout Lane.
What Locals Say about Overgaard
At least 9 Trulia users voted on each feature.

94 % Say it's dog friendly

93 % Say car is needed

89 % Say parking is easy

88 % Say yards are well-kept

77 % Say there's wildlife

75 % Say it's quiet

73 % Say there's holiday spirit

72 % Say neighbors are friendly

71 % Say they plan to stay for at least 5 years

67 % Say it's walkable to restaurants

56 % Say there are community events

50 % Say people would walk alone at night

47 % Say it's walkable to grocery stores

23 % Say kids play outside

12 % Say streets are well-lit
Sourced by Trulia users. Learn more about our methodology.
LGBTQ Local Legal Protections
LGBTQ Local Legal Protections



Katannya Hartwell, Coldwell Banker Northland
Agent Phone: (928) 963-6205

2943 E Lookout Lane, Overgaard, AZ 85933 is a 3 bedroom, 3 bathroom, 2,744 sqft single-family home built in 2025. This property is currently available for sale and was listed by ARMLS on Apr 19, 2025. The MLS # for this home is MLS# 6854195.