


2270 SPITFIRE Circle
Overgaard, AZ 85933
 4 Beds
 3.5 Baths
 2,796 sqft (on 0.40 acres)
4 Beds
3.5 Baths
2,796 sqft
(on 0.40 acres)
Home Highlights

Parking
12 Car Garage

Outdoor
Deck

HOA
$179/Monthly

Price/Sqft
$275

Climate Control
Ductless, Electric & Ductless, Ceiling Fans

Listed
180+ days ago
Local Information
- Map ViewExplore the area around 2270 SPITFIRE Circle.

- Schools1 Preschool School2 Elementary Schools2 Middle Schools1 High School

- Shop & Eat

-- mins to
About this House
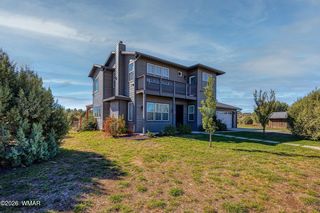
Motivated Seller! Your contemporary home and hangar, featuring modern finishes built in 2021, is waiting for you at Mogollon Airpark AZ82. This 2,796 sq ft home features an open-concept kitchen and living area with vaulted ceilings, along with three bedrooms on the main floor, including the master suite. Upstairs, you'll discover additional living space that includes a private office and a spacious great room, PLUS newly added Full Bath (2025) and counter/sink for a kitchenette, making the space ideal for a separate living space or bunkhouse, game room, or workout area. You'll appreciate the expansive kitchen with granite countertops and a large walk-in pantry. Additional highlights include a metal roof, composite siding and deck (requiring no staining!), a five-zone mini-split system, fresh air ventilation, custom triple-pane windows with tilt and turn features, and recessed lighting throughout. Enjoy the fresh mountain air from one of your two porches.
The 2,000 sq ft (40' x 50') hangar features a full bathroom that includes a bathtub, perfect for ice baths! The hangar, equipped with a 42' x 12' Horton Stacker Accordion Hangar Door (39' opening), is designed with windows for natural light and a high lift garage door for vehicle access.
Whether you're looking for a primary or second home, you'll love being at 6658' elevation with mild summers and winters and just 90 nautical miles northeast of Phoenix. The area boasts abundant outdoor activities including ATV trails, hunting, hiking, boating, and lakes for fishing less than 30 minutes away in every direction.
Mogollon Airpark is a vibrant private residential airpark with a 3436' asphalt runway, and an active EAA chapter hosting events including BBQs, happy hours, and breakfast fly-ins.
Don't miss this opportunity to make Mogollon Airpark your new home base for adventure and relaxation in a picturesque mountain setting!
Hangar door opening, just a little too small? We might have a solution, reach out to listing agent before passing up on this great property!
The 2,000 sq ft (40' x 50') hangar features a full bathroom that includes a bathtub, perfect for ice baths! The hangar, equipped with a 42' x 12' Horton Stacker Accordion Hangar Door (39' opening), is designed with windows for natural light and a high lift garage door for vehicle access.
Whether you're looking for a primary or second home, you'll love being at 6658' elevation with mild summers and winters and just 90 nautical miles northeast of Phoenix. The area boasts abundant outdoor activities including ATV trails, hunting, hiking, boating, and lakes for fishing less than 30 minutes away in every direction.
Mogollon Airpark is a vibrant private residential airpark with a 3436' asphalt runway, and an active EAA chapter hosting events including BBQs, happy hours, and breakfast fly-ins.
Don't miss this opportunity to make Mogollon Airpark your new home base for adventure and relaxation in a picturesque mountain setting!
Hangar door opening, just a little too small? We might have a solution, reach out to listing agent before passing up on this great property!
Last check for updates: about 4 hours ago
Listing courtesy of Eve Adams, (602) 617-3207
Fathom Realty Elite
Erik J. McCormick, (480) 888-6380
Fathom Realty Elite
Source: ARMLS, MLS#6975177
Also Listed on ARMLS.
All information should be verified by the recipient and none is guaranteed as accurate by ARMLS.
Home Details for 2270 SPITFIRE Circle

|
|---|
Beds & Baths Number of Bedrooms: 4Number of Bathrooms: 4Number of Bathrooms (full): 3Number of Bathrooms (half): 1 |
Dimensions and Layout Living Area: 2796 Square Feet |
Appliances & Utilities Appliances: Refrigerator, Built-in Microwave, Dishwasher, Electric Range, Electric OvenDishwasherLaundry: InsideRefrigerator |
Heating & Cooling Heating: Mini Split,ElectricHas CoolingAir Conditioning: Ceiling Fan(s),Mini SplitHas HeatingHeating Fuel: Mini Split |
Fireplace & Spa Spa: NoneNo Fireplace |
Windows, Doors, Floors & Walls Window: Triple Pane WindowsFlooring: Laminate, Tile |
Levels, Entrance, & Accessibility Stories: 2Number of Stories: 2Floors: Laminate, Tile |

|
|---|
Exterior Home Features Roof: MetalPatio / Porch: Covered DeckFencing: Perimeter, Wood |
Parking & Garage Number of Garage Spaces: 12Number of Covered Spaces: 12Open Parking Spaces: 4No CarportHas a GarageHas an Attached GarageHas Open ParkingParking Spaces: 16Parking: Attached,Garage Door Opener,Direct Access,Circular Driveway,Hangar,Over Height Garage |
Frontage Not on Waterfront |
Water & Sewer Sewer: Septic Tank |
Farm & Range Not Allowed to Raise Horses |

|
|---|
Cumulative Days on Market: 196Days on Market: 180+ |

|
|---|
Year Built Year Built: 2021 |
Property Type / Style Property Type: ResidentialProperty Subtype: Single Family ResidenceArchitecture: Other |
Building Construction Materials: Vinyl Siding, Wood FrameNot Attached Property |
Property Information Usage of Home: NoneParcel Number: 20629045 |

|
|---|
Price List Price: $769,000Price Per Sqft: $275 |
Status Change & Dates Possession Timing: Close Of Escrow |

|
|---|
MLS Status: Active |

|
|---|

|
|---|
Direction & Address City: OvergaardCommunity: MOGOLLON AIR PARK |
School Information Elementary School: Capps Elementary SchoolElementary School District: Heber-Overgaard Unified DistrictJr High / Middle School: Mogollon Jr High SchoolHigh School: Mogollon High SchoolHigh School District: Heber-Overgaard Unified District |

|
|---|
Listing Agent Listing ID: 6975177 |

|
|---|
Building Area Building Area: 2796 Square Feet |

|
|---|
Community Features: Airport/Runway, Tennis Court(s) |

|
|---|
HOA Fee Includes: Maintenance Grounds, TrashHOA Name: Mogollon Air ParkHOA Phone: 928-537-1067Has an HOAHOA Fee: $2,144/Annually |

|
|---|
Lot Area: 0.40 acres |

|
|---|
Listing Terms: Cash, Conventional, VA Loan |

|
|---|
Energy Efficiency Features: Fresh Air Mechanical, Multi-Zones |

|
|---|
Business Information Ownership: Fee Simple |

|
|---|
Mls Number: 6975177 |

|
|---|
Airport/RunwayTennis Court(s) |
Around this home
What Locals Say about Overgaard
At least 9 Trulia users voted on each feature.

94 % Say it's dog friendly

93 % Say car is needed

89 % Say parking is easy

88 % Say yards are well-kept

77 % Say there's wildlife

75 % Say it's quiet

73 % Say there's holiday spirit

72 % Say neighbors are friendly

71 % Say they plan to stay for at least 5 years

67 % Say it's walkable to restaurants

56 % Say there are community events

50 % Say people would walk alone at night

47 % Say it's walkable to grocery stores

23 % Say kids play outside

12 % Say streets are well-lit
Sourced by Trulia users. Learn more about our methodology.
Market trends in Overgaard
Last updated July 2026
Avg. sale price
—
Sale-to-List Price
—
Price per sq ft
—
Available listings
131
Home Value
Trulia Estimate
$753KSince last month
Increased$9K (+1.2%)Since last year
Decreased$220K (-22.6%)Since last sale
Increased$708K (+1,573.8%)Learn more about this home's value by checking out its Trulia Estimate, the value of nearby homes, and how much similar homes have sold for.
Trulia Estimate
The of this home's value increased by +1,485% in the last 10 years
| Month | Estimated value |
|---|---|
2026 | |
| August 2026 | $753K |
| July 2026 | $744K |
| June 2026 | $751K |
| May 2026 | $800K |
| April 2026 | $799K |
| March 2026 | $802K |
| February 2026 | $850K |
| January 2026 | $875K |
2025 | |
2024 | |
2023 | |
2022 | |
2021 | |
2020 | |
2019 | |
2018 | |
2017 | |
2016 | |
Comparable sales
These are recently sold homes that have a similar location or other similar features to this home, like bedrooms, bathrooms, and square footage. Get a sense of the expected prices in the area by viewing these homes.Address | Distance | Property Type | Sold Price | Sold Date | Bed | Bath | Sqft |
|---|---|---|---|---|---|---|---|
0.14 | Single-Family Home | $646,220 | 10/10/25 | 3 | 3 | 2,669 | |
0.15 | Single-Family Home | $399,900 | 01/12/26 | 3 | 3 | 1,744 | |
0.09 | Single-Family Home | $944,900 | 11/08/25 | 3 | 2.5 | 2,684 | |
0.12 | Single-Family Home | $499,999 | 04/07/26 | 3 | 2 | 1,786 | |
0.20 | Single-Family Home | $549,900 | 11/13/25 | 4 | 3 | 1,695 | |
0.57 | Single-Family Home | $475,000 | 01/20/26 | 4 | 4 | 2,274 | |
0.42 | Single-Family Home | $625,000 | 01/20/26 | 3 | 3 | 2,794 | |
0.37 | Single-Family Home | $950,000 | 02/04/26 | 4 | 3 | 2,940 |
Nearby home prices
Get a sense of expected prices in the area by checking the value of nearby homes.Address | Distance | Price | Bed | Bath | Sqft | Status |
|---|---|---|---|---|---|---|
0.04 | $659,000 | 3 | 2 | 1,508 | For Sale | |
0.03 | $933,200 | 5 | 3.5 | 2,254 | Off Market | |
0.05 | $440,000 | 2 | 3 | 1,536 | For Sale | |
0.05 | - | - | - | - | Off Market | |
0.06 | - | - | - | - | Off Market | |
0.06 | $785,700 | 3 | 3 | 2,642 | Off Market | |
0.08 | $385,000 | 2 | 2 | 1,360 | For Sale | |
0.09 | $944,900 | 3 | 2.5 | 2,684 | Recently Sold | |
0.09 | - | - | - | - | Off Market | |
0.12 | $499,999 | 3 | 2 | 1,786 | Recently Sold | |
0.15 | $399,900 | 3 | 3 | 1,744 | Recently Sold |
Price and Tax history
| Date | Event | Price |
|---|---|---|
Jul 23, 2026 Source: ARMLS #6975177 | PriceChange | $769,000 Price decreased by 1% |
Jun 28, 2026 Source: ARMLS #6975177 | PriceChange | $775,000 Price decreased by 3% |
Jun 16, 2026 Source: ARMLS #6975177 | PriceChange | $798,000 Price decreased by 4% |
Mar 9, 2026 Source: ARMLS #6975177 | PriceChange | $829,000 Price decreased by 6% |
Jan 27, 2026 Source: ARMLS #6975177 | Listed For Sale | $879,000 |
Sep 24, 2025 Source: ARMLS #6821294 | ListingRemoved | $949,000 |
Jun 3, 2025 Source: ARMLS #6821294 | PriceChange | $949,000 Price decreased by 3% |
Apr 5, 2025 Source: ARMLS #6821294 | Listed For Sale | $979,000 |
Feb 16, 2021 Source: N/A | Sold | $45,000 |
Dec 29, 2016 Source: N/A | Sold | $32,000 |
Jul 31, 2006 Source: N/A | Sold | $115,000 |
| Year | Property tax | Tax assessment |
|---|---|---|
| 2026 | $2,786 | $567,180 |
Home facts updated by county records
LGBTQ Local Legal Protections
LGBTQ Local Legal Protections



Eve Adams, Fathom Realty Elite
Agent Phone: (602) 617-3207
Similar Homes You May Like
 2.5 ACRESMountain Retreat Realty Experts, LLC - Lakeside
 1 ACRERealty Executives Arizona Territory - Show Low
 0.57 ACRESWest USA Realty - Overgaard
 3.77 ACRESDiane Dahlin's Pine Rim Realty
 0.76 ACRESDiane Dahlin's Pine Rim Realty
 0.55 ACRESDiane Dahlin's Pine Rim Realty
 0.83 ACRESWest USA Realty - Overgaard
 1.01 ACRESWest USA Realty - Overgaard
 OPEN SAT, 8:30-12PMRealty One Group - Gilbert
 NEW CONSTRUCTION0.41 ACRESDiane Dahlin's Pine Rim Realty
 0.62 ACRESWest USA Realty - Overgaard
 0.33 ACRESKeller Williams Realty Phoenix, ARMLS
 NEW CONSTRUCTION0.81 ACRESWest USA Realty - Overgaard
 0.91 ACRESWest USA Realty - Overgaard
 0.77 ACRESBerkshire Hathaway HomeServices Arizona Properties, ARMLS
 1.01 ACRESDiane Dahlin's Pine Rim Realty
 0.57 ACRESDiane Dahlin's Pine Rim Realty
 1.46 ACRESColdwell Banker Northland, ARMLS
 See more homes for sale inOvergaard




New Listings near 2270 SPITFIRE Circle
 NEW - 1 DAY AGO0.39 ACRESHomeSmart Pros - Show Low
- 0.57 ACRESDiane Dahlin's Pine Rim Realty
 0.59 ACRESRuss Lyon Sotheby's International Realty
- 0.33 ACRESKeller Williams Realty Phoenix, ARMLS
 NEW - 12 HRS AGONEW CONSTRUCTION0.74 ACRESWest USA Realty - Overgaard
 FOR SALE BY OWNER0.69 ACRES
 NEW CONSTRUCTION0.7 ACRESArizona Resource Realty
 0.34 ACRESMountain Retreat Realty Experts, LLC - Lakeside
 0.51 ACRESDiane Dahlin's Pine Rim Realty
- See more homes for sale inOvergaard


Frequently asked questions about 2270 SPITFIRE Circle
- What is the estimated monthly payment for 2270 SPITFIRE Circle?Based on a $769,000 list price with 20% down at today's rates, the estimated monthly payment for 2270 SPITFIRE Circle in Overgaard, AZ is approximately $4,572 (about $4,029 principal & interest, $468 property taxes, and $75 homeowner's insurance). This is an estimate. Actual payment depends on your loan terms.
- What do residents say about Overgaard?Residents describe Overgaard, AZ as dog-friendly, easy to park in, and well-kept. Most residents say you need a car. See homes for sale in Overgaard, AZ.
- What are the closest schools to 2270 SPITFIRE Circle?The closest schools to 2270 SPITFIRE Circle in Overgaard, AZ are Capps Elementary School (rated 5/10), Mogollon High School (Middle, rated 4/10), Mogollon Jr High School (rated 7/10).
- What is 2270 SPITFIRE Circle estimated to be worth?Trulia's estimated value for 2270 SPITFIRE Circle in Overgaard, AZ is $753,200.
- Does 2270 SPITFIRE Circle have air conditioning?Yes, 2270 SPITFIRE Circle in Overgaard, AZ has air conditioning.
- Does 2270 SPITFIRE Circle have laundry facilities?Yes, 2270 SPITFIRE Circle in Overgaard, AZ has laundry facilities.
2270 SPITFIRE Circle, Overgaard, AZ 85933 is a 4 bedroom, 4 bathroom, 2,796 sqft single-family home built in 2021. This property is currently available for sale and was listed by ARMLS on Jan 27, 2026. The MLS # for this home is MLS# 6975177.