


$243,600
 3 Beds
 1.5 Baths
 1,351 sqft
2940 Roosevelt St, Dearborn, MI 48124
Est. Refi. Payment $1,758/mo*
Refinance Your HomeCurrently Off Market - Sold Jun 24, 2024 for $210,000
Home Value
Trulia Estimate
$244KSince last month
$100 (0%)Since last year
Decreased$400 (-0.2%)Since last sale
Increased$35K (+16.8%)Learn more about this home's value by checking out its Trulia Estimate, the value of nearby homes, and how much similar homes have sold for.
Trulia Estimate
The of this home's value increased by +110% in the last 10 years
| Month | Estimated value |
|---|---|
2026 | |
| September 2026 | $245K |
| August 2026 | $245K |
| July 2026 | $248K |
| June 2026 | $252K |
| May 2026 | $250K |
| April 2026 | $245K |
| March 2026 | $245K |
| February 2026 | $237K |
| January 2026 | $234K |
2025 | |
2024 | |
2023 | |
2022 | |
2021 | |
2020 | |
2019 | |
2018 | |
2017 | |
2016 | |
Comparable sales
These are recently sold homes that have a similar location or other similar features to this home, like bedrooms, bathrooms, and square footage. Get a sense of the expected prices in the area by viewing these homes.Address | Distance | Property Type | Sold Price | Sold Date | Bed | Bath | Sqft |
|---|---|---|---|---|---|---|---|
0.11 | Single-Family Home | $200,000 | 04/09/26 | 3 | 1 | 1,110 | |
0.13 | Single-Family Home | $225,000 | 10/24/25 | 3 | 1.5 | 1,750 | |
0.13 | Single-Family Home | $231,000 | 07/20/26 | 3 | 1 | 1,194 | |
0.11 | Single-Family Home | $260,000 | 01/22/26 | 3 | 2 | 1,936 | |
0.11 | Single-Family Home | $200,000 | 11/14/25 | 3 | 1 | 2,128 | |
0.17 | Single-Family Home | $193,000 | 02/20/26 | 3 | 1 | 1,500 | |
0.16 | Single-Family Home | $262,500 | 05/01/26 | 3 | 2 | 1,197 | |
0.25 | Single-Family Home | $200,000 | 10/20/25 | 3 | 1 | 1,372 | |
0.20 | Single-Family Home | $219,900 | 08/31/26 | 3 | 1 | 1,652 | |
0.23 | Single-Family Home | $242,999 | 11/20/25 | 3 | 2 | 1,134 |
Nearby home prices
Get a sense of expected prices in the area by checking the value of nearby homes.Address | Distance | Price | Bed | Bath | Sqft | Status |
|---|---|---|---|---|---|---|
0.04 | $221,400 | 3 | 1 | 1,264 | Off Market | |
0.03 | $264,400 | 3 | 2 | 1,732 | Off Market | |
0.06 | $214,500 | 3 | 1 | 1,398 | Off Market | |
0.06 | $195,000 | 3 | 2 | 1,696 | For Sale | |
0.10 | $58,500 | - | - | - | Recently Sold | |
0.11 | $205,800 | 3 | 1 | 2,128 | Off Market | |
0.11 | $202,700 | 2 | 1 | 1,766 | Off Market | |
0.09 | $225,800 | 3 | 1.5 | 1,836 | Off Market | |
0.10 | $248,900 | 3 | 1 | 1,770 | Off Market | |
0.10 | $230,600 | 3 | 2 | 1,388 | Off Market |
Local Information
- Map ViewExplore the area around 2940 Roosevelt St.

- Schools1 Preschool School1 Elementary School1 Middle School1 High School

- Shop & Eat

-- mins to
Home Highlights

Single-Family Home

Built in 1942

1,351 sqft

$180/sqft

Garage
About this House
What's unique:Detached two-car garageVinyl bungalowComfortable bedroomsModern kitchen
Welcome to this charming 3 bedroom, 2 bath vinyl bungalow nestled in the heart of Dearborn. This delightful home offers a perfect blend of comfort, convenience, and classic appeal.
Featuring a spacious living room, modern kitchen, and three comfortable bedrooms, this home offers comfort and convenience. The spacious partial finished basemen has plenty of potential. Detached two-car garage provide additional space and storage. Located in a desirable community close to amenities, this bungalow invites you to make it your own and create lasting memories.
Close to local shopping centers. restaurants, parks, freeway, and other amenities
Featuring a spacious living room, modern kitchen, and three comfortable bedrooms, this home offers comfort and convenience. The spacious partial finished basemen has plenty of potential. Detached two-car garage provide additional space and storage. Located in a desirable community close to amenities, this bungalow invites you to make it your own and create lasting memories.
Close to local shopping centers. restaurants, parks, freeway, and other amenities
2940 Roosevelt St, Dearborn, MI 48124 is a 3 bedroom, 2 bathroom, 1,351 sqft single-family home in Southwest Outer Drive, built in 1942. It last sold for $210,000 on Jun 24, 2024 (5% below the $219,900 asking price). This property is not currently displayed as for sale or rent on Trulia. The Trulia Estimate is $243,600, with a rent estimate of $2,033/month.
Last check for updates: about 3 hours ago
Listed by Ibrahim Cadoura, (313) 727-7788
Century 21 Curran & Oberski
Bought with: Hanadi Kabbani
Source: MichRIC, MLS#24013413
Home Details for 2940 Roosevelt St

|
|---|
Interior Details Basement: FullNumber of Rooms: 8Types of Rooms: Master Bedroom, Bedroom 2, Bedroom 3, Master Bathroom, Bathroom 2, Bonus Room, Dining Room, Kitchen, Living Room |
Beds & Baths Number of Bedrooms: 3Main Level Bedrooms: 2Number of Bathrooms: 2Number of Bathrooms (full): 1Number of Bathrooms (half): 1 |
Dimensions and Layout Living Area: 1351 Square Feet |
Appliances & Utilities Utilities: Natural Gas Connected, Cable ConnectedAppliances: Dryer, Range, Refrigerator, WasherDryerLaundry: In BasementRefrigeratorWasher |
Heating & Cooling Heating: Forced AirHas CoolingAir Conditioning: Central AirHas HeatingHeating Fuel: Forced Air |
Fireplace & Spa Number of Fireplaces: 2Fireplace: Living Room, OtherHas a Fireplace |
Levels, Entrance, & Accessibility Stories: 2 |

|
|---|
Exterior Home Features Roof: Asphalt |
Parking & Garage Number of Garage Spaces: 1Number of Covered Spaces: 1Has a GarageParking Spaces: 1Parking: Garage |
Frontage Not on Waterfront |
Water & Sewer Sewer: Public Sewer |

|
|---|
Year Built Year Built: 1942 |
Property Type / Style Property Type: ResidentialProperty Subtype: Single Family Residence |
Building Construction Materials: Vinyl SidingNot a New Construction |
Property Information Parcel Number: 320928407021 |

|
|---|
Price List Price: $219,900 |
Status Change & Dates Off Market Date: Tue May 28 2024 |

|
|---|
MLS Status: Sold |

|
|---|
Direction & Address City: Dearborn |
School Information High School District: Dearborn |

|
|---|
Building Area Building Area: 1351 Square Feet |

|
|---|
Lot Area: 6098.4 sqft |

|
|---|
Listing Terms: Cash, FHA, Conventional |

|
|---|
Mls Number: 24013413 |
Price and Tax history
| Date | Event | Price |
|---|---|---|
Jun 24, 2024 Source: MichRIC #24013413 | Sold | $210,000 |
May 28, 2024 Source: MichRIC #24013413 | Pending | $219,900 |
May 10, 2024 Source: MichRIC #24013413 | PriceChange | $219,900 Price decreased by 4% |
Apr 8, 2024 Source: MichRIC #24013413 | PriceChange | $229,900 Price decreased by 4% |
Mar 23, 2024 Source: MichRIC #24013413 | Listed For Sale | $239,500 |
Dec 11, 1995 Source: N/A | Sold | $84,000 |
| Year | Property tax | Tax assessment |
|---|---|---|
| 2025 | Unavailable | $97,500 |
Home facts updated by county records
Market trends in Dearborn
Last updated August 2026
Avg. sale price
$280K
Sale-to-List Price
99.8%
0.3%MoM
Price per sq ft
$158
$0MoM
Available listings
232
22MoM
Around this home
Neighborhood Overview

Neighborhood stats provided by third party data sources.
What Locals Say about Southwest Outer Drive
At least 25 Trulia users voted on each feature.

97 % Say there are sidewalks

93 % Say it's dog friendly

93 % Say yards are well-kept

92 % Say parking is easy

84 % Say car is needed

80 % Say people would walk alone at night

80 % Say streets are well-lit

77 % Say it's quiet

77 % Say there's holiday spirit

77 % Say kids play outside

74 % Say it's walkable to grocery stores

70 % Say it's walkable to restaurants

65 % Say neighbors are friendly

54 % Say they plan to stay for at least 5 years

40 % Say there are community events

38 % Say there's wildlife
Sourced by Trulia users. Learn more about our methodology.
LGBTQ Local Legal Protections
LGBTQ Local Legal Protections



Information is deemed reliable but not guaranteed. Copyright 2026 MichRIC, LLC. All rights reserved.
Frequently asked questions about 2940 Roosevelt St
- What is 2940 Roosevelt St estimated to be worth?Trulia's estimated value for 2940 Roosevelt St in Dearborn, MI is $243,600.
- What is the price history for 2940 Roosevelt St?2940 Roosevelt St in Dearborn, MI last sold for $210,000 in June 2024.
- Is Dearborn a buyer's or seller's market?Dearborn is currently a seller's market, based on recent for-sale activity.
- What's the median sale price in Dearborn?The median sale price in Dearborn is $280K. That is roughly unchanged from the prior month.
- Does 2940 Roosevelt St have air conditioning?Yes, 2940 Roosevelt St in Dearborn, MI has air conditioning.
- Does 2940 Roosevelt St have laundry facilities?Yes, 2940 Roosevelt St in Dearborn, MI has in-unit laundry.
Explore by feature - Pet Friendly
 SPECIAL OFFERPET FRIENDLY
 PET FRIENDLYFURNISHED
 SPECIAL OFFERPET FRIENDLY
 PET FRIENDLYFURNISHED$1,714 - $2,548/mo1-3 bd1-2 baFairlane Woods Apartments | 5521 Fairlane Woods Dr,
Dearborn, MI 48126 APPLY INSTANTLYSPECIAL OFFERPET FRIENDLY
 PET FRIENDLY$1,433 - $2,242/mo1-2 bd2-3 baFairlane Town Center Apartment Homes | 100 Lincoln Ln,
Dearborn, MI 48126 PET FRIENDLY
 PET FRIENDLY
 PET FRIENDLY
 APPLY INSTANTLYPET FRIENDLY
Explore by feature - Garage
- PET FRIENDLYFURNISHED
- PET FRIENDLY$1,433 - $2,242/mo1-2 bd2-3 baFairlane Town Center Apartment Homes | 100 Lincoln Ln,
Dearborn, MI 48126  APPLY INSTANTLY
 PET FRIENDLY
 APPLY INSTANTLY
 APPLY INSTANTLYPET FRIENDLY
 NEW - 2 DAYS AGOAPPLY INSTANTLYPET FRIENDLY
 APPLY INSTANTLY
 APPLY INSTANTLY
 APPLY INSTANTLY
Explore by feature - Air Conditioning
- SPECIAL OFFERPET FRIENDLY
- PET FRIENDLYFURNISHED
- SPECIAL OFFERPET FRIENDLY
- PET FRIENDLYFURNISHED$1,714 - $2,548/mo1-3 bd1-2 baFairlane Woods Apartments | 5521 Fairlane Woods Dr,
Dearborn, MI 48126 - PET FRIENDLY$1,433 - $2,242/mo1-2 bd2-3 baFairlane Town Center Apartment Homes | 100 Lincoln Ln,
Dearborn, MI 48126 - PET FRIENDLY
 APPLY INSTANTLY
- APPLY INSTANTLYPET FRIENDLY
- APPLY INSTANTLY
 APPLY INSTANTLY
Explore by feature - Pool
- SPECIAL OFFERPET FRIENDLY
- SPECIAL OFFERPET FRIENDLY
- PET FRIENDLYFURNISHED$1,714 - $2,548/mo1-3 bd1-2 baFairlane Woods Apartments | 5521 Fairlane Woods Dr,
Dearborn, MI 48126 - PET FRIENDLY$1,433 - $2,242/mo1-2 bd2-3 baFairlane Town Center Apartment Homes | 100 Lincoln Ln,
Dearborn, MI 48126 - PET FRIENDLY

 APPLY INSTANTLY
Explore by feature - Washer/dryer
- SPECIAL OFFERPET FRIENDLY
- SPECIAL OFFERPET FRIENDLY
- PET FRIENDLYFURNISHED$1,714 - $2,548/mo1-3 bd1-2 baFairlane Woods Apartments | 5521 Fairlane Woods Dr,
Dearborn, MI 48126 - PET FRIENDLY$1,433 - $2,242/mo1-2 bd2-3 baFairlane Town Center Apartment Homes | 100 Lincoln Ln,
Dearborn, MI 48126 - APPLY INSTANTLY
 APPLY INSTANTLY
 APPLY INSTANTLY
 APPLY INSTANTLY
 NEW - 5 HRS AGOAPPLY INSTANTLYPET FRIENDLYFURNISHED
Explore by feature - Outdoor Space
- APPLY INSTANTLY
- APPLY INSTANTLY
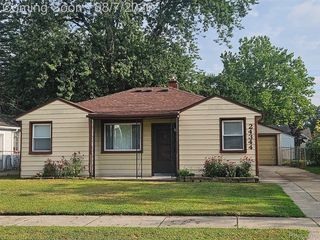 APPLY INSTANTLY
 APPLY INSTANTLYPET FRIENDLY
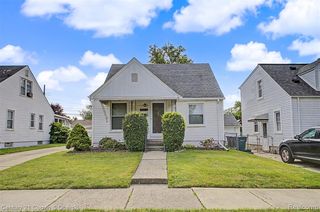 APPLY INSTANTLYPET FRIENDLY
 APPLY INSTANTLY
 APPLY INSTANTLY
 APPLY INSTANTLY
 APPLY INSTANTLY
 APPLY INSTANTLY
Apartments for Rent
 NEW - 1 DAY AGOPET FRIENDLY$1,090 - $1,505/mo1-2 bd1 baCarriage Hill Apartments - Dearborn Heights, MI | 26322 Westphal St,
Dearborn Heights, MI 48127 PET FRIENDLY$960 - $1,600/mo1-2 bd1-2 baDearborn View Apartments - Inkster, MI | 572 Tobin Dr,
Inkster, MI 48141- PET FRIENDLY$1,433 - $2,242/mo1-2 bd2-3 baFairlane Town Center Apartment Homes | 100 Lincoln Ln,
Dearborn, MI 48126  NEW - 1 DAY AGOPET FRIENDLY
 PET FRIENDLY$1,175 - $1,594/mo1-2 bd1-2 baThe Cove at Allen Park - Allen Park, MI | 4775 Willow Cove Blvd,
Allen Park, MI 48101- PET FRIENDLYFURNISHED$1,714 - $2,548/mo1-3 bd1-2 baFairlane Woods Apartments | 5521 Fairlane Woods Dr,
Dearborn, MI 48126 - PET FRIENDLY
 PET FRIENDLY$1,095 - $1,350/mo1-2 bd1 baAva Dearborn Heights Apartments LLC | 5965 Evergreen Rd,
Dearborn Heights, MI 48127 PET FRIENDLYTotal price$985 - $1,085/mo1-2 bd1 baOuter Drive Manor Apartments | 23935 W Outer Dr,
Melvindale, MI 48122- APPLY INSTANTLY
 APPLY INSTANTLYPET FRIENDLY
- PET FRIENDLYFURNISHED
 PET FRIENDLY
 APPLY INSTANTLYPET FRIENDLY
 See more homes for rent inDearborn
Off Market Homes Near 2940 Roosevelt St
 SOLDSEP 22, 2026Century 21 Professionals Livonia
 SOLDSEP 22, 2026RE/MAX Leading Edge
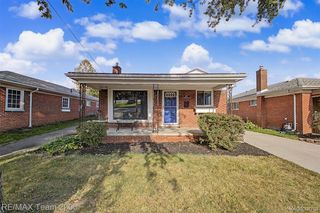 SOLDSEP 21, 2026RE/MAX Team 2000
 SOLDSEP 21, 2026EXP Realty The Perna Team
 SOLDSEP 21, 2026Keller Williams Legacy
 SOLDSEP 21, 2026Century 21 Curran & Oberski
 SOLDSEP 18, 2026Real Estate One Southgate
 See more homes for sale inDearborn


Homes for sale near 2940 Roosevelt St


- Results are loading