

2933 Barrets Pointe Rd
Williamsburg, VA 23185
 4 Beds
 5 Baths
 6,092 sqft (on 0.38 acres)
4 Beds
5 Baths
6,092 sqft
(on 0.38 acres)
Local Information
- Map ViewExplore the area around 2933 Barrets Pointe Rd.

- Schools1 Elementary School1 Middle School1 High School

- Shop & Eat

-- mins to
Description
Simply extraordinary! The absolute best in luxury waterfront living, offering unobstructed views of the James and Chickahominy Rivers, alongside the picturesque 17th fairway of the Two Rivers Golf Course. This magnificent home is nestled on a private cul-de-sac, a mere stroll from the country club, tennis courts and pool. Peaceful panoramic river views greet you and provide a stunning backdrop throughout. The spacious living room, with access to a covered veranda, is perfect for enjoying the breathtaking sunsets. A gourmet kitchen includes a cozy keeping room and breakfast area with bay window, ensuring scenic views with every meal. Entertaining is effortless in the elegant dining room, supported by a large butler’s pantry. The first-floor study offers a coffered ceiling with custom painting, a fireplace and built-ins. First AND second-floor primary suites are private retreats; the second-floor primary includes a covered porch and a private den/lounging area to enjoy the mesmerizing water. Two more bedrooms with en suite baths & a generous bonus rm. Subject to a ratified contract with contingencies. Owner wishes to continue to show the property and may consider backup/other offers.
2933 Barrets Pointe Rd, Williamsburg, VA 23185 is a 4 bedroom, 6 bathroom, 6,092 sqft single-family home built in 2001. It last sold for the $1,950,000 asking price on May 15, 2024. It is currently off market. The Trulia Estimate is $2,262,700, with a rent estimate of $5,546/month.
Home Highlights

Parking
2.5 Car Garage

Outdoor
Porch

A/C
Heating & Cooling

HOA
$758/Monthly

Price/Sqft
No Info

Listed
180+ days ago
Home Details for 2933 Barrets Pointe Rd

|
|---|
MLS Status: Closed |

|
|---|
Interior Details Basement: Crawl SpaceNumber of Rooms: 16Types of Rooms: Primary Bedroom, Bedroom 3, Bedroom 4, Additional Room, Bonus Room, Dining Room, Family Room, Kitchen, Laundry, Office, SunroomWet Bar |
Beds & Baths Number of Bedrooms: 4Number of Bathrooms: 6Number of Bathrooms (full): 4Number of Bathrooms (half): 2 |
Dimensions and Layout Living Area: 6092 Square Feet |
Appliances & Utilities Appliances: Built-In Oven, Dryer, Dishwasher, Exhaust Fan, Gas Cooking, Disposal, Gas Water Heater, Microwave, Refrigerator, Water Softener, Water Heater, Water Purifier, WasherDishwasherDisposalDryerLaundry: Washer Hookup,Dryer HookupMicrowaveRefrigeratorWasher |
Heating & Cooling Heating: Forced Air,Natural Gas,ZonedHas CoolingAir Conditioning: Central Air,ZonedHas HeatingHeating Fuel: Forced Air |
Fireplace & Spa Number of Fireplaces: 3Fireplace: Gas, VentedSpa: CommunityHas a FireplaceJetted Bath Tub |
Gas & Electric Electric: Generator Hookup |
Windows, Doors, Floors & Walls Window: Screens, Thermal Windows, Window TreatmentsDoor: French Doors, Insulated DoorsFlooring: Carpet, Tile, Wood |
Levels, Entrance, & Accessibility Stories: 2Number of Stories: 2Levels: TwoAccessibility: Grab BarsFloors: Carpet, Tile, Wood |
View Has a ViewView: Golf Course |
Security Security: Security System, Gated Community, Smoke Detector(s), Security Guard |

|
|---|
Exterior Home Features Roof: Asphalt Composition ShinglePatio / Porch: Balcony, PorchExterior: Awning(s), Balcony, Sprinkler/Irrigation, Porch, Paved Driveway |
Parking & Garage Number of Garage Spaces: 2.5Number of Covered Spaces: 2.5Has a GarageHas an Attached GarageParking Spaces: 2.5Parking: Attached,Direct Access,Driveway,Finished Garage,Garage,Garage Door Opener,Oversized,Paved,Garage Faces Rear,Garage Faces Side,Boat,RV Access/Parking |
Pool Pool: None, Community |
Frontage WaterfrontWaterfront: River Front, River Access, Walk to WaterOn Waterfront |
Water & Sewer Sewer: Public Sewer |

|
|---|
Year Built Year Built: 2001 |
Property Type / Style Property Type: ResidentialProperty Subtype: Single Family ResidenceArchitecture: Two Story,Transitional |
Building Construction Materials: Brick, Drywall, Frame, StoneNot a New ConstructionNot Attached Property |
Property Information Parcel Number: 4310700008 |

|
|---|
Price List Price: $1,950,000 |
Status Change & Dates Off Market Date: Mon Apr 01 2024Possession Timing: Close Of Escrow |

|
|---|

|
|---|
Direction & Address City: WilliamsburgCommunity: Governors Land |
School Information Elementary School: MatoakaJr High / Middle School: Lois S HornsbyHigh School: JamestownWalk Score: 5 |

|
|---|
Community Features: Basketball Court, Beach, Boat Facilities, Common Grounds/Area, Clubhouse, Community Pool, Fitness, Golf, Gated, Lake, Marina, Playground, Park, Pond, Pool, Putting Green, Sports Field, Tennis Court(s), Trails/Paths |
Other Playground |

|
|---|
HOA Fee Includes: Association Management, Clubhouse, Common Areas, Pool(s), Recreation Facilities, Road Maintenance, SecurityHOA Name: Governor's Land FoundationHOA Phone: 757-253-6976Association for this Listing: Williamsburg MLSHas an HOAHOA Fee: $758/Monthly |

|
|---|
Lot Area: 0.38 acres |

|
|---|
Business Information Ownership: Fee Simple, Individuals |

|
|---|
Mls Number: 2400876Living Area Range Units: Square FeetAdditional Fee Info: 0 |

|
|---|
HOA Amenities: Management |
Last check for updates: about 4 hours ago
Listed by Deelyn Robinson, (757) 645-4106
Liz Moore & Associates-2
Bought with: Marley Numbers, (757) 784-1715, Long & Foster Real Estate, Inc.
Originating MLS: Williamsburg MLS
Source: WMLS, MLS#2400876
Price History for 2933 Barrets Pointe Rd
| Date | Price | Event | Source |
|---|---|---|---|
| 05/15/2024 | $1,950,000 | Sold | WMLS #2400876 |
| 04/08/2024 | $1,950,000 | Pending | WMLS #2400876 |
| 04/08/2024 | $1,950,000 | Contingent | REIN Inc. #10525664 |
| 03/29/2024 | $1,950,000 | Listed For Sale | WMLS #2400876 |
Market trends in Williamsburg
Last updated May 2026
Avg. sale price
$472K
$8.33KMoM
Sale-to-List Price
99.8%
0.7%MoM
Price per sq ft
$217
$2MoM
Available listings
504
14MoM

- Results are loading
Property Tax and Assessment
| Year | 2025 |
|---|---|
| Tax | $14,505 |
| Assessment | $1,747,600 |
Home facts updated by county records
Comparable Sales for 2933 Barrets Pointe Rd
Address | Distance | Property Type | Sold Price | Sold Date | Bed | Bath | Sqft |
|---|---|---|---|---|---|---|---|
0.04 | Single-Family Home | $1,735,000 | 07/31/25 | 3 | 4 | 5,245 | |
0.51 | Single-Family Home | $1,560,000 | 04/30/26 | 5 | 5 | 5,407 | |
0.56 | Single-Family Home | $1,075,000 | 01/12/26 | 4 | 3.5 | 4,221 | |
0.56 | Single-Family Home | $1,075,000 | 01/12/26 | 4 | 3.5 | 4,221 | |
0.60 | Single-Family Home | $1,100,000 | 02/27/26 | 5 | 4.5 | 5,146 | |
0.54 | Single-Family Home | $785,000 | 09/30/25 | 4 | 3.5 | 3,654 | |
0.54 | Single-Family Home | $785,000 | 09/30/25 | 4 | 3.5 | 3,654 | |
0.58 | Single-Family Home | $895,000 | 09/25/25 | 4 | 4.5 | 3,672 | |
0.78 | Single-Family Home | $1,195,000 | 07/08/25 | 5 | 3.5 | 4,954 | |
0.67 | Single-Family Home | $1,075,000 | 08/19/25 | 4 | 3.5 | 4,120 |
Nearby homes
Get a sense of prices in the area by checking nearby homes. FOR SALE0.56 ACRES
 OFF MARKET
 OFF MARKETLong & Foster Real Estate, Chesapeake Bay & Rivers AOR
 OFF MARKETRW Towne Realty, CVRMLS
 OFF MARKETLong & Foster Real Estate, Chesapeake Bay & Rivers AOR
 OFF MARKETLong & Foster Real Estate, Inc.
 SOLDAPR 2, 2026
 FOR SALE0.3 ACRES
 OFF MARKETLong & Foster Real Estate, Chesapeake Bay & Rivers AOR
 OFF MARKETLiz Moore & Associates, CVRMLS
 OFF MARKETLong & Foster Real Estate, Chesapeake Bay & Rivers AOR
Assigned Schools
These are the assigned schools for 2933 Barrets Pointe Rd.
- Jamestown High School
- 9-12
- Public
- 1244 Students
6/10GreatSchools RatingParent Rating AverageThis school is consistently in the top of the state with test scores and athletics.Parent Review8mo ago - Matoaka Elementary School
- K-5
- Public
- 595 Students
8/10GreatSchools RatingParent Rating AverageMatoaka Elementary is a wonderful school. In terms of education, the teachers (universally) and (for the most part) administration, are highly engaged, effective, and transparent. All of our children have had wonderful educational experiences in the classroom. The school suffers a lot from the role that the PTA plays. If you aren't affluent or you are a two parent working household, you are persona non grata. There is a whisper of bullying from the PTA moms and heavy handed (if not shameful) 'insider trading.' The PTA kids universally get the best classrooms, and/or are switched out from those classrooms if the mothers deem them not the best. School-wide contests (not fundraising or legitimate contests, but contests that require a vote, such as the yearbook contest) are won exclusively by PTA kids. Some contests that require a 'popularity voting' mechanism have not been won by a kid whose mom is NOT on the PTA in over FIVE consecutive years. If you hope to volunteer at the school, you'll be denied because the PTA moms control those dynamics, often serve as "class moms" and only invite those they are close with into the fold. If you're a stay-at-home mom with affluence, you might make the cut. If you're not--good luck. My only concern with the school is the ways in which it is impossible to be engaged as a parent if you are not a part of the PTA mom drama club. Every single one of our kids has gone through Matoaka and again, the educational experience is top notch. But we've found that, despite the inclination that there would be more drama at the middle and high school level, the drama fades when you leave Matoaka because the school allows the PTA to run amok.Parent Review4mo ago - Lois Hornsby Middle School
- 6-8
- Public
- 805 Students
8/10GreatSchools RatingParent Rating Averageits Okay. Would have been better if the principal would have done her part and had that teacher apologize to my son and to us. But hiding isn't helping the situation. All it takes is an apology. But they're too prideful. Its a shame that my son has to be exposed to that.Other Review7y ago  Check out schools near 2933 Barrets Pointe Rd.
What Locals Say about Williamsburg
At least 503 Trulia users voted on each feature.

90 % Say it's dog friendly

87 % Say car is needed

83 % Say parking is easy

80 % Say there's holiday spirit

78 % Say it's quiet

74 % Say people would walk alone at night

73 % Say yards are well-kept

69 % Say kids play outside

60 % Say there's wildlife

55 % Say neighbors are friendly

55 % Say there are sidewalks

52 % Say they plan to stay for at least 5 years

49 % Say streets are well-lit

36 % Say there are community events

35 % Say it's walkable to restaurants

34 % Say it's walkable to grocery stores
Sourced by Trulia users. Learn more about our methodology.
LGBTQ Local Legal Protections
LGBTQ Local Legal Protections



Apartments for Rent
- Results are loading
Explore by feature - Pet Friendly
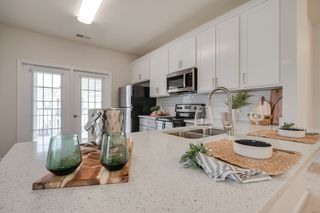 SPECIAL OFFERPET FRIENDLYFURNISHED$1,769 - $3,339/mo1-3 bd1-3 baMonticello At Powhatan | 3500 Carriage House Way #3009,
Williamsburg, VA 23188 PET FRIENDLY
 PET FRIENDLY
 PET FRIENDLY
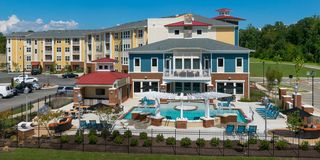 PET FRIENDLY$1,754 - $2,505/mo1-3 bd1-2 baAttain at Quarterpath | 4050 Battery Blvd #216,
Williamsburg, VA 23185 SPECIAL OFFERPET FRIENDLY$1,591 - $2,528/mo1-3 bd1-2 baSpotswood Commons Apartments | 100 Glenburnie Rd #5-521,
Williamsburg, VA 23188 SPECIAL OFFERPET FRIENDLY$1,290 - $1,909/mo1-3 bd1-2 baWoods of Williamsburg | 108 Tilghman Ct #100-100E,
Williamsburg, VA 23188 PET FRIENDLYTotal price$1,819 - $1,829/mo2 bd2 baColonial Towne Apartments | 327 Merrimac Trl #7-C,
Williamsburg, VA 23185 SPECIAL OFFERPET FRIENDLY
 PET FRIENDLY$1,697 - $3,188/mo1-3 bd1-4 baFounders Village | 2800 Ben Franklin Cir #17-1707,
Williamsburg, VA 23188
Explore by feature - Garage
- SPECIAL OFFERPET FRIENDLYFURNISHED$1,769 - $3,339/mo1-3 bd1-3 baMonticello At Powhatan | 3500 Carriage House Way #3009,
Williamsburg, VA 23188 - PET FRIENDLY
- PET FRIENDLY
- SPECIAL OFFERPET FRIENDLY$1,591 - $2,528/mo1-3 bd1-2 baSpotswood Commons Apartments | 100 Glenburnie Rd #5-521,
Williamsburg, VA 23188 - PET FRIENDLY$1,697 - $3,188/mo1-3 bd1-4 baFounders Village | 2800 Ben Franklin Cir #17-1707,
Williamsburg, VA 23188  SPECIAL OFFERPET FRIENDLYTotal price$1,732 - $2,777/mo1-2 bd1-3 baThe Pointe At New Town | 4375 New Town Ave #104,
Williamsburg, VA 23188 APPLY INSTANTLYPET FRIENDLY
 APPLY INSTANTLY
 APPLY INSTANTLYFURNISHED
 PET FRIENDLYFURNISHED
Explore by feature - Air Conditioning
- PET FRIENDLY
- PET FRIENDLY
- SPECIAL OFFERPET FRIENDLY$1,591 - $2,528/mo1-3 bd1-2 baSpotswood Commons Apartments | 100 Glenburnie Rd #5-521,
Williamsburg, VA 23188 - SPECIAL OFFERPET FRIENDLY$1,290 - $1,909/mo1-3 bd1-2 baWoods of Williamsburg | 108 Tilghman Ct #100-100E,
Williamsburg, VA 23188 - PET FRIENDLYTotal price$1,819 - $1,829/mo2 bd2 baColonial Towne Apartments | 327 Merrimac Trl #7-C,
Williamsburg, VA 23185  PET FRIENDLY$1,778 - $2,433/mo1-3 bd1-2 baThe Bend Arbordale | 401 Bulifants Blvd #4-104,
Williamsburg, VA 23188 PET FRIENDLY
 SPECIAL OFFERPET FRIENDLYTotal price$1,807 - $3,263/mo1-3 bd1-2 baMontage at Marquis Hills | 1200 Marquis Pkwy #2-2325,
Williamsburg, VA 23185 PET FRIENDLYContact for price1-3 bd1-2 baConway Garden Apartments | 750 Conway Dr #2175782,
Williamsburg, VA 23185 APPLY INSTANTLYFURNISHEDROOM FOR RENT

Explore by feature - Pool
- SPECIAL OFFERPET FRIENDLYFURNISHED$1,769 - $3,339/mo1-3 bd1-3 baMonticello At Powhatan | 3500 Carriage House Way #3009,
Williamsburg, VA 23188 - PET FRIENDLY
- PET FRIENDLY
- PET FRIENDLY
- PET FRIENDLY$1,754 - $2,505/mo1-3 bd1-2 baAttain at Quarterpath | 4050 Battery Blvd #216,
Williamsburg, VA 23185 - SPECIAL OFFERPET FRIENDLY$1,591 - $2,528/mo1-3 bd1-2 baSpotswood Commons Apartments | 100 Glenburnie Rd #5-521,
Williamsburg, VA 23188 - SPECIAL OFFERPET FRIENDLY$1,290 - $1,909/mo1-3 bd1-2 baWoods of Williamsburg | 108 Tilghman Ct #100-100E,
Williamsburg, VA 23188 
- PET FRIENDLYTotal price$1,819 - $1,829/mo2 bd2 baColonial Towne Apartments | 327 Merrimac Trl #7-C,
Williamsburg, VA 23185 - SPECIAL OFFERPET FRIENDLY
Explore by feature - Washer/dryer
- SPECIAL OFFERPET FRIENDLYFURNISHED$1,769 - $3,339/mo1-3 bd1-3 baMonticello At Powhatan | 3500 Carriage House Way #3009,
Williamsburg, VA 23188 - PET FRIENDLY
- PET FRIENDLY
- PET FRIENDLY
- PET FRIENDLY$1,754 - $2,505/mo1-3 bd1-2 baAttain at Quarterpath | 4050 Battery Blvd #216,
Williamsburg, VA 23185 - SPECIAL OFFERPET FRIENDLY$1,591 - $2,528/mo1-3 bd1-2 baSpotswood Commons Apartments | 100 Glenburnie Rd #5-521,
Williamsburg, VA 23188 - SPECIAL OFFERPET FRIENDLY$1,290 - $1,909/mo1-3 bd1-2 baWoods of Williamsburg | 108 Tilghman Ct #100-100E,
Williamsburg, VA 23188 - PET FRIENDLYTotal price$1,819 - $1,829/mo2 bd2 baColonial Towne Apartments | 327 Merrimac Trl #7-C,
Williamsburg, VA 23185 - PET FRIENDLY$1,697 - $3,188/mo1-3 bd1-4 baFounders Village | 2800 Ben Franklin Cir #17-1707,
Williamsburg, VA 23188  SPECIAL OFFERPET FRIENDLY$1,625 - $1,675/mo2 bd2 baThe Regency at Longhill | 5302 Lane Place Dr #R0700F,
Williamsburg, VA 23188
Explore by feature - Outdoor Space
- APPLY INSTANTLYPET FRIENDLY
 APPLY INSTANTLYPET FRIENDLY
 APPLY INSTANTLYPET FRIENDLY
- PET FRIENDLYFURNISHED
 PET FRIENDLY
 PET FRIENDLY
 PET FRIENDLY
 PET FRIENDLY
 APPLY INSTANTLY
Homes for sale near 2933 Barrets Pointe Rd
- 0.56 ACRES
- 0.3 ACRES
 0.47 ACRES
 0.48 ACRES
 0.3 ACRESUnited Real Estate Richmond, CVRMLS
 0.48 ACRES
 0.72 ACRES
 0.6 ACRESShaheen Ruth Martin & Fonville, CVRMLS
 0.45 ACRES
 0.62 ACRES
 See more homes for sale inWilliamsburg
Off Market Homes Near 2933 Barrets Pointe Rd
 SOLDJUN 22, 2026
 SOLDJUN 1, 2026
 SOLDAPR 30, 2026
 SOLDAPR 23, 2026
 SOLDFEB 12, 2026
 SOLDDEC 23, 2025
 SOLDDEC 22, 2025
 SOLDSEP 30, 2025
 SOLDSEP 26, 2025
 SOLDSEP 19, 2025Jamestown Realty Group, LLC
- See more homes for sale inWilliamsburg
The data relating to real estate for sale on this website comes in part from the Internet Data Exchange Program of the WMLS. Real estate listings held by brokerage firms other than Zillow, Inc. are marked with the Internet Data Exchange logo or the Internet Data Exchange brief/thumbnail logo and detailed information about them includes the name of the listing firms.
© 2026 WMLS. All rights reserved.
© 2026 WMLS. All rights reserved.