


$424,990
Original price: $435,000
 4 Beds
 2.5 Baths
 2,442 sqft
2931 Orange Leaf Dr, Fulshear, TX 77423
Est. Mortgage $2,863/mo*
Get Pre-QualifiedHome Highlights

Single-Family Home

Built in 2026

$174/sqft

2 Car Garage

HOA $103/mo
Local Information
- Map ViewExplore the area around 2931 Orange Leaf Dr.

- Schools1 Preschool School1 Elementary School1 Middle School1 High School

- Shop & Eat

-- mins to
About this House
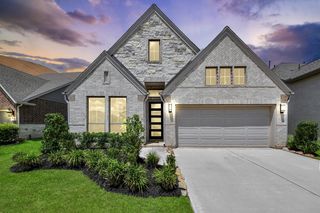
Oversized Homesite with Model Home Floor Plan! This stunning 4-bedroom, 2.5-bath home with a 2-car garage offers the perfect blend of space, style, and functionality. Featuring a spacious game room, a luxurious main bath with an oversized shower option, and a covered rear patio, this home is designed for both comfort and entertaining. Step inside to a dramatic two-story entry and family room filled with natural light. The kitchen shines with 42" decorator white cabinets with hardware, granite and quartz countertops, and a sleek upgraded black fixture package. Wood-look tile flows throughout all main living areas, complemented by upgraded carpet in the bedrooms. Enjoy added convenience with full gutters, blinds, a sprinkler system, and a tankless water heater. The pool-sized backyard provides endless possibilities for outdoor living. Bonus features include a washer, dryer, refrigerator, and garage epoxy flooring! **Home is under construction - Ready 06/26 - photos are representative**
Contact this Building
Last check for updates: about 7 hours ago
Listing courtesy of Katie Craig TREC #0836640, (832) 957-7337
Chesmar Homes
Source: HAR, MLS#73005046
Also Listed on HAR, Chesmar Homes.
Open House
Saturday, September 05
12:00 PM to 5:00 PM
Sunday, September 06
12:00 PM to 5:00 PM
Saturday, September 12
12:00 PM to 5:00 PM
Sunday, September 13
12:00 PM to 5:00 PM
Saturday, September 19
12:00 PM to 5:00 PM
Sunday, September 20
12:00 PM to 5:00 PM
Home Details for 2931 Orange Leaf Dr

|
|---|
Heating & Cooling Heating: Natural GasAir ConditioningCooling System: Ceiling Fan S, ElectricHeating Fuel: Natural Gas |
Levels, Entrance, & Accessibility Stories: 2Floors: Carpet, Tile |
Interior Details Number of Rooms: 9Types of Rooms: Primary Bedroom, Bedroom, Dining Room, Family Room, Game Room, Kitchen |
Appliances & Utilities DishwasherMicrowave |

|
|---|
Exterior Home Features Roof: CompositionFoundation Type: SlabSprinkler System |
Parking & Garage Parking Spaces: 2Parking: Attached |

|
|---|
Year Built Year Built: 2026 |
Property Type / Style Property Type: Single Family HomeArchitecture: Traditional |

|
|---|
Price Price Per Sqft: $174 |

|
|---|
Listing Agent MLS/Source ID: 73005046 |

|
|---|
HOA Fee: $1,235/Yearly |

|
|---|
Lot Area: 8189.28 sqft |
All New Homes in Jordan Ranch 40's
Quick Move-in Homes (7)
| 2862 Orange Leaf Dr | 3bd 2ba 1,676 sqft | $365,000 | |
| 2858 Orange Leaf Dr | 3bd 2ba 1,702 sqft | $372,990 | |
| 2819 Sunrise Field Ln | 3bd 2ba 1,676 sqft | $375,000 | |
| 2931 Orange Leaf Dr | 4bd 2.5ba 2,442 sqft | $424,990 | |
| 30934 Breezy Way | 4bd 3.5ba 2,449 sqft | $450,000 | |
| 2815 Sunrise Field Ln | 5bd 4ba 2,449 sqft | $468,890 | |
| 2803 Sunrise Field Ln | 5bd 4ba 2,449 sqft | $486,840 |
Quick Move-In Homes provided by HAR,Chesmar Homes
Buildable Plans (11)
| Berkley Plan | 3bd 2ba 1,683 sqft | $344,990+ | |
| Ann Arbor Plan | 3bd 2ba 1,702 sqft | $357,990+ | |
| Athens Plan | 3bd 2ba 1,697 sqft | $360,990+ | |
| Carlisle Plan | 3bd 2ba 1,675 sqft | $366,990+ | |
| Adele Plan | 3bd 2ba 1,720 sqft | $373,990+ | |
| Sedona Plan | 4bd 2.5ba 2,206 sqft | $395,990+ | |
| Sage Plan | 4bd 2.5ba 2,213 sqft | $409,990+ | |
| Durham Plan | 4bd 2.5ba 2,442 sqft | $424,990+ | |
| Durango Plan | 4bd 3.5ba 2,449 sqft | $434,990+ | |
| Dublin Plan | 4bd 3.5ba 2,463 sqft | $444,990+ | |
| Saxony Plan | 4bd 3.5ba 2,499 sqft | $445,990+ |
Buildable Plans provided by Chesmar
Community Description
NEW Low Tax Rate - only 2.78%! Jordan Ranch is a beautiful and serene master-planned community in Fulshear, conveniently located near the Katy area and minutes away from shopping, entertainment, dining, and recreational activities. Residents enjoy many amenities within Jordan Ranch, including a resort-style swimming pool with lazy river, gym, pocket parks, hiking and biking trails, and much more. And students attend the prestigious Lamar Consolidated ISD.
Contact this Building
Office Hours
Sales Office
2735 Sunrise Field Lane
Fulshear, TX 77423
(979) 472-3179
Around this home
The GreatSchools Rating compares schools on a variety of school quality indicators including test scores, college readiness, equity and more. Learn more.

What Locals Say about Brookshire
At least 16 Trulia users voted on each feature.

94 % Say parking is easy

83 % Say car is needed

71 % Say there's wildlife

65 % Say kids play outside

63 % Say yards are well-kept

60 % Say there's holiday spirit

55 % Say it's dog friendly

53 % Say they plan to stay for at least 5 years

52 % Say it's walkable to grocery stores

46 % Say people would walk alone at night

45 % Say there are community events

38 % Say it's quiet

34 % Say neighbors are friendly

32 % Say there are sidewalks

29 % Say streets are well-lit

28 % Say it's walkable to restaurants
Sourced by Trulia users. Learn more about our methodology.
Market trends in Brookshire
Last updated July 2026
Avg. sale price
—
Sale-to-List Price
—
Price per sq ft
—
Available listings
114
11MoM
Home Value
Trulia Estimate
$417KSince last month
$100 (0%)Since last year
Decreased$24K (-5.4%)Learn more about this home's value by checking out its Trulia Estimate, the value of nearby homes, and how much similar homes have sold for.
Trulia Estimate
The of this home's value decreased by -5% in the last 10 years
| Month | Estimated value |
|---|---|
2026 | |
| September 2026 | $417K |
| August 2026 | $417K |
| July 2026 | $417K |
| June 2026 | $431K |
| May 2026 | $415K |
| April 2026 | $441K |
Comparable sales
These are recently sold homes that have a similar location or other similar features to this home, like bedrooms, bathrooms, and square footage. Get a sense of the expected prices in the area by viewing these homes.Address | Distance | Property Type | Sold Price | Sold Date | Bed | Bath | Sqft |
|---|---|---|---|---|---|---|---|
0.17 | Single-Family Home | - | 08/19/26 | 3 | 2 | 1,837 | |
0.51 | Single-Family Home | - | 03/06/26 | 4 | 3.5 | 2,945 | |
0.29 | Single-Family Home | - | 01/27/26 | 5 | 4.5 | 3,792 | |
0.52 | Single-Family Home | - | 02/27/26 | 4 | 3 | 2,603 | |
0.26 | Single-Family Home | - | 01/06/26 | 5 | 5.5 | 4,249 | |
0.55 | Single-Family Home | - | 07/31/26 | 3 | 2 | 1,878 | |
0.57 | Single-Family Home | - | 08/14/26 | 4 | 3.5 | 2,488 | |
0.52 | Single-Family Home | - | 06/17/26 | 3 | 2 | 1,718 |
Nearby home prices
Get a sense of expected prices in the area by checking the value of nearby homes.Address | Distance | Price | Bed | Bath | Sqft | Status |
|---|---|---|---|---|---|---|
0.02 | $345,500 | 3 | 2.5 | 1,722 | Off Market | |
0.01 | $429,200 | 5 | 4 | 2,585 | Off Market | |
0.01 | $365,800 | 4 | 3 | 1,878 | Off Market | |
0.04 | $347,300 | 3 | 2 | 1,683 | Off Market | |
0.06 | $359,400 | 3 | 2.5 | 1,722 | Off Market | |
0.05 | $391,700 | 4 | 2.5 | 2,206 | Off Market | |
0.07 | $309,000 | 3 | 2 | 1,545 | For Sale | |
0.03 | $339,400 | 3 | 2 | 1,683 | Off Market | |
0.05 | $326,000 | 3 | 2 | 1,683 | Off Market | |
0.04 | $406,900 | 3 | 2.5 | 2,399 | Off Market | |
0.07 | $334,800 | 3 | 2 | 1,683 | Off Market |
Price and Tax history
| Date | Event | Price |
|---|---|---|
Jul 24, 2026 Source: HAR #73005046 | PriceChange | $424,990 Price decreased by 2% |
Jul 10, 2026 Source: HAR #73005046 | PriceChange | $435,000 Price decreased by 1% |
Jun 9, 2026 Source: HAR #73005046 | PriceChange | $440,000 Price decreased by 1% |
May 29, 2026 Source: Chesmar Homes | PriceChange | $445,000 Price decreased by 2% |
May 27, 2026 Source: Chesmar Homes | PriceChange | $453,900 Price increased by 2% |
May 3, 2026 Source: HAR #73005046 | PriceChange | $445,000 Price decreased by 1% |
Apr 27, 2026 Source: HAR #73005046 | PriceChange | $448,990 Price decreased by 6% |
Apr 20, 2026 Source: HAR #73005046 | Listed For Sale | $478,740 |
| Year | Property tax | Tax assessment |
|---|---|---|
| 2025 | $666 | $40,000 |
Home facts updated by county records
LGBTQ Local Legal Protections
LGBTQ Local Legal Protections



Katie Craig, Chesmar Homes
Agent Phone: (832) 957-7337
Copyright 2026, Houston REALTORS® Information Service, Inc.
The information provided is exclusively for consumers’ personal, non-commercial use, and may not be used for any purpose other than to identify prospective properties consumers may be interested in purchasing.
Information is deemed reliable but not guaranteed.
Similar Homes You May Like
 NEW CONSTRUCTIONNan and Company Properties
 NEW CONSTRUCTIONeXp Realty LLC
 OPEN FRI, 2-5PMNEW CONSTRUCTIONChesmar Homes
 NEW CONSTRUCTION
 NEW CONSTRUCTIONChesmar Homes
 NEW CONSTRUCTIONNan and Company Properties
 NEW CONSTRUCTIONCastleRock Realty, LLC
 OPEN SAT, 12-5PMNEW CONSTRUCTIONAshton Woods
 NEW CONSTRUCTIONMeritage Homes Realty
 NEW CONSTRUCTIONCastleRock Realty, LLC
 NEW CONSTRUCTION
 See more homes for sale inFulshear




New Listings near 2931 Orange Leaf Dr
 NEW - 1 DAY AGOTerra Point Realty, LLC
 0.32 ACRESColdwell Banker Realty - Katy
 NEW - 20 HRS AGOCENTURY 21 Western Realty, Inc
 NEW - 23 HRS AGONEW CONSTRUCTIONChesmar Homes
 NEW - 20 HRS AGOKeller Williams Signature
 Better Homes and Gardens Real Estate Gary Greene - Katy
 COMING SOONWalzel Properties - Corporate Office
 NEWOPEN SAT, 1-3PMReal Broker, LLC
 REALM Real Estate Professionals - Sugar Land
- See more homes for sale inFulshear


Frequently asked questions about 2931 Orange Leaf Dr
- What is the estimated monthly payment for 2931 Orange Leaf Dr?Based on a $424,990 list price with 20% down at today's rates, the estimated monthly payment for 2931 Orange Leaf Dr in Fulshear, TX is approximately $2,796 (about $2,246 principal & interest, $475 property taxes, and $75 homeowner's insurance). This is an estimate. Actual payment depends on your loan terms.
- What do residents say about Fulshear?Residents describe Fulshear, TX as easy to park in, well-kept, and dog-friendly. Most residents say you need a car. See homes for sale in Fulshear, TX.
- What are the closest schools to 2931 Orange Leaf Dr?The closest schools to 2931 Orange Leaf Dr in Fulshear, TX are Dean Leaman Junior High School (rated 8/10), Fulshear High School (rated 7/10), Willie Melton Sr Elementary School (Pre-K, rated 9/10).
- What is 2931 Orange Leaf Dr estimated to be worth?Trulia's estimated value for 2931 Orange Leaf Dr in Fulshear, TX is $417,000.
- Does 2931 Orange Leaf Dr have air conditioning?Yes, 2931 Orange Leaf Dr in Fulshear, TX has air conditioning.
- How big is the lot at 2931 Orange Leaf Dr?The lot at 2931 Orange Leaf Dr in Fulshear, TX is about 0.19 acres (8,189 sq ft).
2931 Orange Leaf Dr, Fulshear, TX 77423 is a 4 bedroom, 3 bathroom, 2,442 sqft single-family home built in 2026. This property is currently available for sale and was listed by HAR on Apr 20, 2026. The MLS # for this home is MLS# 73005046.