


$750,000
 4 Beds
 3 Baths
 2,692 sqft (on 0.39 acres)
2931 E 46th St, Tulsa, OK 74105
Est. Mortgage $4,542/mo*
Get Pre-QualifiedHome Highlights

Property Type
Single-Family Home

Year Built
1960

Lot Size
0.39 acres

Price/Sqft
$279

Parking
2 Car Garage
Local Information
- Map ViewExplore the area around 2931 E 46th St.

- Schools1 Preschool School1 Elementary School1 Middle School1 High School

- Shop & Eat

-- mins to
About this House
Move-in ready Midtown home with pool?
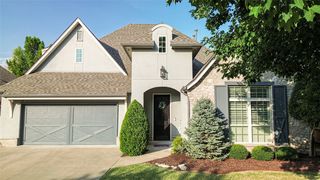
Tucked away on a quiet Midtown cul-de-sac, this beautifully updated single-story home offers an exceptional combination of privacy, space, comfort, and move-in-ready living on a generous 0.39-acre lot.
The thoughtfully designed floor plan features four bedrooms and three full bathrooms, including a private primary suite set apart from the secondary bedrooms. The primary bath was beautifully updated in 2024, while the two additional bathrooms are modern, fresh, and well maintained.
The kitchen has been updated for todays lifestyle, offering generous workspace, granite countertops, a substantial center island, and an easy connection to the adjoining family room. A fireplace anchors the living space, while a wall of windows brings in abundant natural light and overlooks the backyard.
The home is exceptionally well maintained and truly move-in ready. Major improvements include a 2024 HVAC system, all newer exterior doors and fresh paint throughout... giving the next owner additional peace of mind. Beyond personal paint or decorating preferences, the home is ready to enjoy from day one.
Outdoor living is a major highlight. The large, private backyard features mature trees, a covered patio, privacy fencing, and an in-ground gunite pool creating an inviting setting for relaxing, entertaining, or enjoying Tulsa summers at home.
With approximately 2692 CH square feet of single-level living, four bedrooms, three full baths, a two-car attached garage, a private primary wing, updated interiors, a recent HVAC system, and a pool, this home offers a rare turnkey package in a desirable Midtown location convenient to shopping, dining, entertainment, and major thoroughfares.
Tucked away on a quiet Midtown cul-de-sac, this beautifully updated single-story home offers an exceptional combination of privacy, space, comfort, and move-in-ready living on a generous 0.39-acre lot.
The thoughtfully designed floor plan features four bedrooms and three full bathrooms, including a private primary suite set apart from the secondary bedrooms. The primary bath was beautifully updated in 2024, while the two additional bathrooms are modern, fresh, and well maintained.
The kitchen has been updated for todays lifestyle, offering generous workspace, granite countertops, a substantial center island, and an easy connection to the adjoining family room. A fireplace anchors the living space, while a wall of windows brings in abundant natural light and overlooks the backyard.
The home is exceptionally well maintained and truly move-in ready. Major improvements include a 2024 HVAC system, all newer exterior doors and fresh paint throughout... giving the next owner additional peace of mind. Beyond personal paint or decorating preferences, the home is ready to enjoy from day one.
Outdoor living is a major highlight. The large, private backyard features mature trees, a covered patio, privacy fencing, and an in-ground gunite pool creating an inviting setting for relaxing, entertaining, or enjoying Tulsa summers at home.
With approximately 2692 CH square feet of single-level living, four bedrooms, three full baths, a two-car attached garage, a private primary wing, updated interiors, a recent HVAC system, and a pool, this home offers a rare turnkey package in a desirable Midtown location convenient to shopping, dining, entertainment, and major thoroughfares.
Last check for updates: about 9 hours ago
Listing courtesy of Carol Berry, (918) 408-4680
Coldwell Banker Select
Originating MLS: MLS Technology
Source: MLS Technology, Inc., MLS#2628451
Also Listed on Coldwell Banker Select, MLS Technology, Inc..
Home Details for 2931 E 46th St

|
|---|
Interior Details Basement: Crawl SpaceNumber of Rooms: 11Types of Rooms: Primary Bedroom, Bedroom, Primary Bathroom, Bathroom, Den, Dining Room, Kitchen, Living Room, Utility Room |
Beds & Baths Number of Bedrooms: 4Number of Bathrooms: 3Number of Bathrooms (full): 3 |
Dimensions and Layout Living Area: 2692 Square Feet |
Appliances & Utilities Utilities: Electricity Available, Natural Gas Available, Phone Available, Water AvailableAppliances: Dishwasher, Disposal, Gas Water Heater, Microwave, Oven, Range, Refrigerator, Wine RefrigeratorDishwasherDisposalLaundry: Washer Hookup,Electric Dryer HookupMicrowaveRefrigerator |
Heating & Cooling Heating: Central,Electric,Gas,Multiple Heating UnitsHas CoolingAir Conditioning: Central Air,2 UnitsHas HeatingHeating Fuel: Central |
Fireplace & Spa Number of Fireplaces: 1Fireplace: Gas LogHas a Fireplace |
Windows, Doors, Floors & Walls Window: Vinyl, Insulated WindowsFlooring: Tile, Wood |
Levels, Entrance, & Accessibility Stories: 1Levels: OneFloors: Tile, Wood |
Security Security: No Safety Shelter, Security System Owned, Smoke Detector(s) |

|
|---|
Exterior Home Features Roof: Asphalt FiberglassPatio / Porch: Covered, Patio, PorchFencing: PrivacyOther Structures: NoneExterior: Rain GuttersFoundation: Crawlspace, Slab |
Parking & Garage Number of Garage Spaces: 2Number of Covered Spaces: 2Has a GarageHas an Attached GarageParking Spaces: 2Parking: Attached,Garage |
Pool Pool: Gunite, In GroundPool |
Water & Sewer Sewer: Public Sewer |

|
|---|
Cumulative Days on Market: 24Days on Market: 26 |

|
|---|
Year Built Year Built: 1960 |
Property Type / Style Property Type: ResidentialProperty Subtype: Single Family ResidenceStructure Type: HouseArchitecture: House |
Building Construction Materials: Brick, Wood FrameNo Additional Parcels |
Property Information Parcel Number: 90308030851990 |

|
|---|
Price List Price: $750,000Price Per Sqft: $279 |
Status Change & Dates Possession Timing: Close Of Escrow |

|
|---|
MLS Status: Active |


|
|---|
Direction & Address City: TulsaCommunity: Claypool |
School Information Elementary School: Patrick HenryElementary School District: Tulsa - Sch Dist (1)Jr High / Middle School District: Tulsa - Sch Dist (1)High School: EdisonHigh School District: Tulsa - Sch Dist (1) |

|
|---|
Listing Agent Listing ID: 2628451 |

|
|---|
Building Area Building Area: 2692 Square Feet |

|
|---|
Community Features: Gutter(s)Not Senior Community |

|
|---|
Association for this Listing: MLS TechnologyNo HOA |

|
|---|
Lot Area: 0.39 acres |

|
|---|
Contingencies: 0Listing Terms: Conventional, FHA, VA Loan |

|
|---|
Energy Efficiency Features: Windows |

|
|---|
Mls Number: 2628451Living Area Range Units: Square Feet |

|
|---|
Gutter(s) |
Around this home
What Locals Say about Tulsa
At least 2968 Trulia users voted on each feature.

86 % Say car is needed

80 % Say yards are well-kept

80 % Say parking is easy

79 % Say it's dog friendly

67 % Say there's holiday spirit

62 % Say kids play outside

57 % Say it's quiet

49 % Say neighbors are friendly

49 % Say people would walk alone at night

49 % Say there are sidewalks

46 % Say they plan to stay for at least 5 years

46 % Say it's walkable to restaurants

42 % Say there's wildlife

41 % Say it's walkable to grocery stores

38 % Say streets are well-lit

23 % Say there are community events
Sourced by Trulia users. Learn more about our methodology.
Market trends in Tulsa
Last updated July 2026
Avg. sale price
$237K
$13.33KMoM
Sale-to-List Price
98.8%
0.1%MoM
Price per sq ft
$146
$2MoM
Available listings
1668
63MoM
Home Value
Trulia Estimate
$710KSince last month
Increased$231K (+47.4%)Since last year
Increased$159K (+28.5%)Since last sale
Increased$334K (+86.6%)Learn more about this home's value by checking out its Trulia Estimate, the value of nearby homes, and how much similar homes have sold for.
Trulia Estimate
The of this home's value increased by +18% in the last 10 years
| Month | Estimated value |
|---|---|
2026 | |
| August 2026 | $719K |
| August 2026 | $716K |
| July 2026 | $487K |
| June 2026 | $436K |
| May 2026 | $439K |
| April 2026 | $431K |
| March 2026 | $437K |
| February 2026 | $466K |
| January 2026 | $437K |
2025 | |
Comparable sales
These are recently sold homes that have a similar location or other similar features to this home, like bedrooms, bathrooms, and square footage. Get a sense of the expected prices in the area by viewing these homes.Address | Distance | Property Type | Sold Price | Sold Date | Bed | Bath | Sqft |
|---|---|---|---|---|---|---|---|
0.12 | Single-Family Home | $500,000 | 09/15/25 | 4 | 3 | 3,686 | |
0.14 | Single-Family Home | $395,000 | 10/08/25 | 3 | 2.5 | 2,429 | |
0.14 | Single-Family Home | $635,000 | 09/26/25 | 4 | 3.5 | 2,763 | |
0.11 | Single-Family Home | $725,000 | 06/26/26 | 3 | 2.5 | 2,479 | |
0.05 | Single-Family Home | $450,000 | 07/31/26 | 5 | 4.5 | 3,101 | |
0.47 | Single-Family Home | $375,000 | 09/18/25 | 4 | 2.5 | 2,328 | |
0.47 | Single-Family Home | $400,000 | 12/15/25 | 5 | 3 | 2,834 | |
0.57 | Single-Family Home | $452,000 | 03/30/26 | 4 | 2.5 | 2,621 | |
0.42 | Single-Family Home | $531,500 | 11/21/25 | 3 | 2.5 | 2,629 | |
0.29 | Single-Family Home | $235,000 | 12/23/25 | 4 | 2.5 | 2,071 |
Nearby home prices
Get a sense of expected prices in the area by checking the value of nearby homes.Address | Distance | Price | Bed | Bath | Sqft | Status |
|---|---|---|---|---|---|---|
0.07 | $384,800 | 3 | 2 | 2,269 | Off Market | |
0.06 | $631,500 | 4 | 3.5 | 3,558 | Off Market | |
0.05 | $450,000 | 5 | 4.5 | 3,101 | Recently Sold | |
0.02 | - | 3 | 2 | 2,160 | Off Market | |
0.09 | $590,000 | 4 | 4 | 3,420 | Off Market | |
0.06 | $571,400 | 3 | 2.5 | 2,285 | Off Market | |
0.05 | $244,400 | 3 | 2 | 1,230 | Off Market | |
0.11 | $725,000 | 3 | 2.5 | 2,479 | Recently Sold | |
0.09 | $539,900 | 3 | 2 | 2,220 | For Sale | |
0.12 | $507,800 | 3 | 2.5 | 2,184 | Off Market | |
0.13 | $610,100 | 3 | 2 | 2,665 | Off Market |
Price and Tax history
| Date | Event | Price |
|---|---|---|
Aug 7, 2026 Source: Coldwell Banker Select #2628451 | Listed For Sale | $750,000 |
Mar 16, 2015 Source: MLS Technology, Inc. #1501503 | Sold | $385,000 |
LGBTQ Local Legal Protections
LGBTQ Local Legal Protections



Carol Berry, Coldwell Banker Select
Agent Phone: (918) 408-4680
IDX information is provided exclusively for personal, non-commercial use, and may not be used for any purpose other than to identify prospective properties consumers may be interested in purchasing.
Information is deemed reliable but not guaranteed.
Similar Homes You May Like
 0.43 ACRESMandy Feeler, Private Label Real Estate
 0.32 ACRESJillian Kline, Chinowth & Cohen
 0.44 ACRESSherrie Adams, Keller Williams Premier
 Joanna Ford, Realty One Group Dreamers
 0.69 ACRESCraig Hampton, Keller Williams Premier
 0.26 ACRESRyan Glenn, Coldwell Banker Select
 0.3 ACRESElizabeth Beaubien, Keller Williams Advantage
 0.31 ACRESJulie Wood, Henry Hinds Realty, LLC
 4.69 ACRESBrad Mohon, Solid Rock, REALTORS
 0.33 ACRESMax Heckenkemper, Keller Williams Advantage
 OPEN SAT, 2-4PMJanelle Nicolay, Coldwell Banker Select
 0.36 ACRESTrish Allison, Coldwell Banker Select
 0.25 ACRESTami Mostrom, Coldwell Banker Select
 Allison C Sheffield, Sheffield Realty
 0.34 ACRESIvan Brichka, Platinum Realty, LLC.
 0.57 ACRESJulie Burns, Shyft Real Estate LLC
 0.81 ACRESBryan Thueson, Solid Rock, REALTORS
 4.81 ACRESTasha Bates, Keller Williams Advantage
 0.44 ACRESBrittany McCoy, Chinowth & Cohen
 0.29 ACRESErin Catron, Erin Catron & Company, LLC
 0.65 ACRESGarrett Berger, Simms Realty LLC
 0.52 ACRESVicki L. Heitgrass, Waterfront Realty
 Hunter Gorton, Coldwell Banker Select
 0.52 ACRESJennifer Wykoff, Chinowth & Cohen
 See more homes for sale inTulsa




New Listings near 2931 E 46th St
 NEW - 1 DAY AGOMike Keys, McGraw, REALTORS
 NEW - 2 DAYS AGO0.33 ACRESNicholas Wood, Eagle Rock Realty & Prop Mgmt
 0.33 ACRESTerry Hassell, M & T Realty Group
 NEW - 2 DAYS AGO0.35 ACRESSarah Doll, Keller Williams Advantage
 NEW - 1 DAY AGO0.4 ACRESCheryl Wackenhuth, Keller Williams Preferred
 0.32 ACRESKyla Calhoun, Keller Williams Preferred
 0.7 ACRESSamuel Hibbard, Private Label Real Estate
 FOR SALE BY OWNER0.38 ACRES
- 0.43 ACRESMandy Feeler, Private Label Real Estate
- See more homes for sale inTulsa


Frequently asked questions about 2931 E 46th St
- What is the estimated monthly payment for 2931 E 46th St?Based on a $750,000 list price with 20% down at today's rates, the estimated monthly payment for 2931 E 46th St in Tulsa, OK is approximately $4,668 (about $3,962 principal & interest, $631 property taxes, and $75 homeowner's insurance). This is an estimate. Actual payment depends on your loan terms.
- How does the list price for 2931 E 46th St compare to homes in Tulsa?2931 E 46th St in Tulsa, OK is listed at $750,000, about 216% above the $237K median sale price in Tulsa.
- What do residents say about Tulsa?Residents describe Tulsa, OK as well-kept, easy to park in, and dog-friendly. Most residents say you need a car. See homes for sale in Tulsa, OK.
- What are the closest schools to 2931 E 46th St?The closest schools to 2931 E 46th St in Tulsa, OK are Edison Preparatory Middle School (rated 8/10), Patrick Henry Elementary School (Pre-K, rated 3/10), Thomas Edison Preparatory High School (rated 9/10).
- Does 2931 E 46th St have air conditioning?Yes, 2931 E 46th St in Tulsa, OK has air conditioning.
- Does 2931 E 46th St have a pool?Yes, 2931 E 46th St in Tulsa, OK has a pool.
2931 E 46th St, Tulsa, OK 74105 is a 4 bedroom, 3 bathroom, 2,692 sqft single-family home built in 1960. This property is currently available for sale and was listed by MLS Technology, Inc. on Aug 7, 2026. The MLS # for this home is MLS# 2628451.