


$394,100
as of Sep 21, 2026
 4 Beds
 3 Baths
 1,902 sqft
2925 Sage Ranch Dr, Leander, TX 78641
Home Highlights

Single-Family Home

1,902 sqft

$207/sqft

Garage
Local Information
- Map ViewExplore the area around 2925 Sage Ranch Dr.

- Schools1 Preschool School1 Elementary School1 Middle School1 High School

- Shop & Eat

-- mins to
About this House
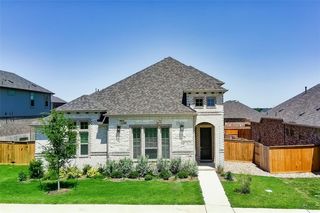
For Rent / Lease : Beautiful New Single-Family Home in Deerbrooke, Leander, TX
Available for rent in the desirable Deerbrooke community! This brand-new, two-story, 4-bedroom, 3-bath rental home with a detached 2-car garage (EV charger-ready) offers modern comfort and a family-friendly environment with fantastic amenities.
Ask for Video Tour Link (Please message, and we will provide you the link to Video Tour)
Home Features:
4 Bedrooms, 3 Bathrooms: Includes a spacious master suite with an attached bath.
Open Floor Plan: Perfect for modern living with plenty of natural light.
Outdoor Spaces: Relax on the balcony with a beautiful view, enjoy the covered front porch, and unwind in a private, fenced and big backyard.
Upgraded Kitchen: Equipped with quartz countertops, Whirlpool appliances, refrigerator, gas stove with oven, microwave, dishwasher, and a sink overlooking the backyard.
Garage Access: Detached garage with alley-side entry.
Additional Comforts: Ceiling fans in all bedrooms (Hunter Fans), energy-efficient tankless water heater, indoor utility room with washer/dryer hookups.
Pet Fees : $50 per pet per month extra (Waived for one year if the lease is signed by End of March). Refundable deposit of $900 is mandatory (for pets).
Community Amenities:
Recreation and Relaxation: Infinity pool, clubhouse, splash pad, and community fitness center.
Outdoors: Miles of scenic hike and bike trails.
Convenient Location: Quick access to 183A North and San Gabriel Parkway, with shopping, dining, and essentials nearby!
Nearby Schools (Leander ISD)*:
Plain Elementary School
Danielson Middle School Walking distance from the Deerbrooke community.
Glenn High School Also within walking distance.
(*For Exact Details and Zoning, please confirm with LISD office)
Shopping and other Nearby options:
H-E-B Plus
Lowe's
Home Depot & Walmart
The Domain, Austin 20-25 mins approx
Downtown Austin 25-40 mins approx
Rental Requirements:
Applicants must have good credit, background history, rental to income ration of 2.5x to 3x. Interested in renting this beautiful home? Contact us today to schedule a viewing! Please apply for review with all and as much as the information possible.
PS: If you have any question, please feel free to message using Zillow contact options. Transparency is important and any doubt/clarifications can be provided immediately.
Utilities: Tenants are responsible for Power(electricity)/Water/Gas/Sewer/CityUtilities. All utilities.
Pets: Domestic Household Pets are allowed with extra charges 70USD per month per pet and an extra deposit 900USD. Professional cleaning at the time of Move-out (mandatory).
Rental premises includes: 4 bedrooms, 3 baths, Garage for 2 cars, Porch, Patio, Balcony, Backyard, sideyard, front yard. Equipments installed in premises: Referigerator, Stove/oven, Microwave, Diswasher, Air Conditioner system HVAC with Wifi control capability, Windows Blinds, Gerden Sprinkler system with WiFi enabled, Ceiling Fans (with remove control and lights) in all rooms and family room, Garage with Remote control and WifI enabled with Doorside keypad, and Tankless Water Heater system
Use of amentities only with HoA permission, and is allowed.
Security Deposit: 1 Month of rent + pet deposit (if applicable)
Availablity: Jan 1 or Feb 1, 2025 (in between)
Lease Terms : 12 months (for other options, feel free to contact)
Renter's insurance : tenants need to carry Renter's insurance during lease period and submit proof.
HoA/city/state rules to be followed during leasing period (any fine from HoA or City/state will be Tenant's responsibility for violating residents/tenants responsibilities).
Landscape Maintenance: Tenants are responsible for back, front and side yards maintenance including mowing, edging etc.
IMPORTANT: When contacting for visit, leasing queries :: Please introduce yourself (with some details) and let us know what are you looking for in your new leasing house (and for whom, number of people). We will schedule a visit for you if it matches your search criteria.
Available for rent in the desirable Deerbrooke community! This brand-new, two-story, 4-bedroom, 3-bath rental home with a detached 2-car garage (EV charger-ready) offers modern comfort and a family-friendly environment with fantastic amenities.
Ask for Video Tour Link (Please message, and we will provide you the link to Video Tour)
Home Features:
4 Bedrooms, 3 Bathrooms: Includes a spacious master suite with an attached bath.
Open Floor Plan: Perfect for modern living with plenty of natural light.
Outdoor Spaces: Relax on the balcony with a beautiful view, enjoy the covered front porch, and unwind in a private, fenced and big backyard.
Upgraded Kitchen: Equipped with quartz countertops, Whirlpool appliances, refrigerator, gas stove with oven, microwave, dishwasher, and a sink overlooking the backyard.
Garage Access: Detached garage with alley-side entry.
Additional Comforts: Ceiling fans in all bedrooms (Hunter Fans), energy-efficient tankless water heater, indoor utility room with washer/dryer hookups.
Pet Fees : $50 per pet per month extra (Waived for one year if the lease is signed by End of March). Refundable deposit of $900 is mandatory (for pets).
Community Amenities:
Recreation and Relaxation: Infinity pool, clubhouse, splash pad, and community fitness center.
Outdoors: Miles of scenic hike and bike trails.
Convenient Location: Quick access to 183A North and San Gabriel Parkway, with shopping, dining, and essentials nearby!
Nearby Schools (Leander ISD)*:
Plain Elementary School
Danielson Middle School Walking distance from the Deerbrooke community.
Glenn High School Also within walking distance.
(*For Exact Details and Zoning, please confirm with LISD office)
Shopping and other Nearby options:
H-E-B Plus
Lowe's
Home Depot & Walmart
The Domain, Austin 20-25 mins approx
Downtown Austin 25-40 mins approx
Rental Requirements:
Applicants must have good credit, background history, rental to income ration of 2.5x to 3x. Interested in renting this beautiful home? Contact us today to schedule a viewing! Please apply for review with all and as much as the information possible.
PS: If you have any question, please feel free to message using Zillow contact options. Transparency is important and any doubt/clarifications can be provided immediately.
Utilities: Tenants are responsible for Power(electricity)/Water/Gas/Sewer/CityUtilities. All utilities.
Pets: Domestic Household Pets are allowed with extra charges 70USD per month per pet and an extra deposit 900USD. Professional cleaning at the time of Move-out (mandatory).
Rental premises includes: 4 bedrooms, 3 baths, Garage for 2 cars, Porch, Patio, Balcony, Backyard, sideyard, front yard. Equipments installed in premises: Referigerator, Stove/oven, Microwave, Diswasher, Air Conditioner system HVAC with Wifi control capability, Windows Blinds, Gerden Sprinkler system with WiFi enabled, Ceiling Fans (with remove control and lights) in all rooms and family room, Garage with Remote control and WifI enabled with Doorside keypad, and Tankless Water Heater system
Use of amentities only with HoA permission, and is allowed.
Security Deposit: 1 Month of rent + pet deposit (if applicable)
Availablity: Jan 1 or Feb 1, 2025 (in between)
Lease Terms : 12 months (for other options, feel free to contact)
Renter's insurance : tenants need to carry Renter's insurance during lease period and submit proof.
HoA/city/state rules to be followed during leasing period (any fine from HoA or City/state will be Tenant's responsibility for violating residents/tenants responsibilities).
Landscape Maintenance: Tenants are responsible for back, front and side yards maintenance including mowing, edging etc.
IMPORTANT: When contacting for visit, leasing queries :: Please introduce yourself (with some details) and let us know what are you looking for in your new leasing house (and for whom, number of people). We will schedule a visit for you if it matches your search criteria.
2925 Sage Ranch Dr, Leander, TX 78641 is a 4 bedroom, 3 bathroom, 1,902 sqft single-family home. More recently, it was listed as a rental in November 2024 with an asking price of $2,375 per month. That rental listing was removed on April 1, 2025. This property is not currently displayed as for sale or rent on Trulia. The Trulia Estimate is $394,100, with a rent estimate of $2,280/month.
Home Details for 2925 Sage Ranch Dr

|
|---|
Heating & Cooling Heating: Forced Air, Heat PumpAir ConditioningCooling System: Central Air, Window UnitHeating Fuel: Forced Air |
Appliances & Utilities DishwasherMicrowaveRefrigerator |
Levels, Entrance, & Accessibility Floors: Carpet, Tile |

|
|---|
Property Type / Style Property Type: Single Family Home |

|
|---|
Lease Term: 1 Year |

|
|---|
Pool Pool |
Parking & Garage GarageParking: Detached Garage Off Street, On Site |

|
|---|
Community rooms Fitness Center |
Comparable Sales for 2925 Sage Ranch Dr
Address | Distance | Property Type | Sold Price | Sold Date | Bed | Bath | Sqft |
|---|---|---|---|---|---|---|---|
0.19 | Single-Family Home | - | 06/08/26 | 4 | 3 | 2,366 sqft | |
0.20 | Single-Family Home | - | 11/21/25 | 4 | 3 | 2,854 sqft | |
0.34 | Single-Family Home | - | 08/20/26 | 4 | 3 | 2,594 sqft | |
0.33 | Single-Family Home | - | 04/15/26 | 4 | 3 | 2,967 sqft | |
0.44 | Single-Family Home | - | 10/16/25 | 3 | 2.5 | 1,587 sqft | |
0.62 | Single-Family Home | - | 08/13/26 | 4 | 3 | 2,210 sqft | |
0.04 | Single-Family Home | - | 01/23/26 | 3 | - | 1,816 sqft | |
0.20 | Single-Family Home | - | 03/30/26 | 4 | - | 3,737 sqft | |
0.95 | Single-Family Home | - | 08/28/26 | 4 | 3 | 3,034 sqft | |
1.07 | Single-Family Home | - | 04/30/26 | 4 | 3 | 2,092 sqft |
Nearby homes
Get a sense of prices in the area by checking nearby homes. FOR SALEPeak Real Estate Advisors LLC, Active
 FOR SALE
 3D VIEWJBGoodwin REALTORS WC, Active
 SOLDNOV 21, 2025
 OFF MARKET
- OFF MARKET
 OFF MARKET
 FOR SALE3D VIEWSarah Smith, Broker, Active
 OFF MARKET


Rental Market Trends in Leander
Last updated Sep 2026

Trulia Rent Estimate$2,280/mo
Average rent
$2.2K
$45MoM
Available listings
439
Around this home
What Locals Say about Leander
At least 313 Trulia users voted on each feature.

94 % Say car is needed

91 % Say it's dog friendly

91 % Say yards are well-kept

90 % Say parking is easy

83 % Say there's holiday spirit

79 % Say kids play outside

76 % Say there are sidewalks

75 % Say it's quiet

73 % Say people would walk alone at night

60 % Say neighbors are friendly

59 % Say streets are well-lit

56 % Say there's wildlife

52 % Say they plan to stay for at least 5 years

44 % Say there are community events

26 % Say it's walkable to grocery stores

25 % Say it's walkable to restaurants
Sourced by Trulia users. Learn more about our methodology.
LGBTQ Local Legal Protections
LGBTQ Local Legal Protections



Price and Tax history
| Date | Event | Price |
|---|---|---|
Apr 1, 2025 Source: Zillow Rentals | ListingRemoved | $2,250 |
Feb 14, 2025 Source: Zillow Rentals | PriceChange | $2,250 Price decreased by 5% |
Nov 8, 2024 Source: Zillow Rentals | Listed For Rent | $2,375 |
Jul 13, 2021 Source: Unlock MLS #9877303 | ListingRemoved | |
May 28, 2021 Source: Unlock MLS #9877303 | Pending | $414,865 |
May 20, 2021 Source: Unlock MLS #9877303 | Listed For Sale | $414,865 |
| Year | Property tax | Tax assessment |
|---|---|---|
| 2025 | $9,046 | $385,338 |
Home facts updated by county records
Frequently asked questions about 2925 Sage Ranch Dr
- What is 2925 Sage Ranch Dr estimated to be worth?Trulia's estimated value for 2925 Sage Ranch Dr in Leander, TX is $394,100.
- Is Leander a buyer's or seller's market?Leander is currently a buyer's market, based on recent for-sale activity.
- What's the median sale price in Leander?The median sale price in Leander is $427K. That is up $14.64K from the prior month.
- What do residents say about Leander?Residents describe Leander, TX as dog-friendly, well-kept, and easy to park in. Most residents say you need a car. See recently sold homes in Leander, TX.
- Does 2925 Sage Ranch Dr have air conditioning?Yes, 2925 Sage Ranch Dr in Leander, TX has air conditioning.
- Does 2925 Sage Ranch Dr have a pool?Yes, 2925 Sage Ranch Dr in Leander, TX has a pool.
Homes for rent near 2925 Sage Ranch Dr
 PET FRIENDLY
 APPLY INSTANTLYPET FRIENDLY
 PET FRIENDLY
 PET FRIENDLY
 NEW - 2 DAYS AGOPET FRIENDLY
 PET FRIENDLY
 PET FRIENDLY
 APPLY INSTANTLYPET FRIENDLY
 PET FRIENDLY
 See more homes for rent inLeander
Affordability
TIP:Try to keep your rent within a third of your gross household income. Learn why in our Renter's Guide.
For this property
PER YEAR
is the suggested income
Win over prospective landlords with your smart budgeting. As a good rule of thumb, ideally you would have at least three times your monthly rent in combined household income.

- Results are loading