


$1,425,000
 5 Beds
 4.5 Baths
 5,816 sqft (on 1.06 acres)
29205 E 165th Avenue, Brighton, CO 80603
Home Highlights

Single-Family Home

Built in 2019

1.06 acre lot

$245/sqft

4 Car Garage
Local Information
- Map ViewExplore the area around 29205 E 165th Avenue.

- Schools1 Preschool School1 Elementary School2 Middle Schools1 High School

- Shop & Eat

-- mins to
About this House
Everyone says the true multigenerational home doesn't exist. It's sitting on a cul-de-sac in Brighton.
This custom 5,816 sq ft ranch in Hayesmount Estates was built for the family that wants to live together without anyone giving up their own space. The part you almost never find: three primary suites, two of them on the main floor, each with a private attached bath. Parents or grandparents get a real suite on the same level as the kitchen and living areas, no stairs to climb, no converted office with a curtain.
Downstairs lives like a second home. A third primary suite, two more bedrooms, a full family room with wet bar, and two more bathrooms give the next generation their own private level. Two separate laundry rooms, one up and one down, because a full house runs on its own schedule.
The heart of it is an open great room under high vaulted ceilings and walls of windows, flowing into a custom eat-in kitchen with a large island, high-end granite, a walk-in pantry, and custom cabinetry built for a full table and a full house.
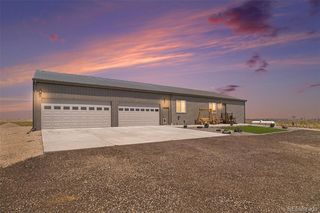
Then there's the land. 1.06 acres, no HOA, lower unincorporated taxes. A stamped concrete patio with a custom pergola looks out over open Colorado sky. The oversized 4-car garage is insulated, drywalled, and wired 220V, with a separate reinforced concrete pad for the RV, boat, or trailer. Zoned for up to two horses with residential boundary fencing enclosing a potential paddock space, plus room for chickens and a garden.
All of it 5 miles east of I-76, with an easy run to Brighton, Prairie Center, Barr Lake, and DIA. Rural space without losing the commute.
This isn't square footage. It's room for everyone you love and the freedom to live the way your family actually lives. Showings start Friday. Come see it before someone else does.
This custom 5,816 sq ft ranch in Hayesmount Estates was built for the family that wants to live together without anyone giving up their own space. The part you almost never find: three primary suites, two of them on the main floor, each with a private attached bath. Parents or grandparents get a real suite on the same level as the kitchen and living areas, no stairs to climb, no converted office with a curtain.
Downstairs lives like a second home. A third primary suite, two more bedrooms, a full family room with wet bar, and two more bathrooms give the next generation their own private level. Two separate laundry rooms, one up and one down, because a full house runs on its own schedule.
The heart of it is an open great room under high vaulted ceilings and walls of windows, flowing into a custom eat-in kitchen with a large island, high-end granite, a walk-in pantry, and custom cabinetry built for a full table and a full house.
Then there's the land. 1.06 acres, no HOA, lower unincorporated taxes. A stamped concrete patio with a custom pergola looks out over open Colorado sky. The oversized 4-car garage is insulated, drywalled, and wired 220V, with a separate reinforced concrete pad for the RV, boat, or trailer. Zoned for up to two horses with residential boundary fencing enclosing a potential paddock space, plus room for chickens and a garden.
All of it 5 miles east of I-76, with an easy run to Brighton, Prairie Center, Barr Lake, and DIA. Rural space without losing the commute.
This isn't square footage. It's room for everyone you love and the freedom to live the way your family actually lives. Showings start Friday. Come see it before someone else does.
Last check for updates: about 19 hours ago
Listing courtesy of Everett Trujillo, (720) 837-8097
Keller Williams Realty Urban Elite
Source: REcolorado as distributed by MLS GRID, MLS#3317704
Also Listed on REcolorado as distributed by MLS GRID.
Home Details for 29205 E 165th Avenue

|
|---|
Interior Details Basement: Finished,Full,Sump PumpNumber of Rooms: 15Types of Rooms: Bedroom, Bathroom, Dining Room, Family Room, Kitchen, Laundry, Living RoomWet Bar |
Beds & Baths Number of Bedrooms: 5Main Level Bedrooms: 2Number of Bathrooms: 5Number of Bathrooms (full): 4Number of Bathrooms (half): 1Number of Bathrooms (main level): 3 |
Dimensions and Layout Living Area: 5816 Square Feet |
Appliances & Utilities Utilities: Cable Available, Electricity Connected, Natural Gas Connected, Phone AvailableAppliances: Dishwasher, Double Oven, Electric Water Heater, MicrowaveDishwasherLaundry: In UnitMicrowave |
Heating & Cooling Heating: Forced AirHas CoolingAir Conditioning: Central AirHas HeatingHeating Fuel: Forced Air |
Gas & Electric Has Electric on Property |
Windows, Doors, Floors & Walls Window: Double Pane WindowsFlooring: Carpet |
Levels, Entrance, & Accessibility Stories: 1Levels: OneFloors: Carpet |
View Has a ViewView: Mountain(s), Plains |

|
|---|
Exterior Home Features Roof: CompositionPatio / Porch: Patio |
Parking & Garage Number of Garage Spaces: 4Number of Covered Spaces: 4Other Parking: Off Street Spaces: 2, RV Spaces: 1Has a GarageHas an Attached GarageParking Spaces: 7Parking: Garage Attached |
Frontage Road Frontage: PublicResponsible for Road Maintenance: Public Maintained RoadRoad Surface Type: PavedNot on Waterfront |
Finished Area Finished Area (above surface): 2908 Square FeetFinished Area (below surface): 2908 Square Feet |

|
|---|
Days on Market: 92 |

|
|---|
Year Built Year Built: 2019 |
Property Type / Style Property Type: ResidentialProperty Subtype: Single Family ResidenceStructure Type: HouseArchitecture: Contemporary |
Building Construction Materials: Brick, StuccoNot Attached Property |
Property Information Not Included in Sale: Garage Cabinets And Tool Boxes, Washer And Dryer, Tv And Mount, And All Seller’s Personal Property.Parcel Number: R0175841 |

|
|---|
Price List Price: $1,425,000Price Per Sqft: $245 |
Status Change & Dates Possession Timing: Close Plus 3 to 5 Days |

|
|---|
MLS Status: Active |

|
|---|

|
|---|
Direction & Address City: BrightonCommunity: Hayesmount Estates Sub |
School Information Elementary School: PadillaElementary School District: School District 27-JJr High / Middle School: Overland TrailJr High / Middle School District: School District 27-JHigh School: BrightonHigh School District: School District 27-J |

|
|---|
Listing Agent Listing ID: 3317704 |

|
|---|
Building Area Building Area: 5816 Square Feet |

|
|---|
Not Senior Community |

|
|---|
No HOA |

|
|---|
Lot Area: 1.06 Acres |

|
|---|
Special Conditions: Standard |

|
|---|
Listing Terms: Cash, Conventional, FHA, Other |

|
|---|
Mobile Home Park Mobile Home Units: Feet |

|
|---|
Business Information Ownership: Individual |

|
|---|
BasementMls Number: 3317704Attribution Contact: e@everetttrujillo.com, 720-837-8097Above Grade Unfinished Area: 2908Showing Service Name: Showing Time |
Around this home
What Locals Say about Brighton
At least 209 Trulia users voted on each feature.

92 % Say there are sidewalks

86 % Say it's dog friendly

84 % Say yards are well-kept

83 % Say car is needed

79 % Say parking is easy

75 % Say kids play outside

74 % Say there's holiday spirit

62 % Say streets are well-lit

61 % Say it's quiet

61 % Say people would walk alone at night

57 % Say it's walkable to grocery stores

51 % Say neighbors are friendly

48 % Say they plan to stay for at least 5 years

39 % Say it's walkable to restaurants

37 % Say there's wildlife

28 % Say there are community events
Sourced by Trulia users. Learn more about our methodology.
Market trends in Brighton
Last updated August 2026
Avg. sale price
$503K
$20KMoM
Sale-to-List Price
100.0%
Price per sq ft
$208
$4MoM
Available listings
209
6MoM
Home Value
Trulia Estimate
$1.39MSince last month
Increased$9K (+0.7%)Since last year
Increased$168K (+13.8%)Since last sale
Increased$477K (+52.4%)Learn more about this home's value by checking out its Trulia Estimate, the value of nearby homes, and how much similar homes have sold for.
Trulia Estimate
The of this home's value increased by +242% in the last 10 years
| Month | Estimated value |
|---|---|
2026 | |
| September 2026 | $1.39M |
| August 2026 | $1.38M |
| July 2026 | $1.39M |
| June 2026 | $1.41M |
| May 2026 | $1.28M |
| April 2026 | $1.28M |
| March 2026 | $1.27M |
| February 2026 | $1.25M |
| January 2026 | $1.22M |
2025 | |
2024 | |
2023 | |
2022 | |
2021 | |
2020 | |
2019 | |
2018 | |
2017 | |
2016 | |
Comparable sales
These are recently sold homes that have a similar location or other similar features to this home, like bedrooms, bathrooms, and square footage. Get a sense of the expected prices in the area by viewing these homes.Address | Distance | Property Type | Sold Price | Sold Date | Bed | Bath | Sqft |
|---|---|---|---|---|---|---|---|
0.06 | Single-Family Home | $1,236,000 | 10/10/25 | 6 | 4 | 5,430 | |
0.21 | Single-Family Home | $1,130,000 | 06/26/26 | 6 | 5.5 | 5,508 | |
0.04 | Single-Family Home | $1,695,000 | 05/26/26 | 6 | 5 | 6,832 | |
0.53 | Single-Family Home | $1,300,000 | 11/10/25 | 5 | 4.5 | 7,018 | |
0.40 | Single-Family Home | $1,180,000 | 02/23/26 | 6 | 6 | 6,428 | |
0.47 | Single-Family Home | $985,000 | 12/15/25 | 4 | 4.5 | 4,582 | |
0.57 | Single-Family Home | $1,310,000 | 11/17/25 | 5 | 4 | 5,518 | |
0.58 | Single-Family Home | $925,000 | 06/30/26 | 4 | 3.5 | 4,422 | |
0.36 | Single-Family Home | $840,000 | 08/04/26 | 4 | 2.5 | 3,060 |
Nearby home prices
Get a sense of expected prices in the area by checking the value of nearby homes.Address | Distance | Price | Bed | Bath | Sqft | Status |
|---|---|---|---|---|---|---|
0.06 | $1,299,000 | 6 | 4 | 5,430 | For Sale | |
0.04 | $1,695,000 | 6 | 5 | 6,832 | Recently Sold | |
0.08 | $1,394,200 | 5 | 4.5 | 5,629 | Off Market | |
0.11 | $756,200 | 4 | 3 | 2,379 | Off Market | |
0.21 | $1,130,000 | 6 | 5.5 | 5,508 | Recently Sold | |
0.20 | $706,000 | 4 | 2 | 1,945 | Off Market | |
0.18 | $842,000 | 3 | 2.5 | 3,314 | Off Market | |
0.26 | $674,700 | 4 | 3 | 2,310 | Off Market | |
0.26 | $1,525,300 | 6 | 5.5 | 7,209 | Off Market | |
0.27 | $1,045,700 | 6 | 5 | 4,584 | Off Market | |
0.25 | - | - | - | - | Off Market |
Price and Tax history
| Date | Event | Price |
|---|---|---|
Jun 19, 2026 Source: REcolorado as distributed by MLS GRID #3317704 | Listed For Sale | $1,425,000 |
Sep 3, 2020 Source: N/A | Sold | $910,000 |
Jul 20, 2020 Source: Agent Provided | Pending | $949,000 |
Mar 6, 2020 Source: Agent Provided | Listed For Sale | $949,000 |
Jan 8, 2020 Source: Agent Provided | ListingRemoved | $949,900 |
Jan 7, 2020 Source: Agent Provided | PendingToActive | $949,900 |
Jan 1, 2020 Source: Agent Provided | Pending | $949,900 |
Dec 5, 2019 Source: Agent Provided | PendingToActive | $949,900 |
Oct 28, 2019 Source: Agent Provided | Pending | $949,900 |
Oct 25, 2019 Source: Agent Provided | PriceChange | $949,900 Price decreased by 3% |
Sep 23, 2019 Source: Agent Provided | PriceChange | $975,000 Price decreased by 2% |
Aug 13, 2019 Source: Agent Provided | Listed For Sale | $995,000 |
| Year | Property tax | Tax assessment |
|---|---|---|
| 2025 | $12,856 | $1,280,000 |
Home facts updated by county records
LGBTQ Local Legal Protections
LGBTQ Local Legal Protections



Everett Trujillo, Keller Williams Realty Urban Elite
Agent Phone: (720) 837-8097
© 2026 REcolorado® All rights reserved. Certain information contained herein is derived from information which is the licensed property of, and copyrighted by, REcolorado®. Some IDX listings have been excluded from this website. Click here for more information
Similar Homes You May Like
 0.25 ACRESPicaso Real Estate, MLS#6854680
 0.36 ACRESRE/MAX Professionals, Inc.
 LIV Sotheby's International Realty, MLS#4248658
 NEW CONSTRUCTION2.51 ACRESTown And Country Realty Inc, MLS#4238870
 2.3 ACRESLoKation Real Estate, MLS#6758885
 2.17 ACRESLIV Sotheby's International Realty, MLS#3267458
 9.06 ACRESBrenda Solano, RE/MAX Momentum Westminster
 Real Broker, LLC DBA Real, MLS#3705982
 0.68 ACRESSellstate Altitude Realty, MLS#6784893
 1.08 ACRESDanielle Cruz, Your Castle Real Estate LLC
 0.63 ACRESTamara James, eXp Realty LLC
 Key Team Real Estate Corp., MLS#6261131
 Coldwell Banker Realty 56, MLS#9965146
 6.9 ACRESMegastar Realty, MLS#9580084
 Realty Of America LLC, MLS#4776776
 OPEN SUN, 11-1PMThe Agency - Denver, MLS#2853597
 Keller Williams Integrity Real Estate LLC, MLS#7171733
 Keller Williams Realty Downtown LLC, MLS#7707635
 1.5 ACRESDenver Real Estate Professionals, MLS#4276582
 Joy of the Rockies Realty, MLS#2142951
 36.81 ACRESCardinal Real Estate, LLC, MLS#4570073
 Coldwell Banker Realty 56, MLS#2125136
 Brokers Guild Homes, MLS#6558980
 0.29 ACRESDanna Hinz, RE/MAX Alliance-Lsvl
 See more homes for sale inBrighton




New Listings near 29205 E 165th Avenue
 NEWOPEN SUN, 11-2PM1.14 ACRESLoKation Real Estate, MLS#6874461
 1 ACRERE/MAX Momentum, MLS#7838132
 3.01 ACRESKeller Williams Realty Downtown LLC, MLS#6003449
 2.66 ACRESEngel & Voelkers Aspen - Snowmass, MLS#6169452
 NEW - 2 DAYS AGO9.95 ACRESCompass - Denver, MLS#2412861
 2.45 ACRESBrick and Ivy LLC, MLS#2896220
 1.84 ACRESMB Hepp Realty LLC, MLS#9997714
 1 ACRECompass - Denver, MLS#1961997
 9.98 ACRESUnited Real Estate Prestige Denver, MLS#2859987
 1.57 ACRESMB The Brian Petrelli Team, MLS#4641968
 1.66 ACRESMarket Masters Real Estate, MLS#3865247
 35.56 ACRES360 Real Estate Inc, MLS#1739372
 5.16 ACRESTurn Key Homes LLC, MLS#4157104
 OPEN SUN, 11-1PM1.01 ACRESPeak One Realty, MLS#8512109
- See more homes for sale inBrighton

Frequently asked questions about 29205 E 165th Avenue
- What is the estimated monthly payment for 29205 E 165th Avenue?Based on a $1,425,000 list price with 20% down at today's rates, the estimated monthly payment for 29205 E 165th Avenue in Brighton, CO is approximately $8,596 (about $7,773 principal & interest, $748 property taxes, and $75 homeowner's insurance). This is an estimate. Actual payment depends on your loan terms.
- What are the closest schools to 29205 E 165th Avenue?The closest schools to 29205 E 165th Avenue in Brighton, CO are Brighton High School (rated 3/10), Bromley East Charter School (Pre-K/Elementary/Middle, rated 3/10), Overland Trail Middle School (rated 3/10).
- What is 29205 E 165th Avenue estimated to be worth?Trulia's estimated value for 29205 E 165th Avenue in Brighton, CO is $1,386,700.
- Does 29205 E 165th Avenue have air conditioning?Yes, 29205 E 165th Avenue in Brighton, CO has air conditioning.
- Does 29205 E 165th Avenue have laundry facilities?Yes, 29205 E 165th Avenue in Brighton, CO has laundry facilities.
- How big is the lot at 29205 E 165th Avenue?The lot at 29205 E 165th Avenue in Brighton, CO is about 1.1 acres.
29205 E 165th Avenue, Brighton, CO 80603 is a 5 bedroom, 5 bathroom, 5,816 sqft single-family home built in 2019. This property is currently available for sale and was listed by REcolorado as distributed by MLS GRID on Jun 19, 2026. The MLS # for this home is MLS# 3317704.