

2919 Woolgrass Dr
Odenton, MD 21113
 5 Beds
 3.5 Baths
 4,370 sqft
$845,600
as of Jul 31, 2026
$845,600
as of Jul 31, 2026
5 Beds
3.5 Baths
4,370 sqft
Local Information
- Map ViewExplore the area around 2919 Woolgrass Dr.

- Schools1 Preschool School1 Elementary School1 Middle School1 High School

- Shop & Eat

-- mins to
Home Highlights

Property Type
Single-Family Home

Year Built
2021
Living Area
4,370 sqft

Price/Sqft
$194

Parking
2 Car Garage

HOA
$196/Monthly
About this House
World Class Resort Style Community ALL AGES Heritage in Two Rivers with no wait to build! Quick Settlement possible with no rent back! This home is absolute perfection! Built in 2021 and immaculately maintained, The Severn is the largest model built by high end Builder Michael Harris Homes in Two Rivers. Perfectly located within walking distance to all of the community's amenities and fun. Almost 4,500 total sq. ft. of living space with almost 3,000 sq. ft. above grade and an enormous 1544 sq. ft. finished basement complete with huge recreation room, multiple extra storage areas, 5th (Legal) bedroom with large walk-in closet and 3rd full bath. Over 130K+ of home options and upgrades detailed below. Access included to the 10,000 sq. ft. clubhouse, resort style pool, playgrounds, barbecue & picnic areas, indoor basketball court, dog park, sand volleyball, outdoor movies and lots of places to run and play. *Real Bruce solid hardwood floors throughout main level, stairs and upper hallway *Full home wiring package with surround sound, CAT6/RG-6, sub-woofer *Central Vacuum system *Custom Window Treatments (plantation shutters, blinds, and automatic shades) throughout *Wall of casement windows with transoms *Fully upgraded luxury kitchen and great room *Gas fireplace *High end quartz counters, cabinetry, backsplash and pendant lighting *Home Office with glass french doors *Custom Closets in four bedrooms/three walk-ins *Lux owners’ bath with free standing tub *Three Vizio wall mounted SMART TVS (86" , 70" , 56" ) *Exterior Composite Deck *Garage plus driveway space/parking for 4 vehicles. Truly nothing to do in this space but bring your suitcase and head to the Clubhouse! Two Rivers was developed with Resort styled amenities to give residents an opportunity to enjoy a vibrant and healthy lifestyle with easy access to dining, shopping and entertainment and uniquely set up for multigenerational living within the different villages. The friendly neighborhood has paths and parks encouraging relationships and friendships among neighbors. The Heritage community features garages discreetly located at the back of homes reminiscent of the days past with sidewalks and front porches on a quiet courtyard with grass in front of homes instead of cars. This house was designed to give you a low-maintenance lifestyle, allowing more time to enjoy the community amenities, sit on your front porch, engage in fun activities and your life! See interactive floorplan, community video and additional photos under virtual tours. Centrally sited between Annapolis, Baltimore and Washington D.C. and 30 minutes to BWI. Kids can bike to Brand New Two Rivers Elementary School!
2919 Woolgrass Dr, Odenton, MD 21113 is a 5 bedroom, 4 bathroom, 4,370 sqft single-family home built in 2021. It last sold for $845,000 on Nov 1, 2024 (1% below the $850,000 asking price). It is currently off market. The Trulia Estimate is $845,600, with a rent estimate of $3,932/month.
Home Details for 2919 Woolgrass Dr

|
|---|
Interior Details Basement: Full,Heated,Improved,Interior Entry,Sump Pump,Windows,Connecting Stairway,Finished,Partially Finished,Space For RoomsNumber of Rooms: 21Types of Rooms: Basement |
Beds & Baths Number of Bedrooms: 5Number of Bathrooms: 4Number of Bathrooms (full): 3Number of Bathrooms (half): 1Number of Bathrooms (main level): 1 |
Dimensions and Layout Living Area: 4370 Square Feet |
Appliances & Utilities Utilities: Cable Available, Cable Connected, Underground Utilities, Cable, DSL, BroadbandAppliances: Microwave, Central Vacuum, Dishwasher, Disposal, Dryer, Exhaust Fan, Ice Maker, Double Oven, Oven, Oven/Range - Gas, Range Hood, Refrigerator, Six Burner Stove, Stainless Steel Appliance(s), Washer, Water Heater, Gas Water HeaterDishwasherDisposalDryerLaundry: Has Laundry,Upper Level,Laundry Room,Mud RoomMicrowaveRefrigeratorWasher |
Heating & Cooling Heating: Zoned,Programmable Thermostat,Forced Air,Natural GasHas CoolingAir Conditioning: Zoned,Central Air,Ceiling Fan(s),ENERGY STAR Qualified Equipment,Programmable Thermostat,ElectricHas HeatingHeating Fuel: Zoned |
Fireplace & Spa Number of Fireplaces: 1Fireplace: Gas/Propane, Mantel(s)Has a FireplaceNo Spa |
Gas & Electric Electric: 200+ Amp Service |
Windows, Doors, Floors & Walls Window: Casement, Atrium, Transom, Vinyl Clad, Window TreatmentsDoor: French Doors, Sliding GlassFlooring: Hardwood, Ceramic Tile, Carpet, Wood |
Levels, Entrance, & Accessibility Stories: 3Number of Stories: 3Levels: ThreeAccessibility: NoneFloors: Hardwood, Ceramic Tile, Carpet, Wood |
View Has a ViewView: Other |
Security Security: Electric Alarm, Carbon Monoxide Detector(s), Smoke Detector(s) |

|
|---|
Exterior Home Features Roof: CompositionPatio / Porch: Porch, DeckOther Structures: Above Grade, Below GradeExterior: Sidewalks, LightingFoundation: Concrete PerimeterNo Private Pool |
Parking & Garage Number of Garage Spaces: 2Number of Covered Spaces: 2Open Parking Spaces: 2Other Parking: Garage Sqft: 500No CarportHas a GarageHas an Attached GarageHas Open ParkingParking Spaces: 4Parking: Garage Faces Rear,Garage Door Opener,Concrete,Attached,Driveway,Off Street,On Street,Other |
Pool Pool: Community |
Frontage Waterfront: PondNot on Waterfront |
Water & Sewer Sewer: Public SewerWater Body: Two Rivers Lake |
Farm & Range Not Allowed to Raise Horses |
Finished Area Finished Area (above surface): 2920 Square FeetFinished Area (below surface): 1450 Square Feet |

|
|---|
Year Built Year Built: 2021 |
Property Type / Style Property Type: ResidentialProperty Subtype: Single Family ResidenceStructure Type: DetachedArchitecture: Craftsman |
Building Construction Materials: Vinyl SidingNot a New ConstructionNo Additional Parcels |
Property Information Condition: Excellent, Very Good, Good, AverageIncluded in Sale: Ceiling Fans With Remotes, 3 Huge Flat Screen Wall Mounted Tvs, Surround Sound With Sub Woofer / Amplifier. 3 Security Cameras (deck Camera Is As Is" ) Smart Doorbell, All Appliances, Plantation Shutters, Central Vacuum, 2 Smart Thermostats, Remote Control To Blackout Shades In Great Room, All Walk In Closet Custom Built Ins.Parcel Number: 020481690249052 |

|
|---|
Price List Price: $850,000 |
Status Change & Dates Off Market Date: Sun Nov 03 2024Possession Timing: Close Of Escrow, 0-30 Days CD |

|
|---|
MLS Status: CLOSED |

|
|---|

|
|---|
Direction & Address City: ODENTONCommunity: Two Rivers |
School Information Elementary School District: Anne Arundel County Public SchoolsJr High / Middle School: CroftonJr High / Middle School District: Anne Arundel County Public SchoolsHigh School: CroftonHigh School District: Anne Arundel County Public Schools |

|
|---|
Building Details Builder Model: The SevernBuilder Name: Michael Harris Homes |
Building Area Building Area: 4470 Square Feet |

|
|---|
Community Features: PoolNot Senior Community |

|
|---|
HOA Fee Includes: Common Area Maintenance, Health Club, Management, Snow Removal, Lawn Care Front, Recreation Facility, Road Maintenance, Reserve FundsHOA Name: TWO RIVERSHas an HOAHOA Fee: $196/Monthly |

|
|---|
Lot Area: 4000 sqft |

|
|---|
Special Conditions: Standard |

|
|---|
Contingencies: Document Review, Appraisal, Financing ApprovalListing Agreement Type: Exclusive Right To SellListing Terms: Cash, Conventional, VA Loan |

|
|---|
Business Information Ownership: Fee Simple |

|
|---|
BasementMls Number: MDAA2093570Above Grade Unfinished Area: 2920 |

|
|---|
HOA Amenities: Basketball Court,Bike Trail,Clubhouse,Community Center,Dog Park,Fitness Center,Game Room,Jogging Path,Meeting Room,Non-Lake Recreational Area,Party Room,Picnic Area,Pool,Recreation Facilities,Tot Lots/Playground,Volleyball Courts |
Last check for updates: about 6 hours ago
Listed by Christy Bishop, (443) 994-3405
Berkshire Hathaway HomeServices PenFed Realty
Bought with: Anthony Bloomhof, (202) 500-6649, Berkshire Hathaway HomeServices PenFed Realty
Source: Bright MLS, MLS#MDAA2093570
Price History for 2919 Woolgrass Dr
| Date | Price | Event | Source |
|---|---|---|---|
| 11/01/2024 | $845,000 | Sold | Bright MLS #MDAA2093570 |
| 09/29/2024 | $850,000 | Contingent | Bright MLS #MDAA2093570 |
| 09/12/2024 | $850,000 | PendingToActive | Bright MLS #MDAA2093570 |
| 09/10/2024 | $850,000 | Contingent | Bright MLS #MDAA2093570 |
| 09/04/2024 | $850,000 | Listed For Sale | Bright MLS #MDAA2093570 |
| 08/17/2024 | ListingRemoved | Bright MLS #MDAA2087298 | |
| 06/18/2024 | $850,000 | Listed For Sale | Bright MLS #MDAA2087298 |
| 07/07/2021 | $752,316 | Sold | N/A |
Market trends in Odenton
Last updated June 2026
Avg. sale price
$457K
$20KMoM
Sale-to-List Price
100.0%
Price per sq ft
$247
$0MoM
Available listings
110
1MoM

- Results are loading
Property Tax and Assessment
| Year | 2025 |
|---|---|
| Tax | $8,183 |
| Assessment | $703,300 |
Home facts updated by county records
Comparable Sales for 2919 Woolgrass Dr
Address | Distance | Property Type | Sold Price | Sold Date | Bed | Bath | Sqft |
|---|---|---|---|---|---|---|---|
0.03 | Single-Family Home | $900,000 | 04/21/26 | 5 | 3.5 | 4,132 | |
0.09 | Single-Family Home | $910,000 | 04/24/26 | 5 | 3.5 | 4,314 | |
0.10 | Single-Family Home | $815,000 | 06/29/26 | 4 | 3.5 | 4,040 | |
0.11 | Single-Family Home | $749,000 | 12/15/25 | 5 | 3.5 | 3,820 | |
0.14 | Single-Family Home | $819,000 | 07/23/26 | 5 | 3.5 | 3,211 | |
0.11 | Single-Family Home | $800,000 | 01/28/26 | 5 | 3.5 | 3,400 | |
0.10 | Single-Family Home | $800,000 | 11/21/25 | 4 | 3.5 | 3,614 | |
0.11 | Single-Family Home | $850,000 | 09/30/25 | 5 | 4.5 | 2,930 | |
0.18 | Single-Family Home | $855,000 | 05/22/26 | 5 | 4.5 | 4,467 | |
0.18 | Single-Family Home | $928,320 | 05/28/26 | 5 | 4.5 | 4,840 |
Nearby homes
Get a sense of prices in the area by checking nearby homes. SOLDAPR 21, 2026Keller Williams Flagship
 OFF MARKETKeller Williams Lucido Agency
 SOLDJUL 7, 2026Sold 100 Real Estate, Inc.
 FOR SALE
 3D VIEWLong & Foster Real Estate, Inc.
 SOLDAPR 24, 2026Gamble Realty, Inc
 OFF MARKETBerkshire Hathaway HomeServices PenFed Realty
 OFF MARKETCummings & Co. Realtors
 OFF MARKETKeller Williams Flagship


Assigned Schools
These are the assigned schools for 2919 Woolgrass Dr.
- Arundel Middle School
- 6-8
- Public
- 1312 Students
9/10GreatSchools RatingParent Rating AverageArundel Middle School is a wonderful school, and one of the best in the entire county. Some of the previous ratings sound hysterical. I also work for the school system and have seen the data on fights and suspensions, and Arundel MS has the third lowest rates of fights and suspensions among all middle schools in AACPS. Crofton, Central, and Severn River Middle Schools all had more fights and suspensions during the previous school year than Arundel Middle School did. The teachers are dedicated, the students are high-achieving and diverse, and the academic performance of this school is top-notch. Only con is the mostly old facility, although there has been a brand new addition to the building recently, with another planned in the coming years.Parent Review11mo ago - Arundel High School
- 9-12
- Public
- 1778 Students
8/10GreatSchools RatingParent Rating AverageSchool helps prepare students for college and beyond.Other Review1mo ago - Two Rivers Elementary School
- PK-5
- Public
- 562 Students
NAGreatSchools RatingParent Rating AverageWe really love this school. We have all 4 of our children in this school and they are having a really great time with their teachers. The building is brand new (two years old now), and the staff really cars about the students. The school is well engaged with the community and parents, offering multiple concerts, field trips, and activities per year.Parent Review1mo ago  Check out schools near 2919 Woolgrass Dr.
What Locals Say about Odenton
At least 270 Trulia users voted on each feature.

93 % Say there are sidewalks

92 % Say it's dog friendly

90 % Say car is needed

80 % Say parking is easy

75 % Say there's holiday spirit

75 % Say streets are well-lit

69 % Say kids play outside

68 % Say yards are well-kept

67 % Say it's quiet

61 % Say it's walkable to grocery stores

61 % Say people would walk alone at night

50 % Say neighbors are friendly

49 % Say it's walkable to restaurants

42 % Say there's wildlife

41 % Say they plan to stay for at least 5 years

31 % Say there are community events
Sourced by Trulia users. Learn more about our methodology.
LGBTQ Local Legal Protections
LGBTQ Local Legal Protections



Apartments for Rent
 NEW - 1 DAY AGOPET FRIENDLY
 PET FRIENDLY$2,095 - $2,941/mo1-2 bd1-2 baThe Beacon at Waugh Chapel | 1433 S Main Chapel Way,
Gambrills, MD 21054 PET FRIENDLY
 PET FRIENDLYTotal price$1,979 - $2,674/mo1-3 bd1-3 baRiverscape Apartments | 2600 Midway Branch Dr,
Odenton, MD 21113 NEW - 1 DAY AGOPET FRIENDLYTotal price$1,907 - $2,410/mo1-3 bd1-2 baCrofton Village Apartments | 910 Eastham Ct,
Crofton, MD 21114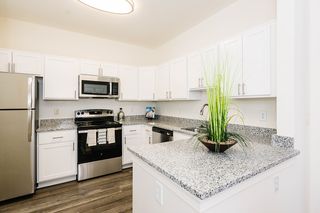 PET FRIENDLY
 NEW - 1 DAY AGOPET FRIENDLY
 PET FRIENDLY
 NEW - 21 HRS AGOPET FRIENDLY
 PET FRIENDLY
 PET FRIENDLY
 See more homes for rent inOdenton
Explore by feature - Pet Friendly
 NEW - 1 DAY AGOSPECIAL OFFERPET FRIENDLY
 SPECIAL OFFERPET FRIENDLY
 PET FRIENDLYTotal price$2,175 - $2,485/mo1-2 bd1-2 baThe Village at Odenton Station | 1415 Duckens St,
Odenton, MD 21113 NEW - 1 DAY AGOPET FRIENDLY
- SPECIAL OFFERPET FRIENDLYTotal price$1,979 - $2,674/mo1-3 bd1-3 baRiverscape Apartments | 2600 Midway Branch Dr,
Odenton, MD 21113 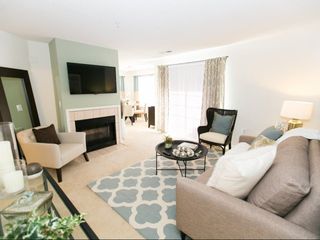 SPECIAL OFFERPET FRIENDLYFURNISHEDTotal price$2,015 - $2,320/mo1-2 bd1-2 baThe Groves at Piney Orchard | 2404 Ash Grove Ln,
Odenton, MD 21113- SPECIAL OFFERPET FRIENDLY
 SPECIAL OFFERPET FRIENDLY
 NEW - 1 DAY AGOSPECIAL OFFERPET FRIENDLY
 APPLY INSTANTLYPET FRIENDLY
Explore by feature - Garage
- NEW - 1 DAY AGOSPECIAL OFFERPET FRIENDLY
- NEW - 1 DAY AGOPET FRIENDLY
- SPECIAL OFFERPET FRIENDLY
 APPLY INSTANTLY
 APPLY INSTANTLYPET FRIENDLY
 NEW - 2 HRS AGOAPPLY INSTANTLYPET FRIENDLY
 APPLY INSTANTLY
 APPLY INSTANTLY
 PET FRIENDLY
Explore by feature - Air Conditioning
- SPECIAL OFFERPET FRIENDLY
- PET FRIENDLYTotal price$2,175 - $2,485/mo1-2 bd1-2 baThe Village at Odenton Station | 1415 Duckens St,
Odenton, MD 21113 - SPECIAL OFFERPET FRIENDLYTotal price$1,979 - $2,674/mo1-3 bd1-3 baRiverscape Apartments | 2600 Midway Branch Dr,
Odenton, MD 21113 - SPECIAL OFFERPET FRIENDLYFURNISHEDTotal price$2,015 - $2,320/mo1-2 bd1-2 baThe Groves at Piney Orchard | 2404 Ash Grove Ln,
Odenton, MD 21113 - SPECIAL OFFERPET FRIENDLY
 INCOME RESTRICTED
 NEW - 21 HRS AGOAPPLY INSTANTLY
- APPLY INSTANTLYPET FRIENDLY
- APPLY INSTANTLY
- APPLY INSTANTLYPET FRIENDLY
Explore by feature - Pool
- NEW - 1 DAY AGOSPECIAL OFFERPET FRIENDLY
- NEW - 1 DAY AGOPET FRIENDLY
- SPECIAL OFFERPET FRIENDLYTotal price$1,979 - $2,674/mo1-3 bd1-3 baRiverscape Apartments | 2600 Midway Branch Dr,
Odenton, MD 21113 - SPECIAL OFFERPET FRIENDLYFURNISHEDTotal price$2,015 - $2,320/mo1-2 bd1-2 baThe Groves at Piney Orchard | 2404 Ash Grove Ln,
Odenton, MD 21113 - SPECIAL OFFERPET FRIENDLY
- SPECIAL OFFERPET FRIENDLY
- NEW - 1 DAY AGOSPECIAL OFFERPET FRIENDLY
- NEW - 21 HRS AGOAPPLY INSTANTLY
- APPLY INSTANTLYPET FRIENDLY
- APPLY INSTANTLYPET FRIENDLY
Explore by feature - Washer/dryer
- SPECIAL OFFERPET FRIENDLY
- SPECIAL OFFERPET FRIENDLYFURNISHEDTotal price$2,015 - $2,320/mo1-2 bd1-2 baThe Groves at Piney Orchard | 2404 Ash Grove Ln,
Odenton, MD 21113 - SPECIAL OFFERPET FRIENDLY
- INCOME RESTRICTED
- NEW - 21 HRS AGOAPPLY INSTANTLY
- APPLY INSTANTLYPET FRIENDLY
- APPLY INSTANTLY
- APPLY INSTANTLYPET FRIENDLY
- NEW - 21 HRS AGOPET FRIENDLY

Explore by feature - Outdoor Space

 PET FRIENDLY
 PET FRIENDLY
 APPLY INSTANTLYPET FRIENDLY
 APPLY INSTANTLY
 PET FRIENDLY
- PET FRIENDLY

 OPEN FRI, 6-7PM
 PET FRIENDLY
Homes for sale near 2919 Woolgrass Dr
- Long & Foster Real Estate, Inc.
 NEWOPEN SUN, 1-3PMCOMING SOON 8/2Keller Williams Select Realtors of Annapolis
 COMING SOON 9/21Long & Foster Real Estate, Inc.
 OPEN SAT, 1-3PMKeller Williams Lucido Agency
 See more homes for sale inOdenton


Off Market Homes Near 2919 Woolgrass Dr
 SOLDJUL 30, 2026RE/MAX Concierge Realty
 SOLDJUL 28, 2026Long & Foster Real Estate, Inc.
 SOLDJUL 28, 2026Samson Properties
- See more homes for sale inOdenton


The data relating to real estate for sale on this website appears in part through the BRIGHT Internet Data Exchange program, a voluntary cooperative exchange of property listing data between licensed real estate brokerage firms, and is provided by BRIGHT through a licensing agreement.
Listing information is from various brokers who participate in the Bright MLS IDX program and not all listings may be visible on the site. The property information being provided on or through the website is for the personal, non-commercial use of consumers and such information may not be used for any purpose other than to identify prospective properties consumers may be interested in purchasing.
Some properties which appear for sale on the website may no longer be available because they are for instance, under contract, sold or are no longer being offered for sale.
Property information displayed is deemed reliable but is not guaranteed.
Copyright 2026 Bright MLS, Inc. Click here for more information