


$545,900
 3 Beds
 2 Baths
 2,450 sqft (on 0.34 acres)
2919 Eagleville Rd, Norristown, PA 19403
Est. Refi. Payment $3,621/mo*
Refinance Your HomeCurrently Off Market - Sold Mar 26, 2025 for $530,000
Home Value
Trulia Estimate
$546KSince last month
Decreased$1K (-0.3%)Since last year
Increased$9K (+1.6%)Since last sale
Increased$15K (+2.7%)Learn more about this home's value by checking out its Trulia Estimate, the value of nearby homes, and how much similar homes have sold for.
Trulia Estimate
The of this home's value increased by +137% in the last 10 years
| Month | Estimated value |
|---|---|
2026 | |
| September 2026 | $545K |
| August 2026 | $546K |
| July 2026 | $547K |
| June 2026 | $551K |
| May 2026 | $547K |
| April 2026 | $550K |
| March 2026 | $552K |
| February 2026 | $546K |
| January 2026 | $544K |
2025 | |
2024 | |
2023 | |
2022 | |
2021 | |
2020 | |
2019 | |
2018 | |
2017 | |
2016 | |
Comparable sales
These are recently sold homes that have a similar location or other similar features to this home, like bedrooms, bathrooms, and square footage. Get a sense of the expected prices in the area by viewing these homes.Address | Distance | Property Type | Sold Price | Sold Date | Bed | Bath | Sqft |
|---|---|---|---|---|---|---|---|
0.24 | Single-Family Home | $650,000 | 06/15/26 | 4 | 2.5 | 2,150 | |
0.32 | Single-Family Home | $617,000 | 07/30/26 | 5 | 2.5 | 2,615 | |
0.45 | Single-Family Home | $535,000 | 03/13/26 | 4 | 2.5 | 2,550 | |
0.64 | Single-Family Home | $495,000 | 11/12/25 | 3 | 2 | 2,300 | |
0.57 | Single-Family Home | $550,000 | 12/18/25 | 4 | 1.5 | 2,208 | |
0.37 | Single-Family Home | $670,000 | 08/11/26 | 5 | 3 | 2,441 | |
0.36 | Single-Family Home | $711,606 | 06/30/26 | 4 | 2.5 | 3,135 | |
0.58 | Single-Family Home | $525,000 | 07/24/26 | 3 | 1 | 2,076 | |
0.55 | Single-Family Home | $450,000 | 09/26/25 | 4 | 2.5 | 2,012 |
Nearby home prices
Get a sense of expected prices in the area by checking the value of nearby homes.Address | Distance | Price | Bed | Bath | Sqft | Status |
|---|---|---|---|---|---|---|
0.02 | $534,900 | 3 | 2 | 1,364 | Off Market | |
0.04 | $666,000 | 4 | 2.5 | 2,515 | Off Market | |
0.12 | $912,200 | 4 | 3.5 | 4,133 | Off Market | |
0.12 | $612,700 | 4 | 3 | 2,890 | Off Market | |
0.22 | $903,500 | 4 | 3 | 4,608 | Off Market | |
0.23 | $413,600 | 4 | 2.5 | 2,070 | Off Market | |
0.28 | $586,600 | 5 | 2.5 | 2,059 | Off Market | |
0.24 | $650,000 | 4 | 2.5 | 2,150 | Recently Sold | |
0.26 | $667,800 | 5 | 2.5 | 2,693 | Off Market | |
0.31 | $893,100 | 5 | 2.5 | 4,200 | Off Market | |
0.28 | $796,000 | 4 | 2.5 | 3,558 | Off Market |
Local Information
- Map ViewExplore the area around 2919 Eagleville Rd.

- Schools2 Elementary Schools1 Middle School1 High School

- Shop & Eat

-- mins to
Home Highlights

Single-Family Home

Built in 1940

0.34 acre lot

2,450 sqft

$223/sqft

1 Car Garage
About this House
What's unique:Finished lower levelNew roofNew vertical sidingBeautiful private rear yardCurb appealGorgeous tile work
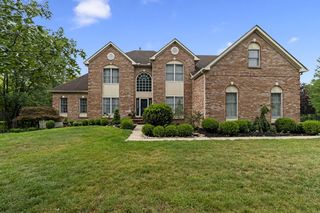
OPEN HOUSE CANCELED for FEB 8. Introducing a masterful major EXTREME MAKEOVER/ REMODEL that transformed an uninspiring METHACTON cape on .34 ac. 3 BR/2 Full into a modern beauty! So CUTE! So CHARMING! Buyers will love this new inviting open layout. Brand new additional full bath with the new dormer - added full Bath! This home now offers an inviting open floor plan with loads of character. Walk through the front door and you are welcomed by a Living Room offering a warm wood burning stone fireplace. The trendy new Kitchen with an abundance of classic white cabinets, undermount large farm sink, quartz island and tops, appliances including an oven outside exhaust. The thoughtfully expanded primary bedroom features a gorgeous 'barn' style sliding closet door and a box window allowing loads of natural light. Upstairs are 2 large, spacious bedrooms with an all-new well appointed chic full bath including gorgeous tile work, double vanity, a seamless glass shower door with built-in seat. All new vinyl flooring throughout; all new HVAC. With it's new vertical siding and new roof, the curb appeal of this home really stands out. New large composite deck with powder coated railing overlooks a beautiful private, rear yard - you cannot ask for a better, fantastic spot for dining al fresco. Oversized garage with inside entry and also doors for outside rear access. All major items covered - you should be good to go for years! Arrowhead Elementary school is just 2 minutes away. So convenient - easy drive to RT422 and KOP! Move in, relax, enjoy! Home also offers a finished lower level (750 sf +). Great flex space for leisurely activities. Besides all the new cosmetics, you will find new mechanicals including a high-efficiency heat pump, all new plumbing, 200-amp electrical service, and so much more. Let this opportunity be yours to be the proud owner of 2919 Eagleville Rd!
2919 Eagleville Rd, Norristown, PA 19403 is a 3 bedroom, 2 bathroom, 2,450 sqft single-family home built in 1940. It last sold for $530,000 on Mar 26, 2025 (4% below the $549,900 asking price). This property is not currently displayed as for sale or rent on Trulia. The Trulia Estimate is $545,900, with a rent estimate of $3,091/month.
Last check for updates: about 10 hours ago
Listed by Matin Haghkar, (215) 422-3711
RE/MAX Plus
Co-Listing Agent: Joseph Coppola, (610) 764-9494
RE/MAX Plus
Bought with: Esther Cohen-Eskin, (484) 571-7350, Compass RE
Source: Bright MLS, MLS#PAMC2124000
Home Details for 2919 Eagleville Rd

|
|---|
Interior Details Basement: FinishedNumber of Rooms: 7Types of Rooms: Family Room |
Beds & Baths Number of Bedrooms: 3Main Level Bedrooms: 1Number of Bathrooms: 2Number of Bathrooms (full): 2Number of Bathrooms (main level): 1 |
Dimensions and Layout Living Area: 2450 Square Feet |
Appliances & Utilities Appliances: Built-In Range, Dishwasher, Electric Water HeaterDishwasherLaundry: In Basement |
Heating & Cooling Heating: Heat Pump,ElectricHas CoolingAir Conditioning: Heat Pump,Central Air,ElectricHas HeatingHeating Fuel: Heat Pump |
Fireplace & Spa Number of Fireplaces: 1Fireplace: StoneHas a Fireplace |
Levels, Entrance, & Accessibility Stories: 1.5Levels: One and One HalfAccessibility: None |
View No View |

|
|---|
Exterior Home Features Patio / Porch: DeckOther Structures: Above Grade, Below GradeFoundation: BlockNo Private Pool |
Parking & Garage Number of Garage Spaces: 1Number of Covered Spaces: 1No CarportHas a GarageHas an Attached GarageHas Open ParkingParking Spaces: 1Parking: Garage Faces Front,Garage Door Opener,Oversized,Attached,Driveway |
Pool Pool: None |
Frontage Not on Waterfront |
Water & Sewer Sewer: Public Sewer |
Finished Area Finished Area (above surface): 1700 Square FeetFinished Area (below surface): 750 Square Feet |

|
|---|
Year Built Year Built: 1940 |
Property Type / Style Property Type: ResidentialProperty Subtype: Single Family ResidenceStructure Type: DetachedArchitecture: Cape Cod |
Building Construction Materials: FrameNot a New Construction |
Property Information Included in Sale: All AppliancesParcel Number: 430003310004 |

|
|---|
Price List Price: $549,900 |
Status Change & Dates Off Market Date: Sun Mar 30 2025Possession Timing: 0-30 Days CD |

|
|---|
MLS Status: CLOSED |

|
|---|
Direction & Address City: NORRISTOWNCommunity: Audubon Estates |
School Information Elementary School District: MethactonJr High / Middle School District: MethactonHigh School: MethactonHigh School District: Methacton |

|
|---|
Building Area Building Area: 2450 Square Feet |

|
|---|
Not Senior Community |

|
|---|
No HOA |

|
|---|
Lot Area: 0.34 acres |

|
|---|
Special Conditions: Standard |

|
|---|
Listing Agreement Type: Exclusive Right To Sell |

|
|---|
Business Information Ownership: Fee Simple |

|
|---|
BasementMls Number: PAMC2124000Municipality: LOWER PROVIDENCE TWPAbove Grade Unfinished Area: 1700 |
Price and Tax history
| Date | Event | Price |
|---|---|---|
Mar 26, 2025 Source: Bright MLS #PAMC2124000 | Sold | $530,000 |
Feb 21, 2025 Source: Bright MLS #PAMC2124000 | Contingent | $549,900 |
Nov 26, 2024 Source: Bright MLS #PAMC2124000 | Listed For Sale | $549,900 |
Mar 28, 2024 Source: Bright MLS #PAMC2091926 | Sold | $240,026 |
Nov 27, 2023 Source: N/A | Sold | $2,082 |
Sep 6, 2016 Source: N/A | Sold | $230,000 |
Jul 13, 2016 Source: Agent Provided | Pending | $225,000 |
Jun 23, 2016 Source: Agent Provided | PriceChange | $225,000 Price decreased by 6% |
Jun 2, 2016 Source: Agent Provided | Listed For Sale | $240,000 |
| Year | Property tax | Tax assessment |
|---|---|---|
| 2025 | $5,373 | $125,390 |
Home facts updated by county records
Market trends in Audubon
Last updated August 2026
Avg. sale price
—
Sale-to-List Price
—
Price per sq ft
—
Available listings
12
2MoM
Around this home
What Locals Say about Audubon
At least 48 Trulia users voted on each feature.

89 % Say parking is easy

86 % Say car is needed

78 % Say there's holiday spirit

76 % Say yards are well-kept

75 % Say there's wildlife

74 % Say people would walk alone at night

74 % Say kids play outside

72 % Say there are sidewalks

71 % Say it's quiet

64 % Say it's dog friendly

51 % Say neighbors are friendly

51 % Say they plan to stay for at least 5 years

38 % Say it's walkable to restaurants

35 % Say streets are well-lit

34 % Say it's walkable to grocery stores

27 % Say there are community events
Sourced by Trulia users. Learn more about our methodology.
LGBTQ Local Legal Protections
LGBTQ Local Legal Protections



The data relating to real estate for sale on this website appears in part through the BRIGHT Internet Data Exchange program, a voluntary cooperative exchange of property listing data between licensed real estate brokerage firms, and is provided by BRIGHT through a licensing agreement.
Listing information is from various brokers who participate in the Bright MLS IDX program and not all listings may be visible on the site. The property information being provided on or through the website is for the personal, non-commercial use of consumers and such information may not be used for any purpose other than to identify prospective properties consumers may be interested in purchasing.
Some properties which appear for sale on the website may no longer be available because they are for instance, under contract, sold or are no longer being offered for sale.
Property information displayed is deemed reliable but is not guaranteed.
Copyright 2026 Bright MLS, Inc. Click here for more information
Frequently asked questions about 2919 Eagleville Rd
- What is 2919 Eagleville Rd estimated to be worth?Trulia's estimated value for 2919 Eagleville Rd in Norristown, PA is $545,900.
- What is the price history for 2919 Eagleville Rd?2919 Eagleville Rd in Norristown, PA last sold for $530,000 in March 2025.
- Is Norristown a buyer's or seller's market?Norristown is currently a seller's market, based on recent for-sale activity.
- What do residents say about Norristown?Residents describe Norristown, PA as easy to park in, well-kept, and pedestrian-friendly. See recently sold homes in Norristown, PA.
- Does 2919 Eagleville Rd have air conditioning?Yes, 2919 Eagleville Rd in Norristown, PA has air conditioning.
- Does 2919 Eagleville Rd have laundry facilities?Yes, 2919 Eagleville Rd in Norristown, PA has laundry facilities.
Explore by feature - Pet Friendly
 SPECIAL OFFERPET FRIENDLY
 PET FRIENDLY
 NEW - 1 DAY AGOPET FRIENDLY
 PET FRIENDLY
 NEW - 1 DAY AGOSPECIAL OFFERPET FRIENDLY
 NEW - 1 DAY AGOPET FRIENDLY
 SPECIAL OFFERPET FRIENDLY
 NEW - 1 DAY AGOSPECIAL OFFERPET FRIENDLY
 SPECIAL OFFERPET FRIENDLY
 PET FRIENDLYFURNISHED$1,600 - $2,710/mo1-3 bd1-2 baRiverview Landing @ Valley Forge | 1776 Patriots Ln,
Norristown, PA 19403
Explore by feature - Garage
- SPECIAL OFFERPET FRIENDLY
- NEW - 1 DAY AGOSPECIAL OFFERPET FRIENDLY
- PET FRIENDLYFURNISHED$1,600 - $2,710/mo1-3 bd1-2 baRiverview Landing @ Valley Forge | 1776 Patriots Ln,
Norristown, PA 19403  PET FRIENDLY
 APPLY INSTANTLYPET FRIENDLY
 APPLY INSTANTLYPET FRIENDLY
 APPLY INSTANTLYPET FRIENDLY
 APPLY INSTANTLY
 APPLY INSTANTLYPET FRIENDLY
 APPLY INSTANTLYPET FRIENDLY
Explore by feature - Air Conditioning
- PET FRIENDLY
- NEW - 1 DAY AGOPET FRIENDLY
- PET FRIENDLY
- NEW - 1 DAY AGOSPECIAL OFFERPET FRIENDLY
 PET FRIENDLY
- NEW - 1 DAY AGOSPECIAL OFFERPET FRIENDLY
 SPECIAL OFFER
- PET FRIENDLYFURNISHED$1,600 - $2,710/mo1-3 bd1-2 baRiverview Landing @ Valley Forge | 1776 Patriots Ln,
Norristown, PA 19403  PET FRIENDLY
 SPECIAL OFFERPET FRIENDLY
Explore by feature - Pool
- SPECIAL OFFERPET FRIENDLY
- PET FRIENDLY
- PET FRIENDLY
- NEW - 1 DAY AGOSPECIAL OFFERPET FRIENDLY
- NEW - 1 DAY AGOPET FRIENDLY
- SPECIAL OFFERPET FRIENDLY
 NEW - 1 DAY AGOPET FRIENDLY
- NEW - 1 DAY AGOSPECIAL OFFERPET FRIENDLY
- PET FRIENDLYFURNISHED$1,600 - $2,710/mo1-3 bd1-2 baRiverview Landing @ Valley Forge | 1776 Patriots Ln,
Norristown, PA 19403 - PET FRIENDLY
Explore by feature - Washer/dryer
- SPECIAL OFFERPET FRIENDLY
- PET FRIENDLY
- NEW - 1 DAY AGOPET FRIENDLY
- PET FRIENDLY
- NEW - 1 DAY AGOSPECIAL OFFERPET FRIENDLY
- NEW - 1 DAY AGOPET FRIENDLY
- NEW - 1 DAY AGOSPECIAL OFFERPET FRIENDLY
- SPECIAL OFFERPET FRIENDLY
- SPECIAL OFFER
- PET FRIENDLYFURNISHED$1,600 - $2,710/mo1-3 bd1-2 baRiverview Landing @ Valley Forge | 1776 Patriots Ln,
Norristown, PA 19403
Explore by feature - Outdoor Space
 NEW - 1 DAY AGOAPPLY INSTANTLY

 APPLY INSTANTLYPET FRIENDLY
- APPLY INSTANTLYPET FRIENDLY
 APPLY INSTANTLYPET FRIENDLY
 NEW - 1 DAY AGOPET FRIENDLY
 PET FRIENDLY
Apartments for Rent
- NEW - 1 DAY AGOPET FRIENDLY
 NEW - 2 DAYS AGOPET FRIENDLY
- NEW - 1 DAY AGOPET FRIENDLY
 PET FRIENDLYFURNISHED
 PET FRIENDLY
 PET FRIENDLY
 NEW - 2 DAYS AGOPET FRIENDLY$1,247 - $1,947/moStudio-2 bd1-2 baThe Lafayette at Valley Forge | 1101 Penn Cir,
King Of Prussia, PA 19406 NEW - 1 DAY AGOPET FRIENDLY
- PET FRIENDLY
 PET FRIENDLY
- PET FRIENDLYFURNISHED$1,600 - $2,710/mo1-3 bd1-2 baRiverview Landing @ Valley Forge | 1776 Patriots Ln,
Norristown, PA 19403  PET FRIENDLYTotal price$1,350 - $1,605/mo1-2 bd1 baJefferson Villa Apartments | 2042 W Main St,
Norristown, PA 19403 See more homes for rent inNorristown
Off Market Homes Near 2919 Eagleville Rd
 SOLDSEP 23, 2026BHHS Fox & Roach-Collegeville
 SOLDSEP 23, 2026Keller Williams Platinum Realty - Wyomissing
 SOLDSEP 22, 2026RE/MAX Central - Blue Bell
 SOLDSEP 21, 2026RE/MAX Main Line-Kimberton
 SOLDSEP 18, 2026BHHS Fox & Roach-West Chester
 SOLDSEP 16, 2026Keller Williams Real Estate-Blue Bell
 SOLDSEP 16, 2026Realty One Group Restore - BlueBell
 SOLDSEP 15, 2026Keller Williams Realty Group
 SOLDSEP 15, 2026Morgan Francis Realty
 See more homes for sale inNorristown

Homes for sale near 2919 Eagleville Rd
 0.41 ACRESBHHS Fox & Roach-Collegeville
 0.54 ACRESKeller Williams Real Estate-Blue Bell
 0.71 ACRESMcFadden Real Estate Group, LLC.
 0.47 ACRESRE/MAX Central - Blue Bell
 OPEN FRI, 5-7PM0.7 ACRESKeller Williams Real Estate-Blue Bell
 OPEN SAT, 10-12PM0.36 ACRESJMG Pennsylvania
 0.26 ACRESKeller Williams Real Estate-Blue Bell
- See more homes for sale inNorristown


- Results are loading