


$600,800
 3 Beds
 2 Baths
 1,196 sqft
2916 E 26th St, Minneapolis, MN 55406
Est. Refi. Payment $3,766/mo*
Refinance Your HomeCurrently Off Market - Sold Jul 11, 2025 for $590,000
Home Value
Trulia Estimate
$601KSince last month
Decreased$400 (-0.1%)Since last year
Increased$9K (+1.6%)Since last sale
Increased$11K (+1.8%)Learn more about this home's value by checking out its Trulia Estimate, the value of nearby homes, and how much similar homes have sold for.
Trulia Estimate
The of this home's value increased by +166% in the last 10 years
| Month | Estimated value |
|---|---|
2026 | |
| August 2026 | $601K |
| August 2026 | $600K |
| July 2026 | $601K |
| June 2026 | $590K |
| May 2026 | $605K |
| April 2026 | $597K |
| March 2026 | $592K |
| February 2026 | $593K |
| January 2026 | $589K |
2025 | |
Comparable sales
These are recently sold homes that have a similar location or other similar features to this home, like bedrooms, bathrooms, and square footage. Get a sense of the expected prices in the area by viewing these homes.Address | Distance | Property Type | Sold Price | Sold Date | Bed | Bath | Sqft |
|---|---|---|---|---|---|---|---|
0.30 | Single-Family Home | $407,500 | 10/28/25 | 3 | 1.5 | 1,338 | |
0.10 | Single-Family Home | $290,000 | 06/23/26 | 3 | 1.5 | 1,854 | |
0.12 | Single-Family Home | $275,000 | 09/15/25 | 2 | 1.5 | 1,118 | |
0.15 | Single-Family Home | $294,845 | 10/24/25 | 3 | 2 | 1,150 | |
0.22 | Single-Family Home | $525,000 | 03/12/26 | 3 | 2 | 2,184 | |
0.26 | Single-Family Home | $480,000 | 09/18/25 | 4 | 2 | 1,986 | |
0.41 | Single-Family Home | $507,000 | 06/22/26 | 3 | 1.5 | 1,790 | |
0.36 | Single-Family Home | $571,000 | 07/06/26 | 3 | 1.5 | 2,314 | |
0.43 | Single-Family Home | $363,000 | 07/20/26 | 3 | 1.5 | 1,526 |
Nearby home prices
Get a sense of expected prices in the area by checking the value of nearby homes.Address | Distance | Price | Bed | Bath | Sqft | Status |
|---|---|---|---|---|---|---|
0.01 | $335,000 | 2 | 2 | 2,566 | Recently Sold | |
0.01 | $357,000 | 3 | 1.5 | 1,628 | Off Market | |
0.03 | $547,000 | 5 | 1.5 | 1,668 | Off Market | |
0.04 | $317,600 | 3 | 2 | 1,528 | Off Market | |
0.04 | $190,600 | - | - | - | Off Market | |
0.05 | $321,100 | 2 | 1 | 1,226 | Off Market | |
0.05 | $246,500 | 2 | 1 | 1,416 | Off Market | |
0.07 | $395,000 | 5 | 2 | 1,680 | For Sale | |
0.07 | $256,900 | 3 | 1 | 1,114 | Off Market | |
0.07 | $249,900 | 2 | 1 | 1,020 | For Sale | |
0.09 | $445,000 | 4 | 2 | 2,016 | Off Market |
Local Information
- Map ViewExplore the area around 2916 E 26th St.

- Schools2 Preschool Schools3 Elementary Schools1 Middle School1 High School

- Shop & Eat

-- mins to
Home Highlights

Single-Family Home

Built in 1900

1,196 sqft

$502/sqft

Garage
About this House
**6/9: SHOWINGS BEGIN THURSDAY (6/12) AT 8AM.**
Meticulous Modern Revival on Oversized Lot in Seward
This extraordinary, fully renovated home blends thoughtful craftsmanship, high-performance upgrades, and artistic design into one unforgettable property. Over the past 5 years, nearly every square inch of this home—inside and out—has been reimagined with care, efficiency, and longevity in mind.
Fully Updated Systems
All plumbing has been replaced with modern supply, drain, and vent lines and manifold shutoffs. Electrical has been completely overhauled, with a 200 Amp service and a 100 Amp subpanel to the garage—plus dual 50 Amp EV-ready circuits.
Exterior & Energy Efficiency
Wrapped in R12 polyiso insulation beneath new Hardie siding and LP SmartSide trim, the home offers serious curb appeal and thermal performance. Cedar shake accents and ¾” douglas fir soffits add warmth and dimension. New windows, high-efficiency furnace and AC (18 SEER), a tankless water heater (2019), and LED lighting throughout make this home as comfortable as it is sustainable. The upper-level ceiling is spray-foam insulated, with mineral wool or fiberglass in all exterior walls and insulated rim joists.
Garage Lover's Dream Come True
The oversized 2-car garage is heated, insulated to the same high standards as the house, and finished with lofted ceilings, LED task lighting, and an oversized 8’x16’ door for taller vehicles. It’s wired for ethernet, roughed-in for additional gas heat, and includes built-in shelving, a wall-mounted TV, and a storage lean-to in back.
Interior Highlights
The main floor features ¾” Acacia hardwood flooring and reclaimed maple 5-panel doors with natural finish. An artist-welded steel baluster adds function and flair.
Two Gorgeous Bathrooms
Both bathrooms offer electric Schluter Ditra in-floor heat, Tile-Redi shower pans, custom MCM vanities with Dekton countertops, ultra-quiet vent fans, and built-in lighting upgrades. The upstairs bath features a shower with bench, a floating Swiss Madison toilet, and dimmable LED lighting.
Chef’s Kitchen
A true standout, the kitchen features custom cabinetry with soft-close hardware, Silestone matte quartz counters, slate tile floors, and a suite of high-end appliances: Thermador dual-fuel range with grill, Miele dishwasher, and a 42” SS KitchenAid fridge. Designer brass accents, a broom closet with Dyson vacuum, and appliance garages complete the picture.
Flexible Living Space
The main-floor bedroom includes a loft accessed by custom welded steel ladder—perfect for sleeping or play. Upstairs bedrooms feature blackout window shades, with one hosting a solar-powered Velux skylight.
Outdoor Oasis
Reclaimed Purington pavers create a storybook driveway. Limestone block retaining walls, bluestone and paver patios, and perennial gardens surround the property. A custom cedar privacy fence encloses the back yard. The front garden features Corten steel planter boxes, one of 2 hose bibs, and a sun-soaked spot for veggies. The east-facing deck offers a secluded seating area with a hot tub-ready pad and wiring.
Roof, Gutters, and Foundation
Architectural shingles and a skylight were installed in 2019. Oversized gutters were added in 2023. Foundation has been parge coated inside and out; mesh reinforcement was added for longevity.
This is not your average flip—this is a deeply loved, professionally-crafted home built for performance and joy. Come see the difference thoughtful design makes.
INCREDIBLE LOCATION:
-Home is one block from renowned Midtown Greenway Trail for bike commuting or recreation direct access to over 50 miles of extensive hiking and biking trails.
-6 blocks from Light Rail Station (Blue Line)
-5 blocks from Mississippi River and White Sands Beach Access.
-Massive selection of locally owned coffee shops and restaurants. 4 large grocery stores including Seward Co-op, the largest co-op in the state on Minnesota.
-Two blocks from sought after Seward Montessori
Meticulous Modern Revival on Oversized Lot in Seward
This extraordinary, fully renovated home blends thoughtful craftsmanship, high-performance upgrades, and artistic design into one unforgettable property. Over the past 5 years, nearly every square inch of this home—inside and out—has been reimagined with care, efficiency, and longevity in mind.
Fully Updated Systems
All plumbing has been replaced with modern supply, drain, and vent lines and manifold shutoffs. Electrical has been completely overhauled, with a 200 Amp service and a 100 Amp subpanel to the garage—plus dual 50 Amp EV-ready circuits.
Exterior & Energy Efficiency
Wrapped in R12 polyiso insulation beneath new Hardie siding and LP SmartSide trim, the home offers serious curb appeal and thermal performance. Cedar shake accents and ¾” douglas fir soffits add warmth and dimension. New windows, high-efficiency furnace and AC (18 SEER), a tankless water heater (2019), and LED lighting throughout make this home as comfortable as it is sustainable. The upper-level ceiling is spray-foam insulated, with mineral wool or fiberglass in all exterior walls and insulated rim joists.
Garage Lover's Dream Come True
The oversized 2-car garage is heated, insulated to the same high standards as the house, and finished with lofted ceilings, LED task lighting, and an oversized 8’x16’ door for taller vehicles. It’s wired for ethernet, roughed-in for additional gas heat, and includes built-in shelving, a wall-mounted TV, and a storage lean-to in back.
Interior Highlights
The main floor features ¾” Acacia hardwood flooring and reclaimed maple 5-panel doors with natural finish. An artist-welded steel baluster adds function and flair.
Two Gorgeous Bathrooms
Both bathrooms offer electric Schluter Ditra in-floor heat, Tile-Redi shower pans, custom MCM vanities with Dekton countertops, ultra-quiet vent fans, and built-in lighting upgrades. The upstairs bath features a shower with bench, a floating Swiss Madison toilet, and dimmable LED lighting.
Chef’s Kitchen
A true standout, the kitchen features custom cabinetry with soft-close hardware, Silestone matte quartz counters, slate tile floors, and a suite of high-end appliances: Thermador dual-fuel range with grill, Miele dishwasher, and a 42” SS KitchenAid fridge. Designer brass accents, a broom closet with Dyson vacuum, and appliance garages complete the picture.
Flexible Living Space
The main-floor bedroom includes a loft accessed by custom welded steel ladder—perfect for sleeping or play. Upstairs bedrooms feature blackout window shades, with one hosting a solar-powered Velux skylight.
Outdoor Oasis
Reclaimed Purington pavers create a storybook driveway. Limestone block retaining walls, bluestone and paver patios, and perennial gardens surround the property. A custom cedar privacy fence encloses the back yard. The front garden features Corten steel planter boxes, one of 2 hose bibs, and a sun-soaked spot for veggies. The east-facing deck offers a secluded seating area with a hot tub-ready pad and wiring.
Roof, Gutters, and Foundation
Architectural shingles and a skylight were installed in 2019. Oversized gutters were added in 2023. Foundation has been parge coated inside and out; mesh reinforcement was added for longevity.
This is not your average flip—this is a deeply loved, professionally-crafted home built for performance and joy. Come see the difference thoughtful design makes.
INCREDIBLE LOCATION:
-Home is one block from renowned Midtown Greenway Trail for bike commuting or recreation direct access to over 50 miles of extensive hiking and biking trails.
-6 blocks from Light Rail Station (Blue Line)
-5 blocks from Mississippi River and White Sands Beach Access.
-Massive selection of locally owned coffee shops and restaurants. 4 large grocery stores including Seward Co-op, the largest co-op in the state on Minnesota.
-Two blocks from sought after Seward Montessori
2916 E 26th St, Minneapolis, MN 55406 is a 3 bedroom, 2 bathroom, 1,196 sqft single-family home in Seward, built in 1900. It last sold for $590,000 on Jul 11, 2025 (18% above the $499,900 asking price). This property is not currently displayed as for sale or rent on Trulia. The Trulia Estimate is $600,800, with a rent estimate of $2,696/month.
Last check for updates: about 13 hours ago
Listed by Lisa Farwell, (608) 217-4585
Keller Williams Realty Integrity Lakes
Bought with: Charles K Adair, (612) 986-2480, Compass
Source: NorthstarMLS as distributed by MLS GRID, MLS#6735066
Home Details for 2916 E 26th St

|
|---|
MLS Status: Closed |

|
|---|
Interior Details Basement: Block,Daylight,Full,Other,UnfinishedNumber of Rooms: 8Types of Rooms: Bedroom, Bedroom 2, Bedroom 3, Bathroom, Dining Room, Kitchen, Living Room |
Beds & Baths Number of Bedrooms: 3Number of Bathrooms: 2Number of Bathrooms (three quarters): 2 |
Dimensions and Layout Living Area: 1196 Square FeetFoundation Area: 780 |
Appliances & Utilities Appliances: Dishwasher, Dryer, ENERGY STAR Qualified Appliances, Exhaust Fan, Freezer, Gas Water Heater, Indoor Grill, Microwave, Other, Range, Refrigerator, Stainless Steel Appliance(s), Tankless Water Heater, WasherDishwasherDryerLaundry: In BasementMicrowaveRefrigeratorWasher |
Heating & Cooling Heating: Forced Air,In-Floor HeatingHas CoolingAir Conditioning: Central AirHas HeatingHeating Fuel: Forced Air |
Fireplace & Spa No Fireplace |
Gas & Electric Electric: Circuit Breakers, 200+ Amp Service, Power Company: Xcel EnergyGas: Natural Gas |
Levels, Entrance, & Accessibility Stories: 2Levels: Modified Two StoryAccessibility: None |
View No View |

|
|---|
Exterior Home Features Roof: Age 8 Years Or Less Architectural ShinglePatio / Porch: Deck, Front Porch, PatioFencing: Full, Privacy, WoodOther Structures: Lean-ToNo Private Pool |
Parking & Garage Number of Garage Spaces: 2Number of Covered Spaces: 2Other Parking: Garage Dimensions (22 x 24), Garage Door Height (8), Garage Door Width (18)No CarportHas a GarageNo Attached GarageHas Open ParkingParking Spaces: 2Parking: Detached Garage,Driveway - Other Surface,Electric,Electric Vehicle Charging Station(s),Garage,Garage Door Opener,Heated Garage,Insulated Garage |
Pool Pool: None |
Frontage Not on Waterfront |
Water & Sewer Sewer: City Sewer/Connected |
Finished Area Finished Area (above surface): 1196 Square Feet |

|
|---|
Cumulative Days on Market: 12 |

|
|---|
Year Built Year Built: 1900 |
Property Type / Style Property Type: ResidentialProperty Subtype: Single Family |
Building Construction Materials: Block, ConcreteNot a New ConstructionNot Attached PropertyNo Additional Parcels |
Property Information Parcel Number: 3602924140120 |

|
|---|
Price List Price: $499,900 |
Status Change & Dates Off Market Date: Sat Jun 21 2025 |

|
|---|
Direction & Address City: MinneapolisCommunity: Morrison & Lovejoys Add |
School Information High School District: Minneapolis |

|
|---|
Building Area Building Area: 1976 Square Feet |

|
|---|
No HOA |

|
|---|
Lot Area: 6552 sqft |

|
|---|
Contingencies: None |

|
|---|
BasementMls Number: 6735066Above Grade Unfinished Area: 1196 |
Price and Tax history
| Date | Event | Price |
|---|---|---|
Jul 11, 2025 Source: NorthstarMLS as distributed by MLS GRID #6735066 | Sold | $590,000 |
Jun 21, 2025 Source: NorthstarMLS as distributed by MLS GRID #6735066 | Pending | $499,900 |
Jun 11, 2025 Source: NorthstarMLS as distributed by MLS GRID #6735066 | Listed For Sale | $499,900 |
Aug 2, 2019 Source: NorthstarMLS as distributed by MLS GRID #5238851 | Sold | $172,922 |
Market trends in Minneapolis
Last updated July 2026
Avg. sale price
$345K
$33MoM
Sale-to-List Price
100.0%
Price per sq ft
$203
$5MoM
Available listings
1461
73MoM
Around this home
Neighborhood Overview

Neighborhood stats provided by third party data sources.
What Locals Say about Seward
At least 37 Trulia users voted on each feature.

89 % Say yards are well-kept

88 % Say there are sidewalks

81 % Say it's walkable to restaurants

80 % Say it's dog friendly

80 % Say parking is easy

76 % Say it's walkable to grocery stores

73 % Say streets are well-lit

68 % Say kids play outside

62 % Say neighbors are friendly

61 % Say people would walk alone at night

55 % Say there's holiday spirit

53 % Say there's wildlife

53 % Say there are community events

52 % Say car is needed

52 % Say it's quiet

50 % Say they plan to stay for at least 5 years
Sourced by Trulia users. Learn more about our methodology.
LGBTQ Local Legal Protections
LGBTQ Local Legal Protections



Based on information submitted to the MLS GRID as of 2026-09-04 01:03:41 PDT. All data is obtained from various sources and may not have been verified by broker or MLS GRID. Supplied Open House Information is subject to change without notice. All information should be independently reviewed and verified for accuracy. Properties may or may not be listed by the office/agent presenting the information. Some IDX listings have been excluded from this website. Click here for more information
By searching NorthstarMLS listings you agree to the NorthstarMLS End User License Agreement
By searching NorthstarMLS listings you agree to the NorthstarMLS End User License Agreement
Frequently asked questions about 2916 E 26th St
- What is 2916 E 26th St estimated to be worth?Trulia's estimated value for 2916 E 26th St in Minneapolis, MN is $600,800.
- What is the price history for 2916 E 26th St?2916 E 26th St in Minneapolis, MN last sold for $590,000 in July 2025.
- Is Minneapolis a buyer's or seller's market?Minneapolis is currently a seller's market, based on recent for-sale activity.
- What's the median sale price in Minneapolis?The median sale price in Minneapolis is $345K. That is up $33 from the prior month.
- Does 2916 E 26th St have air conditioning?Yes, 2916 E 26th St in Minneapolis, MN has air conditioning.
- Does 2916 E 26th St have laundry facilities?Yes, 2916 E 26th St in Minneapolis, MN has in-unit laundry.
Explore by feature - Pet Friendly
 NEW - 1 DAY AGOPET FRIENDLYFURNISHED
 SPECIAL OFFERPET FRIENDLY
 NEW - 7 HRS AGOSPECIAL OFFERPET FRIENDLYTotal price$1,700 - $6,077/moStudio-3 bd1-2 baThe Beach Club Residences | 2900 Thomas Ave S,
Minneapolis, MN 55416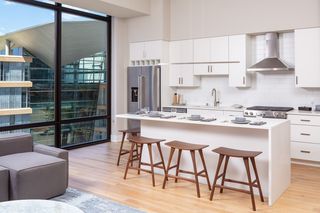 NEW - 1 DAY AGOSPECIAL OFFERPET FRIENDLY
 NEW - 1 DAY AGOSPECIAL OFFERPET FRIENDLY
 PET FRIENDLY
 NEW - 1 DAY AGOPET FRIENDLY
 NEW - 1 DAY AGOSPECIAL OFFERPET FRIENDLY
 SPECIAL OFFERPET FRIENDLY
 SPECIAL OFFERPET FRIENDLY$2,195 - $4,595/mo1-3 bd1-3 baElseWarehouse in the North Loop | 730 Washington Ave N,
Minneapolis, MN 55401
Explore by feature - Garage
- SPECIAL OFFERPET FRIENDLY
- NEW - 1 DAY AGOSPECIAL OFFERPET FRIENDLY
- NEW - 1 DAY AGOSPECIAL OFFERPET FRIENDLY
 PET FRIENDLY
 SPECIAL OFFERPET FRIENDLY
- NEW - 1 DAY AGOSPECIAL OFFERPET FRIENDLY
- SPECIAL OFFERPET FRIENDLY
 PET FRIENDLYFURNISHED
 PET FRIENDLY
 NEW - 2 DAYS AGOPET FRIENDLY$1,585 - $2,965/moStudio-2 bd1-2 baThe Mezz at West Lake Quarter | 3050 Abbott Ave S,
Minneapolis, MN 55416
Explore by feature - Air Conditioning
- SPECIAL OFFERPET FRIENDLY
- NEW - 1 DAY AGOSPECIAL OFFERPET FRIENDLY
- PET FRIENDLY
- SPECIAL OFFERPET FRIENDLY
- NEW - 1 DAY AGOSPECIAL OFFERPET FRIENDLY
 NEW - 1 DAY AGOPET FRIENDLY
- PET FRIENDLYFURNISHED
 PET FRIENDLY
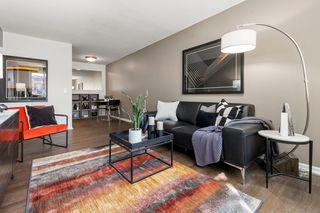 SPECIAL OFFERPET FRIENDLY
 SPECIAL OFFERPET FRIENDLY
Explore by feature - Pool
- NEW - 1 DAY AGOPET FRIENDLYFURNISHED
- SPECIAL OFFERPET FRIENDLY
- NEW - 7 HRS AGOSPECIAL OFFERPET FRIENDLYTotal price$1,700 - $6,077/moStudio-3 bd1-2 baThe Beach Club Residences | 2900 Thomas Ave S,
Minneapolis, MN 55416 - NEW - 1 DAY AGOSPECIAL OFFERPET FRIENDLY
- NEW - 1 DAY AGOPET FRIENDLY
 NEW - 1 DAY AGOPET FRIENDLY
 NEW - 1 DAY AGOSPECIAL OFFERPET FRIENDLY
- PET FRIENDLY
- NEW - 2 DAYS AGOPET FRIENDLY$1,585 - $2,965/moStudio-2 bd1-2 baThe Mezz at West Lake Quarter | 3050 Abbott Ave S,
Minneapolis, MN 55416  NEW - 1 DAY AGOSPECIAL OFFERPET FRIENDLY
Explore by feature - Washer/dryer
- SPECIAL OFFERPET FRIENDLY
- NEW - 1 DAY AGOSPECIAL OFFERPET FRIENDLY
- SPECIAL OFFERPET FRIENDLY
- NEW - 1 DAY AGOSPECIAL OFFERPET FRIENDLY

- SPECIAL OFFERPET FRIENDLY
- NEW - 1 DAY AGOPET FRIENDLY
 NEW - 1 DAY AGOSPECIAL OFFERPET FRIENDLYFURNISHED$1,165 - $2,104/moStudio-2 bd1-2 baThe Bessemer at Seward Commons | 2220 Snelling Ave,
Minneapolis, MN 55404- PET FRIENDLYFURNISHED
- SPECIAL OFFERPET FRIENDLY
Explore by feature - Outdoor Space
 NEW - 1 DAY AGOPET FRIENDLY
 SPECIAL OFFERPET FRIENDLY
 NEW - 1 DAY AGOAPPLY INSTANTLYPET FRIENDLY
 NEW - 1 DAY AGOAPPLY INSTANTLYFURNISHED
 APPLY INSTANTLYFURNISHEDROOM FOR RENT
 APPLY INSTANTLYPET FRIENDLYFURNISHED
 APPLY INSTANTLYPET FRIENDLY
 APPLY INSTANTLYPET FRIENDLY
 APPLY INSTANTLYPET FRIENDLY
 APPLY INSTANTLYPET FRIENDLY

Apartments for Rent
- NEW - 1 DAY AGOPET FRIENDLY
- PET FRIENDLY
- NEW - 1 DAY AGOPET FRIENDLYFURNISHED$1,165 - $2,104/moStudio-2 bd1-2 baThe Bessemer at Seward Commons | 2220 Snelling Ave,
Minneapolis, MN 55404 - NEW - 1 DAY AGOPET FRIENDLY
- PET FRIENDLY
- NEW - 1 DAY AGOPET FRIENDLY
- NEW - 1 DAY AGOPET FRIENDLY
 PET FRIENDLY
- PET FRIENDLY
- NEW - 1 DAY AGOPET FRIENDLY
 PET FRIENDLY
 PET FRIENDLY
- PET FRIENDLYFURNISHED
- PET FRIENDLY
 See more homes for rent inMinneapolis
Off Market Homes Near 2916 E 26th St
 SOLDSEP 4, 2026Coldwell Banker Realty - Lakes
 SOLDSEP 4, 2026Edina Realty, Inc.
 SOLDSEP 3, 2026Keller Williams Realty Integrity Lakes
 See more homes for sale inMinneapolis


Homes for sale near 2916 E 26th St
 Lakes Sotheby's International Realty
- See more homes for sale inMinneapolis


- Results are loading