


Home Highlights

Townhouse

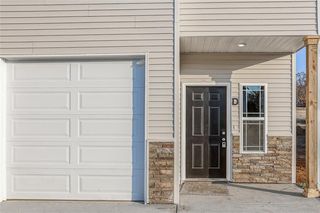
Attached Garage
Local Information
- Map ViewExplore the area around 2913 S Harvard Ave #D.

- Schools1 Preschool School1 Elementary School1 Middle School1 High School

- Shop & Eat

-- mins to
About this House
Welcome to your new home in the Townhomes of Harvard! This recently built, spacious 4-bedroom, 2.5-bath townhome features contemporary design and functionality. Located just off Sterling and 40 Hwy in Independence, this property offers convenience, comfort, and style.
Key Features:
Spacious Layout: Two-story floorplan with an open-concept main level that includes a living room, kitchen, and convenient access to the 1-car attached garage.
Stunning Kitchen: Modern kitchen with stainless steel appliances, granite countertops, and plenty of cabinet space.
Private Bedrooms: All bedrooms are located upstairs, including a luxurious primary suite with:
Hand-tiled shower Walk-in closet
Marble vanity Private bath
Additional Amenities: Dedicated laundry area on the upper level for ease of use and a half-bath conveniently located on the main level near the entry.
Outdoor Space: Main level walks out to a private patio, perfect for relaxing or entertaining.
HOA Benefits: Trash removal and seasonal lawn care are covered by the HOA. An additional $50 monthly HOA fee will be charged.
Tours: Self-guided tours are availableschedule directly through the SBD Rental Homes website
Disclaimer:
Application portal and leasing contact information can be found on company website.
Future Residents tab includes FAQ + Pet policy for pet friendly homes
Landscaping and trash removal are HOA provided and included with monthly rent. No additional included utility. Rental insurance will be required full duration of lease.
Note: All applications will have background/credit check performed. Application fees are non-refundable but are transferrable.
*Listing is exclusively provided by SBD Housing Solutions and no other entities, names, or LLCS. SBD Housing Solutions does not list to Facebook or Craigslist. SBD Housing Solutions does not utilize Western Union, Venmo, or Paypal. Consumers should be aware of the potential of fraud. SBD Housing Solutions has an office in Blue Springs where information can be verified-all contact information for the leasing department can be found on SBDRentalHomes web page*
**Please note-photos are of a similar unit with same floor plan!
Key Features:
Spacious Layout: Two-story floorplan with an open-concept main level that includes a living room, kitchen, and convenient access to the 1-car attached garage.
Stunning Kitchen: Modern kitchen with stainless steel appliances, granite countertops, and plenty of cabinet space.
Private Bedrooms: All bedrooms are located upstairs, including a luxurious primary suite with:
Hand-tiled shower Walk-in closet
Marble vanity Private bath
Additional Amenities: Dedicated laundry area on the upper level for ease of use and a half-bath conveniently located on the main level near the entry.
Outdoor Space: Main level walks out to a private patio, perfect for relaxing or entertaining.
HOA Benefits: Trash removal and seasonal lawn care are covered by the HOA. An additional $50 monthly HOA fee will be charged.
Tours: Self-guided tours are availableschedule directly through the SBD Rental Homes website
Disclaimer:
Application portal and leasing contact information can be found on company website.
Future Residents tab includes FAQ + Pet policy for pet friendly homes
Landscaping and trash removal are HOA provided and included with monthly rent. No additional included utility. Rental insurance will be required full duration of lease.
Note: All applications will have background/credit check performed. Application fees are non-refundable but are transferrable.
*Listing is exclusively provided by SBD Housing Solutions and no other entities, names, or LLCS. SBD Housing Solutions does not list to Facebook or Craigslist. SBD Housing Solutions does not utilize Western Union, Venmo, or Paypal. Consumers should be aware of the potential of fraud. SBD Housing Solutions has an office in Blue Springs where information can be verified-all contact information for the leasing department can be found on SBDRentalHomes web page*
**Please note-photos are of a similar unit with same floor plan!
2913 S Harvard Ave #D, Independence, MO 64052 is a 4 bedroom, 3 bathroom townhouse in Rock Creek. More recently, it was listed as a rental in June 2026 with an asking price of $1,650 per month. That rental listing was removed on June 19, 2026. This property is not currently displayed as for sale or rent on Trulia. The Trulia Estimate is $238,500, with a rent estimate of $1,633/month.
Home Details for 2913 S Harvard Ave #D

|
|---|
Heating & Cooling Heating: Forced Air, FireplaceAir ConditioningCooling System: Central AirHeating Fuel: Forced Air |
Appliances & Utilities DishwasherRefrigerator |
Fireplace & Spa Fireplace |
Levels, Entrance, & Accessibility Floors: Carpet |

|
|---|
Property Type / Style Property Type: Townhouse |

|
|---|
Lease Term: 1 Year |

|
|---|
Parking & Garage Parking: Attached, On Site |
Comparable Sales for 2913 S Harvard Ave #D
Address | Distance | Property Type | Sold Price | Sold Date | Bed | Bath | Sqft |
|---|---|---|---|---|---|---|---|
0.16 | Townhouse | - | 06/30/26 | 2 | 2 | 1,056 sqft | |
1.39 | Townhouse | - | 03/23/26 | 2 | 1.5 | 1,232 sqft | |
1.41 | Townhouse | - | 05/01/26 | 2 | 1.5 | 1,251 sqft | |
1.48 | Townhouse | - | 06/30/26 | 2 | 1.5 | 1,007 sqft | |
1.48 | Townhouse | - | 09/24/25 | 2 | 1.5 | 1,256 sqft | |
2.07 | Townhouse | - | 06/01/26 | 3 | 3 | 2,732 sqft | |
2.18 | Townhouse | - | 07/10/26 | 3 | 2.5 | 1,382 sqft | |
2.22 | Townhouse | - | 04/02/26 | 3 | 2.5 | 1,374 sqft | |
2.16 | Townhouse | - | 10/24/25 | 2 | 2.5 | 1,214 sqft | |
2.16 | Townhouse | - | 05/13/26 | 2 | 2 | 1,280 sqft |
Nearby homes
Get a sense of prices in the area by checking nearby homes.




Rental Market Trends in Rock Creek
Last updated Sep 2026

Trulia Rent Estimate$1,633/mo
Average rent
$1.6K
$400MoM
Available listings
6
Around this home
Neighborhood Overview

Neighborhood stats provided by third party data sources.
What Locals Say about Rock Creek
At least 35 Trulia users voted on each feature.

85 % Say parking is easy

79 % Say yards are well-kept

75 % Say there's holiday spirit

73 % Say car is needed

63 % Say there's wildlife

58 % Say kids play outside

55 % Say it's dog friendly

54 % Say they plan to stay for at least 5 years

54 % Say it's walkable to grocery stores

49 % Say it's quiet

44 % Say people would walk alone at night

42 % Say neighbors are friendly

29 % Say streets are well-lit

29 % Say it's walkable to restaurants

28 % Say there are sidewalks

15 % Say there are community events
Sourced by Trulia users. Learn more about our methodology.
LGBTQ Local Legal Protections
LGBTQ Local Legal Protections



Price and Tax history
| Date | Event | Price |
|---|---|---|
Jun 19, 2026 Source: Zillow Rentals | ListingRemoved | $1,650 |
Jun 10, 2026 Source: Zillow Rentals | Listed For Rent | $1,650 |
May 9, 2025 Source: Zillow Rentals | ListingRemoved | $1,650 |
Apr 19, 2025 Source: Zillow Rentals | Listed For Rent | $1,650 |
Frequently asked questions about 2913 S Harvard Ave #D
- What is 2913 S Harvard Ave #D estimated to be worth?Trulia's estimated value for 2913 S Harvard Ave #D in Independence, MO is $238,500.
- Is Independence a buyer's or seller's market?Independence is currently a seller's market, based on recent for-sale activity.
- What's the median sale price in Independence?The median sale price in Independence is $229K. That is up $6.67K from the prior month.
- What do residents say about the Rock Creek neighborhood?Residents describe the Rock Creek neighborhood in Independence, MO as easy to park in, well-kept, and dog-friendly. Most residents say you need a car. See recently sold homes in Rock Creek, Independence.
- Does 2913 S Harvard Ave #D have air conditioning?Yes, 2913 S Harvard Ave #D in Independence, MO has air conditioning.
- Does 2913 S Harvard Ave #D have parking?Yes, 2913 S Harvard Ave #D in Independence, MO has on-site parking.
Homes for rent near 2913 S Harvard Ave #D
 PET FRIENDLY
 PET FRIENDLY
 APPLY INSTANTLYPET FRIENDLY
 PET FRIENDLY
 PET FRIENDLY
 PET FRIENDLY
 PET FRIENDLY
 PET FRIENDLY
 PET FRIENDLY
 PET FRIENDLY
 See more homes for rent inIndependence

Affordability
TIP:Try to keep your rent within a third of your gross household income. Learn why in our Renter's Guide.
For this property
PER YEAR
is the suggested income
Win over prospective landlords with your smart budgeting. As a good rule of thumb, ideally you would have at least three times your monthly rent in combined household income.

- Results are loading