

2907 Wallis Dr
Melissa, TX 75454
Local Information
- Map ViewExplore the area around 2907 Wallis Dr.

- Schools1 Elementary School1 Middle School1 High School

- Shop & Eat

-- mins to
About this House
2907 Wallis Dr is in Melissa, TX and in ZIP code 75454. This property has a lot size of 8407 sqft.
2907 Wallis Dr, Melissa, TX 75454 is a unknown. It is currently off market.
Home Details for 2907 Wallis Dr

|
|---|
Property Type / Style Property Type: Unknown |

|
|---|
Lot Area: 8407 sqft |
Market trends in Melissa
Last updated June 2026
Avg. sale price
—
Sale-to-List Price
—
Price per sq ft
—
Available listings
222
22MoM

- Results are loading
Property Tax and Assessment
| Year | 2025 |
|---|---|
| Tax | $962 |
| Assessment | $50,400 |
Home facts updated by county records
Comparable Sales for 2907 Wallis Dr
Address | Distance | Property Type | Sold Price | Sold Date | Bed | Bath | Sqft |
|---|---|---|---|---|---|---|---|
0.04 | Single-Family Home | - | 02/23/26 | 5 | 4 | 3,297 | |
0.05 | Single-Family Home | - | 01/12/26 | 4 | 3.5 | 3,547 | |
0.06 | Single-Family Home | - | 10/30/25 | 4 | 3.5 | 2,974 | |
0.13 | Single-Family Home | - | 05/29/26 | 5 | 4 | 3,253 | |
0.17 | Single-Family Home | - | 10/01/25 | 5 | 3.5 | 3,253 | |
0.29 | Single-Family Home | - | 05/06/26 | 4 | 3.5 | 3,024 | |
0.38 | Single-Family Home | - | 09/18/25 | 5 | 3.5 | 3,448 | |
0.37 | Single-Family Home | - | 06/26/26 | 4 | 3 | 3,361 | |
0.40 | Single-Family Home | - | 05/01/26 | 4 | 3 | 2,364 | |
0.43 | Single-Family Home | - | 09/19/25 | 4 | 2 | 1,991 |
Nearby homes
Get a sense of prices in the area by checking nearby homes. OFF MARKET
 FOR SALEOPEN SAT, 11-3PM
 3D VIEW
 OFF MARKET
 OFF MARKET
 FOR SALENEW CONSTRUCTIONQUICK MOVE-IN3D VIEW
 SOLDFEB 23, 2026
 FOR SALENEW CONSTRUCTIONQUICK MOVE-IN3D VIEW
 SOLDJAN 12, 2026
 OFF MARKET
 SOLDOCT 30, 2025
- FOR SALENEW CONSTRUCTIONQUICK MOVE-IN3D VIEW
 SOLDMAY 29, 2026

Assigned Schools
These are the assigned schools for 2907 Wallis Dr.
- Melissa Middle School
- 6-8
- Public
- 1739 Students
9/10GreatSchools RatingParent Rating AverageIf you're not a student athlete, I'm begging you to steer clear of Melissa Middle School. (now East Cardinal Middle School or ECMS as of 2025) Yes, the education is decent, but just looking at the surface level, you can tell the budget's main focus is sports. If you do anything else, be prepared to drop $$$ on NJHS, SkillsUSA, etc. — just to watch athletes go every single week to compete against another school— to never even be a runner-up at state. Titles have proved time and time again that academic-based programs need more support. As a student who has done anything and everything...find a different school if you can. I've been in this district for 2+ years and nothing is ever going to change.Student Review11mo ago - Melissa High School
- 9-12
- Public
- 1980 Students
8/10GreatSchools RatingParent Rating AverageThe school has a wonderful balance of academic rigor, strong values, and a supportive community that feels more like a family than an institution. Teachers go above and beyond to ensure that every student not only succeeds academically but also grows as a person.Parent Review8mo ago - Sumeer Elementary
- K-5
- Public
- 962 Students
8/10GreatSchools RatingParent Rating AverageWe’ve had a wonderful experience with Sumeer School in Melissa. The school creates a nurturing and structured environment where children feel safe, supported, and motivated to learn. The teachers are highly dedicated and genuinely care about each child’s academic progress as well as their overall development.What stands out the most is the balance between strong academics and character building. The curriculum is thoughtfully designed, and the staff goes the extra mile to ensure students understand concepts rather than just memorize them. Communication with parents is consistent and transparent, which gives a lot of confidence.The school also encourages discipline, respect, and independence, helping kids grow not just academically but socially and emotionally as well. It’s clear that the leadership is committed to maintaining high standards.Overall, Sumeer School has exceeded our expectations, and we’re very happy to be part of this community. I would highly recommend it to any parent looking for a well-rounded and supportive educational environment for their child.Parent Review3mo ago  Check out schools near 2907 Wallis Dr.
What Locals Say about Melissa
At least 55 Trulia users voted on each feature.

96 % Say yards are well-kept

91 % Say it's dog friendly

87 % Say parking is easy

85 % Say car is needed

84 % Say there's holiday spirit

83 % Say it's quiet

83 % Say kids play outside

81 % Say there are sidewalks

81 % Say people would walk alone at night

61 % Say streets are well-lit

61 % Say they plan to stay for at least 5 years

54 % Say neighbors are friendly

33 % Say there's wildlife

27 % Say there are community events

13 % Say it's walkable to restaurants
Sourced by Trulia users. Learn more about our methodology.
LGBTQ Local Legal Protections
LGBTQ Local Legal Protections



Apartments for Rent
 PET FRIENDLYTotal price$2,540 - $3,000/mo
 3-4 bd
 3-4 baHARMON Melissa by Crescent Communities | 3000 Harmon Dr,
Melissa, TX 75454 PET FRIENDLYTotal price$1,162 - $1,878/mo1-2 bd1-2 baProse Anna Town Square | 615 E Foster Crossing Rd,
Anna, TX 75409 NEW - 1 DAY AGOPET FRIENDLY
 PET FRIENDLY
 NEW - 1 DAY AGOPET FRIENDLY
 PET FRIENDLY
 PET FRIENDLYINCOME RESTRICTED$1,300 - $1,788/mo1-3 bd1-2 baPalladium East Foster Crossing | 425 E Foster Crossing Rd,
Anna, TX 75409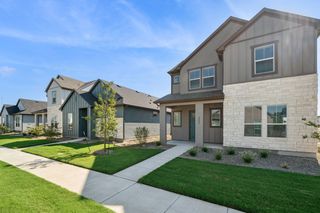 PET FRIENDLY
 PET FRIENDLY
 PET FRIENDLY
 See more homes for rent inMelissa
Explore by feature - Pet Friendly
- SPECIAL OFFERPET FRIENDLYTotal price$2,540 - $3,000/mo3-4 bd3-4 baHARMON Melissa by Crescent Communities | 3000 Harmon Dr,
Melissa, TX 75454 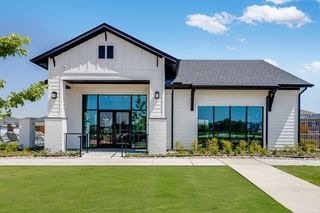 SPECIAL OFFERPET FRIENDLY
- NEW - 1 DAY AGOSPECIAL OFFERPET FRIENDLY
- SPECIAL OFFERPET FRIENDLY
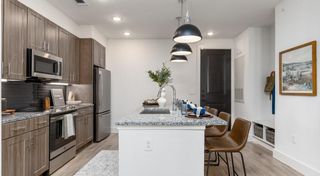 SPECIAL OFFERPET FRIENDLY
- SPECIAL OFFERPET FRIENDLY
- SPECIAL OFFERPET FRIENDLY
 SPECIAL OFFERPET FRIENDLY
 SPECIAL OFFERPET FRIENDLY
 NEW - 1 DAY AGOSPECIAL OFFERPET FRIENDLY
Explore by feature - Garage
- NEW - 1 DAY AGOSPECIAL OFFERPET FRIENDLY
- SPECIAL OFFERPET FRIENDLY
- SPECIAL OFFERPET FRIENDLY
- SPECIAL OFFERPET FRIENDLY
- NEW - 1 DAY AGOSPECIAL OFFERPET FRIENDLY
 OPEN WED, 1-1:30PMPET FRIENDLY
 APPLY INSTANTLY
 APPLY INSTANTLY
 APPLY INSTANTLY
 APPLY INSTANTLYPET FRIENDLY
Explore by feature - Air Conditioning
- SPECIAL OFFERPET FRIENDLY
- SPECIAL OFFERPET FRIENDLY
- NEW - 1 DAY AGOSPECIAL OFFERPET FRIENDLY
- NEW - 1 DAY AGOSPECIAL OFFERPET FRIENDLY
- OPEN WED, 1-1:30PMPET FRIENDLY
- APPLY INSTANTLY
- APPLY INSTANTLY
- APPLY INSTANTLYPET FRIENDLY
 APPLY INSTANTLYPET FRIENDLY
 APPLY INSTANTLYPET FRIENDLY
Explore by feature - Pool
- SPECIAL OFFERPET FRIENDLYTotal price$2,640 - $2,975/mo3-4 bd3-4 baHARMON Melissa by Crescent Communities | 3000 Harmon Dr,
Melissa, TX 75454 - SPECIAL OFFERPET FRIENDLY
- NEW - 1 DAY AGOSPECIAL OFFERPET FRIENDLY
- SPECIAL OFFERPET FRIENDLY
- SPECIAL OFFERPET FRIENDLY
- SPECIAL OFFERPET FRIENDLY
- SPECIAL OFFERPET FRIENDLY
- SPECIAL OFFERPET FRIENDLY
- NEW - 1 DAY AGOSPECIAL OFFERPET FRIENDLY
- NEW - 1 DAY AGOSPECIAL OFFERPET FRIENDLY
Explore by feature - Washer/dryer
- SPECIAL OFFERPET FRIENDLY
- SPECIAL OFFERPET FRIENDLY
- NEW - 1 DAY AGOSPECIAL OFFERPET FRIENDLY
- NEW - 1 DAY AGOSPECIAL OFFERPET FRIENDLY
- APPLY INSTANTLY
- APPLY INSTANTLY
- APPLY INSTANTLYPET FRIENDLY
- APPLY INSTANTLYPET FRIENDLY
- APPLY INSTANTLYPET FRIENDLY
 APPLY INSTANTLYPET FRIENDLY
Explore by feature - Outdoor Space
- SPECIAL OFFERPET FRIENDLY
- SPECIAL OFFERPET FRIENDLY
- APPLY INSTANTLY
- APPLY INSTANTLYPET FRIENDLY
- APPLY INSTANTLYPET FRIENDLY
 APPLY INSTANTLY
 APPLY INSTANTLYPET FRIENDLY
 PET FRIENDLY
 PET FRIENDLY
 PET FRIENDLY
Homes for sale near 2907 Wallis Dr
- OPEN SAT, 11-3PM
 OPEN SAT, 2-4PM

 NEW - 2 DAYS AGO
 0.27 ACRES


 See more homes for sale inMelissa
Off Market Homes Near 2907 Wallis Dr
 SOLDJUL 24, 2026
 SOLDJUL 24, 2026
 SOLDJUL 24, 2026
 SOLDJUL 24, 2026
 SOLDJUL 24, 2026
 SOLDJUL 23, 2026
 SOLDJUL 23, 2026
 SOLDJUL 23, 2026
 SOLDJUL 23, 2026
 SOLDJUL 23, 2026
- See more homes for sale inMelissa
Homes for rent near 2907 Wallis Dr
- OPEN WED, 1-1:30PMPET FRIENDLY
 PET FRIENDLY
 PET FRIENDLY
 PET FRIENDLY
 PET FRIENDLY
 PET FRIENDLY
 APPLY INSTANTLYPET FRIENDLY
- See more homes for rent inMelissa