


$190,000
 3 Beds
 1 Bath
 1,014 sqft (on 0.30 acres)
2903 N Bayview Ln, Sandusky, OH 44870
Est. Mortgage $1,293/mo*
Get Pre-QualifiedHome Highlights

Single-Family Home

Built in 1959

0.3 acre lot

$187/sqft

1 Car Garage
Local Information
- Map ViewExplore the area around 2903 N Bayview Ln.

- Schools1 Preschool School2 Elementary Schools1 Middle School1 High School

- Shop & Eat

-- mins to
About this House
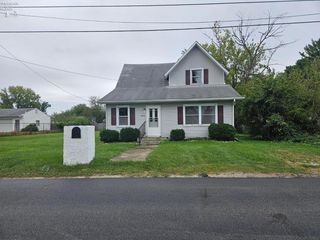
Take A Look At This Remodeled Ranch Home In The Heart Of Perkins Township! This 3 Bed 1 Bath Home Offers A Large Open Concept Style Living Room And Kitchen Area Perfect For Entertainment! Large Fenced Back Yard As Well As Attached Garage Are Additional Amenities This Property Offers! This Property Boasts A Large Interior Remodel In 2017 Which Include Most Electric, Drywall, Insulation Flooring, Cabinetry, Countertops And So Much More! New Bathroom Remodel As Of 2026! New Hot Water Tank In July Of 2026! Schedule A Private Showing Today!! Agent Owner Of Property
Contact this Building
Last check for updates: about 4 hours ago
Listing courtesy of Cody B. Webb, (419) 577-5905 x2903
Russell Real Estate Services
Originating MLS: Firelands MLS
Source: Firelands MLS, MLS#20263203
Home Details for 2903 N Bayview Ln

|
|---|
Interior Details Number of Rooms: 10Types of Rooms: Master Bedroom, Bedroom 2, Bedroom 3, Bedroom 4, Bedroom 5, Bathroom, Dining Room, Family Room, Kitchen, Living Room |
Beds & Baths Number of Bedrooms: 3Number of Bathrooms: 1Number of Bathrooms (full): 1 |
Dimensions and Layout Living Area: 1014 Square Feet |
Appliances & Utilities Appliances: Dryer, Disposal, Microwave, Range, Refrigerator, WasherDisposalDryerLaundry: Laundry RoomMicrowaveRefrigeratorWasher |
Heating & Cooling Heating: Gas,Forced AirHas CoolingAir Conditioning: Central AirHas HeatingHeating Fuel: Gas |
Gas & Electric Electric: 100 Amp Service, ON |
Levels, Entrance, & Accessibility Stories: 1Levels: One |

|
|---|
Exterior Home Features Roof: AsphaltFoundation: Slab |
Parking & Garage Number of Garage Spaces: 1Number of Covered Spaces: 1No CarportHas a GarageHas an Attached GarageHas Open ParkingParking Spaces: 1Parking: Attached,Paved |
Frontage Not on Waterfront |
Water & Sewer Sewer: Public Sewer |

|
|---|
Days on Market: 42 |

|
|---|
Year Built Year Built: 1959 |
Property Type / Style Property Type: ResidentialProperty Subtype: Single Family Residence |
Building Construction Materials: Vinyl Siding |
Property Information Parcel Number: 3200627000 |

|
|---|
Price List Price: $190,000Price Per Sqft: $187 |
Status Change & Dates Possession Timing: Close Of Escrow |

|
|---|
MLS Status: Contingent |

|
|---|
Direction & Address City: Sandusky |
School Information Elementary School District: PerkinsJr High / Middle School District: PerkinsHigh School District: Perkins |

|
|---|
Listing Agent Listing ID: 20263203 |

|
|---|
Building Area Building Area: 1014 Square Feet |

|
|---|
Association for this Listing: Firelands MLSHOA Fee: No HOA Fee |

|
|---|
Lot Area: 0.30 acres |

|
|---|
Disclaimer: All data subject to errors, omissions or revisions and is NOT warranted. |

|
|---|
Contingencies: Financing |

|
|---|

|
|---|
Mls Number: 20263203Zillow Contingency Status: Under ContractListing UrlAttribution Contact: 419-577-5905, cwebb2903@gmail.com |
Around this home
What Locals Say about Fairview Lanes
At least 1 Trulia users voted on each feature.

100 % Say kids play outside

100 % Say people would walk alone at night

100 % Say parking is easy

100 % Say yards are well-kept

100 % Say streets are well-lit

75 % Say car is needed

67 % Say it's quiet

50 % Say there's wildlife

50 % Say it's dog friendly

33 % Say they plan to stay for at least 5 years

25 % Say neighbors are friendly
Sourced by Trulia users. Learn more about our methodology.
Market trends in Fairview Lanes
Last updated August 2026
Avg. sale price
—
Sale-to-List Price
—
Price per sq ft
—
Available listings
—
Home Value
Learn more about this home's value by checking out the value of nearby homes and how much similar homes have sold for.
Comparable sales
These are recently sold homes that have a similar location or other similar features to this home, like bedrooms, bathrooms, and square footage. Get a sense of the expected prices in the area by viewing these homes.Address | Distance | Property Type | Sold Price | Sold Date | Bed | Bath | Sqft |
|---|---|---|---|---|---|---|---|
0.12 | Single-Family Home | $190,000 | 11/10/25 | 3 | 1 | 988 | |
0.10 | Single-Family Home | $215,000 | 09/16/26 | 3 | 1 | 962 | |
0.11 | Single-Family Home | $215,000 | 07/27/26 | 3 | 1 | 1,226 | |
0.12 | Single-Family Home | $200,000 | 05/27/26 | 3 | 1.5 | 1,554 | |
0.17 | Single-Family Home | $247,500 | 01/20/26 | 3 | 1.5 | 1,445 | |
0.08 | Single-Family Home | $232,000 | 09/29/25 | 4 | 2 | 2,004 |
Nearby home prices
Get a sense of expected prices in the area by checking the value of nearby homes.Address | Distance | Price | Bed | Bath | Sqft | Status |
|---|---|---|---|---|---|---|
0.02 | $204,000 | 3 | 1 | 1,014 | Off Market | |
0.02 | $203,900 | 3 | 1 | 1,426 | Off Market | |
0.08 | $34,200 | - | - | - | Recently Sold | |
0.10 | $215,000 | 3 | 1 | 962 | Recently Sold | |
0.10 | $231,700 | 4 | 1 | 1,200 | Off Market | |
0.08 | $249,800 | 4 | 2 | 2,004 | Off Market | |
0.10 | $220,400 | 3 | 1 | 1,300 | Off Market | |
0.11 | $203,800 | 3 | 1 | 1,419 | Off Market | |
0.12 | $200,000 | 3 | 1.5 | 1,554 | Recently Sold | |
0.12 | $244,300 | 3 | 1 | 1,604 | Off Market | |
0.12 | $246,500 | 3 | 2 | 1,320 | Off Market | |
0.12 | $203,200 | 3 | 1 | 988 | Off Market |
Price and Tax history
| Date | Event | Price |
|---|---|---|
Aug 24, 2026 Source: Firelands MLS #20263203 | Contingent | $190,000 |
Aug 18, 2026 Source: Firelands MLS #20263203 | Listed For Sale | $190,000 |
Mar 24, 2021 Source: N/A | ListingRemoved | |
Jul 6, 2017 Source: N/A | Sold | $120,675 |
May 22, 2017 Source: N/A | Listed For Sale | $119,900 |
Mar 3, 2017 Source: N/A | Sold | $59,850 |
Jan 19, 2017 Source: Agent Provided | PriceChange | $55,000 Price decreased by 15% |
Dec 22, 2016 Source: Agent Provided | Listed For Sale | $64,900 |
Nov 17, 2016 Source: N/A | Sold | $96,410 |
Jun 15, 2016 Source: Agent Provided | ListingRemoved | $0 |
May 25, 2016 Source: Agent Provided | Listed For Sale | $0 |
| Year | Property tax | Tax assessment |
|---|---|---|
| 2025 | $2,136 | $135,560 |
Home facts updated by county records
LGBTQ Local Legal Protections
LGBTQ Local Legal Protections



Cody B. Webb, Russell Real Estate Services
Agent Phone: (419) 577-5905 x2903
Listing information is deemed reliable, but not guaranteed.
Similar Homes You May Like
 0.55 ACRESRussell Real Estate Services
 0.32 ACRESRE/MAX Unlimited Results Realt
 OPEN SAT, 1-2PMHoward Hanna - Port Clinton
 0.5 ACRESRE/MAX Crossroads Properties, MLS Now
 FOR SALE BY OWNER
 OPEN SUN, 1-3PMHoward Hanna - Port Clinton
 OPEN SUN, 10:30-1PMLake Erie Vacation Rentals
 Keller Williams Elevate-Lakesi
 OPEN SUN, 10-11AMHoward Hanna - Port Clinton
 0.78 ACRESRE/MAX Quality Realty - Sandus
 KW Greater Cleveland Northeast
 Century 21 Bolte Real Estate
 See more homes for sale inSandusky


New Listings near 2903 N Bayview Ln
 NEW - 2 DAYS AGORussell Real Estate Services
 NEW - 9 HRS AGORussell Real Estate Services
 NEW CONSTRUCTION
 NEWCOMING SOONKeller Williams Citywide-PC
 OPEN THU, 4:30-6PMCOMING SOONNorth Bay Realty, LLC
 NEW - 2 DAYS AGOBHHS Professional Realty
 OPEN SAT, 1-3PMWeichert, Realtors-Morgan Real
 NEW - 2 DAYS AGORE/MAX Quality Realty - Sandus
- See more homes for sale inSandusky



Frequently asked questions about 2903 N Bayview Ln
- What is the estimated monthly payment for 2903 N Bayview Ln?Based on a $190,000 list price with 20% down at today's rates, the estimated monthly payment for 2903 N Bayview Ln in Sandusky, OH is approximately $1,332 (about $1,064 principal & interest, $193 property taxes, and $75 homeowner's insurance). This is an estimate. Actual payment depends on your loan terms.
- What are the closest schools to 2903 N Bayview Ln?The closest schools to 2903 N Bayview Ln in Sandusky, OH are Briar Middle School (rated 6/10), Furry Elementary School (Pre-K), Meadowlawn Elementary School (rated 5/10).
- Does 2903 N Bayview Ln have air conditioning?Yes, 2903 N Bayview Ln in Sandusky, OH has air conditioning.
- Does 2903 N Bayview Ln have laundry facilities?Yes, 2903 N Bayview Ln in Sandusky, OH has in-unit laundry.
- How big is the lot at 2903 N Bayview Ln?The lot at 2903 N Bayview Ln in Sandusky, OH is about 0.30 acres (13,068 sq ft).
- Does 2903 N Bayview Ln have a garage?Yes, 2903 N Bayview Ln in Sandusky, OH has an attached garage.
2903 N Bayview Ln, Sandusky, OH 44870 is a 3 bedroom, 1 bathroom, 1,014 sqft single-family home built in 1959. This property is currently available for sale and was listed by Firelands MLS on Aug 13, 2026. The MLS # for this home is MLS# 20263203.