


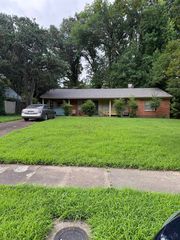
2902 Capri Rd
Memphis, TN 38118
Parkway Village-Oakhaven 4 Beds
 2.5 Baths
 2,289 sqft (on 0.35 acres)
4 Beds
2.5 Baths
2,289 sqft
(on 0.35 acres)
Local Information
- Map ViewExplore the area around 2902 Capri Rd.

- Schools1 Preschool School1 Elementary School1 Middle School1 High School

- Shop & Eat

-- mins to
Home Highlights

Property Type
Single-Family Home

Year Built
1965

Lot Size
0.35 acres
Living Area
2,289 sqft

Price/Sqft
$104

Parking
Garage
About this House
Fully Renovated 4-Bedroom Home on a Prime Corner Lot! Discover your dream home in this beautifully renovated 4-bedroom, 2.5-bath masterpiece, perfectly positioned on a spacious corner lot. Move-in ready and blending modern elegance with everyday comfort, this home features: Open-Concept Living: Freshly updated with premium finishes, new flooring, and abundant natural light. The spacious kitchen shines with granite countertops, and a large island, flowing seamlessly into the inviting living and dining spaces. Generous Bedrooms: Four spacious bedrooms, including primary with ample closet space. Modern Bathrooms: Two full baths plus a t half bath, all featuring sleek fixtures and stylish tilework. Detached Two-Car Garage: Ideal for vehicles, storage, or a workshop, with easy home access. Expansive Corner Lot: Enjoy a beautifully landscaped yard with a sunroom, perfect for entertaining, gardening, or play. The corner lot enhances privacy and curb appeal. Convenient located. Hablo Espanol.
2902 Capri Rd, Memphis, TN 38118 is a 4 bedroom, 3 bathroom, 2,289 sqft single-family home in Parkway Village-Oakhaven, built in 1965. It last sold for the $239,900 asking price on Jul 17, 2025. It is currently off market. The Trulia Estimate is $238,800, with a rent estimate of $1,703/month.
Home Details for 2902 Capri Rd

|
|---|
MLS Status: Closed |

|
|---|
Interior Details Number of Rooms: 1Types of Rooms: Den |
Beds & Baths Number of Bedrooms: 4Number of Bathrooms: 3Number of Bathrooms (full): 2Number of Bathrooms (half): 1 |
Dimensions and Layout Living Area: 2289 Square Feet |
Appliances & Utilities Utilities: Electricity Available, Natural Gas AvailableLaundry: Washer Hookup |
Heating & Cooling Heating: Natural Gas,ElectricHas CoolingAir Conditioning: Central AirHas HeatingHeating Fuel: Natural Gas |
Gas & Electric Has Electric on Property |
Windows, Doors, Floors & Walls Flooring: Wood, Laminate, Tile |
Levels, Entrance, & Accessibility Stories: 2Levels: Three Or MoreFloors: Wood, Laminate, Tile |
View No View |

|
|---|
Exterior Home Features Patio / Porch: Patio, Covered, PorchFencing: Chain LinkNo Private Pool |
Parking & Garage Number of Carport Spaces: 2Number of Covered Spaces: 2Has a CarportGarageNo Attached GarageHas Open ParkingParking Spaces: 2Parking: Garage Faces Side,Detached,Parking Pad |
Frontage Not on Waterfront |

|
|---|
Year Built Year Built: 1965 |
Property Type / Style Property Type: ResidentialProperty Subtype: Single Family Residence, ResidentialArchitecture: Traditional |
Building Not a New ConstructionNot Attached Property |
Property Information Parcel Number: 073022 00045 |

|
|---|
Price List Price: $239,900 |
Status Change & Dates Off Market Date: Fri Jul 18 2025Possession Timing: Immediate |

|
|---|
Direction & Address City: MemphisCommunity: Cottonwood Park Subdv |

|
|---|
Building Area Building Area: 2289 Square Feet |

|
|---|
Not Senior Community |

|
|---|
No HOA |

|
|---|
Lot Area: 0.35 acres |

|
|---|
Special Conditions: Standard |

|
|---|
Energy Efficiency Features: Doors |

|
|---|
Mls Number: 3094264Attribution Contact: 9016077234 |

|
|---|
HOA Amenities: Sidewalks |
Last check for updates: about 10 hours ago
Listed by Zenaida Halbert, (901) 607-7234
eXp Realty
Bought with: Itzel Sanchez Bustamante, (901) 378-4334, Keller Williams
Source: RealTracs MLS as distributed by MLS GRID, MLS#3094264
Price History for 2902 Capri Rd
| Date | Price | Event | Source |
|---|---|---|---|
| 07/17/2025 | $240,000 | Sold | RealTracs MLS as distributed by MLS GRID #3094264 |
| 07/17/2025 | $239,900 | Pending | MAAR #10196192 |
| 05/08/2025 | $239,900 | Listed For Sale | MAAR #10196192 |
| 03/25/2025 | $108,000 | Sold | N/A |
Market trends in Memphis
Last updated June 2026
Avg. sale price
$158K
$8.33KMoM
Sale-to-List Price
97.9%
0.5%MoM
Price per sq ft
$111
$5MoM
Available listings
3193
35MoM

- Results are loading
Property Tax and Assessment
| Year | 2025 |
|---|---|
| Tax | $2,161 |
| Assessment | $164,000 |
Home facts updated by county records
Comparable Sales for 2902 Capri Rd
Address | Distance | Property Type | Sold Price | Sold Date | Bed | Bath | Sqft |
|---|---|---|---|---|---|---|---|
0.10 | Single-Family Home | $195,000 | 12/05/25 | 4 | 2 | 1,910 | |
0.28 | Single-Family Home | $250,000 | 04/14/26 | 4 | 2 | 2,752 | |
0.19 | Single-Family Home | $185,929 | 02/17/26 | 3 | 2 | 1,719 | |
0.24 | Single-Family Home | $183,710 | 03/30/26 | 5 | 2.5 | 1,881 | |
0.28 | Single-Family Home | $159,000 | 02/27/26 | 4 | 1.5 | 1,272 | |
0.43 | Single-Family Home | $102,500 | 10/07/25 | 4 | 2 | 1,238 | |
0.31 | Single-Family Home | $128,300 | 12/10/25 | 3 | 2 | 1,293 | |
0.65 | Single-Family Home | $186,000 | 02/17/26 | 3 | 2 | 1,810 |
Nearby homes
Get a sense of prices in the area by checking nearby homes. OFF MARKET
 OFF MARKETCrye-Leike, Inc., REALTORS, MAAR
 OFF MARKET
 FOR SALE0.27 ACRESeXp Realty, LLC, MAAR
 SOLDDEC 5, 20254 Success Realty, LLC, MAAR
 OFF MARKETCrestCore Realty MphsBrokerage, MAAR
 OFF MARKETCrestCore Realty MphsBrokerage, MAAR


Assigned Schools
These are the assigned schools for 2902 Capri Rd.
- American Way Middle School
- 6-8
- Public
- 693 Students
6/10GreatSchools RatingParent Rating AverageAmerican Way Middle School is a good school because my granddaughter go thre and she been there for 2 years now I love itParent Review3y ago - Sheffield High School
- 9-12
- Public
- 516 Students
4/10GreatSchools RatingParent Rating AverageThis is a horrible school absolutely no do recommend this school. This is school is so academically behind that I am surprise that it is still open.The staff acts like they are here for you but in reality they aren’t and only care about keeping there job. The teachers just ride by and don’t truly teach.i would be embarrassed to graduate from this school.Also the bathrooms are so gross and need some desperate redesigns.On numerous days the air conditioning broke leaving students and staff burning up to a point that they dismissed school early. The Adam will force numbers opon the school to make it appear better but truly the school is disgusting.Student Review1y ago - Parkway Village Elementary
- PK-5
- Public
- 856 Students
5/10GreatSchools RatingParent Rating Average No reviews available for this school.
  Check out schools near 2902 Capri Rd.
Neighborhood Overview

Neighborhood stats provided by third party data sources.
What Locals Say about Parkway Village-Oakhaven
At least 205 Trulia users voted on each feature.

86 % Say car is needed

82 % Say yards are well-kept

81 % Say there are sidewalks

72 % Say parking is easy

68 % Say kids play outside

60 % Say streets are well-lit

59 % Say there's holiday spirit

49 % Say it's dog friendly

47 % Say it's quiet

43 % Say they plan to stay for at least 5 years

42 % Say it's walkable to grocery stores

40 % Say neighbors are friendly

36 % Say there's wildlife

34 % Say it's walkable to restaurants

26 % Say people would walk alone at night

24 % Say there are community events
Sourced by Trulia users. Learn more about our methodology.
LGBTQ Local Legal Protections
LGBTQ Local Legal Protections



Apartments for Rent
 PET FRIENDLY
 PET FRIENDLY
 PET FRIENDLY
 APPLY INSTANTLYPET FRIENDLY
 PET FRIENDLY
 PET FRIENDLY
 PET FRIENDLY
 PET FRIENDLY
 PET FRIENDLY
 PET FRIENDLY
 PET FRIENDLY
 PET FRIENDLY
 APPLY INSTANTLYPET FRIENDLY
 See more homes for rent inMemphis
Explore by feature - Pet Friendly
 PET FRIENDLY
 SPECIAL OFFERPET FRIENDLYTotal price$1,445 - $1,735/mo1-2 bd1-2 baSouth Bluffs Apartments | 4 Riverview Dr W,
Memphis, TN 38103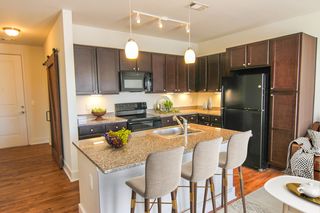 SPECIAL OFFERPET FRIENDLY
 SPECIAL OFFERPET FRIENDLY
 SPECIAL OFFERPET FRIENDLY
- SPECIAL OFFERPET FRIENDLY
 NEW - 1 DAY AGOPET FRIENDLY
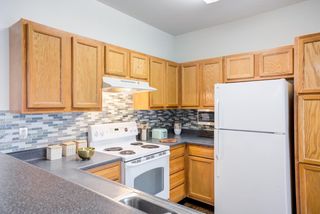 SPECIAL OFFERPET FRIENDLY$1,195 - $1,690/mo1-3 bd1-2 baCrescent at Wolfchase Apartment Homes | 7819 Crescent Ridge Ln,
Memphis, TN 38133 SPECIAL OFFERPET FRIENDLY
 PET FRIENDLY
Explore by feature - Garage
- SPECIAL OFFERPET FRIENDLY
- NEW - 1 DAY AGOPET FRIENDLY
- SPECIAL OFFERPET FRIENDLY$1,195 - $1,690/mo1-3 bd1-2 baCrescent at Wolfchase Apartment Homes | 7819 Crescent Ridge Ln,
Memphis, TN 38133  PET FRIENDLY
 PET FRIENDLY
 SPECIAL OFFERPET FRIENDLY
 SPECIAL OFFERPET FRIENDLY
 NEW - 1 DAY AGOPET FRIENDLY$1,151 - $1,899/mo1-3 bd1-2 baVillas at Houston Levee East & West | 10107 Havanese Ln,
Cordova, TN 38016 PET FRIENDLY
Explore by feature - Air Conditioning
- PET FRIENDLY
- SPECIAL OFFERPET FRIENDLYTotal price$1,445 - $1,735/mo1-2 bd1-2 baSouth Bluffs Apartments | 4 Riverview Dr W,
Memphis, TN 38103 - SPECIAL OFFERPET FRIENDLY
- SPECIAL OFFERPET FRIENDLY
- SPECIAL OFFERPET FRIENDLY
- NEW - 1 DAY AGOPET FRIENDLY
- SPECIAL OFFERPET FRIENDLY$1,195 - $1,690/mo1-3 bd1-2 baCrescent at Wolfchase Apartment Homes | 7819 Crescent Ridge Ln,
Memphis, TN 38133 - SPECIAL OFFERPET FRIENDLY
 SPECIAL OFFERPET FRIENDLY
 PET FRIENDLY
Explore by feature - Pool
- SPECIAL OFFERPET FRIENDLY
 NEW - 1 DAY AGO
- NEW - 1 DAY AGOPET FRIENDLY
- SPECIAL OFFERPET FRIENDLY$1,195 - $1,690/mo1-3 bd1-2 baCrescent at Wolfchase Apartment Homes | 7819 Crescent Ridge Ln,
Memphis, TN 38133  NEW - 1 DAY AGOPET FRIENDLY
- PET FRIENDLY
 SPECIAL OFFERPET FRIENDLY
 PET FRIENDLY
 NEW - 1 DAY AGOPET FRIENDLYFURNISHED$849 - $2,000/moStudio-2 bd1-2 baThe Bonsai at Central Gardens | 1387 Central Ave,
Memphis, TN 38104 SPECIAL OFFERPET FRIENDLY
Explore by feature - Washer/dryer
- PET FRIENDLY
- SPECIAL OFFERPET FRIENDLYTotal price$1,445 - $1,735/mo1-2 bd1-2 baSouth Bluffs Apartments | 4 Riverview Dr W,
Memphis, TN 38103 - SPECIAL OFFERPET FRIENDLY
- SPECIAL OFFERPET FRIENDLY
- SPECIAL OFFERPET FRIENDLY$1,195 - $1,690/mo1-3 bd1-2 baCrescent at Wolfchase Apartment Homes | 7819 Crescent Ridge Ln,
Memphis, TN 38133 - NEW - 1 DAY AGOPET FRIENDLY
- PET FRIENDLY
- PET FRIENDLY
 SPECIAL OFFERPET FRIENDLY
- PET FRIENDLY
Explore by feature - Outdoor Space
 PET FRIENDLY
 PET FRIENDLY
 PET FRIENDLY
 PET FRIENDLY
 PET FRIENDLY
 PET FRIENDLY
 PET FRIENDLY
 APPLY INSTANTLY
 APPLY INSTANTLYPET FRIENDLY
 APPLY INSTANTLY
Homes for sale near 2902 Capri Rd
 0.25 ACRESCB Properties of Memphis, LLC, MAAR
 NEW CONSTRUCTION
 NEW CONSTRUCTIONFast Track Realty, LLC, MAAR
 See more homes for sale inMemphis


Off Market Homes Near 2902 Capri Rd
 SOLDJUL 28, 2026Rick Baer Realty, MAAR
 SOLDJUL 24, 2026
 SOLDJUL 24, 2026
 SOLDJUL 23, 2026Bryan Realty Group, MAAR
 SOLDJUL 23, 2026
 SOLDJUL 22, 2026Faith Management & Realty Grou, MAAR
 SOLDJUL 22, 2026
- See more homes for sale inMemphis


Based on information submitted to the MLS GRID as of 2026-07-28 14:28:10 PDT. All data is obtained from various sources and may not have been verified by broker or MLS GRID. Supplied Open House Information is subject to change without notice. All information should be independently reviewed and verified for accuracy. Properties may or may not be listed by the office/agent presenting the information. Some IDX listings have been excluded from this website. Click here for more information