


$257,800
 5 Beds
 2 Baths
 2,114 sqft
2901 Hydrangea Ave, Killeen, TX 76549
Home Value
Trulia Estimate
$258KSince last month
Increased$600 (+0.2%)Since last year
Increased$18K (+7.4%)Learn more about this home's value by checking out its Trulia Estimate, the value of nearby homes, and how much similar homes have sold for.
Trulia Estimate
The of this home's value increased by +88% in the last 10 years
| Month | Estimated value |
|---|---|
2026 | |
| October 2026 | $258K |
| September 2026 | $257K |
| August 2026 | $257K |
| July 2026 | $257K |
| June 2026 | $259K |
| May 2026 | $258K |
| April 2026 | $238K |
| March 2026 | $241K |
| February 2026 | $243K |
| January 2026 | $238K |
2025 | |
2024 | |
2023 | |
2022 | |
2021 | |
2020 | |
2019 | |
2018 | |
2017 | |
2016 | |
Comparable sales
These are recently sold homes that have a similar location or other similar features to this home, like bedrooms, bathrooms, and square footage. Get a sense of the expected prices in the area by viewing these homes.Address | Distance | Property Type | Sold Price | Sold Date | Bed | Bath | Sqft |
|---|---|---|---|---|---|---|---|
0.07 | Single-Family Home | - | 07/10/26 | 4 | 2 | 1,831 | |
0.04 | Single-Family Home | - | 02/24/26 | 4 | 2 | 1,734 | |
0.06 | Single-Family Home | - | 04/23/26 | 4 | 2 | 1,812 | |
0.11 | Single-Family Home | - | 03/10/26 | 4 | 2 | 1,682 | |
0.20 | Single-Family Home | - | 06/02/26 | 4 | 2 | 1,981 | |
0.06 | Single-Family Home | - | 12/16/25 | 3 | 2 | 1,626 | |
0.14 | Single-Family Home | - | 06/30/26 | 5 | 2.5 | 2,711 | |
0.18 | Single-Family Home | - | 03/03/26 | 4 | 2.5 | 1,905 | |
0.21 | Single-Family Home | - | 01/22/26 | 4 | 2 | 1,454 |
Nearby home prices
Get a sense of expected prices in the area by checking the value of nearby homes.Address | Distance | Price | Bed | Bath | Sqft | Status |
|---|---|---|---|---|---|---|
0.01 | $229,900 | 4 | 2 | 1,890 | Off Market | |
0.02 | $233,000 | Studio | - | 2,024 | Off Market | |
0.03 | $547,800 | 4 | 2 | 1,985 | Off Market | |
0.03 | - | 4 | 2 | 1,890 | Off Market | |
0.03 | $236,000 | Studio | - | 1,985 | Off Market | |
0.03 | $243,700 | Studio | - | 2,062 | Off Market | |
0.03 | $225,900 | 4 | 2 | 1,830 | Off Market | |
0.04 | $219,500 | Studio | - | 1,789 | Off Market | |
0.04 | $248,100 | 4 | 2 | 2,162 | Off Market | |
0.04 | - | 4 | 2 | 1,734 | Recently Sold | |
0.04 | $232,500 | 4 | 2 | 1,831 | Off Market | |
0.04 | $233,500 | Studio | - | 1,953 | Off Market | |
0.04 | $244,800 | 4 | 2 | 1,839 | Off Market | |
0.05 | $217,500 | 4 | 2 | 1,729 | Off Market | |
0.05 | $219,000 | 3 | 2 | 1,586 | Off Market | |
0.05 | $232,100 | 4 | 2 | 2,030 | Off Market | |
0.05 | $223,100 | 4 | 2 | 1,790 | Off Market | |
0.05 | $248,100 | Studio | - | 2,156 | Off Market | |
0.05 | $242,500 | 4 | 2 | 1,945 | Off Market | |
0.06 | $224,200 | 4 | - | 1,794 | Off Market |
Local Information
- Map ViewExplore the area around 2901 Hydrangea Ave.

- Schools1 Preschool School1 Elementary School1 Middle School1 High School

- Shop & Eat

-- mins to
Home Highlights

Single-Family Home

Built in 2005

2,114 sqft

$122/sqft

2 Car Garage
About this House
What's unique:Cozy wood-burning fireplaceAdditional officeFresh interior paintStainless steel appliancesNew carpetLarge corner lot
This one has all the space, upgrades, and functionality buyers are looking for!
Beautifully updated 4 bedroom, 2 bathroom home with an additional office offering the perfect amount of space for working from home, hobbies, a playroom, or even a second living area. From the moment you walk through the gorgeous foyer and entryway with high ceilings and a coat closet, this home feels warm, inviting, and spacious.
The living room features a cozy wood-burning fireplace and opens beautifully into the kitchen complete with granite countertops, stainless steel appliances, subway tile backsplash, center island, walk-in pantry, and an incredible amount of cabinet and counter space.
Updates include:
• New 30-year impact resistant architectural shingle roof
• Fresh interior paint
• Fresh exterior paint
• Ceramic tile flooring
• New carpet
• Water heater replaced in 2021
• Air handler replaced in 2026
• Outside condenser replaced in 2025
The oversized primary suite offers multiple walk-in closets and an en suite bathroom featuring a double vanity, jetted soaking tub, and separate shower. Secondary bathroom includes a single vanity and shower/tub combo.
Situated on a large corner lot, this home also features a covered front porch, large covered back patio, and plenty of outdoor space to enjoy. With space for everything you need and updates already completed, this home truly has it all and is ready for its new owners!
Beautifully updated 4 bedroom, 2 bathroom home with an additional office offering the perfect amount of space for working from home, hobbies, a playroom, or even a second living area. From the moment you walk through the gorgeous foyer and entryway with high ceilings and a coat closet, this home feels warm, inviting, and spacious.
The living room features a cozy wood-burning fireplace and opens beautifully into the kitchen complete with granite countertops, stainless steel appliances, subway tile backsplash, center island, walk-in pantry, and an incredible amount of cabinet and counter space.
Updates include:
• New 30-year impact resistant architectural shingle roof
• Fresh interior paint
• Fresh exterior paint
• Ceramic tile flooring
• New carpet
• Water heater replaced in 2021
• Air handler replaced in 2026
• Outside condenser replaced in 2025
The oversized primary suite offers multiple walk-in closets and an en suite bathroom featuring a double vanity, jetted soaking tub, and separate shower. Secondary bathroom includes a single vanity and shower/tub combo.
Situated on a large corner lot, this home also features a covered front porch, large covered back patio, and plenty of outdoor space to enjoy. With space for everything you need and updates already completed, this home truly has it all and is ready for its new owners!
2901 Hydrangea Ave, Killeen, TX 76549 is a 5 bedroom, 2 bathroom, 2,114 sqft single-family home in Sunflower Estate, built in 2005. It was last sold on Jun 15, 2026. This property is not currently displayed as for sale or rent on Trulia. The Trulia Estimate is $257,800, with a rent estimate of $1,954/month.
Last check for updates: about 7 hours ago
Listed by Katie Strange, (254) 316-9606
Two Lakes Real Estate
Bought with: Cindy Dennis, (254) 338-5031, Sweetwaters Realty Llc
Originating MLS: Temple Belton Board of REALTORS
Source: Central Texas MLS, MLS#613390
Home Details for 2901 Hydrangea Ave

|
|---|
Beds & Baths Number of Bedrooms: 5Number of Bathrooms: 2Number of Bathrooms (full): 2 |
Dimensions and Layout Living Area: 2114 Square Feet |
Appliances & Utilities Utilities: Electricity Available, Trash Collection PublicAppliances: Dishwasher, Electric Range, Electric Water Heater, Disposal, Microwave, Refrigerator, Water Heater, Some Electric Appliances, RangeDishwasherDisposalLaundry: Washer Hookup,Electric Dryer Hookup,Inside,Laundry RoomMicrowaveRefrigerator |
Heating & Cooling Heating: Central,Electric,Fireplace(s)Has CoolingAir Conditioning: Central Air,ElectricHas HeatingHeating Fuel: Central |
Fireplace & Spa Number of Fireplaces: 1Fireplace: Living Room, Masonry, Wood BurningHas a FireplaceNo SpaJetted Bath Tub |
Gas & Electric Has Electric on Property |
Windows, Doors, Floors & Walls Flooring: Carpet, Ceramic Tile |
Levels, Entrance, & Accessibility Stories: 1Levels: OneFloors: Carpet, Ceramic Tile |
View No ViewView: None |

|
|---|
Exterior Home Features Roof: Composition ShinglePatio / Porch: Covered, Patio, PorchFencing: Back Yard, WoodExterior: Covered Patio, PorchFoundation: Slab |
Parking & Garage Number of Garage Spaces: 2Number of Covered Spaces: 2Has a GarageHas an Attached GarageParking Spaces: 2Parking: Attached,Garage |
Pool Pool: None |
Frontage Not on Waterfront |
Water & Sewer Sewer: Public SewerWater Body: None |

|
|---|
Cumulative Days on Market: 8 |

|
|---|
Year Built Year Built: 2005 |
Property Type / Style Property Type: ResidentialProperty Subtype: Single Family ResidenceArchitecture: Traditional |
Building Construction Materials: Lap Siding, Masonry |
Property Information Condition: ResaleParcel Number: 350052 |

|
|---|
Price List Price: $259,000 |
Status Change & Dates Off Market Date: Thu May 21 2026Possession Timing: Closing & Funding, Closing |

|
|---|
MLS Status: Closed |

|
|---|

|
|---|
Direction & Address City: KilleenCommunity: Sunflower Estates Ph One |
School Information Elementary School: Iduma Elementary SchoolElementary School District: Killeen ISDJr High / Middle School: Live Oak Ridge Middle SchoolJr High / Middle School District: Killeen ISDHigh School: Shoemaker High SchoolHigh School District: Killeen ISD |

|
|---|
Community Features: None, Street Lights, Sidewalks |

|
|---|
Association for this Listing: Temple Belton Board of REALTORSNo HOA |

|
|---|
Lot Area: 8890.596 sqft |

|
|---|
Listing Agreement Type: Exclusive Right To SellListing Terms: Cash, Conventional, FHA, VA Loan |

|
|---|
Mls Number: 613390Living Area Range Units: Square FeetAttic: Pull Down StairsAttribution Contact: 254-316-9606Above Grade Unfinished Area Units: Square FeetBelow Grade Unfinished Area Units: Square FeetUniversal Property Id: US-48027-N-350052-R-N |

|
|---|
NoneStreet LightsSidewalksDays On Market Replication: 8 |
Price and Tax history
| Date | Event | Price |
|---|---|---|
Jun 15, 2026 Source: Central Texas MLS #613390 | Sold | -- |
May 21, 2026 Source: Central Texas MLS #613390 | Pending | $259,000 |
May 15, 2026 Source: Central Texas MLS #613390 | Contingent | $259,000 |
May 13, 2026 Source: Central Texas MLS #613390 | Listed For Sale | $254,000 |
| Year | Property tax | Tax assessment |
|---|---|---|
| 2025 | $3,982 | $259,253 |
Home facts updated by county records
Market trends in Killeen
Last updated September 2026
Avg. sale price
$226K
$1.33KMoM
Sale-to-List Price
100.0%
Price per sq ft
$129
$2MoM
Available listings
807
15MoM
Sourced by Trulia Market Trends
Around this home
Neighborhood Overview

Neighborhood stats provided by third party data sources.
What Locals Say about Sunflower Estate
LGBTQ Local Legal Protections
LGBTQ Local Legal Protections



Listing and property data is from an Internet Data Exchange (IDX) provided by the Central Texas MLS. Some properties which appear for sale on the website may no longer be available because they are for instance, under contract, sold or are no longer being offered for sale.
IDX information is provided exclusively for personal, non-commercial use, and may not be used for any purpose other than to identify prospective properties consumers may be interested in purchasing.
Information is deemed reliable but not guaranteed.
Copyright 2026 Central Texas MLS, All Rights Reserved.
Frequently asked questions about 2901 Hydrangea Ave
- What is 2901 Hydrangea Ave estimated to be worth?Trulia's estimated value for 2901 Hydrangea Ave in Killeen, TX is $257,800.
- What is the price history for 2901 Hydrangea Ave?2901 Hydrangea Ave in Killeen, TX last sold in June 2026.
- Is Killeen a buyer's or seller's market?Killeen is currently a buyer's market, based on recent for-sale activity.
- What's the median sale price in Killeen?The median sale price in Killeen is $226K. That is up $1.33K from the prior month.
- Does 2901 Hydrangea Ave have air conditioning?Yes, 2901 Hydrangea Ave in Killeen, TX has air conditioning.
- Does 2901 Hydrangea Ave have laundry facilities?Yes, 2901 Hydrangea Ave in Killeen, TX has laundry facilities.
Explore by feature - Pet Friendly
 SPECIAL OFFERPET FRIENDLY
 SPECIAL OFFERPET FRIENDLY
 PET FRIENDLY
 NEW - 2 DAYS AGOPET FRIENDLY
 SPECIAL OFFERPET FRIENDLY
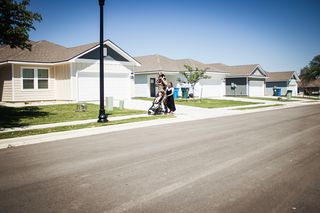 PET FRIENDLY
 SPECIAL OFFERPET FRIENDLY
 SPECIAL OFFERPET FRIENDLY
 SPECIAL OFFERPET FRIENDLY
 APPLY INSTANTLYSPECIAL OFFERPET FRIENDLY
Explore by feature - Garage
- PET FRIENDLY
 NEW - 1 DAY AGOSPECIAL OFFERPET FRIENDLY
 PET FRIENDLY
 APPLY INSTANTLYPET FRIENDLY
 APPLY INSTANTLYPET FRIENDLY
 APPLY INSTANTLY
 APPLY INSTANTLYPET FRIENDLY
 APPLY INSTANTLYPET FRIENDLY
 APPLY INSTANTLYPET FRIENDLY
 APPLY INSTANTLYPET FRIENDLY
Explore by feature - Air Conditioning
- SPECIAL OFFERPET FRIENDLY
- PET FRIENDLY
- NEW - 2 DAYS AGOPET FRIENDLY
- SPECIAL OFFERPET FRIENDLY
- PET FRIENDLY
- SPECIAL OFFERPET FRIENDLY
- SPECIAL OFFERPET FRIENDLY
- SPECIAL OFFERPET FRIENDLY
- APPLY INSTANTLYSPECIAL OFFERPET FRIENDLY
 APPLY INSTANTLYPET FRIENDLY
Explore by feature - Pool
 NEW - 11 HRS AGOSPECIAL OFFERPET FRIENDLY
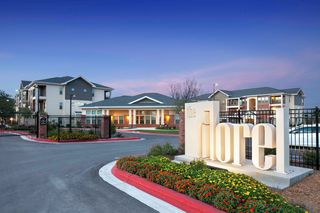 SPECIAL OFFERPET FRIENDLY
 NEW - 1 DAY AGOSPECIAL OFFERPET FRIENDLY
 NEW - 1 DAY AGOPET FRIENDLY
- NEW - 1 DAY AGOSPECIAL OFFERPET FRIENDLY
 NEW - 2 DAYS AGOSPECIAL OFFERPET FRIENDLY
 NEW - 2 DAYS AGOSPECIAL OFFERPET FRIENDLY
- NEW - 2 DAYS AGOPET FRIENDLY
 NEW - 2 DAYS AGOSPECIAL OFFERPET FRIENDLY
 SPECIAL OFFERPET FRIENDLY
Explore by feature - Washer/dryer
- SPECIAL OFFERPET FRIENDLY
- PET FRIENDLY
- NEW - 2 DAYS AGOPET FRIENDLY
- PET FRIENDLY
- SPECIAL OFFERPET FRIENDLY
 PET FRIENDLY
 PET FRIENDLY
 SPECIAL OFFERPET FRIENDLY
- SPECIAL OFFERPET FRIENDLY
- SPECIAL OFFERPET FRIENDLY
Explore by feature - Outdoor Space
- PET FRIENDLY
 PET FRIENDLY
- APPLY INSTANTLYPET FRIENDLY
- APPLY INSTANTLYPET FRIENDLY
- APPLY INSTANTLY
- APPLY INSTANTLYPET FRIENDLY
 APPLY INSTANTLY
 APPLY INSTANTLYPET FRIENDLY
 APPLY INSTANTLYPET FRIENDLY
 APPLY INSTANTLYPET FRIENDLY
Apartments for Rent
- PET FRIENDLY
- NEW - 1 DAY AGOPET FRIENDLY
- PET FRIENDLY
 PET FRIENDLY
- PET FRIENDLY

- PET FRIENDLY
 APPLY INSTANTLY
- APPLY INSTANTLYPET FRIENDLY
 APPLY INSTANTLYPET FRIENDLY
 APPLY INSTANTLYPET FRIENDLY
 See more homes for rent inKilleen
Off Market Homes Near 2901 Hydrangea Ave
 SOLDOCT 23, 2026
 SOLDOCT 21, 2026
 See more homes for sale inKilleen


Homes for sale near 2901 Hydrangea Ave
 NEW - 1 DAY AGORealty of America, LLC
 0.26 ACRESCentroplex Investors, Inc.
- See more homes for sale inKilleen


- Results are loading