


$349,000
 4 Beds
 3 Baths
 2,689 sqft (on 0.48 acres)
2901 Echo Trl, Anderson, SC 29621
Est. Mortgage $2,044/mo*
Get Pre-QualifiedWe estimate this home will sell faster than 89% nearby.
Home Highlights

Single-Family Home

Built in 1968

0.48 acre lot

$130/sqft

2 Car Garage
Local Information
- Map ViewExplore the area around 2901 Echo Trl.

- Schools1 Preschool School1 Elementary School1 Middle School1 High School

- Shop & Eat

-- mins to
About this House
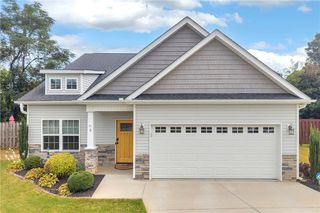
Classic 1968 two-story home, offering solid construction, generous square footage, and character. Situated on .48 acre within the city limits of Anderson, this brick and wood exterior home is located in a highly desirable area with convenient access to Anderson University, Clemson Boulevard, shopping, dining, and medical facilities. The family room is centered around a masonry fireplace and features hardwood plank floors along with an abundance of natural light. The main level also includes a spacious primary bedroom with private bath, an additional full bath, and adjoining office/second bedroom area. The existing layout offers an opportunity to reimagine this section of the home into a truly inviting primary suite with a redesigned en suite bath, walk-in closets, and additional private living space…bringing a 1968 design into a functional design for 2026. Upstairs are two spacious, nearly identical bedrooms along with a full bath, providing privacy and flexibility for family or guests. True to the era, the home offers a large living room and dining room combination, providing excellent square footage for entertaining or creating more flexible modern living areas. The kitchen and breakfast room also offer substantial space and potential to completely redesign the flow, finishes, and functionality for 21st-century living. Another standout feature is the 12' x 9' laundry room, offering ample room to incorporate laundry, cabinetry, convenient drop zone and possibly a half bath. The attached two-car garage includes an additional 8' x 10' workshop/storage room. The yard reflects more than 40 years of care and established landscaping. The rear patio provides the perfect canvas for creating an outdoor living area. With its traditional floor plan, spacious rooms, solid construction, and desirable Anderson location, this home offers an exceptional opportunity to preserve the character of the past while transforming the spaces for today’s living. Ready for its next chapter in 2026, the possibilities for revitalizing this home are truly exciting.
Last check for updates: about 11 hours ago
Listing courtesy of Robin Smith, (770) 842-4925
BHHS C Dan Joyner - Anderson
Originating MLS: Western Upstate Association of Realtors
Source: WUMLS, MLS#20304696
We estimate this home will sell faster than 89% nearby.
Home Details for 2901 Echo Trl

|
|---|
Interior Details Basement: None,Crawl SpaceNumber of Rooms: 12Types of Rooms: Master Bedroom, Bedroom 2, Bedroom 3, Bedroom 4, Dining Room, Garage, Great Room, Kitchen, Laundry, Living Room, Office, Workshop |
Beds & Baths Number of Bedrooms: 4Main Level Bedrooms: 2Number of Bathrooms: 3Number of Bathrooms (full): 3Number of Bathrooms (main level): 2 |
Appliances & Utilities Utilities: Electricity Available, Natural Gas Available, Phone Available, Sewer Available, Water Available, Cable AvailableAppliances: Dishwasher, Electric Oven, Electric Range, Gas Water Heater, MicrowaveDishwasherLaundry: Washer Hookup,Electric Dryer HookupMicrowave |
Heating & Cooling Heating: Forced Air,Gas,Heat PumpHas CoolingAir Conditioning: Central Air,Electric,Forced Air,Heat PumpHas HeatingHeating Fuel: Forced Air |
Fireplace & Spa Fireplace: Gas LogHas a Fireplace |
Windows, Doors, Floors & Walls Window: Vinyl, Wood FramesFlooring: Carpet, Ceramic Tile, Laminate, Slate, Tile, Vinyl |
Levels, Entrance, & Accessibility Stories: 2Levels: TwoAccessibility: Low Threshold ShowerFloors: Carpet, Ceramic Tile, Laminate, Slate, Tile, Vinyl |
Security Security: Security System Owned, Smoke Detector(s) |

|
|---|
Exterior Home Features Roof: Architectural ShinglePatio / Porch: Front Porch, PatioExterior: Porch, PatioFoundation: Crawlspace |
Parking & Garage Number of Garage Spaces: 2Number of Covered Spaces: 2Has a GarageHas an Attached GarageParking Spaces: 2Parking: Attached,Garage,Driveway,Garage Door Opener |
Frontage Not on Waterfront |
Water & Sewer Sewer: Public Sewer |
Farm & Range Not Allowed to Raise Horses |

|
|---|
Cumulative Days on Market: 21Days on Market: 8 |

|
|---|
Year Built Year Built: 1968 |
Property Type / Style Property Type: ResidentialProperty Subtype: Single Family ResidenceArchitecture: Traditional |
Building Construction Materials: Brick, Wood Siding |
Property Information Parcel Number: 1222208003 |

|
|---|
Price List Price: $349,000Price Per Sqft: $130 |

|
|---|
MLS Status: Active |

|
|---|

|
|---|
Direction & Address City: AndersonCommunity: Concord Acres |
School Information Elementary School: Concord ElemJr High / Middle School: Mccants MiddleHigh School: Tl Hanna High |

|
|---|
Listing Agent Listing ID: 20304696 |

|
|---|
Building Area Building Area: 2689 Square Feet |

|
|---|
HOA Fee Includes: NoneAssociation for this Listing: Western Upstate Association of RealtorsNo HOA |

|
|---|
Lot Area: 0.48 acres |

|
|---|
Listing Agreement Type: Exclusive Right To Sell |

|
|---|
Mls Number: 20304696Living Area Range: 2500-2749Living Area Range Units: Square FeetUniversal Property Id: US-45007-N-1222208003-R-N |
Around this home
What Locals Say about Anderson
At least 413 Trulia users voted on each feature.

88 % Say car is needed

83 % Say parking is easy

80 % Say yards are well-kept

74 % Say there's holiday spirit

68 % Say it's dog friendly

62 % Say it's quiet

58 % Say kids play outside

52 % Say neighbors are friendly

52 % Say there's wildlife

47 % Say people would walk alone at night

43 % Say they plan to stay for at least 5 years

36 % Say streets are well-lit

31 % Say there are sidewalks

29 % Say it's walkable to restaurants

25 % Say it's walkable to grocery stores

22 % Say there are community events
Sourced by Trulia users. Learn more about our methodology.
Market trends in Anderson
Last updated July 2026
Avg. sale price
$252K
$4.92KMoM
Sale-to-List Price
98.8%
Price per sq ft
$159
$4MoM
Available listings
684
44MoM
Home Value
Trulia Estimate
$339KSince last month
Decreased$163K (-32.5%)Since last year
Decreased$164K (-32.6%)Learn more about this home's value by checking out its Trulia Estimate, the value of nearby homes, and how much similar homes have sold for.
Trulia Estimate
The of this home's value increased by +59% in the last 10 years
| Month | Estimated value |
|---|---|
2026 | |
| September 2026 | $339K |
| August 2026 | $348K |
| July 2026 | $502K |
| June 2026 | $510K |
| May 2026 | $519K |
| April 2026 | $520K |
| March 2026 | $519K |
| February 2026 | $505K |
| January 2026 | $506K |
2025 | |
2024 | |
2023 | |
2022 | |
2021 | |
2020 | |
2019 | |
2018 | |
2017 | |
2016 | |
Comparable sales
These are recently sold homes that have a similar location or other similar features to this home, like bedrooms, bathrooms, and square footage. Get a sense of the expected prices in the area by viewing these homes.Address | Distance | Property Type | Sold Price | Sold Date | Bed | Bath | Sqft |
|---|---|---|---|---|---|---|---|
0.15 | Single-Family Home | $380,000 | 08/14/26 | 4 | 3 | 2,604 | |
0.21 | Single-Family Home | $387,700 | 08/28/26 | 4 | 2 | 2,205 | |
0.14 | Single-Family Home | $520,000 | 10/03/25 | 4 | 3.5 | 2,405 | |
0.35 | Single-Family Home | $360,000 | 11/06/25 | 4 | 2.5 | 2,424 | |
0.26 | Single-Family Home | $315,000 | 10/24/25 | 3 | 3.5 | 2,355 | |
0.50 | Single-Family Home | $415,000 | 11/21/25 | 4 | 2.5 | 2,648 | |
0.24 | Single-Family Home | $475,000 | 11/19/25 | 4 | 3.5 | 3,053 | |
0.38 | Single-Family Home | $410,000 | 07/17/26 | 3 | 2.5 | 2,146 | |
0.33 | Single-Family Home | $339,000 | 11/06/25 | 3 | 2 | 2,058 | |
0.63 | Single-Family Home | $320,000 | 07/31/26 | 4 | 3 | 2,685 |
Nearby home prices
Get a sense of expected prices in the area by checking the value of nearby homes.Address | Distance | Price | Bed | Bath | Sqft | Status |
|---|---|---|---|---|---|---|
0.14 | - | - | - | - | Off Market | |
0.11 | $292,400 | 2 | 2 | 1,625 | Off Market | |
0.18 | - | - | - | - | Off Market | |
0.18 | - | - | - | - | Off Market | |
0.16 | $742,600 | 5 | 3.5 | - | Off Market | |
0.15 | $380,000 | 4 | 3 | 2,604 | Recently Sold | |
0.19 | $395,000 | 3 | 2.5 | 2,460 | Recently Sold | |
0.15 | $567,400 | 4 | 3 | 2,957 | Off Market | |
0.14 | $534,500 | 4 | 3.5 | 2,405 | Off Market | |
0.17 | $567,500 | 5 | 3 | 3,880 | For Sale | |
0.16 | $276,200 | 3 | 2 | 1,627 | Off Market |
Price and Tax history
| Date | Event | Price |
|---|---|---|
Aug 26, 2026 Source: WUMLS #20304696 | Listed For Sale | $349,000 |
| Year | Property tax | Tax assessment |
|---|---|---|
| 2025 | $4,142 | $254,440 |
Home facts updated by county records
LGBTQ Local Legal Protections
LGBTQ Local Legal Protections



Robin Smith, BHHS C Dan Joyner - Anderson
Agent Phone: (770) 842-4925
The data relating to real estate for sale on this Web site comes in part from the Broker Reciprocity Program of the Western Upstate Association of REALTORS®, Inc. and the Western Upstate Multiple Listing Service, Inc
This information is deemed reliable, but not guaranteed. Neither, the Western Upstate Association of REALTORS®, Inc. or Western Upstate Multiple Listing Service of South Carolina, Inc., nor the listing broker, nor their agents or subagents are responsible for the accuracy of the information. The buyer is responsible for verifying all information. This information is provided by the Western Upstate Association of REALTORS®, Inc. and Western Upstate Multiple Listing Service of South Carolina, Inc. for use by its members and is not intended for the use for any other purpose.
This information is deemed reliable, but not guaranteed. Neither, the Western Upstate Association of REALTORS®, Inc. or Western Upstate Multiple Listing Service of South Carolina, Inc., nor the listing broker, nor their agents or subagents are responsible for the accuracy of the information. The buyer is responsible for verifying all information. This information is provided by the Western Upstate Association of REALTORS®, Inc. and Western Upstate Multiple Listing Service of South Carolina, Inc. for use by its members and is not intended for the use for any other purpose.
Similar Homes You May Like
 0.58 ACRESDavid Locke, Western Upstate Keller William
 0.96 ACRESMilton Shockley, RE/MAX Executive/Greenville
 0.86 ACRESWesley Edwards, Relocate Upstate Realty
 0.47 ACRESChappelear and Associates, Western Upstate Keller William
 0.54 ACRESKayla Hines, Realty One Group Freedom Easley
 0.4 ACRESKarmell Clark, EXP Realty LLC
 0.57 ACRESJamie Allen, Coldwell Banker Caine - Anderson
 0.34 ACRESEldon Blust, Howard Hanna Allen Tate - Lake Keowee North
 0.4 ACRESKassidie Dunn, Western Upstate Keller William
 0.38 ACRESSteven Koleno, Beycome Brokerage Realty LLC
 0.4 ACRESThe Clever People, eXp Realty - Clever People
 0.58 ACRESKrystal Kusak, Pine Mountain Properties
 0.47 ACRESAndrew Campbell, Real Local/Real Broker, LLC
 0.56 ACRESMelanie Dugan, Jackson Stanley, REALTORS
 1.27 ACRESThe Clever People, eXp Realty - Clever People
 0.37 ACRESMark Rucker, Keller Williams Greenville Cen
 0.84 ACRESHannah Johnson, Bluefield Realty Group
 0.81 ACRESThe Clever People, eXp Realty - Clever People
 0.64 ACRESMissy Rick, Howard Hanna Allen Tate - Easley Powdersville
 0.36 ACRESPatty Korahais, Keller Williams Realty (Regent Park)
 20.79 ACRESAnthony Martin, CHARLES H. KNIGHT, LLC
 2 ACRESTyler Hudzik, The Gallo Company
 0.81 ACRESRed Hot Homes, Western Upstate Keller William
 0.5 ACRESQuigley Team, Parker Quigley Properties LLC
 Melissa Powell, Howard Hanna Allen Tate/Pine to Palm Realty
 Sheila Newton Team, Howard Hanna Allen Tate - Anderson North
 0.54 ACRESStacey Billingsley, BHHS C Dan Joyner - Anderson
 0.41 ACRESKayla Hines, Realty One Group Freedom Easley
 0.75 ACRESJessica Clardy Bridges, Clardy Real Estate
 0.64 ACRESAlexandria Dougherty, Bluefield Realty Group
 0.46 ACRESTrent Smith, Impact Realty Group, LLC
 0.48 ACRESThe Moriarty-Pearson Group, Western Upstate Keller William
 1.55 ACRESCammy Greer, Howard Hanna Allen Tate - Lake Keowee Seneca
 0.45 ACRESCliff Stoltzfus, Clardy Real Estate - Lake Keowee
 0.61 ACRESJulia Marquez Lezcano, Keller Williams Greenville Upstate
 0.53 ACRESPreston Inglee, Century 21 Blackwell & Co - Boiling Springs
 0.62 ACRESKristin Snyder, BHHS C Dan Joyner - Anderson
 0.53 ACRESHeather Wood, Living Down South Realty
 See more homes for sale inAnderson


New Listings near 2901 Echo Trl
 MELISSA BOYD, BHHS C Dan Joyner - Office A
 Kirby Rhinehart, Keller Williams Realty
 0.27 ACRESYvonne Schmidt, EXP Realty LLC
 0.46 ACRESLauren Gillespie, Western Upstate Keller William
 0.29 ACRESMelody Bell & Associates, Western Upstate Keller William
 0.69 ACRESBrian Becker, Western Upstate Keller William
 0.62 ACRESBerenice Ramage, Western Upstate Keller William
 0.71 ACRESNick Huscroft, Chosen Realty, LLC
 0.46 ACRESMichael Cassar, NorthGroup Real Estate
- 0.53 ACRESPreston Inglee, Century 21 Blackwell & Co - Boiling Springs
 Paige Quattlebaum, Keller Williams DRIVE
- See more homes for sale inAnderson


Frequently asked questions about 2901 Echo Trl
- What is the estimated monthly payment for 2901 Echo Trl?Based on a $349,000 list price with 20% down at today's rates, the estimated monthly payment for 2901 Echo Trl in Anderson, SC is approximately $2,070 (about $1,841 principal & interest, $154 property taxes, and $75 homeowner's insurance). This is an estimate. Actual payment depends on your loan terms.
- How does the list price for 2901 Echo Trl compare to homes in Anderson?2901 Echo Trl in Anderson, SC is listed at $349,000, about 39% above the $252K median sale price in Anderson.
- What do residents say about Anderson?Residents describe Anderson, SC as easy to park in, well-kept, and dog-friendly. Most residents say you need a car. See homes for sale in Anderson, SC.
- What are the closest schools to 2901 Echo Trl?The closest schools to 2901 Echo Trl in Anderson, SC are Concord Elementary School (Pre-K, rated 7/10), McCants Middle School (rated 7/10), T. L. Hanna High School (rated 8/10).
- Does 2901 Echo Trl have air conditioning?Yes, 2901 Echo Trl in Anderson, SC has air conditioning.
- Does 2901 Echo Trl have laundry facilities?Yes, 2901 Echo Trl in Anderson, SC has laundry facilities.
2901 Echo Trl, Anderson, SC 29621 is a 4 bedroom, 3 bathroom, 2,689 sqft single-family home built in 1968. This property is currently available for sale and was listed by WUMLS on Aug 26, 2026. The MLS # for this home is MLS# 20304696.