


$369,900
 2 Beds
 1 Bath
 768 sqft
29 Puritan Rd, Bourne, MA 02532
Est. Mortgage $2,350/mo*
Get Pre-QualifiedHome Highlights

Single-Family Home

Built in 1960

$482/sqft

4 Open Spaces
Local Information
- Map ViewExplore the area around 29 Puritan Rd.

- Schools1 Preschool School2 Elementary Schools1 Middle School1 High School

- Shop & Eat

-- mins to
About this House
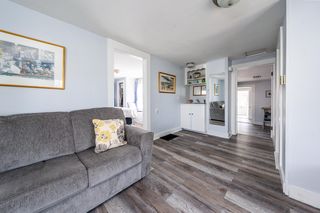
Nestled between the tranquil waters of Buttermilk Bay and the iconic Cape Cod Canal, this 2-bedroom, 1-bath home offers an exceptional opportunity to enjoy the Cape Cod lifestyle. Whether you're spending the day at nearby beaches, biking or walking along the Canal, exploring the Buzzards Bay Recreation Area, or dining at local restaurants, you'll love having it all just minutes from your doorstep. This home offers a large sun-filled family room, hardwood flooring, low-maintenance vinyl siding, and newer windows, providing a solid foundation for your personal touches. The full basement offers exciting potential for additional finished living space, a workshop, home gym, or storage space. Two outdoor sheds provide even more room for tools, beach gear or recreational equipment. Whether you're searching for your first home, a weekend retreat, or your next investment, this property presents an outstanding opportunity to add value in a highly desirable location. Don't miss this opportunity!**Please note that the property has a cesspool. Title V compliance will be the buyer's responsibility. Due to the existing septic system, the property is expected to qualify for cash buyers or select financing options only**
Last check for updates: about 17 hours ago
Listing courtesy of The Anchor Team, (508) 277-0570
Jane Coit Real Estate, Inc., (781) 936-2141
Source: MLS PIN, MLS#73555122
Also Listed on MLS PIN.
Home Details for 29 Puritan Rd

|
|---|
Interior Details Basement: Full,BulkheadNumber of Rooms: 5Types of Rooms: Master Bedroom, Bedroom 2, Bathroom 1, Kitchen, Living Room |
Beds & Baths Number of Bedrooms: 2Number of Bathrooms: 1Number of Bathrooms (full): 1 |
Dimensions and Layout Living Area: 768 Square Feet |
Appliances & Utilities Utilities: for Gas OvenAppliances: Range, Microwave, RefrigeratorMicrowaveRefrigerator |
Heating & Cooling Heating: Baseboard,OilNo CoolingAir Conditioning: NoneHas HeatingHeating Fuel: Baseboard |
Fireplace & Spa No FireplaceNo Spa |
Gas & Electric Electric: 100 Amp Service |
Windows, Doors, Floors & Walls Flooring: Vinyl, Hardwood |
Levels, Entrance, & Accessibility Floors: Vinyl, Hardwood |

|
|---|
Exterior Home Features Roof: ShingleFencing: Fenced/Enclosed, FencedExterior: Rain Gutters, Storage, Fenced YardFoundation: Concrete Perimeter |
Parking & Garage Open Parking Spaces: 4No GarageHas Open ParkingParking Spaces: 4Parking: Paved Drive |
Frontage Waterfront: 1/2 to 1 Mile To BeachNot on Waterfront |
Water & Sewer Sewer: Private Sewer, Other |
Finished Area Finished Area (above surface): 768 |

|
|---|
Days on Market: 49 |

|
|---|
Year Built Year Built: 1960 |
Property Type / Style Property Type: ResidentialProperty Subtype: Single Family ResidenceArchitecture: Ranch |
Building Not Attached PropertyDoes Not Include Home Warranty |
Property Information Parcel Number: M:00194 B:0000 L:00120, 2183634 |

|
|---|
Price List Price: $369,900Price Per Sqft: $482 |
Status Change & Dates Off Market Date: Wed Aug 26 2026 |

|
|---|
MLS Status: Under Agreement |

|
|---|
Direction & Address City: Bourne |

|
|---|
Listing Agent Listing ID: 73555122 |

|
|---|
Building Area Building Area: 768 Square Feet |

|
|---|
Community Features: Shopping, Walk/Jog Trails, Bike Path, Highway AccessNot Senior Community |

|
|---|
No HOA |

|
|---|
Lot Area: 9975 sqft |

|
|---|
Contingencies: Pending P&S |

|
|---|
BasementMls Number: 73555122Above Grade Unfinished Area: 768 |

|
|---|
ShoppingWalk/Jog TrailsBike PathHighway Access |
Around this home
What Locals Say about Bourne
At least 172 Trulia users voted on each feature.

89 % Say parking is easy

89 % Say it's dog friendly

89 % Say car is needed

84 % Say yards are well-kept

81 % Say people would walk alone at night

75 % Say there's holiday spirit

71 % Say there's wildlife

67 % Say it's quiet

62 % Say neighbors are friendly

60 % Say kids play outside

60 % Say they plan to stay for at least 5 years

43 % Say it's walkable to restaurants

39 % Say there are community events

33 % Say there are sidewalks

31 % Say streets are well-lit

22 % Say it's walkable to grocery stores
Sourced by Trulia users. Learn more about our methodology.
Market trends in Bourne
Last updated August 2026
Avg. sale price
$642K
$42.33KMoM
Sale-to-List Price
98.6%
0.4%MoM
Price per sq ft
$379
$15MoM
Available listings
146
7MoM
Home Value
Trulia Estimate
$365KSince last month
Decreased$13K (-3.5%)Since last year
Decreased$22K (-5.7%)Learn more about this home's value by checking out its Trulia Estimate, the value of nearby homes, and how much similar homes have sold for.
Trulia Estimate
The of this home's value increased by +73% in the last 10 years
| Month | Estimated value |
|---|---|
2026 | |
| August 2026 | $366K |
| August 2026 | $365K |
| July 2026 | $379K |
| June 2026 | $377K |
| May 2026 | $369K |
| April 2026 | $370K |
| March 2026 | $373K |
| February 2026 | $356K |
| January 2026 | $347K |
2025 | |
2024 | |
2023 | |
2022 | |
2021 | |
2020 | |
2019 | |
2018 | |
2017 | |
2016 | |
Comparable sales
These are recently sold homes that have a similar location or other similar features to this home, like bedrooms, bathrooms, and square footage. Get a sense of the expected prices in the area by viewing these homes.Address | Distance | Property Type | Sold Price | Sold Date | Bed | Bath | Sqft |
|---|---|---|---|---|---|---|---|
0.19 | Single-Family Home | $435,000 | 07/02/26 | 2 | 1 | 944 | |
0.15 | Single-Family Home | $460,000 | 01/14/26 | 3 | 1 | 1,233 | |
0.42 | Single-Family Home | $522,500 | 05/05/26 | 3 | 1 | 780 | |
0.42 | Single-Family Home | $442,200 | 10/06/25 | 2 | 1 | 864 | |
0.37 | Single-Family Home | $455,000 | 06/18/26 | 3 | 1 | 1,078 | |
0.35 | Single-Family Home | $478,000 | 03/06/26 | 3 | 1 | 1,286 | |
0.13 | Single-Family Home | $589,000 | 06/15/26 | 3 | 2 | 1,248 | |
0.35 | Single-Family Home | $405,000 | 05/07/26 | 4 | 1 | 1,588 | |
0.68 | Single-Family Home | $475,000 | 03/05/26 | 2 | 1 | 988 | |
0.26 | Single-Family Home | $600,000 | 07/27/26 | 2 | 2 | 1,449 |
Nearby home prices
Get a sense of expected prices in the area by checking the value of nearby homes.Address | Distance | Price | Bed | Bath | Sqft | Status |
|---|---|---|---|---|---|---|
0.06 | $442,800 | 2 | 1 | 924 | Off Market | |
0.10 | $999,000 | 3 | 2.5 | 2,100 | For Sale | |
0.11 | $431,500 | 2 | 1 | 1,013 | Off Market | |
0.11 | $616,100 | 2 | 2 | 2,015 | Off Market | |
0.11 | $428,500 | 2 | 1 | 820 | Off Market | |
0.11 | $443,900 | 4 | 1 | 1,440 | Off Market | |
0.13 | $405,200 | 3 | 1 | 864 | Off Market | |
0.13 | $639,300 | 4 | 3 | 2,250 | Off Market | |
0.13 | $444,700 | 2 | 1 | 897 | Off Market | |
0.13 | $589,000 | 3 | 2 | 1,248 | Recently Sold | |
0.15 | $460,000 | 3 | 1 | 1,233 | Recently Sold | |
0.16 | $781,800 | 4 | 2 | 2,535 | Off Market |
Price and Tax history
| Date | Event | Price |
|---|---|---|
Aug 27, 2026 Source: MLS PIN #73555122 | Pending | $369,900 |
Aug 15, 2026 Source: MLS PIN #73555122 | Contingent | $369,900 |
Aug 15, 2026 Source: MLS PIN #73555122 | PendingToActive | $369,900 |
Aug 15, 2026 Source: MLS PIN #73555122 | Pending | $369,900 |
Aug 1, 2026 Source: MLS PIN #73555122 | Contingent | $369,900 |
Jul 26, 2026 Source: MLS PIN #73555122 | Listed For Sale | $369,900 |
| Year | Property tax | Tax assessment |
|---|---|---|
| 2025 | $2,627 | $336,400 |
Home facts updated by county records
LGBTQ Local Legal Protections
LGBTQ Local Legal Protections



The Anchor Team, Jane Coit Real Estate, Inc., (781) 936-2141
Agent Phone: (508) 277-0570
The property listing data and information set forth herein were provided to MLS Property Information Network, Inc. from third party sources, including sellers, lessors and public records, and were compiled by MLS Property Information Network, Inc. The property listing data and information are for the personal, non commercial use of consumers having a good faith interest in purchasing or leasing listed properties of the type displayed to them and may not be used for any purpose other than to identify prospective properties which such consumers may have a good faith interest in purchasing or leasing. MLS Property Information Network, Inc. and its subscribers disclaim any and all representations and warranties as to the accuracy of the property listing data and information set forth herein.
The MLS listing information displayed is deemed reliable, but is not guaranteed accurate by the MLS.
The MLS listing information displayed is deemed reliable, but is not guaranteed accurate by the MLS.
Similar Homes You May Like
 4.05 ACRESMichelle Humphrey, Coldwell Banker Realty - Marion
 0.62 ACRESSandra Milano, REMAX Executive Realty
 The J. Pavao Team, Keller Williams South Watuppa
 April Proctor, Keller Williams Realty Colonial Partners
 Amanda Travassos, LPT Realty - Home & Key Group
 Augustino Diodato, Plymouth Sails Realty, LLC
 Kam Goldstone, RE/MAX Vantage
 5.98 ACRESSharon Lucido, Lucido Real Estate, LLC
 Keller Williams Realty
 0.36 ACRESSotheby's International Realty
 0.28 ACRESShawnai Matos, Century 21 Signature Properties
 Sotheby's International Realty
 FOR SALE BY OWNER
 0.62 ACRESRE/MAX Executive Realty
 Selling South of Boston Team, Keller Williams Realty Colonial Partners
 Robyn Settino, Coldwell Banker Realty - Duxbury
 See more homes for sale inBourne




New Listings near 29 Puritan Rd
 Paula Noonan, Pleasant View Real Estate
- 0.28 ACRESShawnai Matos, Century 21 Signature Properties
 0.4 ACRESGregory Murphy, Lamacchia Realty, Inc.
 2.62 ACRESKeller Williams Realty
 Christine LaCava, Conway - Wareham
- Keller Williams Realty
- See more homes for sale inBourne


Frequently asked questions about 29 Puritan Rd
- What is the estimated monthly payment for 29 Puritan Rd?Based on a $369,900 list price with 20% down at today's rates, the estimated monthly payment for 29 Puritan Rd in Bourne, MA is approximately $2,416 (about $2,005 principal & interest, $336 property taxes, and $75 homeowner's insurance). This is an estimate. Actual payment depends on your loan terms.
- How does the list price for 29 Puritan Rd compare to homes in Bourne?29 Puritan Rd in Bourne, MA is listed at $369,900, about 42% below the $642K median sale price in Bourne.
- What do residents say about Bourne?Residents describe Bourne, MA as easy to park in, dog-friendly, and well-kept. Most residents say you need a car. See homes for sale in Bourne, MA.
- What are the closest schools to 29 Puritan Rd?The closest schools to 29 Puritan Rd in Bourne, MA are Bourne High School (rated 4/10), Bourne Intermediate School (Elementary, rated 5/10), Bourne Middle School (rated 6/10).
- Does 29 Puritan Rd have a yard?Yes, 29 Puritan Rd in Bourne, MA has a yard.
- How big is the lot at 29 Puritan Rd?The lot at 29 Puritan Rd in Bourne, MA is about 0.23 acres (9,975 sq ft).
29 Puritan Rd, Bourne, MA 02532 is a 2 bedroom, 1 bathroom, 768 sqft single-family home built in 1960. This property is currently available for sale and was listed by MLS PIN on Jul 26, 2026. The MLS # for this home is MLS# 73555122.