


Listed by Gailmarie Bramlett, THE GM GROUP, (909) 553-2285
$594,000
Original price: $599,000
 3 Beds
 3 Baths
 2,384 sqft (on 0.27 acres)
28992 Banff Dr, Lake Arrowhead, CA 92352
Est. Mortgage $3,748/mo*
Get Pre-QualifiedHome Highlights

Single-Family Home

Built in 1980

0.27 acre lot

$249/sqft
Local Information
- Map ViewExplore the area around 28992 Banff Dr.

- Schools1 Elementary School1 Middle School1 High School

- Shop & Eat

-- mins to
About this House
Welcome home to this timeless Tudor residence, where classic European charm meets modern open
concept living. From the moment you arrive, the storybook façade—rich in architectural character—
hints at the exceptional lifestyle waiting inside.
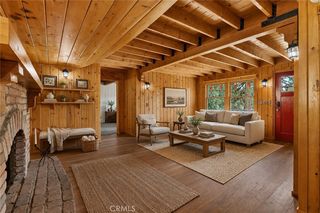
Step through the front door and discover the heart of the home: a magnificent, light-filled great room
that seamlessly connects the living area, dining space, and kitchen into one grand, flowing entertaining
space. Whether hosting holiday gatherings, weekend dinners, or quiet evenings at home, this
impressive central living area offers flexibility and scale wrapped in warm, welcoming detail.
The showstopper? As dusk settles in, the great room transforms. Floor-to-ceiling windows frame a truly
breathtaking panorama of twinkling city lights stretching to the horizon—an evening view that never
gets old. From intimate dinners to lively gatherings with friends, every moment here feels elevated.
Thoughtfully designed across three separate levels, this home offers rare privacy and flexibility—
perfect for multigenerational living, a home office suite, guest quarters, or dedicated recreation space.
Each level flows with intention, offering generous room sizes, versatile living spaces, and room for
everyone to spread out.
Additional highlights include a distinctive exterior with classic Tudor detailing, a functional floor plan
that balances open-concept living with private retreats, and outstanding overall square footage
throughout.
Homes combining this scale, character, and view rarely hit the market. Schedule your private showing
today.
concept living. From the moment you arrive, the storybook façade—rich in architectural character—
hints at the exceptional lifestyle waiting inside.
Step through the front door and discover the heart of the home: a magnificent, light-filled great room
that seamlessly connects the living area, dining space, and kitchen into one grand, flowing entertaining
space. Whether hosting holiday gatherings, weekend dinners, or quiet evenings at home, this
impressive central living area offers flexibility and scale wrapped in warm, welcoming detail.
The showstopper? As dusk settles in, the great room transforms. Floor-to-ceiling windows frame a truly
breathtaking panorama of twinkling city lights stretching to the horizon—an evening view that never
gets old. From intimate dinners to lively gatherings with friends, every moment here feels elevated.
Thoughtfully designed across three separate levels, this home offers rare privacy and flexibility—
perfect for multigenerational living, a home office suite, guest quarters, or dedicated recreation space.
Each level flows with intention, offering generous room sizes, versatile living spaces, and room for
everyone to spread out.
Additional highlights include a distinctive exterior with classic Tudor detailing, a functional floor plan
that balances open-concept living with private retreats, and outstanding overall square footage
throughout.
Homes combining this scale, character, and view rarely hit the market. Schedule your private showing
today.
Home Details for 28992 Banff Dr

|
|---|
Interior Details Number of Rooms: 13Types of Rooms: Master Bedroom, Bedroom, Bathroom, Bonus Room, Dining Room, Family Room, Great Room, Kitchen, Laundry, Living Room, Other |
Beds & Baths Number of Bedrooms: 3Main Level Bedrooms: 2Number of Bathrooms: 3Number of Bathrooms (full): 3Number of Bathrooms (main level): 1 |
Dimensions and Layout Living Area: 2384 Square Feet |
Appliances & Utilities Utilities: Cable Available, Electricity Connected, Natural Gas Connected, Phone Available, Sewer Connected, Water ConnectedAppliances: Dishwasher, Disposal, Gas Oven, Gas Range, Refrigerator, Self Cleaning Oven, Water Heater, Dryer, WasherDishwasherDisposalDryerLaundry: Inside,Laundry RoomRefrigeratorWasher |
Heating & Cooling Heating: Central,Forced Air,Fireplace(s),Natural GasNo CoolingAir Conditioning: NoneHas HeatingHeating Fuel: Central |
Fireplace & Spa Fireplace: Den, Family Room, Gas Starter, Living Room, Wood BurningSpa: NoneHas a FireplaceNo Spa |
Windows, Doors, Floors & Walls Window: Blinds, Double Pane Windows, Drapes, ScreensDoor: Mirrored Closet Door(s), Sliding DoorsFlooring: Carpet, WoodCommon Walls: No Common Walls |
Levels, Entrance, & Accessibility Stories: 2Number of Stories: 3Levels: TwoEntry Location: front doorFloors: Carpet, Wood |
View Has a ViewView: City Lights, Desert, Mountain(s), Panoramic, Trees/Woods |

|
|---|
Exterior Home Features Roof: CompositionPatio / Porch: Covered, Deck, Front Porch, WoodFencing: Wrought IronExterior: Brick DrivewayNo Private Pool |
Parking & Garage No GarageNo Attached GarageParking: Concrete,Driveway Level,Driveway,Tandem,Uncovered |
Pool Pool: None |
Frontage Road Frontage: County RoadRoad Surface Type: PavedNot on Waterfront |
Water & Sewer Sewer: Private Sewer |
Farm & Range Horse Amenities: Riding Trail |
Surface & Elevation Elevation Units: Feet |

|
|---|
Cumulative Days on Market: 436Days on Market: 180+ |

|
|---|
Year Built Year Built: 1980 |
Property Type / Style Property Type: ResidentialProperty Subtype: Single Family ResidenceStructure Type: HouseArchitecture: House |
Building Not a New ConstructionNot Attached PropertyNo Additional Parcels |
Property Information Parcel Number: 0329252100000 |

|
|---|
Price List Price: $594,000Price Per Sqft: $249 |

|
|---|
MLS Status: Active |

|
|---|
Direction & Address City: Lake ArrowheadCommunity: Arrowhead Woods (Awhw) |
School Information High School District: Rim of the World |

|
|---|
Listing Agent Listing ID: IG25147855 |

|
|---|
Community Features: Biking, Dog Park, Fishing, Golf, Hiking, Horse Trails, Hunting, Lake, Mountainous, Near National Forest, Park, Rural, Water SportsNot Senior Community |

|
|---|
Association for this Listing: California Regional MLSHOA Fee: No HOA Fee |

|
|---|
Lot Area: 0.27 acres |

|
|---|
Special Conditions: Standard |

|
|---|
Listing Terms: Cash, Cash to New Loan, Conventional, FHA |

|
|---|
Mls Number: IG25147855Living Area Range Units: Square FeetAttribution Contact: 909-553-2285Common Interest: NoneUniversal Property Id: US-06071-N-0329252100000-R-N |

|
|---|
BikingDog ParkFishingGolfHikingHorse TrailsHuntingLakeMountainousNear National ForestParkRuralWater SportsSource Internet Entire Listing Display |
Around this home
What Locals Say about Lake Arrowhead
At least 124 Trulia users voted on each feature.

90 % Say car is needed

88 % Say it's dog friendly

84 % Say there's wildlife

79 % Say yards are well-kept

77 % Say parking is easy

75 % Say there's holiday spirit

74 % Say it's quiet

69 % Say they plan to stay for at least 5 years

66 % Say people would walk alone at night

62 % Say neighbors are friendly

51 % Say kids play outside

38 % Say there are community events

34 % Say it's walkable to restaurants

34 % Say it's walkable to grocery stores
Sourced by Trulia users. Learn more about our methodology.
Market trends in Lake Arrowhead
Last updated August 2026
Avg. sale price
$546K
$27.17KMoM
Sale-to-List Price
97.0%
0.1%MoM
Price per sq ft
$339
$6MoM
Available listings
611
4MoM
Home Value
Trulia Estimate
$575KSince last month
Decreased$4K (-0.6%)Since last year
Decreased$38K (-6.2%)Since last sale
Increased$41K (+7.6%)Learn more about this home's value by checking out its Trulia Estimate, the value of nearby homes, and how much similar homes have sold for.
Trulia Estimate
The of this home's value increased by +27% in the last 10 years
| Month | Estimated value |
|---|---|
2026 | |
| September 2026 | $576K |
| August 2026 | $579K |
| July 2026 | $580K |
| June 2026 | $579K |
| May 2026 | $582K |
| February 2026 | $575K |
| January 2026 | $573K |
2025 | |
2024 | |
2023 | |
2022 | |
2021 | |
2020 | |
2019 | |
2018 | |
2017 | |
2016 | |
Comparable sales
These are recently sold homes that have a similar location or other similar features to this home, like bedrooms, bathrooms, and square footage. Get a sense of the expected prices in the area by viewing these homes.Address | Distance | Property Type | Sold Price | Sold Date | Bed | Bath | Sqft |
|---|---|---|---|---|---|---|---|
0.24 | Single-Family Home | $620,000 | 08/13/26 | 3 | 3 | 2,080 | |
0.08 | Single-Family Home | $389,000 | 07/27/26 | 3 | 1.5 | 1,712 | |
0.25 | Single-Family Home | $492,500 | 02/05/26 | 3 | 2.5 | 1,441 | |
0.30 | Single-Family Home | $425,000 | 01/29/26 | 3 | 2 | 2,166 | |
0.33 | Single-Family Home | $695,000 | 12/05/25 | 4 | 2.5 | 2,309 | |
0.38 | Single-Family Home | $585,000 | 12/12/25 | 3 | 2.5 | 1,911 | |
0.45 | Single-Family Home | $615,000 | 03/20/26 | 3 | 2.5 | 2,094 | |
0.16 | Single-Family Home | $950,000 | 10/10/25 | 4 | 3.5 | 3,088 | |
0.28 | Single-Family Home | $489,900 | 11/21/25 | 3 | 2 | 1,848 | |
0.35 | Single-Family Home | $675,000 | 05/19/26 | 3 | 2 | 1,997 |
Nearby home prices
Get a sense of expected prices in the area by checking the value of nearby homes.Address | Distance | Price | Bed | Bath | Sqft | Status |
|---|---|---|---|---|---|---|
0.03 | $670,000 | 3 | 3 | 1,766 | For Sale | |
0.04 | $748,800 | 4 | 2 | 3,199 | Off Market | |
0.08 | $389,000 | 3 | 1.5 | 1,712 | Recently Sold | |
0.09 | $455,000 | 2 | 1 | 1,082 | Off Market | |
0.11 | - | - | - | - | Off Market | |
0.10 | $604,000 | 3 | 2.5 | 1,952 | Off Market | |
0.07 | $880,700 | 4 | 3.5 | 2,680 | Off Market | |
0.08 | $125,000 | - | - | - | Recently Sold | |
0.13 | $820,000 | 3 | 2 | 1,200 | For Sale | |
0.09 | - | - | - | - | Off Market | |
0.09 | - | - | - | - | Off Market |
Price and Tax history
| Date | Event | Price |
|---|---|---|
Sep 4, 2026 Source: CRMLS #IG25147855 | PriceChange | $594,000 Price decreased by 1% |
Mar 11, 2026 Source: CRMLS #IG25147855 | PendingToActive | $599,000 |
Mar 4, 2026 Source: CRMLS #IG25147855 | Contingent | $599,000 |
Nov 13, 2025 Source: CRMLS #IG25147855 | PriceChange | $599,000 Price decreased by 3% |
Oct 29, 2025 Source: CRMLS #IG25147855 | PriceChange | $620,000 Price decreased by 1% |
Oct 8, 2025 Source: CRMLS #IG25147855 | PriceChange | $625,000 Price decreased by 2% |
Sep 17, 2025 Source: CRMLS #IG25147855 | PendingToActive | $639,000 |
Jul 24, 2025 Source: CRMLS #IG25147855 | Contingent | $639,000 |
Jul 3, 2025 Source: CRMLS #IG25147855 | Listed For Sale | $639,000 |
Sep 24, 2020 Source: CRMLS #EV19149378 | Sold | $535,000 |
Aug 10, 2020 Source: Agent Provided | Pending | $569,000 |
Jun 11, 2020 Source: Agent Provided | PriceChange | $569,000 Price decreased by 4% |
Sep 23, 2019 Source: Agent Provided | PriceChange | $595,000 Price decreased by 8% |
Aug 9, 2019 Source: Agent Provided | PriceChange | $649,000 Price decreased by 3% |
Jul 1, 2019 Source: Agent Provided | Listed For Sale | $669,000 |
| Year | Property tax | Tax assessment |
|---|---|---|
| 2026 | Unavailable | $590,684 |
Home facts updated by county records
LGBTQ Local Legal Protections
LGBTQ Local Legal Protections



Gailmarie Bramlett, THE GM GROUP
Agent Phone: (909) 553-2285

The multiple listing data appearing on this website, or contained in reports produced therefrom, is owned and copyrighted by California Regional Multiple Listing Service, Inc. ("CRMLS") and is protected by all applicable copyright laws. Information provided is for viewer's personal, non-commercial use and may not be used for any purpose other than to identify prospective properties the viewer may be interested in purchasing. All listing data, including but not limited to square footage and lot size is believed to be accurate, but the listing Agent, listing Broker and CRMLS and its affiliates do not warrant or guarantee such accuracy. The viewer should independently verify the listed data prior to making any decisions based on such information by personal inspection and/or contacting a real estate professional.
Based on information from California Regional Multiple Listing Service, Inc. as of 2026-09-20 20:42:18 PDT and /or other sources. All data, including all measurements and calculations of area, is obtained from various sources and has not been, and will not be, verified by broker or MLS. All information should be independently reviewed and verified for accuracy. Properties may or may not be listed by the office/agent presenting the information
Based on information from California Regional Multiple Listing Service, Inc. as of 2026-09-20 20:42:18 PDT and /or other sources. All data, including all measurements and calculations of area, is obtained from various sources and has not been, and will not be, verified by broker or MLS. All information should be independently reviewed and verified for accuracy. Properties may or may not be listed by the office/agent presenting the information
Similar Homes You May Like
 0.27 ACRESCOLDWELL BANKER SKY RIDGE REALTY
 1.39 ACRESeXp Realty of Greater Los Angeles
 0.26 ACRESVista Sotheby's Int. Realty
 Sterling Coast to Coast Inc.
 0.3 ACRESeXp Realty of Southern California
 0.3 ACRESVista Sotheby's International Realty
 ARROWHEAD PREMIER PROPERTIES
 eXp Realty of California Inc.
 Vista Sotheby's International Realty
 COLDWELL BANKER SKY RIDGE REALTY
 0.29 ACRESCOLDWELL BANKER SKY RIDGE REALTY
 0.51 ACRESKELLER WILLIAMS LAKE ARROWHEAD
 COLDWELL BANKER SKY RIDGE REALTY
 See more homes for sale inLake Arrowhead


New Listings near 28992 Banff Dr
 NEW - 1 DAY AGOCOLDWELL BANKER SKY RIDGE REALTY
 0.48 ACRESVista Sotheby's International Realty
 1.16 ACRESVENTURE REAL ESTATE
- See more homes for sale inLake Arrowhead


Frequently asked questions about 28992 Banff Dr
- What is the estimated monthly payment for 28992 Banff Dr?Based on a $594,000 list price with 20% down at today's rates, the estimated monthly payment for 28992 Banff Dr in Lake Arrowhead, CA is approximately $3,851 (about $3,217 principal & interest, $559 property taxes, and $75 homeowner's insurance). This is an estimate. Actual payment depends on your loan terms.
- How does the list price for 28992 Banff Dr compare to homes in Lake Arrowhead?28992 Banff Dr in Lake Arrowhead, CA is listed at $594,000, about 9% above the $546K median sale price in Lake Arrowhead.
- What do residents say about Lake Arrowhead?Residents describe Lake Arrowhead, CA as dog-friendly, well-kept, and easy to park in. Most residents say you need a car. See homes for sale in Lake Arrowhead, CA.
- What are the closest schools to 28992 Banff Dr?The closest schools to 28992 Banff Dr in Lake Arrowhead, CA are Lake Arrowhead Elementary School (rated 4/10), Mary P. Henck Intermediate School (rated 3/10), Rim Of The World Senior High School (rated 6/10).
- Does 28992 Banff Dr have laundry facilities?Yes, 28992 Banff Dr in Lake Arrowhead, CA has in-unit laundry.
- How big is the lot at 28992 Banff Dr?The lot at 28992 Banff Dr in Lake Arrowhead, CA is about 0.27 acres (11,600 sq ft).
28992 Banff Dr, Lake Arrowhead, CA 92352 is a 3 bedroom, 3 bathroom, 2,384 sqft single-family home built in 1980. This property is currently available for sale and was listed by CRMLS on Jul 3, 2025. The MLS # for this home is MLS# IG25147855.