


Listed by Stephen Valentine, KELLER WILLIAMS LAKE ARROWHEAD, (310) 489-0017
$725,000
 3 Beds
 2.5 Baths
 2,920 sqft (on 0.51 acres)
745 Kuffel Canyon Rd, Skyforest, CA 92385
Est. Mortgage $4,609/mo*
Get Pre-QualifiedHome Highlights

Single-Family Home

Built in 1979

0.51 acre lot

$248/sqft

4 Carport Spaces
Local Information
- Map ViewExplore the area around 745 Kuffel Canyon Rd.

- Schools1 Elementary School1 Middle School1 High School

- Shop & Eat

-- mins to
About this House
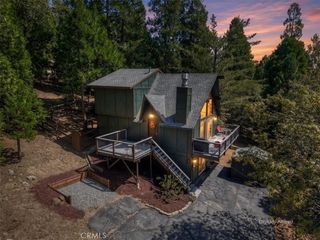
Once imagined as an intimate and casual wedding ceremony enclave is now a sprawling, Lodge-style single-family residence situated on a total of three large lots equaling 1.5 acres. Home is located in Skyforest community (literally a forest in the trees w/mature specimens over 200 yrs old with Ponderosa pines, cedar, maple, Dogwood, oaks & white fir, many over 100ft tall)).Dramatic, illuminated river rock retaining walls wind up the gently sloping driveway, framing lush, manicured landscaping.-----------------------------------------------------------------------
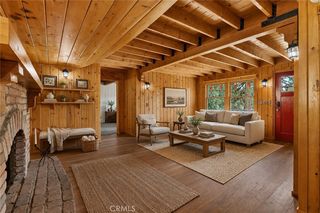
The home features an open and spacious layout with high cathedral ceilings, exposed beams, and wide tongue-and-groove paneling throughout. The split-level entrance leads to a fantastic game room and den featuring a sunken U-shaped bar, an eating area, a bathroom, and a laundry room. The main level living room offers a fireplace and sliding doors that open to a deck with expansive views.-------------------------------------------------------------------------
Back at the foyer and up a few steps, the kitchen and dining area features a large island, leading directly to a super-sized, hotel-style primary ensuite bedroom. This primary suite includes an extra-large Jacuzzi tub set against a picture window looking out into the forest, a private deck, and a separate entrance to the front deck. A floating staircase from the kitchen leads to two additional bedrooms connected by a Jack and Jill vanity and a full bath. Downstairs, you will find a study and bonus room lined with custom bookshelves, a potbelly stove, and direct access to the backyard------------------------------------------
Parking is plentiful, with two carports, space for 3 to 4 additional cars, and several turnout areas on Kuffel Canyon Road directly in front of the adjacent vacant lots. A mostly level back yard houses a large, two-story shed w/roll-up garage door. Property is walking distance to the trendy "Kuffel Corner" district with coffee shop, boutique wine store, restaurants (Lou Eddy's famous Pizza), mercantile, vintage clothing, antique stores, hair salon, Heaps Peak Arboretum and more. - - - - - - - - - - -
Two ½ acre lots immediately adjacent to the home’s parcel add unparalleled privacy and provide for future development are being sold with the home for additional. Also, 2 minute drive down to Lake Arrowhead Village entrance.
The home features an open and spacious layout with high cathedral ceilings, exposed beams, and wide tongue-and-groove paneling throughout. The split-level entrance leads to a fantastic game room and den featuring a sunken U-shaped bar, an eating area, a bathroom, and a laundry room. The main level living room offers a fireplace and sliding doors that open to a deck with expansive views.-------------------------------------------------------------------------
Back at the foyer and up a few steps, the kitchen and dining area features a large island, leading directly to a super-sized, hotel-style primary ensuite bedroom. This primary suite includes an extra-large Jacuzzi tub set against a picture window looking out into the forest, a private deck, and a separate entrance to the front deck. A floating staircase from the kitchen leads to two additional bedrooms connected by a Jack and Jill vanity and a full bath. Downstairs, you will find a study and bonus room lined with custom bookshelves, a potbelly stove, and direct access to the backyard------------------------------------------
Parking is plentiful, with two carports, space for 3 to 4 additional cars, and several turnout areas on Kuffel Canyon Road directly in front of the adjacent vacant lots. A mostly level back yard houses a large, two-story shed w/roll-up garage door. Property is walking distance to the trendy "Kuffel Corner" district with coffee shop, boutique wine store, restaurants (Lou Eddy's famous Pizza), mercantile, vintage clothing, antique stores, hair salon, Heaps Peak Arboretum and more. - - - - - - - - - - -
Two ½ acre lots immediately adjacent to the home’s parcel add unparalleled privacy and provide for future development are being sold with the home for additional. Also, 2 minute drive down to Lake Arrowhead Village entrance.
Home Details for 745 Kuffel Canyon Rd

|
|---|
Interior Details Number of Rooms: 10Types of Rooms: Master Bedroom, Bedroom, Bathroom, Bonus Room, Dining Room, Family Room, Kitchen, Laundry, Living Room, WorkshopWet Bar |
Beds & Baths Number of Bedrooms: 3Number of Bathrooms: 3Number of Bathrooms (full): 2Number of Bathrooms (half): 1Number of Bathrooms (main level): 1 |
Dimensions and Layout Living Area: 2920 Square Feet |
Appliances & Utilities Utilities: Cable Available, Natural Gas Connected, Water ConnectedAppliances: Barbecue, Gas Cooktop, Gas Oven, Gas Range, Microwave, Refrigerator, Water Heater, Dryer, WasherDryerLaundry: Gas Dryer Hookup,Inside,Laundry RoomMicrowaveRefrigeratorWasher |
Heating & Cooling Heating: Forced Air,Fireplace(s)No CoolingAir Conditioning: NoneHas HeatingHeating Fuel: Forced Air |
Fireplace & Spa Fireplace: Bonus Room, Living RoomSpa: BathHas a FireplaceHas a Spa |
Gas & Electric Electric: Electricity - On Property, Standard |
Windows, Doors, Floors & Walls Window: Double Pane Windows, Screens, Wood FramesDoor: Sliding DoorsFlooring: CarpetCommon Walls: No Common Walls |
Levels, Entrance, & Accessibility Stories: 3Number of Stories: 2Levels: Three Or MoreEntry Location: 2Accessibility: Parking, Accessible DoorsFloors: Carpet |
View Has a ViewView: Mountain(s), Trees/Woods |

|
|---|
Exterior Home Features Roof: ShinglePatio / Porch: Deck, Screened, WoodFencing: NoneOther Structures: Shed(s), StorageNo Private Pool |
Parking & Garage Number of Carport Spaces: 4Number of Covered Spaces: 4Open Parking Spaces: 2Has a CarportNo GarageParking Spaces: 6Parking: Attached Carport,Covered,Carport,Driveway Up Slope From Street,One Space |
Pool Pool: None |
Frontage Road Surface Type: PavedNot on Waterfront |
Water & Sewer Sewer: Septic Tank |
Surface & Elevation Elevation Units: Feet |
Finished Area Finished Area (below surface): 704 Square Feet |

|
|---|
Cumulative Days on Market: 22Days on Market: 32 |

|
|---|
Year Built Year Built: 1979 |
Property Type / Style Property Type: ResidentialProperty Subtype: Single Family ResidenceStructure Type: HouseArchitecture: House |
Building Construction Materials: DrywallNot a New ConstructionNot Attached PropertyNo Additional Parcels |
Property Information Included in Sale: Wood chipper, wood splitter machine, lawn mower, portable generator, snowblower, tools, gardening shovels, rakesParcel Number: 0332112080000 |

|
|---|
Price List Price: $725,000Price Per Sqft: $248 |

|
|---|
MLS Status: Active |

|
|---|
Direction & Address City: Lake ArrowheadCommunity: Arrowhead Woods (Awhw) |
School Information High School District: Rim of the World |

|
|---|
Listing Agent Listing ID: IG26177611 |

|
|---|
Community Features: Hiking, MountainousNot Senior Community |

|
|---|
Association for this Listing: California Regional MLSHOA Fee: No HOA Fee |

|
|---|
Lot Area: 0.51 acres |

|
|---|
Special Conditions: Standard |

|
|---|
Listing Terms: Cash, Cash to New Loan, Conventional, FHA, Fannie Mae, Freddie Mac, Government Loan, VA Loan |

|
|---|
Mls Number: IG26177611Living Area Range Units: Square FeetAttribution Contact: 310-489-0017Activation Date: Mon Aug 17 2026Common Interest: NoneStart Showing Date: Mon Aug 17 2026Universal Property Id: US-06071-N-0332112080000-R-N |

|
|---|
IntercomHikingMountainousSource Internet Entire Listing Display |
Around this home
Neighborhood Overview

Neighborhood stats provided by third party data sources.
What Locals Say about Cedar Glen
At least 26 Trulia users voted on each feature.

85 % Say car is needed

80 % Say there's holiday spirit

77 % Say parking is easy

76 % Say it's dog friendly

76 % Say there's wildlife

71 % Say people would walk alone at night

71 % Say they plan to stay for at least 5 years

71 % Say it's walkable to grocery stores

62 % Say yards are well-kept

60 % Say it's walkable to restaurants

60 % Say it's quiet

59 % Say neighbors are friendly

52 % Say there are community events

45 % Say kids play outside
Sourced by Trulia users. Learn more about our methodology.
Market trends in Lake Arrowhead
Last updated August 2026
Avg. sale price
$546K
$27.17KMoM
Sale-to-List Price
97.0%
0.1%MoM
Price per sq ft
$339
$6MoM
Available listings
611
4MoM
Home Value
Trulia Estimate
$700KSince last month
Decreased$6K (-0.8%)Since last year
Increased$122K (+21.1%)Since last sale
Increased$421K (+151%)Learn more about this home's value by checking out its Trulia Estimate, the value of nearby homes, and how much similar homes have sold for.
Trulia Estimate
The of this home's value increased by +81% in the last 10 years
| Month | Estimated value |
|---|---|
2026 | |
| September 2026 | $700K |
| August 2026 | $706K |
| July 2026 | $618K |
| June 2026 | $634K |
| May 2026 | $613K |
| April 2026 | $609K |
| March 2026 | $612K |
| February 2026 | $601K |
| January 2026 | $596K |
2025 | |
2024 | |
2023 | |
2022 | |
2021 | |
2020 | |
2019 | |
2018 | |
2017 | |
2016 | |
Comparable sales
These are recently sold homes that have a similar location or other similar features to this home, like bedrooms, bathrooms, and square footage. Get a sense of the expected prices in the area by viewing these homes.Address | Distance | Property Type | Sold Price | Sold Date | Bed | Bath | Sqft |
|---|---|---|---|---|---|---|---|
0.03 | Single-Family Home | $780,000 | 12/15/25 | 4 | 5 | 3,532 | |
0.21 | Single-Family Home | $640,000 | 11/13/25 | 3 | 2.5 | 2,442 | |
0.15 | Single-Family Home | $405,000 | 06/04/26 | 4 | 3 | 2,394 | |
0.10 | Single-Family Home | $750,000 | 12/22/25 | 5 | 4 | 2,936 | |
0.09 | Single-Family Home | $419,000 | 05/18/26 | 4 | 3 | 1,680 | |
0.27 | Single-Family Home | $850,000 | 06/12/26 | 3 | 3.5 | 2,168 | |
0.24 | Single-Family Home | $490,000 | 11/05/25 | 3 | 1.5 | 1,060 | |
0.12 | Single-Family Home | $328,000 | 11/21/25 | 2 | 1 | 650 | |
0.20 | Single-Family Home | $650,000 | 12/23/25 | 3 | 2 | 1,263 |
Nearby home prices
Get a sense of expected prices in the area by checking the value of nearby homes.Address | Distance | Price | Bed | Bath | Sqft | Status |
|---|---|---|---|---|---|---|
0.04 | $780,000 | 4 | 5 | 3,532 | Recently Sold | |
0.06 | $411,900 | 3 | 2.5 | 1,080 | Off Market | |
0.08 | $373,900 | 3 | 1.5 | 1,120 | Off Market | |
0.09 | $419,000 | 4 | 3 | 1,680 | Recently Sold | |
0.06 | $1,121,900 | 4 | 3 | 3,377 | Off Market | |
0.10 | $750,000 | 5 | 4 | 2,936 | Recently Sold | |
0.10 | $475,000 | 2 | 1.5 | 977 | For Sale | |
0.12 | $550,000 | 4 | 2 | 1,408 | For Sale | |
0.13 | - | - | - | - | Off Market | |
0.14 | $14,800 | - | - | - | For Sale | |
0.11 | $431,000 | 3 | 2.5 | 871 | Off Market |
Price and Tax history
| Date | Event | Price |
|---|---|---|
Aug 17, 2026 Source: CRMLS #IG26177611 | Listed For Sale | $725,000 |
Nov 12, 2004 Source: N/A | Sold | $279,000 |
Sep 11, 2003 Source: N/A | Sold | $256,000 |
| Year | Property tax | Tax assessment |
|---|---|---|
| 2026 | Unavailable | $396,680 |
Home facts updated by county records
LGBTQ Local Legal Protections
LGBTQ Local Legal Protections



Stephen Valentine, KELLER WILLIAMS LAKE ARROWHEAD
Agent Phone: (310) 489-0017

The multiple listing data appearing on this website, or contained in reports produced therefrom, is owned and copyrighted by California Regional Multiple Listing Service, Inc. ("CRMLS") and is protected by all applicable copyright laws. Information provided is for viewer's personal, non-commercial use and may not be used for any purpose other than to identify prospective properties the viewer may be interested in purchasing. All listing data, including but not limited to square footage and lot size is believed to be accurate, but the listing Agent, listing Broker and CRMLS and its affiliates do not warrant or guarantee such accuracy. The viewer should independently verify the listed data prior to making any decisions based on such information by personal inspection and/or contacting a real estate professional.
Based on information from California Regional Multiple Listing Service, Inc. as of 2026-09-17 13:11:17 PDT and /or other sources. All data, including all measurements and calculations of area, is obtained from various sources and has not been, and will not be, verified by broker or MLS. All information should be independently reviewed and verified for accuracy. Properties may or may not be listed by the office/agent presenting the information
Based on information from California Regional Multiple Listing Service, Inc. as of 2026-09-17 13:11:17 PDT and /or other sources. All data, including all measurements and calculations of area, is obtained from various sources and has not been, and will not be, verified by broker or MLS. All information should be independently reviewed and verified for accuracy. Properties may or may not be listed by the office/agent presenting the information
Similar Homes You May Like
 0.25 ACRESARROWHEAD PREMIER PROPERTIES
 0.27 ACRESCOLDWELL BANKER SKY RIDGE REALTY
 0.55 ACRESCOLDWELL BANKER SKY RIDGE REALTY
 OPEN SAT, 11-2PMKELLER WILLIAMS LAKE ARROWHEAD
 eXp Realty of California Inc.
 0.31 ACRESKELLER WILLIAMS BIG BEAR
 OPEN SAT, 11-2PM0.3 ACRESVista Sotheby's International Realty
 Vista Sotheby's International Realty
 0.27 ACRESARROWHEAD PREMIER PROPERTIES
 Vista Sotheby's International Realty
 0.25 ACRESKELLER WILLIAMS LAKE ARROWHEAD
 See more homes for sale inSkyforest


New Listings near 745 Kuffel Canyon Rd
 NEW - 2 DAYS AGORealty ONE Group Empire
 OPEN SAT, 12-2PMSparrowLily Realty, Inc
 0.27 ACRESKELLER WILLIAMS REALTY
 1.17 ACRESColdwell Banker Realty
 NEW - 1 DAY AGO0.25 ACRESREAL BROKER TECHNOLOGIES
 NEW - 14 HRS AGORE/MAX LAKESIDE
 0.31 ACRESCOLDWELL BANKER SKY RIDGE REALTY
 NEW - 6 HRS AGOeXp Realty of California Inc.
 COLDWELL BANKER SKY RIDGE REALTY
- See more homes for sale inSkyforest


Frequently asked questions about 745 Kuffel Canyon Rd
- What is the estimated monthly payment for 745 Kuffel Canyon Rd?Based on a $725,000 list price with 20% down at today's rates, the estimated monthly payment for 745 Kuffel Canyon Rd in Skyforest, CA is approximately $4,668 (about $3,910 principal & interest, $683 property taxes, and $75 homeowner's insurance). This is an estimate. Actual payment depends on your loan terms.
- How does the list price for 745 Kuffel Canyon Rd compare to homes in Skyforest?745 Kuffel Canyon Rd in Skyforest, CA is listed at $725,000, about 33% above the $546K median sale price in Skyforest.
- What do residents say about the Cedar Glen neighborhood?Residents describe the Cedar Glen neighborhood in Skyforest, CA as easy to park in, dog-friendly, and established. Most residents say you need a car. See homes for sale in Cedar Glen, Skyforest.
- What are the closest schools to 745 Kuffel Canyon Rd?The closest schools to 745 Kuffel Canyon Rd in Skyforest, CA are Charles Hoffman Elementary School (rated 9/10), Mary P. Henck Intermediate School (rated 3/10), Rim Of The World Senior High School (rated 6/10).
- Does 745 Kuffel Canyon Rd have laundry facilities?Yes, 745 Kuffel Canyon Rd in Skyforest, CA has in-unit laundry.
- How big is the lot at 745 Kuffel Canyon Rd?The lot at 745 Kuffel Canyon Rd in Skyforest, CA is about 0.51 acres (22,400 sq ft).
745 Kuffel Canyon Rd, Skyforest, CA 92385 is a 3 bedroom, 3 bathroom, 2,920 sqft single-family home built in 1979. 745 Kuffel Canyon Rd is located in Cedar Glen, Skyforest. This property is currently available for sale and was listed by CRMLS on Aug 17, 2026. The MLS # for this home is MLS# IG26177611.