


$999,995
 3 Beds
 3.5 Baths
 3,428 sqft (on 15.40 acres)
2888 Beaverdam Rd, Canton, NC 28716
Est. Mortgage $5,700/mo*
Get Pre-QualifiedHome Highlights

Parking
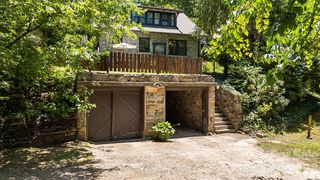
2 Car Garage

Outdoor
Porch

Price/Sqft
$292

Listed
180+ days ago

Climate Control
Central, Propane & Central Air
Local Information
- Map ViewExplore the area around 2888 Beaverdam Rd.

- Schools1 Preschool School1 Elementary School1 Middle School1 High School

- Shop & Eat

-- mins to
About this House
Discover privacy, space, and mountain living with mini-farm potential at 2888 Beaverdam Road
in Canton. Situated well back from the road, this inviting home is surrounded by nature with
two year-round streams, mature spruce pines, a beautifully cultivated garden plot, and a
blueberry patch.
Enjoy peaceful valley views from the front porch and multiple outdoor living
spaces, including open decks and a screened porch perfect for year-round relaxation. Inside,
the home offers an open floor plan that blends the great room, casual dining area, and kitchen
into one comfortable gathering space. Custom cabinetry, granite countertops, under-cabinet
lighting, a walk-in pantry, and a handy drawer beneath the kitchen sink make this kitchen both
functional and stylish. A gas fireplace adds warmth and ambiance to the main living area.
The primary suite features a walk-in shower, soaking tub, and generous walk-in closet space. Also, a built-in shelf designed for dining table leaf storage is a feature inside the spacious coat
closet. Additional bedrooms both offer walk-in closets. Other features are a spacious formal
dining room, a hobby area on the lower level with nine built-in bunk spaces. You’ll appreciate the abundant storage throughout, including a countertop for folding laundry and extra cabinetry in the laundry room.
The home is equipped with thoughtful conveniences such as dual HVAC, lighting in every closet, a hot-water pump system, bidet attachments on all toilets, and a shaft built into the design should a future owner wish to install a dumbwaiter from the garage to the kitchen.
The property is ideal for those who value both comfort and self-sufficiency. Enjoy well water with a whole-house filtration system, an outside winter shelter for plants, and even a designated shooting range. A rock wall highlights the backyard landscape and adds character to the outdoor setting.
With its private setting, generous indoor and outdoor living spaces, and an impressive list of amenities, this home offers a rare blend of functionality, nature, and mountain charm—ready for its next owner to enjoy!
in Canton. Situated well back from the road, this inviting home is surrounded by nature with
two year-round streams, mature spruce pines, a beautifully cultivated garden plot, and a
blueberry patch.
Enjoy peaceful valley views from the front porch and multiple outdoor living
spaces, including open decks and a screened porch perfect for year-round relaxation. Inside,
the home offers an open floor plan that blends the great room, casual dining area, and kitchen
into one comfortable gathering space. Custom cabinetry, granite countertops, under-cabinet
lighting, a walk-in pantry, and a handy drawer beneath the kitchen sink make this kitchen both
functional and stylish. A gas fireplace adds warmth and ambiance to the main living area.
The primary suite features a walk-in shower, soaking tub, and generous walk-in closet space. Also, a built-in shelf designed for dining table leaf storage is a feature inside the spacious coat
closet. Additional bedrooms both offer walk-in closets. Other features are a spacious formal
dining room, a hobby area on the lower level with nine built-in bunk spaces. You’ll appreciate the abundant storage throughout, including a countertop for folding laundry and extra cabinetry in the laundry room.
The home is equipped with thoughtful conveniences such as dual HVAC, lighting in every closet, a hot-water pump system, bidet attachments on all toilets, and a shaft built into the design should a future owner wish to install a dumbwaiter from the garage to the kitchen.
The property is ideal for those who value both comfort and self-sufficiency. Enjoy well water with a whole-house filtration system, an outside winter shelter for plants, and even a designated shooting range. A rock wall highlights the backyard landscape and adds character to the outdoor setting.
With its private setting, generous indoor and outdoor living spaces, and an impressive list of amenities, this home offers a rare blend of functionality, nature, and mountain charm—ready for its next owner to enjoy!
Last check for updates: about 16 hours ago
Listing Provided by: Tavia Thomas
RE/MAX Executive
Source: Canopy MLS as distributed by MLS GRID, MLS#4328967
Also Listed on Canopy MLS as distributed by MLS GRID.
Home Details for 2888 Beaverdam Rd

|
|---|
MLS Status: Active |

|
|---|
Interior Details Basement: Basement Garage Door,Interior Entry,Partially Finished,Storage Space,Walk-Out Access,OtherNumber of Rooms: 3Types of Rooms: Primary Bedroom, Great Room, Kitchen |
Beds & Baths Number of Bedrooms: 3Main Level Bedrooms: 3Number of Bathrooms: 4Number of Bathrooms (full): 3Number of Bathrooms (half): 1 |
Dimensions and Layout Living Area: 3428 Square Feet |
Appliances & Utilities Appliances: Dishwasher, Refrigerator with Ice MakerDishwasherLaundry: Laundry Room |
Heating & Cooling Heating: Central,PropaneHas CoolingAir Conditioning: Central Air,ElectricHas HeatingHeating Fuel: Central |
Fireplace & Spa Fireplace: Gas, Great Room |
Windows, Doors, Floors & Walls Flooring: Carpet, Tile, Wood |
Levels, Entrance, & Accessibility Levels: Multi/SplitFloors: Carpet, Tile, Wood |
View Has a ViewView: Long Range, Mountain(s), Year Round |

|
|---|
Exterior Home Features Patio / Porch: Covered, Front Porch, Side PorchOther Structures: Barn(s), Shed(s)Exterior: Storage, Other - See RemarksFoundation: Crawl Space |
Parking & Garage Number of Garage Spaces: 2Number of Covered Spaces: 2Other Parking: Ample space for parking in drivewayNo CarportHas a GarageHas an Attached GarageHas Open ParkingParking Spaces: 2Parking: Driveway,Attached Garage,RV Access/Parking |
Frontage Waterfront: Pond, Creek/StreamResponsible for Road Maintenance: Publicly Maintained Road, Private Maintained Road, Other - See RemarksRoad Surface Type: Gravel, Paved, Other |
Water & Sewer Sewer: Septic Installed |
Farm & Range Horse Amenities: Barn, Pasture |
Surface & Elevation Elevation: 2500 FeetElevation: 2500Elevation Units: Feet |
Finished Area Finished Area (above surface): 2766 Square Feet |

|
|---|
Cumulative Days on Market: 233Days on Market: 180+ |

|
|---|
Year Built Year Built: 1954 |
Property Type / Style Property Type: ResidentialProperty Subtype: Single Family Residence |
Building Construction Materials: WoodNot a New ConstructionNo Additional Parcels |
Property Information Not Included in Sale: 2 chandeliers and porch swingParcel Number: 8668294104 |

|
|---|
Price List Price: $999,995Price Per Sqft: $292 |


|
|---|
Direction & Address City: CantonCommunity: None |
School Information Elementary School: North CantonJr High / Middle School: CantonHigh School: Pisgah |

|
|---|
Listing Agent Listing ID: 4328967 |

|
|---|
Building Area Building Area: 3428 Square Feet |

|
|---|
Not Senior Community |

|
|---|
Lot Area: 15.4 acres |

|
|---|
Special Conditions: Standard |

|
|---|
Listing Terms: Cash, Conventional |

|
|---|
BasementMls Number: 4328967Attribution Contact: tavia@taviathomas.comAbove Grade Unfinished Area: 2766 |
Around this home
What Locals Say about Canton
At least 45 Trulia users voted on each feature.

93 % Say yards are well-kept

86 % Say car is needed

85 % Say parking is easy

84 % Say there's holiday spirit

77 % Say kids play outside

70 % Say people would walk alone at night

66 % Say there's wildlife

60 % Say they plan to stay for at least 5 years

58 % Say it's dog friendly

57 % Say neighbors are friendly

55 % Say it's quiet

49 % Say streets are well-lit

41 % Say there are sidewalks

37 % Say there are community events

31 % Say it's walkable to restaurants

24 % Say it's walkable to grocery stores
Sourced by Trulia users. Learn more about our methodology.
Market trends in Canton
Last updated July 2026
Avg. sale price
—
Sale-to-List Price
—
Price per sq ft
—
Available listings
107
6MoM
Home Value
Trulia Estimate
$962KSince last month
Decreased$63K (-6.2%)Since last year
Increased$430K (+81%)Since last sale
Increased$577K (+149.8%)Learn more about this home's value by checking out its Trulia Estimate, the value of nearby homes, and how much similar homes have sold for.
Trulia Estimate
The of this home's value increased by +341% in the last 10 years
| Month | Estimated value |
|---|---|
2026 | |
| August 2026 | $962K |
| July 2026 | $1.02M |
| June 2026 | $1.03M |
| May 2026 | $1.03M |
| April 2026 | $1.03M |
| March 2026 | $1.12M |
| February 2026 | $1.12M |
| January 2026 | $1.13M |
2025 | |
2024 | |
2023 | |
2022 | |
2021 | |
2020 | |
2019 | |
2018 | |
2017 | |
2016 | |
Comparable sales
These are recently sold homes that have a similar location or other similar features to this home, like bedrooms, bathrooms, and square footage. Get a sense of the expected prices in the area by viewing these homes.Address | Distance | Property Type | Sold Price | Sold Date | Bed | Bath | Sqft |
|---|---|---|---|---|---|---|---|
0.18 | Single-Family Home | $365,000 | 11/14/25 | 3 | 2 | 1,526 | |
0.82 | Single-Family Home | $359,000 | 07/31/26 | 3 | 2 | 1,675 | |
0.91 | Single-Family Home | $445,000 | 08/10/26 | 2 | 2 | 2,045 | |
1.27 | Single-Family Home | $450,000 | 08/03/26 | 3 | 2.5 | 2,148 | |
1.09 | Single-Family Home | $375,000 | 09/24/25 | 3 | 2 | 1,375 | |
1.18 | Single-Family Home | $300,000 | 12/18/25 | 3 | 2 | 1,728 | |
1.83 | Single-Family Home | $519,000 | 05/01/26 | 3 | 3 | 2,158 | |
1.89 | Single-Family Home | $360,000 | 11/04/25 | 3 | 2 | 1,916 | |
2.10 | Single-Family Home | $650,000 | 07/09/26 | 3 | 3.5 | 3,134 |
Nearby home prices
Get a sense of expected prices in the area by checking the value of nearby homes.Address | Distance | Price | Bed | Bath | Sqft | Status |
|---|---|---|---|---|---|---|
0.17 | $175,000 | 1 | 1 | 821 | For Sale | |
0.18 | $365,000 | 3 | 2 | 1,526 | Recently Sold | |
0.20 | $269,300 | 2 | 1 | 1,222 | Off Market | |
0.22 | $574,500 | 2 | 2.5 | 1,310 | For Sale | |
0.38 | $237,500 | 2 | 1 | 653 | Off Market | |
0.39 | - | - | - | - | Off Market | |
0.48 | - | - | - | - | Off Market | |
0.62 | $209,000 | - | - | - | For Sale | |
0.82 | $359,000 | 3 | 2 | 1,675 | Recently Sold | |
0.84 | $449,000 | 3 | 3.5 | 1,902 | For Sale | |
0.90 | $250,000 | - | - | - | For Sale |
Price and Tax history
| Date | Event | Price |
|---|---|---|
Aug 14, 2026 Source: Canopy MLS as distributed by MLS GRID #4328967 | Listed For Sale | $999,995 |
Aug 1, 2026 Source: Canopy MLS as distributed by MLS GRID #4328967 | ListingRemoved | $1,100,000 |
Apr 10, 2026 Source: Canopy MLS as distributed by MLS GRID #4328967 | PriceChange | $1,100,000 Price decreased by 8% |
Dec 12, 2025 Source: Canopy MLS as distributed by MLS GRID #4328967 | Listed For Sale | $1,200,000 |
Sep 22, 2009 Source: N/A | Sold | $385,000 |
May 1, 2009 Source: Agent Provided | ListingRemoved | $325,000 |
Mar 18, 2009 Source: Agent Provided | PriceChange | $325,000 Price decreased by 7% |
Jan 27, 2009 Source: Agent Provided | PriceChange | $350,000 Price decreased by 29% |
Sep 27, 2008 Source: Agent Provided | Listed For Sale | $490,000 |
| Year | Property tax | Tax assessment |
|---|---|---|
| 2025 | $2,269 | $385,400 |
Home facts updated by county records
LGBTQ Local Legal Protections
LGBTQ Local Legal Protections



Tavia Thomas, RE/MAX Executive
Based on information submitted to the MLS GRID as of 2026-08-25 11:28:18 PDT. All data is obtained from various sources and may not have been verified by broker or MLS GRID. Supplied Open House Information is subject to change without notice. All information should be independently reviewed and verified for accuracy. Properties may or may not be listed by the office/agent presenting the information. Some IDX listings have been excluded from this website. Click here for more information
Similar Homes You May Like
 0.48 ACRESKeller Williams Professionals
 0.7 ACRESIvester Jackson Blackstream
 OPEN SAT, 1-4PM1.28 ACRESKeller Williams Professionals
 0.92 ACRESIvester Jackson Blackstream
 FOR SALE BY OWNER6 ACRES
 FOR SALE BY OWNER4 ACRES
 8.54 ACRESIvester Jackson Blackstream
 1.25 ACRESHoward Hanna Beverly-Hanks Freestone Properties
 OPEN SAT, 2-4PM0.76 ACRESHoward Hanna Beverly-Hanks
 0.59 ACRESKeller Williams Professionals
 0.49 ACRESBeycome Brokerage Realty LLC
 2.73 ACRESHoward Hanna Beverly-Hanks Waynesville
 NEW CONSTRUCTIONColdwell Banker Advantage
 2.97 ACRESHoward Hanna Beverly-Hanks Waynesville
 NEW - 19 HRS AGO0.51 ACRESAsheville Realty Group
 0.53 ACRESBetter Homes and Gardens Real Estate Heritage
 0.55 ACRESTown and Mountain Realty
 1.41 ACRESPremier Sotheby’s International Realty
 1.23 ACRESHoward Hanna Beverly-Hanks Waynesville
 See more homes for sale inCanton


New Listings near 2888 Beaverdam Rd
 58.66 ACRESKeller Williams Professionals
 4.84 ACRESKeller Williams Great Smokies
 0.65 ACRESKeller Williams Professionals
 97.14 ACRESPatton Allen Real Estate LLC
 41.44 ACRESWEICHERT, Realtors - Unlimited
 4.5 ACRESPatton Allen Real Estate LLC
 12.92 ACRESBetter Homes and Gardens Real Estate Heritage
 21.5 ACRESHoward Hanna Beverly-Hanks Waynesville
 0.38 ACRESHoward Hanna Beverly-Hanks Waynesville
 1.69 ACRESHoward Hanna Beverly-Hanks Asheville-Downtown
- See more homes for sale inCanton


Frequently asked questions about 2888 Beaverdam Rd
- What is the estimated monthly payment for 2888 Beaverdam Rd?Based on a $999,995 list price with 20% down at today's rates, the estimated monthly payment for 2888 Beaverdam Rd in Canton, NC is approximately $5,741 (about $5,166 principal & interest, $500 property taxes, and $75 homeowner's insurance). This is an estimate. Actual payment depends on your loan terms.
- What do residents say about Canton?Residents describe Canton, NC as well-kept, easy to park in, and established. Most residents say you need a car. See homes for sale in Canton, NC.
- What are the closest schools to 2888 Beaverdam Rd?The closest schools to 2888 Beaverdam Rd in Canton, NC are Canton Middle (rated 8/10), North Canton Elementary (Pre-K, rated 6/10), Pisgah High (rated 7/10).
- What is 2888 Beaverdam Rd estimated to be worth?Trulia's estimated value for 2888 Beaverdam Rd in Canton, NC is $961,600.
- Does 2888 Beaverdam Rd have air conditioning?Yes, 2888 Beaverdam Rd in Canton, NC has air conditioning.
- Does 2888 Beaverdam Rd have laundry facilities?Yes, 2888 Beaverdam Rd in Canton, NC has laundry facilities.
2888 Beaverdam Rd, Canton, NC 28716 is a 3 bedroom, 4 bathroom, 3,428 sqft single-family home built in 1954. This property is currently available for sale and was listed by Canopy MLS as distributed by MLS GRID on Aug 14, 2026. The MLS # for this home is MLS# 4328967.