

Listed by Beau Beardslee, First Team Real Estate, (949) 702-7752 . Bought with Compass
$1,472,100
 3 Beds
 3 Baths
 2,395 sqft
28811 Hedgerow, Mission Viejo, CA 92692
Est. Refi. Payment $8,920/mo*
Refinance Your HomeCurrently Off Market - Sold May 2, 2025 for $1,460,000
Home Value
Trulia Estimate
$1.47MSince last month
Decreased$19K (-1.3%)Since last year
Increased$33K (+2.3%)Since last sale
Increased$13K (+0.9%)Learn more about this home's value by checking out its Trulia Estimate, the value of nearby homes, and how much similar homes have sold for.
Trulia Estimate
The of this home's value increased by +81% in the last 10 years
| Month | Estimated value |
|---|---|
2026 | |
| August 2026 | $1.47M |
| August 2026 | $1.47M |
| July 2026 | $1.49M |
| June 2026 | $1.48M |
| May 2026 | $1.48M |
| March 2026 | $1.49M |
| February 2026 | $1.5M |
| January 2026 | $1.45M |
2025 | |
2024 | |
2023 | |
2022 | |
2021 | |
2020 | |
2019 | |
2018 | |
2017 | |
2016 | |
Comparable sales
These are recently sold homes that have a similar location or other similar features to this home, like bedrooms, bathrooms, and square footage. Get a sense of the expected prices in the area by viewing these homes.Address | Distance | Property Type | Sold Price | Sold Date | Bed | Bath | Sqft |
|---|---|---|---|---|---|---|---|
0.06 | Single-Family Home | $1,410,000 | 08/12/26 | 3 | 2.5 | 2,258 | |
0.12 | Single-Family Home | $1,660,000 | 04/16/26 | 3 | 2.5 | 2,723 | |
0.22 | Single-Family Home | $1,310,000 | 02/04/26 | 3 | 3 | 2,379 | |
0.10 | Single-Family Home | $1,360,000 | 04/21/26 | 4 | 3 | 1,882 | |
0.17 | Single-Family Home | $1,867,000 | 11/24/25 | 4 | 3 | 2,767 | |
0.27 | Single-Family Home | $1,425,000 | 02/18/26 | 4 | 3 | 2,400 | |
0.10 | Single-Family Home | $1,150,000 | 05/29/26 | 4 | 3 | 1,882 | |
0.31 | Single-Family Home | $1,240,880 | 01/13/26 | 3 | 2.5 | 2,301 | |
0.36 | Single-Family Home | $1,391,000 | 10/01/25 | 3 | 2.5 | 2,301 | |
0.29 | Single-Family Home | $1,475,000 | 10/17/25 | 4 | 2.5 | 2,525 |
Nearby home prices
Get a sense of expected prices in the area by checking the value of nearby homes.Address | Distance | Price | Bed | Bath | Sqft | Status |
|---|---|---|---|---|---|---|
0.03 | $1,504,000 | 3 | 2.5 | 2,258 | Off Market | |
0.06 | $1,536,700 | 3 | 2.5 | 2,258 | Off Market | |
0.04 | $1,410,400 | 3 | 3 | 2,395 | Off Market | |
0.05 | $1,407,000 | 3 | 2.5 | 2,258 | Off Market | |
0.10 | $1,360,000 | 4 | 3 | 1,882 | Recently Sold | |
0.09 | $1,803,400 | 4 | 2.5 | 2,723 | Off Market | |
0.08 | $1,870,000 | 5 | 4 | 3,184 | Recently Sold | |
0.06 | $1,410,000 | 3 | 2.5 | 2,258 | Recently Sold | |
0.10 | $1,150,000 | 4 | 3 | 1,882 | Recently Sold | |
0.12 | $1,660,000 | 3 | 2.5 | 2,723 | Recently Sold | |
0.11 | $1,327,000 | 4 | 3 | 1,882 | Off Market |
Local Information
- Map ViewExplore the area around 28811 Hedgerow.

- Schools1 Elementary School1 Middle School1 High School

- Shop & Eat

-- mins to
Home Highlights

Single-Family Home

Built in 1985

2,395 sqft

$615/sqft

2 Car Garage

HOA $243/mo
About this House
This is the best priced home currently available in Canyon Crest. Ready for a new owner to put their own personal touches and create an exceptional dream home. This highly functional floor plan features the feel of a single level living with the primary suite on the main level, this is a must see home! Starting with exceptional curb appeal including brick planter beds with mature trees and shrubbery surrounding the inviting entrance. Entering in the home is a spacious living room that creates a feeling of openness and space that resonates throughout the home. With vaulted ceilings, nice light and a fireplace, the formal living area certainly sets the tone. As you continue on through the home and beyond the staircase is a convenient, separate laundry room and a formal dining room. Next is the great room which has bright light, vaulted ceilings and French doors that lead out to the patio. With a brick hearth and fireplace, the Family Room is large and has plenty of space for everyone to relax around the fire or enjoy a movie night. The Kitchen is perfect for entertaining and gathering as it opens directly to the Family Room and Breakfast nook. The Kitchen features a bay window, granite countertops, ample amount of cabinet space, a double oven, a stainless-steel dishwasher and refrigerator. Just off the main living area there is a full guest bath and a sizable guest bedroom. Additionally, a spacious ground floor primary suite that creates a tranquil retreat complete with French doors that lead out to the patio. Attached is a large ensuite bath with a dual sink, granite vanity, a soaking tub, step-in shower and privacy water closet door. Upstairs features a second primary suite; this large bedroom has an ensuite bathroom and a bonus separate loft room that is versatile and can be used as an office, or playroom. The backyard is hardscaped with brick, creating separate seating areas and is lined with mature landscaping. The back patio is a perfect place to relax or entertain with views out to the majestic Saddleback Mountains. A two-car garage and a large driveway complete the residence. This home has a very desirable floorplan, clean and ready for a new owner. Canyon Crest residents enjoy low HOA dues, which include access to a clubhouse, three pools, a spa, a full gym, sauna, sports courts, tennis courts, a multipurpose room, park, & 24-hour security guards. Located minutes from award-winning Blue-Ribbon schools, Lake Mission Viejo, shops, and restaurants.
28811 Hedgerow, Mission Viejo, CA 92692 is a 3 bedroom, 3 bathroom, 2,395 sqft single-family home built in 1985. It last sold for $1,460,000 on May 2, 2025 (3% below the $1,498,000 asking price). More recently, it was listed as a rental in December 2012 with an asking price of $3,150 per month. That rental listing was removed on January 4, 2013. This property is not currently displayed as for sale or rent on Trulia. The Trulia Estimate is $1,472,100, with a rent estimate of $5,767/month.
Home Details for 28811 Hedgerow

|
|---|
Interior Details Number of Rooms: 13Types of Rooms: Master Bedroom, Bedroom, Master Bathroom, Bathroom, Dining Room, Entry Foyer, Family Room, Foyer, Great Room, Kitchen, Laundry, Living Room |
Beds & Baths Number of Bedrooms: 3Main Level Bedrooms: 2Number of Bathrooms: 3Number of Bathrooms (full): 3Number of Bathrooms (main level): 2 |
Dimensions and Layout Living Area: 2395 Square Feet |
Appliances & Utilities Utilities: Cable Available, Cable Connected, Electricity Available, Electricity Connected, Natural Gas Available, Natural Gas Connected, Phone Available, Phone Connected, Sewer Available, Sewer Connected, Water Available, Water ConnectedAppliances: Double Oven, Dishwasher, Gas Cooktop, Disposal, Gas Oven, Microwave, Refrigerator, Range Hood, Vented Exhaust Fan, Water HeaterDishwasherDisposalLaundry: Inside,Laundry RoomMicrowaveRefrigerator |
Heating & Cooling Heating: Forced Air,Natural GasHas CoolingAir Conditioning: Central Air,ElectricHas HeatingHeating Fuel: Forced Air |
Fireplace & Spa Fireplace: Family Room, Gas, Living RoomSpa: Association, Community, Heated, In GroundHas a FireplaceHas a Spa |
Gas & Electric Electric: Standard |
Windows, Doors, Floors & Walls Window: Blinds, Bay Window(s), Drapes, ScreensDoor: Double Door Entry, French DoorsFlooring: Carpet, Tile, WoodCommon Walls: No Common Walls |
Levels, Entrance, & Accessibility Stories: 2Number of Stories: 2Levels: TwoEntry Location: 1Accessibility: NoneFloors: Carpet, Tile, Wood |
View Has a ViewView: City Lights, Hills, Neighborhood |
Security Security: Carbon Monoxide Detector(s), Gated with Guard, Gated Community, Gated with Attendant, 24 Hour Security, Smoke Detector(s), Security Guard |

|
|---|
Exterior Home Features Roof: Concrete TilePatio / Porch: Brick, Concrete, Deck, Front Porch, Porch, Wrap AroundFencing: Block, Wrought IronFoundation: SlabNo Private Pool |
Parking & Garage Number of Garage Spaces: 2Number of Covered Spaces: 2Open Parking Spaces: 2Has a GarageHas an Attached GarageParking Spaces: 4Parking: Direct Access,Door-Single,Driveway,Garage Faces Front,Garage,Garage Door Opener |
Pool Pool: Community, Heated, In Ground, Association |
Frontage Waterfront: Lake, Lake PrivilegesRoad Surface Type: PavedNot on Waterfront |
Water & Sewer Sewer: Public Sewer, Sewer Tap Paid |
Surface & Elevation Elevation Units: Feet |

|
|---|
Cumulative Days on Market: 60 |

|
|---|
Year Built Year Built: 1985 |
Property Type / Style Property Type: ResidentialProperty Subtype: Single Family ResidenceStructure Type: HouseArchitecture: Traditional |
Building Construction Materials: Frame, StuccoNot a New ConstructionNot Attached PropertyNo Additional Parcels |
Property Information Condition: Updated/Remodeled, TurnkeyParcel Number: 78625216 |

|
|---|
Price List Price: $1,498,000 |
Status Change & Dates Off Market Date: Thu Mar 27 2025Possession Timing: Close Of Escrow |

|
|---|
MLS Status: Closed |

|
|---|
Direction & Address City: Mission ViejoCommunity: Concord (Conc) |
School Information Elementary School: CastilleJr High / Middle School: NewhartHigh School: Capistrano ValleyHigh School District: Capistrano Unified |

|
|---|
Community Features: Biking, Curbs, Dog Park, Foothills, Fishing, Golf, Gutter(s), Hiking, Lake, Storm Drain(s), Street Lights, Sidewalks, Water Sports, Gated, Park, PoolNot Senior CommunityUnits in Building: 973 |

|
|---|
HOA Name: Canyon EstatesHOA Phone: 949-458-9828HOA Phone (alt): 949-770-1313HOA Name (second): Lake Mission ViejoHOA Fee (second): 29HOA Fee Frequency (second): MonthlyAssociation for this Listing: California Regional MLSHas an HOAHOA Fee: $243/Monthly |

|
|---|
Lot Area: 6000 sqft |

|
|---|
Special Conditions: Standard |

|
|---|
Listing Terms: Cash to New Loan, Submit |

|
|---|
Mls Number: OC25013930Living Area Range Units: Square FeetAttribution Contact: 949-702-7752Back On Market Date: Fri Feb 14 2025Common Interest: NoneUniversal Property Id: US-06059-N-78625216-R-N |

|
|---|
HOA Amenities: Clubhouse,Sport Court,Fitness Center,Game Room,Meeting Room,Management,Meeting/Banquet/Party Room,Outdoor Cooking Area,Barbecue,Picnic Area,Playground,Pool,Recreation Room,Guard,Sauna,Spa/Hot Tub,Security,Tennis Court(s) |
Price and Tax history
| Date | Event | Price |
|---|---|---|
May 2, 2025 Source: CRMLS #OC25013930 | Sold | $1,460,000 |
Apr 28, 2025 Source: CRMLS #OC25013930 | Pending | $1,498,000 |
Mar 27, 2025 Source: CRMLS #OC25013930 | Contingent | $1,498,000 |
Feb 14, 2025 Source: CRMLS #OC25013930 | Listed For Sale | $1,498,000 |
May 16, 2013 Source: N/A | Sold | $744,000 |
Apr 22, 2013 Source: Agent Provided | Pending | $745,000 |
Apr 11, 2013 Source: Agent Provided | PriceChange | $745,000 Price increased by 0% |
Mar 30, 2013 Source: Agent Provided | PriceChange | $742,000 Price increased by 2% |
Mar 7, 2013 Source: Agent Provided | Listed For Sale | $730,000 |
Jan 4, 2013 Source: Agent Provided | ListingRemoved | $3,150 |
Dec 6, 2012 Source: Agent Provided | Listed For Rent | $3,150 |
Oct 8, 2010 Source: N/A | Sold | $600,000 |
Jul 18, 2010 Source: Agent Provided | PriceChange | $644,885 Price decreased by 1% |
May 14, 2010 Source: Agent Provided | PriceChange | $649,885 Price increased by 0% |
Jan 18, 2010 Source: Agent Provided | PriceChange | $649,000 Price decreased by 0% |
Jan 12, 2010 Source: Agent Provided | Listed For Sale | $649,900 |
Nov 1, 2009 Source: Agent Provided | ListingRemoved | $649,900 |
Sep 26, 2009 Source: Agent Provided | PriceChange | $649,900 Price decreased by 4% |
Mar 14, 2009 Source: Agent Provided | Listed For Sale | $674,900 |
May 24, 2002 Source: N/A | Sold | $455,000 |
| Year | Property tax | Tax assessment |
|---|---|---|
| 2026 | Unavailable | $633,643 |
Home facts updated by county records
Market trends in Mission Viejo
Last updated July 2026
Avg. sale price
$1.2M
$34.17KMoM
Sale-to-List Price
99.7%
0.3%MoM
Price per sq ft
$661
$6MoM
Available listings
261
1MoM
Around this home
What Locals Say about Mission Viejo
At least 484 Trulia users voted on each feature.

92 % Say there are sidewalks

91 % Say it's dog friendly

90 % Say car is needed

81 % Say streets are well-lit

80 % Say parking is easy

80 % Say there's holiday spirit

78 % Say people would walk alone at night

71 % Say it's quiet

71 % Say yards are well-kept

66 % Say kids play outside

59 % Say neighbors are friendly

59 % Say they plan to stay for at least 5 years

58 % Say there's wildlife

54 % Say it's walkable to grocery stores

47 % Say it's walkable to restaurants

38 % Say there are community events
Sourced by Trulia users. Learn more about our methodology.
LGBTQ Local Legal Protections
LGBTQ Local Legal Protections



The multiple listing data appearing on this website, or contained in reports produced therefrom, is owned and copyrighted by California Regional Multiple Listing Service, Inc. ("CRMLS") and is protected by all applicable copyright laws. Information provided is for viewer's personal, non-commercial use and may not be used for any purpose other than to identify prospective properties the viewer may be interested in purchasing. All listing data, including but not limited to square footage and lot size is believed to be accurate, but the listing Agent, listing Broker and CRMLS and its affiliates do not warrant or guarantee such accuracy. The viewer should independently verify the listed data prior to making any decisions based on such information by personal inspection and/or contacting a real estate professional.
Based on information from California Regional Multiple Listing Service, Inc. as of 2026-09-04 00:45:48 PDT and /or other sources. All data, including all measurements and calculations of area, is obtained from various sources and has not been, and will not be, verified by broker or MLS. All information should be independently reviewed and verified for accuracy. Properties may or may not be listed by the office/agent presenting the information
Based on information from California Regional Multiple Listing Service, Inc. as of 2026-09-04 00:45:48 PDT and /or other sources. All data, including all measurements and calculations of area, is obtained from various sources and has not been, and will not be, verified by broker or MLS. All information should be independently reviewed and verified for accuracy. Properties may or may not be listed by the office/agent presenting the information
Frequently asked questions about 28811 Hedgerow
- What is 28811 Hedgerow estimated to be worth?Trulia's estimated value for 28811 Hedgerow in Mission Viejo, CA is $1,472,100.
- What is the price history for 28811 Hedgerow?28811 Hedgerow in Mission Viejo, CA last sold for $1,460,000 in May 2025.
- Is Mission Viejo a buyer's or seller's market?Mission Viejo is currently a balanced market, based on recent for-sale activity.
- What's the median sale price in Mission Viejo?The median sale price in Mission Viejo is $1.2M. That is up $34.17K from the prior month.
- Does 28811 Hedgerow have air conditioning?Yes, 28811 Hedgerow in Mission Viejo, CA has air conditioning.
- Does 28811 Hedgerow have a pool?Yes, 28811 Hedgerow in Mission Viejo, CA has a pool.
Explore by feature - Pet Friendly
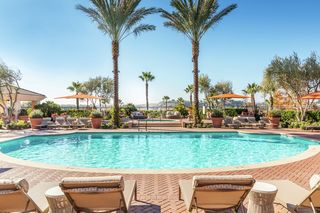 PET FRIENDLY
 PET FRIENDLY
 PET FRIENDLYFURNISHED$2,429 - $3,599/mo1-2 bd1-2 baLos Alisos at Mission Viejo | 28601 Los Alisos Blvd,
Mission Viejo, CA 92692 NEW - 1 DAY AGOSPECIAL OFFERPET FRIENDLY
 SPECIAL OFFERPET FRIENDLY$2,272 - $3,011/moStudio-2 bd1-2 baSYCAMORE LANE APARTMENT HOMES | 25162 Charlinda Dr,
Mission Viejo, CA 92691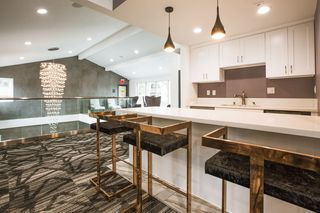 PET FRIENDLYFURNISHED
 PET FRIENDLY
 SPECIAL OFFERPET FRIENDLY
 SPECIAL OFFERPET FRIENDLY$2,332 - $2,920/mo1-2 bd1-2 baSaddleback Ranch Apartments | 23151 Los Alisos Blvd,
Mission Viejo, CA 92691 NEW - 1 DAY AGOPET FRIENDLY$2,417 - $3,748/mo1-2 bd1-2 baCampana Crown Valley Apartments | 26891 La Alameda 16,
Mission Viejo, CA 92691
Explore by feature - Garage
- PET FRIENDLY
- PET FRIENDLYFURNISHED$2,429 - $3,599/mo1-2 bd1-2 baLos Alisos at Mission Viejo | 28601 Los Alisos Blvd,
Mission Viejo, CA 92692 - NEW - 1 DAY AGOSPECIAL OFFERPET FRIENDLY
- PET FRIENDLY
- NEW - 1 DAY AGOPET FRIENDLY$2,417 - $3,748/mo1-2 bd1-2 baCampana Crown Valley Apartments | 26891 La Alameda 16,
Mission Viejo, CA 92691 
 APPLY INSTANTLYPET FRIENDLY
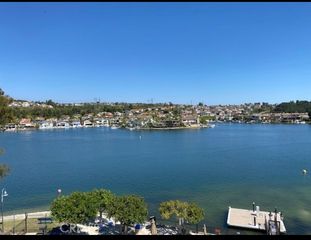 APPLY INSTANTLY
 APPLY INSTANTLYPET FRIENDLY
 APPLY INSTANTLYPET FRIENDLYFURNISHED
Explore by feature - Air Conditioning
- PET FRIENDLY
- PET FRIENDLYFURNISHED$2,429 - $3,599/mo1-2 bd1-2 baLos Alisos at Mission Viejo | 28601 Los Alisos Blvd,
Mission Viejo, CA 92692 - NEW - 1 DAY AGOSPECIAL OFFERPET FRIENDLY
- SPECIAL OFFERPET FRIENDLY$2,272 - $3,011/moStudio-2 bd1-2 baSYCAMORE LANE APARTMENT HOMES | 25162 Charlinda Dr,
Mission Viejo, CA 92691 - PET FRIENDLYFURNISHED
- PET FRIENDLY
- SPECIAL OFFERPET FRIENDLY
- SPECIAL OFFERPET FRIENDLY$2,332 - $2,920/mo1-2 bd1-2 baSaddleback Ranch Apartments | 23151 Los Alisos Blvd,
Mission Viejo, CA 92691 - NEW - 1 DAY AGOPET FRIENDLY$2,417 - $3,748/mo1-2 bd1-2 baCampana Crown Valley Apartments | 26891 La Alameda 16,
Mission Viejo, CA 92691 - APPLY INSTANTLYPET FRIENDLY
Explore by feature - Pool
- PET FRIENDLY
- PET FRIENDLY
- PET FRIENDLYFURNISHED$2,429 - $3,599/mo1-2 bd1-2 baLos Alisos at Mission Viejo | 28601 Los Alisos Blvd,
Mission Viejo, CA 92692 - NEW - 1 DAY AGOSPECIAL OFFERPET FRIENDLY
- SPECIAL OFFERPET FRIENDLY$2,272 - $3,011/moStudio-2 bd1-2 baSYCAMORE LANE APARTMENT HOMES | 25162 Charlinda Dr,
Mission Viejo, CA 92691 - PET FRIENDLYFURNISHED
- PET FRIENDLY
- SPECIAL OFFERPET FRIENDLY$2,332 - $2,920/mo1-2 bd1-2 baSaddleback Ranch Apartments | 23151 Los Alisos Blvd,
Mission Viejo, CA 92691 - NEW - 1 DAY AGOPET FRIENDLY$2,417 - $3,748/mo1-2 bd1-2 baCampana Crown Valley Apartments | 26891 La Alameda 16,
Mission Viejo, CA 92691  PET FRIENDLY
Explore by feature - Washer/dryer
- NEW - 1 DAY AGOSPECIAL OFFERPET FRIENDLY
- SPECIAL OFFERPET FRIENDLY$2,272 - $3,011/moStudio-2 bd1-2 baSYCAMORE LANE APARTMENT HOMES | 25162 Charlinda Dr,
Mission Viejo, CA 92691 - PET FRIENDLYFURNISHED
- PET FRIENDLY
- SPECIAL OFFERPET FRIENDLY
- SPECIAL OFFERPET FRIENDLY$2,332 - $2,920/mo1-2 bd1-2 baSaddleback Ranch Apartments | 23151 Los Alisos Blvd,
Mission Viejo, CA 92691 - NEW - 1 DAY AGOPET FRIENDLY$2,417 - $3,748/mo1-2 bd1-2 baCampana Crown Valley Apartments | 26891 La Alameda 16,
Mission Viejo, CA 92691 - APPLY INSTANTLYPET FRIENDLY
- APPLY INSTANTLY
 APPLY INSTANTLYPET FRIENDLYFURNISHED
Explore by feature - Outdoor Space
- APPLY INSTANTLYPET FRIENDLY
 APPLY INSTANTLYPET FRIENDLY
 APPLY INSTANTLYPET FRIENDLY
 PET FRIENDLY
 PET FRIENDLY
 APPLY INSTANTLYROOM FOR RENT
 NEW - 20 HRS AGOAPPLY INSTANTLYPET FRIENDLY
 APPLY INSTANTLYPET FRIENDLY
 APPLY INSTANTLYPET FRIENDLYFURNISHED

Apartments for Rent
 NEW - 1 DAY AGOPET FRIENDLYTotal price$2,428 - $3,830/mo1-2 bd1-2 baAvila at Rancho Santa Margarita | 22751 El Prado,
Rancho Santa Margarita, CA 92688- PET FRIENDLY
 NEW - 1 DAY AGOPET FRIENDLY
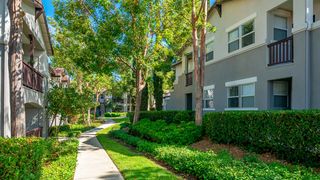 NEW - 1 DAY AGOPET FRIENDLY
- NEW - 1 DAY AGOPET FRIENDLY
- PET FRIENDLYFURNISHED$2,429 - $3,599/mo1-2 bd1-2 baLos Alisos at Mission Viejo | 28601 Los Alisos Blvd,
Mission Viejo, CA 92692  PET FRIENDLY
 NEW - 1 DAY AGOPET FRIENDLY$2,347 - $3,709/mo1-3 bd1-2 baCortesia at Rancho Santa Margarita | 29752 Melinda Rd,
Rancho Santa Margarita, CA 92688 PET FRIENDLY$2,480 - $2,925/mo1-2 bd1-2 baVilla La Paz Apartment Homes | 2 Via Amistosa,
Rancho Santa Margarita, CA 92688 SENIOR HOUSINGPET FRIENDLYFURNISHED$2,356 - $2,521/moStudio-1 bd1 ba55+ Community FountainGlen Rancho Santa Margarita | 30751 El Corazon,
Rancho Santa Margarita, CA 92688 NEW - 1 DAY AGOSENIOR HOUSINGPET FRIENDLYTotal price$2,794 - $3,839/mo1-2 bd1-2 baOverture Rancho Santa Margarita 55+ Apartment Homes | 30824 La Miranda,
Rancho Santa Margarita, CA 92688 PET FRIENDLY
 PET FRIENDLY
 PET FRIENDLY
 PET FRIENDLYFURNISHED
 See more homes for rent inMission Viejo
Off Market Homes Near 28811 Hedgerow
 SOLDSEP 2, 2026T.N.G. Real Estate Consultants
 SOLDSEP 2, 2026Regency Real Estate Brokers
 SOLDSEP 2, 2026T.N.G. Real Estate Consultants
 SOLDSEP 2, 2026Legacy 15 Real Estate Brokers
 SOLDSEP 2, 2026Kendra Wahlin, Broker
 SOLDSEP 2, 2026Realty One Group West
 SOLDSEP 2, 2026Coldwell Banker Realty
 SOLDSEP 1, 2026eXp Realty of California Inc
 See more homes for sale inMission Viejo


Homes for sale near 28811 Hedgerow
 NEWOPEN SAT, 1-4PMPacific Sotheby's Int'l Realty
 Top Producers Realty Partners
 OPEN SAT, 1-4PMRE/MAX Fine Homes
- See more homes for sale inMission Viejo


- Results are loading