


$810,875
Original price: $805,875
 4 Beds
 3 Baths
 3,556 sqft
28802 Bulkhead Ter, Milton, DE 19968
Home Highlights

Single-Family Home

Built in 2026

$228/sqft

Garage
Local Information
- Map ViewExplore the area around 28802 Bulkhead Ter.

- Schools1 Elementary School1 Middle School1 High School

- Shop & Eat

-- mins to
About this House
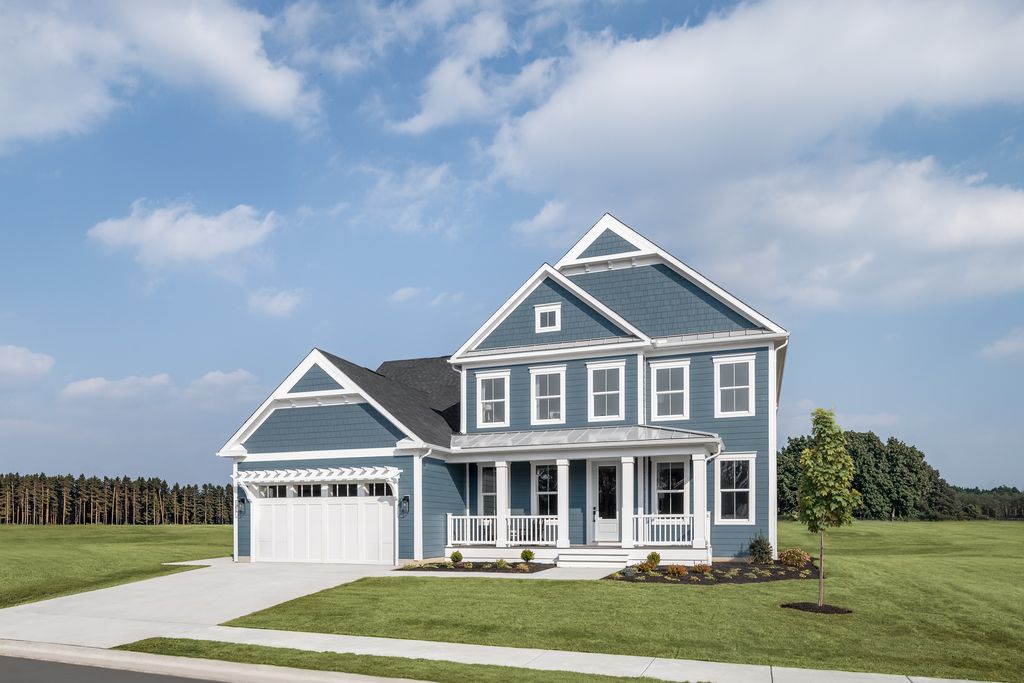
Experience elevated coastal living in this model-like Malta at Twin Masts, featuring a gourmet quartz kitchen, upgraded cabinetry, interior and exterior fireplaces, Hardie siding, double rear porches, and a desirable corner homesite - all just minutes from downtown Lewes and Delaware's award-winning beaches.
Located on a spacious corner homesite, a framed front porch and charming exterior welcome you into an open-concept design with luxury vinyl plank flooring, 8' doors, and designer finishes throughout. A private study offers flexible space for work or hobbies, while the family room fireplace creates a warm gathering space.
The gourmet kitchen is the heart of the home, showcasing painted linen cabinetry, a maple latte island, upgraded quartz countertops, under-cabinet lighting, pendant lights, double wall ovens, and included appliances with refrigerator.
The main-level owner's suite features a spacious walk-in closet and luxurious bath, while a first-floor guest bedroom provides comfort for visitors. Upstairs, a versatile loft connects two additional bedrooms and a full bath.
Enjoy indoor-outdoor living with double rear porches and an exterior fireplace, perfect for relaxing after a day at the beach. Surrounded by 72+ acres of natural open space and future luxury amenities, Twin Masts offers easy access to Delaware's top beaches, dining, shopping, and recreation. Schedule your tour today to learn how you can move-in this February!
Located on a spacious corner homesite, a framed front porch and charming exterior welcome you into an open-concept design with luxury vinyl plank flooring, 8' doors, and designer finishes throughout. A private study offers flexible space for work or hobbies, while the family room fireplace creates a warm gathering space.
The gourmet kitchen is the heart of the home, showcasing painted linen cabinetry, a maple latte island, upgraded quartz countertops, under-cabinet lighting, pendant lights, double wall ovens, and included appliances with refrigerator.
The main-level owner's suite features a spacious walk-in closet and luxurious bath, while a first-floor guest bedroom provides comfort for visitors. Upstairs, a versatile loft connects two additional bedrooms and a full bath.
Enjoy indoor-outdoor living with double rear porches and an exterior fireplace, perfect for relaxing after a day at the beach. Surrounded by 72+ acres of natural open space and future luxury amenities, Twin Masts offers easy access to Delaware's top beaches, dining, shopping, and recreation. Schedule your tour today to learn how you can move-in this February!
Contact this Building
Last check for updates: 3 days ago
Listing courtesy of NVHomes, (302) 207-2074
Source: NV Homes
Home Details for 28802 Bulkhead Ter

|
|---|
Levels, Entrance, & Accessibility Stories: 2 |
Heating & Cooling Air ConditioningCooling System: Central Air |

|
|---|
Year Built Year Built: 2026 |
Property Type / Style Property Type: Single Family HomeArchitecture: House |

|
|---|
Parking & Garage GarageParking Spaces: 2Parking: Garage |

|
|---|
Price Price Per Sqft: $228 |
All New Homes in Twin Masts
Quick Move-in Homes (3)
| 29474 Masthead Way | 3bd 2.5ba 3,975 sqft | $650,315 | |
| 28528 Keel Dr | 4bd 4ba 2,764 sqft | $679,310 | |
| 28802 Bulkhead Ter | 4bd 3ba 3,556 sqft | $810,875 |
Quick Move-In Homes provided by NV Homes
Buildable Plans (5)
| Amalfi Plan | 2bd 2ba 1,770 sqft | $564,990+ | |
| Kingston Plan | 3bd 2.5ba 2,553 sqft | $649,990+ | |
| Bucknell Plan | 4bd 3.5ba 3,083 sqft | $659,990+ | |
| Freemont Plan | 4bd 4ba 2,764 sqft | $659,990+ | |
| Malta Plan | 4bd 3ba 3,556 sqft | $699,990+ |
Buildable Plans provided by NVHomes
Community Description
Twin Masts is a rare opportunity to own a brand-new single-family home in one of coastal Delaware's most desirable locations. This nature framed community is ideally located just off Route 1, offering effortless access to downtown Lewes.
Mature trees, preserved natural landscapes and thoughtful community design creates a peaceful setting - yet connected to everything you love along the coast. Each homesite features a private back yard with natural views.
Homes at Twin Masts showcase coastal inspired exteriors designed exclusively for this community. Wide open, modern floorplans designed for the way you live today offer options for main-level living and first or second-floor owner's suites. Living here, you'll enjoy everyday convenience, flexibility, and long-term comfort for your next chapter.
The expansive amenities are truly unmatched. A zero-entry pool with a sun ledge and lap lanes, pickleball courts, clubhouse with a bar, outdoor gathering spaces, and walking trails are just some of the planned community features.
Best of all, building with NVHomes means you gain complete confidence in your new home with modern energy efficient construction and premium materials. Plus, our comprehensive warranty program means our team will be here for you even after you move in.
Situated in the Cape Henlopen School District and convenient to healthcare, shopping, and major coastal destinations, Twin Masts offers the rare chance to own a brand-new coastal home in a one-of-a-kind neighborhood.
You have to see this naturally beautiful and thoughtfully planned setting for yourself. Schedule a visit today to be among the first to call Twin Masts home.
Mature trees, preserved natural landscapes and thoughtful community design creates a peaceful setting - yet connected to everything you love along the coast. Each homesite features a private back yard with natural views.
Homes at Twin Masts showcase coastal inspired exteriors designed exclusively for this community. Wide open, modern floorplans designed for the way you live today offer options for main-level living and first or second-floor owner's suites. Living here, you'll enjoy everyday convenience, flexibility, and long-term comfort for your next chapter.
The expansive amenities are truly unmatched. A zero-entry pool with a sun ledge and lap lanes, pickleball courts, clubhouse with a bar, outdoor gathering spaces, and walking trails are just some of the planned community features.
Best of all, building with NVHomes means you gain complete confidence in your new home with modern energy efficient construction and premium materials. Plus, our comprehensive warranty program means our team will be here for you even after you move in.
Situated in the Cape Henlopen School District and convenient to healthcare, shopping, and major coastal destinations, Twin Masts offers the rare chance to own a brand-new coastal home in a one-of-a-kind neighborhood.
You have to see this naturally beautiful and thoughtfully planned setting for yourself. Schedule a visit today to be among the first to call Twin Masts home.
Contact this Building
Office Hours
Sales Office
28416 Keel Drive
Milton, DE 19968
(302) 303-3835
Mon-Sat, 10-5; Sun, 12-5;
Around this home
The GreatSchools Rating compares schools on a variety of school quality indicators including test scores, college readiness, equity and more. Learn more.

What Locals Say about Milton
At least 58 Trulia users voted on each feature.

97 % Say parking is easy

92 % Say car is needed

92 % Say yards are well-kept

91 % Say it's dog friendly

84 % Say people would walk alone at night

81 % Say there's holiday spirit

70 % Say they plan to stay for at least 5 years

67 % Say kids play outside

64 % Say neighbors are friendly

64 % Say it's quiet

62 % Say streets are well-lit

61 % Say there's wildlife

57 % Say there are sidewalks

56 % Say there are community events

42 % Say it's walkable to restaurants

39 % Say it's walkable to grocery stores
Sourced by Trulia users. Learn more about our methodology.
Market trends in Milton
Last updated July 2026
Avg. sale price
$472K
$23.33KMoM
Sale-to-List Price
98.3%
0.1%MoM
Price per sq ft
$240
$4MoM
Available listings
126
1MoM
Home Value
Trulia Estimate
$804KSince last month
Increased$5K (+0.6%)Since last year
Increased$5K (+0.6%)Learn more about this home's value by checking out its Trulia Estimate, the value of nearby homes, and how much similar homes have sold for.
Trulia Estimate
The of this home's value increased by +1% in the last 10 years
| Month | Estimated value |
|---|---|
2026 | |
| September 2026 | $804K |
| August 2026 | $799K |
| July 2026 | $799K |
Comparable sales
These are recently sold homes that have a similar location or other similar features to this home, like bedrooms, bathrooms, and square footage. Get a sense of the expected prices in the area by viewing these homes.Address | Distance | Property Type | Sold Price | Sold Date | Bed | Bath | Sqft |
|---|---|---|---|---|---|---|---|
0.25 | Single-Family Home | $560,000 | 08/25/26 | 4 | 3 | 2,350 | |
0.38 | Single-Family Home | $960,000 | 02/20/26 | 4 | 3 | 3,500 | |
0.29 | Single-Family Home | $529,000 | 07/23/26 | 4 | 3.5 | 2,700 | |
0.16 | Single-Family Home | $300,000 | 10/27/25 | 3 | 2 | 1,344 | |
0.27 | Single-Family Home | $215,000 | 12/10/25 | 3 | 2 | 1,200 | |
0.79 | Single-Family Home | $575,000 | 01/06/26 | 4 | 2.5 | 2,400 | |
0.83 | Single-Family Home | $590,000 | 11/04/25 | 4 | 3 | 2,455 | |
0.92 | Single-Family Home | $710,000 | 12/01/25 | 4 | 4.5 | 3,560 | |
0.97 | Single-Family Home | $940,000 | 08/19/26 | 4 | 3 | 4,094 | |
1.07 | Single-Family Home | $615,000 | 05/27/26 | 4 | 2.5 | 2,800 |
Nearby home prices
Get a sense of expected prices in the area by checking the value of nearby homes.Address | Distance | Price | Bed | Bath | Sqft | Status |
|---|---|---|---|---|---|---|
0.06 | - | 4 | 3.5 | 4,295 | Off Market | |
0.10 | $646,000 | 2 | 3 | 3,293 | Off Market | |
0.09 | $699,990+ | 4 | 3 | 3,556 | - | |
0.09 | $649,990+ | 3 | 2.5 | 2,553 | - | |
0.09 | $831,200 | 4 | 3 | 3,556 | Off Market | |
0.09 | $564,990+ | 2 | 2 | 1,770 | - | |
0.09 | $659,990+ | 4 | 3.5 | 3,083 | - | |
0.09 | $659,990+ | 4 | 4 | 2,764 | - | |
0.11 | $835,500 | 4 | 3 | 4,621 | Off Market | |
0.11 | $704,700 | 3 | 3.5 | 3,975 | Off Market | |
0.15 | $681,000 | 4 | 3.5 | 3,964 | Off Market |
Price and Tax history
| Date | Event | Price |
|---|---|---|
Aug 23, 2026 Source: NV Homes | PriceChange | $810,875 Price increased by 1% |
Jul 22, 2026 Source: NV Homes | Listed For Sale | $805,875 |
LGBTQ Local Legal Protections
LGBTQ Local Legal Protections



NVHomes, (302) 207-2074
Similar Homes You May Like
 NEW CONSTRUCTION
 NEW CONSTRUCTION
 NEW CONSTRUCTION
 NEW CONSTRUCTION
 NEW CONSTRUCTION
 NEW CONSTRUCTION
 NEW CONSTRUCTION
 NEW CONSTRUCTION
 NEW CONSTRUCTION
 OPEN FRI, 12-5PMNEW CONSTRUCTIONCompass
 NEW CONSTRUCTION
 NEW CONSTRUCTION
 NEW CONSTRUCTION
 NEW CONSTRUCTION
 NEW CONSTRUCTION
 NEW CONSTRUCTION
 NEW CONSTRUCTION
 NEW CONSTRUCTION
 NEW CONSTRUCTION
- NEW CONSTRUCTION
- NEW CONSTRUCTION
- NEW CONSTRUCTION
- NEW CONSTRUCTION
- NEW CONSTRUCTION
- NEW CONSTRUCTION
- NEW CONSTRUCTION
 NEW CONSTRUCTION
 NEW CONSTRUCTION
- NEW CONSTRUCTION
- NEW CONSTRUCTION
 NEW CONSTRUCTION
- NEW CONSTRUCTION
 NEW CONSTRUCTION
 NEW CONSTRUCTION
- NEW CONSTRUCTION
- NEW CONSTRUCTION
- NEW CONSTRUCTION
- NEW CONSTRUCTION
- NEW CONSTRUCTION
- NEW CONSTRUCTION
 See more homes for sale inMilton
New Listings near 28802 Bulkhead Ter
 OPEN SAT, 12-4PMColdwell Banker Premier - Rehoboth
 OPEN SUN, 11-1PMActive Adults Realty
 Berkshire Hathaway HomeServices PenFed Realty
- See more homes for sale inMilton


Frequently asked questions about 28802 Bulkhead Ter
- What is the estimated monthly payment for 28802 Bulkhead Ter?Based on a $810,875 list price with 20% down at today's rates, the estimated monthly payment for 28802 Bulkhead Ter in Milton, DE is approximately $4,614 (about $4,316 principal & interest, $223 property taxes, and $75 homeowner's insurance). This is an estimate. Actual payment depends on your loan terms.
- How does the list price for 28802 Bulkhead Ter compare to homes in Milton?28802 Bulkhead Ter in Milton, DE is listed at $810,875, about 72% above the $472K median sale price in Milton.
- What do residents say about Milton?Residents describe Milton, DE as easy to park in, well-kept, and dog-friendly. Most residents say you need a car. See homes for sale in Milton, DE.
- What are the closest schools to 28802 Bulkhead Ter?The closest schools to 28802 Bulkhead Ter in Milton, DE are Cape Henlopen High School (rated 8/10), H. O. Brittingham Elementary School (rated 7/10), Mariner Middle School (rated 6/10).
- Does 28802 Bulkhead Ter have air conditioning?Yes, 28802 Bulkhead Ter in Milton, DE has air conditioning.
- Does 28802 Bulkhead Ter have a garage?Yes, 28802 Bulkhead Ter in Milton, DE has a garage.
28802 Bulkhead Ter, Milton, DE 19968 is a 4 bedroom, 3 bathroom, 3,556 sqft single-family home built in 2026. This property is currently available for sale and was listed by NV Homes on Jul 22, 2026.