

$704,200
 4 Beds
 1 Bath
 1,500 sqft
2880 Morcom Ave, Oakland, CA 94619
Est. Refi. Payment $4,396/mo*
Refinance Your HomeCurrently Off Market - Sold Oct 31, 2003 for $401,000
Home Value
Trulia Estimate
$704KSince last month
Decreased$3K (-0.4%)Since last year
Increased$29K (+4.3%)Since last sale
Increased$306K (+76.2%)Learn more about this home's value by checking out its Trulia Estimate, the value of nearby homes, and how much similar homes have sold for.
Trulia Estimate
The of this home's value increased by +35% in the last 10 years
| Month | Estimated value |
|---|---|
2026 | |
| August 2026 | $707K |
| August 2026 | $704K |
| July 2026 | $710K |
| June 2026 | $722K |
| May 2026 | $734K |
| April 2026 | $731K |
| March 2026 | $729K |
| February 2026 | $708K |
| January 2026 | $661K |
2025 | |
2024 | |
2023 | |
2022 | |
2021 | |
2020 | |
2019 | |
2018 | |
2017 | |
2016 | |
Comparable sales
These are recently sold homes that have a similar location or other similar features to this home, like bedrooms, bathrooms, and square footage. Get a sense of the expected prices in the area by viewing these homes.Address | Distance | Property Type | Sold Price | Sold Date | Bed | Bath | Sqft |
|---|---|---|---|---|---|---|---|
0.16 | Single-Family Home | $770,000 | 03/30/26 | 3 | 1 | 1,352 | |
0.08 | Single-Family Home | $630,000 | 11/14/25 | 2 | 1 | 1,029 | |
0.23 | Single-Family Home | $633,776 | 01/08/26 | 3 | 1 | 1,287 | |
0.36 | Single-Family Home | $540,000 | 03/26/26 | 3 | 2 | 1,674 | |
0.31 | Single-Family Home | $744,000 | 05/12/26 | 3 | 1 | 1,551 | |
0.23 | Single-Family Home | $485,000 | 05/14/26 | 2 | 1 | 1,122 | |
0.18 | Single-Family Home | $730,000 | 06/23/26 | 2 | 1 | 1,138 | |
0.11 | Single-Family Home | $850,000 | 11/18/25 | 2 | 1 | 1,151 | |
0.31 | Single-Family Home | $490,000 | 04/13/26 | 2 | 1 | 1,104 | |
0.13 | Single-Family Home | $725,000 | 03/13/26 | 2 | 1 | 1,740 |
Nearby home prices
Get a sense of expected prices in the area by checking the value of nearby homes.Address | Distance | Price | Bed | Bath | Sqft | Status |
|---|---|---|---|---|---|---|
0.05 | $597,600 | 2 | 1 | 1,005 | Off Market | |
0.05 | $619,300 | 2 | 1 | 757 | Off Market | |
0.08 | $987,900 | 4 | 2.5 | 2,169 | Off Market | |
0.09 | $665,600 | 2 | 1 | 1,074 | Off Market | |
0.03 | $945,900 | 5 | 3 | - | Off Market | |
0.06 | $899,999 | 5 | 4 | 2,293 | For Sale | |
0.08 | $630,000 | 2 | 1 | 1,029 | Recently Sold | |
0.07 | $825,600 | 2 | 2 | 1,657 | Off Market | |
0.07 | $682,600 | 2 | 2 | 912 | Off Market | |
0.07 | $611,500 | 2 | 1 | 977 | Off Market | |
0.09 | $612,300 | 2 | 1 | 1,184 | Off Market | |
0.05 | $681,500 | 3 | 1 | 1,049 | Off Market |
Local Information
- Map ViewExplore the area around 2880 Morcom Ave.

- Schools2 Elementary Schools2 Middle Schools1 High School

- Shop & Eat

-- mins to
Home Highlights

Single-Family Home

Built in 1921

1,500 sqft

$469/sqft
About this House
:: Given the current state of our county and world, AndreaRentals will first offer virtual tours of our properties by request. We are happy to answer any questions and will arrange Covid-safe in-person viewings for qualified applicants. Our goal is to do right by our clients and by the public at large. Stay safe out there. ::
Charming 1921 3bed/1bath house with a large downstairs office, nestled on a sunny downslope in Maxwell Park, just 4 blocks from Mills College. With three bedrooms plus downstairs office space and a multi-tiered backyard, this is a perfect spot to call home.
The creme stucco house with terracotta tile roof is set back from the street, with a garage and driveway for off-street parking. Low brick steps with vintage accent tiles lead you to the front door to the home, which is flanked by two large windows. You step into a sunny living room with warm hardwood floors, anchored by an original decorative fireplace and built-in bookshelves along the outside wall.
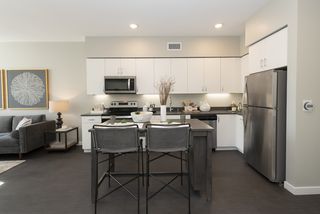
The eat-in kitchen is directly behind the living room, with plenty of cabinet and counter space for cooking meals with friends. It has a gas stove, large fridge, double sink with goose-neck faucet, and a perfect sunny corner for a table and chairs. The side by side HE washer/dryer is at the rear of the kitchen, as well as the doorway leading out to the back deck, lower office, and back yard.
The bedrooms for the home are split, two in the front and one in the back. The two front bedrooms are almost mirrored images of each other, separated by a squeaky clean full bathroom with shower over tub. The front bedrooms have hardwood floors, big windows that look out over the treetops, and large closets with plenty of room for storage. The third bedroom is separate from the other two, tucked along the back of the house behind the kitchen. It has board and batten walls and more treetop views.
From the kitchen, a stairway leads down to a fantastic sun deck, as wide as the house itself. There is a lower office space tucked under the rear bedroom that is accessed from this deck, with windows looking out over the side yard. A door at the back of the office leads to tons of additional clean storage space under the house, perfect for all your outdoor gear, holiday decor, or heirlooms yet to be displayed. A 2nd stairway in the center of the back deck leads down to the lower level of the backyard, a wide sunny green space covered in soft faux turf, surrounded by round rocks and planter beds - perfect for veggie gardening or wildflowers - or even a mud kitchen!
Situated 5 blocks away from Mills College, a short drive to Farmer Joe's, Degrees Plato Brewery, and Sequoia Restaurant! This home provides easy access to public transportation to interstate 580, 880, and Highway 13.
Central heat!
1 pet considered with an extra deposit.
Owner pays for garbage, tenants are responsible for Water, PGE, and Internet
Available now.
Showing by appointment only - take a Virtual Tour Now!
Please call or email to take a look, and make sure to tell us something about yourselves!
Stephanie DeMott
BRE: #01999256
Owner pays for garbage, tenants are responsible for Water/PGE and Internet
Charming 1921 3bed/1bath house with a large downstairs office, nestled on a sunny downslope in Maxwell Park, just 4 blocks from Mills College. With three bedrooms plus downstairs office space and a multi-tiered backyard, this is a perfect spot to call home.
The creme stucco house with terracotta tile roof is set back from the street, with a garage and driveway for off-street parking. Low brick steps with vintage accent tiles lead you to the front door to the home, which is flanked by two large windows. You step into a sunny living room with warm hardwood floors, anchored by an original decorative fireplace and built-in bookshelves along the outside wall.
The eat-in kitchen is directly behind the living room, with plenty of cabinet and counter space for cooking meals with friends. It has a gas stove, large fridge, double sink with goose-neck faucet, and a perfect sunny corner for a table and chairs. The side by side HE washer/dryer is at the rear of the kitchen, as well as the doorway leading out to the back deck, lower office, and back yard.
The bedrooms for the home are split, two in the front and one in the back. The two front bedrooms are almost mirrored images of each other, separated by a squeaky clean full bathroom with shower over tub. The front bedrooms have hardwood floors, big windows that look out over the treetops, and large closets with plenty of room for storage. The third bedroom is separate from the other two, tucked along the back of the house behind the kitchen. It has board and batten walls and more treetop views.
From the kitchen, a stairway leads down to a fantastic sun deck, as wide as the house itself. There is a lower office space tucked under the rear bedroom that is accessed from this deck, with windows looking out over the side yard. A door at the back of the office leads to tons of additional clean storage space under the house, perfect for all your outdoor gear, holiday decor, or heirlooms yet to be displayed. A 2nd stairway in the center of the back deck leads down to the lower level of the backyard, a wide sunny green space covered in soft faux turf, surrounded by round rocks and planter beds - perfect for veggie gardening or wildflowers - or even a mud kitchen!
Situated 5 blocks away from Mills College, a short drive to Farmer Joe's, Degrees Plato Brewery, and Sequoia Restaurant! This home provides easy access to public transportation to interstate 580, 880, and Highway 13.
Central heat!
1 pet considered with an extra deposit.
Owner pays for garbage, tenants are responsible for Water, PGE, and Internet
Available now.
Showing by appointment only - take a Virtual Tour Now!
Please call or email to take a look, and make sure to tell us something about yourselves!
Stephanie DeMott
BRE: #01999256
Owner pays for garbage, tenants are responsible for Water/PGE and Internet
2880 Morcom Ave, Oakland, CA 94619 is a 4 bedroom, 1 bathroom, 1,500 sqft single-family home in Maxwell Park, built in 1921. It last sold for $401,000 on Oct 31, 2003. More recently, it was listed as a rental in May 2024 with an asking price of $3,595 per month. That rental listing was removed on July 17, 2024. This property is not currently displayed as for sale or rent on Trulia. The Trulia Estimate is $704,200, with a rent estimate of $4,045/month.
Home Details for 2880 Morcom Ave

|
|---|
Levels, Entrance, & Accessibility Stories: 1.5Floors: Hardwood |
Interior Details Number of Rooms: 5 |
Appliances & Utilities DryerWasher |

|
|---|
Year Built Year Built: 1921Year Updated: 1921 |
Property Type / Style Property Type: Single Family HomeArchitecture: Other |

|
|---|
Parking & Garage Parking: Off Street |

|
|---|
Units in Building: 1 |

|
|---|
Lot Area: 2482 sqft |
Price and Tax history
| Date | Event | Price |
|---|---|---|
Jul 17, 2024 Source: Zillow Rentals | ListingRemoved | |
Jun 12, 2024 Source: Zillow Rentals | PriceChange | $3,495 Price decreased by 3% |
May 25, 2024 Source: Zillow Rentals | Listed For Rent | $3,595 |
May 26, 2021 Source: Zillow Rental Manager | ListingRemoved | |
May 7, 2021 Source: Zillow Rental Manager | Listed For Rent | $3,495 |
Oct 31, 2003 Source: N/A | Sold | $401,000 |
| Year | Property tax | Tax assessment |
|---|---|---|
| 2026 | Unavailable | $581,505 |
Home facts updated by county records
Market trends in Oakland
Last updated July 2026
Avg. sale price
$850K
$13.33KMoM
Sale-to-List Price
108.3%
0.3%MoM
Price per sq ft
$572
$2MoM
Available listings
724
48MoM
Around this home
Neighborhood Overview

Neighborhood stats provided by third party data sources.
What Locals Say about Maxwell Park
At least 62 Trulia users voted on each feature.

95 % Say there are sidewalks

89 % Say it's dog friendly

85 % Say yards are well-kept

77 % Say parking is easy

76 % Say car is needed

71 % Say there's holiday spirit

69 % Say neighbors are friendly

67 % Say streets are well-lit

62 % Say they plan to stay for at least 5 years

55 % Say kids play outside

55 % Say it's quiet

55 % Say people would walk alone at night

54 % Say there are community events

45 % Say there's wildlife

37 % Say it's walkable to restaurants

29 % Say it's walkable to grocery stores
Sourced by Trulia users. Learn more about our methodology.
LGBTQ Local Legal Protections
LGBTQ Local Legal Protections



Frequently asked questions about 2880 Morcom Ave
- What is 2880 Morcom Ave estimated to be worth?Trulia's estimated value for 2880 Morcom Ave in Oakland, CA is $704,200.
- What is the price history for 2880 Morcom Ave?2880 Morcom Ave in Oakland, CA last sold for $401,000 in October 2003.
- Is Oakland a buyer's or seller's market?Oakland is currently a seller's market, based on recent for-sale activity.
- What's the median sale price in Oakland?The median sale price in Oakland is $850K. That is down $13.33K from the prior month.
- Does 2880 Morcom Ave have laundry facilities?Yes, 2880 Morcom Ave in Oakland, CA has in-unit laundry.
- How big is the lot at 2880 Morcom Ave?The lot at 2880 Morcom Ave in Oakland, CA is about 0.06 acres (2,482 sq ft).
Explore by feature - Pet Friendly
 PET FRIENDLY
 NEW - 1 DAY AGOSPECIAL OFFERPET FRIENDLYTotal price$3,266 - $6,996/moStudio-3 bd1-2 baThe Skylyne at Temescal | 3883 Turquoise Way,
Oakland, CA 94609 PET FRIENDLY
 NEW - 1 DAY AGOSPECIAL OFFERPET FRIENDLYTotal price$2,281 - $2,706/mo1-2 bd1 baANDYS at 1510 Webster Street | 1510 Webster St,
Oakland, CA 94612 NEW - 1 DAY AGOSPECIAL OFFERPET FRIENDLY
 NEW - 22 HRS AGOPET FRIENDLY
 PET FRIENDLY
 SPECIAL OFFERPET FRIENDLYFURNISHED
 NEW - 1 DAY AGOSPECIAL OFFERPET FRIENDLYFURNISHED
 NEW - 1 DAY AGOPET FRIENDLY
Explore by feature - Garage
- NEW - 1 DAY AGOSPECIAL OFFERPET FRIENDLYTotal price$3,266 - $6,996/moStudio-3 bd1-2 baThe Skylyne at Temescal | 3883 Turquoise Way,
Oakland, CA 94609 - NEW - 1 DAY AGOSPECIAL OFFERPET FRIENDLY
 SPECIAL OFFER
 NEW - 1 DAY AGOSPECIAL OFFERPET FRIENDLY
 PET FRIENDLY
 NEW - 1 DAY AGOSPECIAL OFFERPET FRIENDLY
 SPECIAL OFFERPET FRIENDLY
 SPECIAL OFFERPET FRIENDLY
 NEW - 1 DAY AGOPET FRIENDLYFURNISHED
 NEW - 2 DAYS AGOPET FRIENDLYTotal price$2,895 - $2,995/mo1 bd1 baThe Lake Merritt Apartments | 1800 Madison St,
Oakland, CA 94612
Explore by feature - Air Conditioning
- NEW - 1 DAY AGOSPECIAL OFFERPET FRIENDLYTotal price$3,266 - $6,996/moStudio-3 bd1-2 baThe Skylyne at Temescal | 3883 Turquoise Way,
Oakland, CA 94609 - NEW - 1 DAY AGOSPECIAL OFFERPET FRIENDLYTotal price$2,281 - $2,706/mo1-2 bd1 baANDYS at 1510 Webster Street | 1510 Webster St,
Oakland, CA 94612 - NEW - 1 DAY AGOSPECIAL OFFERPET FRIENDLY
- NEW - 1 DAY AGOSPECIAL OFFERPET FRIENDLY
- PET FRIENDLY
 NEW - 1 DAY AGOPET FRIENDLY
- NEW - 1 DAY AGOSPECIAL OFFERPET FRIENDLY
- SPECIAL OFFERPET FRIENDLY
- SPECIAL OFFERPET FRIENDLY
 PET FRIENDLY
Explore by feature - Pool
- NEW - 1 DAY AGOSPECIAL OFFERPET FRIENDLYTotal price$3,266 - $6,996/moStudio-3 bd1-2 baThe Skylyne at Temescal | 3883 Turquoise Way,
Oakland, CA 94609 - NEW - 1 DAY AGOSPECIAL OFFERPET FRIENDLY
- SPECIAL OFFERPET FRIENDLYFURNISHED
- NEW - 1 DAY AGOSPECIAL OFFERPET FRIENDLYFURNISHED
 SPECIAL OFFER
- NEW - 1 DAY AGOPET FRIENDLY
- SPECIAL OFFERPET FRIENDLY
- SPECIAL OFFERPET FRIENDLY
 NEW - 1 DAY AGOSPECIAL OFFERPET FRIENDLY
 SPECIAL OFFERPET FRIENDLY
Explore by feature - Washer/dryer
- NEW - 1 DAY AGOSPECIAL OFFERPET FRIENDLYTotal price$3,266 - $6,996/moStudio-3 bd1-2 baThe Skylyne at Temescal | 3883 Turquoise Way,
Oakland, CA 94609 - NEW - 1 DAY AGOSPECIAL OFFERPET FRIENDLYTotal price$2,281 - $2,706/mo1-2 bd1 baANDYS at 1510 Webster Street | 1510 Webster St,
Oakland, CA 94612 - NEW - 1 DAY AGOSPECIAL OFFERPET FRIENDLY
- NEW - 1 DAY AGOSPECIAL OFFERPET FRIENDLYFURNISHED
- NEW - 1 DAY AGOSPECIAL OFFERPET FRIENDLY
- PET FRIENDLY
- NEW - 1 DAY AGOSPECIAL OFFERPET FRIENDLY
- SPECIAL OFFERPET FRIENDLY
- SPECIAL OFFERPET FRIENDLY
- PET FRIENDLY
Explore by feature - Outdoor Space

 NEW - 22 HRS AGOAPPLY INSTANTLYPET FRIENDLY
 NEW - 1 DAY AGOAPPLY INSTANTLYPET FRIENDLY
 APPLY INSTANTLY
 APPLY INSTANTLY
 APPLY INSTANTLY
 APPLY INSTANTLYPET FRIENDLY
 APPLY INSTANTLY
 APPLY INSTANTLYFURNISHED
 APPLY INSTANTLYPET FRIENDLY
Apartments for Rent
 PET FRIENDLY
 PET FRIENDLY
 PET FRIENDLY
 PET FRIENDLY
 PET FRIENDLY
 APPLY INSTANTLYPET FRIENDLY
 PET FRIENDLY
 PET FRIENDLY
 APPLY INSTANTLYPET FRIENDLY
 PET FRIENDLY
 PET FRIENDLY
 INCOME RESTRICTED
 PET FRIENDLY
 PET FRIENDLY
 See more homes for rent inOakland
Off Market Homes Near 2880 Morcom Ave
 SOLDSEP 4, 2026
 SOLDSEP 4, 2026
 SOLDSEP 4, 2026
 SOLDSEP 4, 2026
 SOLDSEP 4, 2026
 SOLDSEP 3, 2026
 SOLDSEP 3, 2026
 SOLDSEP 3, 2026
 SOLDSEP 3, 2026Princeton Pacific Properties
 SOLDSEP 3, 2026
 See more homes for sale inOakland
Homes for sale near 2880 Morcom Ave
 AUCTION
 OPEN SUN, 1-3:30PM


 OPEN SAT, 2-4PM
 AUCTION
 OFF MARKET
- See more homes for sale inOakland

- Results are loading