


$1,442,300
 4 Beds
 4.5 Baths
 5,520 sqft
288 Maplehurst Point, Highlands Ranch, CO 80126
Est. Refi. Payment $8,723/mo*
Refinance Your HomeCurrently Off Market - Sold Dec 23, 2025 for $1,475,000 (4% below list price)
Home Value
Trulia Estimate
$1.44MSince last month
Decreased$27K (-1.8%)Since last year
Decreased$129K (-8.2%)Since last sale
Decreased$29K (-2%)Learn more about this home's value by checking out its Trulia Estimate, the value of nearby homes, and how much similar homes have sold for.
Trulia Estimate
The of this home's value decreased by -5% in the last 10 years
| Month | Estimated value |
|---|---|
2026 | |
| September 2026 | $1.45M |
| August 2026 | $1.47M |
| July 2026 | $1.47M |
| June 2026 | $1.47M |
| May 2026 | $1.48M |
| April 2026 | $1.48M |
| March 2026 | $1.49M |
| February 2026 | $1.48M |
| January 2026 | $1.48M |
2025 | |
2024 | |
2023 | |
Comparable sales
These are recently sold homes that have a similar location or other similar features to this home, like bedrooms, bathrooms, and square footage. Get a sense of the expected prices in the area by viewing these homes.Address | Distance | Property Type | Sold Price | Sold Date | Bed | Bath | Sqft |
|---|---|---|---|---|---|---|---|
0.12 | Single-Family Home | $1,290,000 | 02/27/26 | 4 | 4.5 | 5,492 | |
0.07 | Single-Family Home | $1,565,000 | 06/03/26 | 5 | 5.5 | 5,935 | |
0.13 | Single-Family Home | $1,450,000 | 07/02/26 | 5 | 5.5 | 5,469 | |
0.04 | Single-Family Home | $1,910,000 | 10/29/25 | 6 | 6 | 5,624 | |
0.24 | Single-Family Home | $1,520,000 | 08/03/26 | 5 | 5.5 | 5,520 | |
0.04 | Single-Family Home | $2,140,000 | 05/08/26 | 5 | 5.5 | 5,241 | |
0.22 | Single-Family Home | $1,115,000 | 02/12/26 | 5 | 4.5 | 5,493 | |
0.15 | Single-Family Home | $1,315,000 | 06/24/26 | 5 | 5 | 5,225 | |
0.22 | Single-Family Home | $1,500,008 | 05/19/26 | 6 | 5 | 5,785 |
Nearby home prices
Get a sense of expected prices in the area by checking the value of nearby homes.Address | Distance | Price | Bed | Bath | Sqft | Status |
|---|---|---|---|---|---|---|
0.04 | $2,140,000 | 5 | 5.5 | 5,241 | Recently Sold | |
0.04 | $1,872,400 | 6 | 6 | 5,624 | Off Market | |
0.05 | $1,850,000 | 6 | 5.5 | 5,520 | For Sale | |
0.07 | $2,828,000 | 5 | 5 | 7,836 | Off Market | |
0.07 | $1,741,900 | 5 | 5.5 | 5,218 | Off Market | |
0.08 | $1,644,200 | 6 | 5.5 | 5,241 | Off Market | |
0.07 | $1,565,000 | 5 | 5.5 | 5,935 | Recently Sold | |
0.09 | $2,575,000 | 5 | 6 | 6,535 | Recently Sold | |
0.12 | $2,350,000 | 4 | 3.5 | 5,764 | Recently Sold | |
0.11 | $1,468,900 | 5 | 4 | 5,784 | Off Market | |
0.12 | $1,593,600 | 6 | 4.5 | 5,226 | Off Market |
Local Information
- Map ViewExplore the area around 288 Maplehurst Point.

- Schools1 Preschool School1 Elementary School1 Middle School1 High School

- Shop & Eat

-- mins to
Home Highlights

Single-Family Home

Built in 2008

5,520 sqft

$267/sqft

3 Car Garage

HOA $57/mo
About this House
What's unique:Third garageRemodeled custom stone fireplaceEnjoyable landscapeLoft loungeHighland ranch amenitiesOversized two-car garage
Modern Luxury in the Heart of BackCountry–Highlands Ranch,CO.Nestled in the prestigious gated community of BackCountry, this beautifully remodeled Shea home blends contemporary luxury w/the warmth of home. Located on a cul-de-sac, it offers 4 spacious bedrooms, 4 en-suite bath & powder room on main.Enjoy mountain views & direct access to scenic trails & open space. Step into a light-filled,open floor plan w/ vaulted ceilings, custom lighting, & hardwood floors on the main level. The gourmet kitchen features slab marble countertops, matching backsplash, an oversized island, upgraded appliances, a bright eat-in area—perfect for casual meals. Formal/informal dining spaces include a dedicated dining room just off a convenient butler’s pantry offering added storage & prep space.Cozy up to a remodeled stone fireplace or step out to the wraparound covered patio w/a built-in gas line—ideal for year-round entertaining. The private, fenced backyard backs to protected open space, offering serene views & enhanced privacy. Main floor highlights include a den or guest suite with en-suite bath, an additional powder room & spacious laundry/mudroom with washer/dryer (included) & ample cabinetry. Upstairs, each bedroom includes an en-suite bath & plush high-density carpet. The primary suite is a retreat, featuring double walk-in closets, an updated fireplace, & a luxurious 5-piece bath w/dual vanities, soaking tub, expansive walk-in shower & tile flooring. Addtl features include a tankless water heater, radon mitigation system, & an unfinished basement w/tall ceilings—ready for customization. BackCountry offers resort-style amenities, including a private pool & the exclusive Sundial House with a restaurant, workout area, & gathering spaces. Residents also enjoy access to Highlands Ranch’s four recreation centers and top-rated Douglas County schools. This property showcases the best of Colorado living in one of Highlands Ranch’s most sought-after communities.
288 Maplehurst Point, Highlands Ranch, CO 80126 is a 4 bedroom, 5 bathroom, 5,520 sqft single-family home built in 2008. It last sold for $1,475,000 on Dec 23, 2025 (4% below the $1,540,000 asking price). This property is not currently displayed as for sale or rent on Trulia. The Trulia Estimate is $1,442,300, with a rent estimate of $5,722/month.
Last check for updates: about 10 hours ago
Listed by Carl Ballard, (303) 916-2900
EXIT Realty DTC, Cherry Creek, Pikes Peak.
Amy Ballard, (303) 916-2627
EXIT Realty DTC, Cherry Creek, Pikes Peak.
Bought with: Melinda Enriquez, (720) 757-0433, Keller Williams Real Estate LLC
Source: REcolorado as distributed by MLS GRID, MLS#6419744
Home Details for 288 Maplehurst Point

|
|---|
Interior Details Basement: Bath/Stubbed,Full,Sump Pump,UnfinishedNumber of Rooms: 15Types of Rooms: Bedroom, Bathroom, Dining Room, Family Room, Kitchen, Laundry, Loft, Office |
Beds & Baths Number of Bedrooms: 4Main Level Bedrooms: 1Number of Bathrooms: 5Number of Bathrooms (full): 4Number of Bathrooms (half): 1Number of Bathrooms (main level): 2 |
Dimensions and Layout Living Area: 5520 Square Feet |
Appliances & Utilities Utilities: Cable Available, Natural Gas AvailableAppliances: Cooktop, Dishwasher, Disposal, Double Oven, Dryer, Gas Water Heater, Microwave, Oven, Range, Range Hood, Refrigerator, Tankless Water Heater, Washer, Wine CoolerDishwasherDisposalDryerLaundry: In UnitMicrowaveRefrigeratorWasher |
Heating & Cooling Heating: Forced AirHas CoolingAir Conditioning: Central AirHas HeatingHeating Fuel: Forced Air |
Fireplace & Spa Number of Fireplaces: 2Fireplace: Bedroom, Family Room, Gas, Gas LogHas a Fireplace |
Gas & Electric Has Electric on Property |
Windows, Doors, Floors & Walls Window: Double Pane Windows, Storm Window(s), Window Coverings, Window TreatmentsFlooring: Carpet, Tile, Wood |
Levels, Entrance, & Accessibility Stories: 2Levels: TwoFloors: Carpet, Tile, Wood |
View Has a ViewView: Mountain(s) |
Security Security: Carbon Monoxide Detector(s), Smoke Detector(s) |

|
|---|
Exterior Home Features Roof: ConcretePatio / Porch: Covered, Front Porch, Patio, Wrap AroundFencing: FullVegetation: Grassed, Partially WoodedExterior: Gas Valve, Private Yard, Rain GuttersFoundation: Slab |
Parking & Garage Number of Garage Spaces: 3Number of Covered Spaces: 3No CarportHas a GarageHas an Attached GarageParking Spaces: 3Parking: Concrete,Dry Walled,Lighted |
Frontage Road Frontage: PublicResponsible for Road Maintenance: Public Maintained RoadRoad Surface Type: PavedNot on Waterfront |
Water & Sewer Sewer: Public Sewer |
Finished Area Finished Area (above surface): 3600 Square Feet |

|
|---|
Year Built Year Built: 2008 |
Property Type / Style Property Type: ResidentialProperty Subtype: Single Family ResidenceStructure Type: HouseArchitecture: Contemporary |
Building Construction Materials: Frame, Stone, StuccoNot Attached Property |
Property Information Condition: Updated/RemodeledNot Included in Sale: Sellers Personal PropertyParcel Number: R0471044 |

|
|---|
Price List Price: $1,540,000Price Per Sqft: $267/sqft |
Status Change & Dates Off Market Date: Thu Dec 11 2025Possession Timing: Negotiable |

|
|---|
MLS Status: Closed |

|
|---|

|
|---|
Direction & Address City: Highlands RanchCommunity: Backcountry |
School Information Elementary School: Stone MountainElementary School District: Douglas RE-1Jr High / Middle School: Ranch ViewJr High / Middle School District: Douglas RE-1High School: ThunderridgeHigh School District: Douglas RE-1 |

|
|---|
Building Details Builder Model: Serenity Star Dance CollectionBuilder Name: Shea Homes |
Building Area Building Area: 5520 Square Feet |

|
|---|
Not Senior Community |

|
|---|
HOA Fee Includes: Maintenance Grounds, Recycling, Road Maintenance, Security, Snow Removal, TrashHOA Name: HRCAHOA Phone: 303-791-2500HOA Phone (alt): 303-346-3800HOA Name (second): BackCountry AssociationHOA Fee (second): 360HOA Fee Frequency (second): MonthlyHas an HOAHOA Fee: $171/Quarterly |

|
|---|
Lot Area: 8364 sqft |

|
|---|
Special Conditions: Standard |

|
|---|
Contingencies: None KnownListing Terms: Cash, Conventional, FHA, Jumbo, VA Loan |

|
|---|
Mobile Home Park Mobile Home Units: Feet |

|
|---|
Business Information Ownership: Individual |

|
|---|
BasementMls Number: 6419744Attribution Contact: carl@exitrealtydtc.com, 303-916-2900Above Grade Unfinished Area: 3600Below Grade Unfinished Area: 1920Showing Service Name: Broker Bay |

|
|---|
HOA Amenities: Clubhouse,Fitness Center,Gated,Park,Playground,Pool,Security,Trail(s) |
Price and Tax history
| Date | Event | Price |
|---|---|---|
Dec 23, 2025 Source: REcolorado as distributed by MLS GRID #6419744 | Sold | $1,475,000 |
Dec 11, 2025 Source: REcolorado as distributed by MLS GRID #6419744 | Pending | $1,540,000 |
Sep 3, 2025 Source: REcolorado as distributed by MLS GRID #6419744 | PriceChange | $1,540,000 Price decreased by 4% |
Aug 16, 2025 Source: REcolorado as distributed by MLS GRID #6419744 | Listed For Sale | $1,599,000 |
Jan 24, 2023 Source: N/A | Sold | $1,490,000 |
Mar 3, 2017 Source: N/A | Sold | $868,500 |
Dec 5, 2008 Source: N/A | Sold | $744,144 |
| Year | Property tax | Tax assessment |
|---|---|---|
| 2025 | $9,398 | $1,505,329 |
Home facts updated by county records
Market trends in Highlands Ranch
Last updated August 2026
Avg. sale price
$723K
$3.33KMoM
Sale-to-List Price
99.8%
0.2%MoM
Price per sq ft
$259
$2MoM
Available listings
391
9MoM
Around this home
What Locals Say about Highlands Ranch
At least 353 Trulia users voted on each feature.

97 % Say it's dog friendly

95 % Say there are sidewalks

93 % Say car is needed

88 % Say parking is easy

83 % Say people would walk alone at night

83 % Say yards are well-kept

82 % Say there's holiday spirit

81 % Say streets are well-lit

81 % Say kids play outside

71 % Say there's wildlife

70 % Say it's quiet

64 % Say it's walkable to grocery stores

60 % Say neighbors are friendly

57 % Say they plan to stay for at least 5 years

50 % Say it's walkable to restaurants

46 % Say there are community events
Sourced by Trulia users. Learn more about our methodology.
LGBTQ Local Legal Protections
LGBTQ Local Legal Protections



© 2026 REcolorado® All rights reserved. Certain information contained herein is derived from information which is the licensed property of, and copyrighted by, REcolorado®. Some IDX listings have been excluded from this website. Click here for more information
Frequently asked questions about 288 Maplehurst Point
- What is 288 Maplehurst Point estimated to be worth?Trulia's estimated value for 288 Maplehurst Point in Highlands Ranch, CO is $1,442,300.
- What is the price history for 288 Maplehurst Point?288 Maplehurst Point in Highlands Ranch, CO last sold for $1,475,000 in December 2025.
- Is Highlands Ranch a buyer's or seller's market?Highlands Ranch is currently a balanced market, based on recent for-sale activity.
- What's the median sale price in Highlands Ranch?The median sale price in Highlands Ranch is $723K. That is down $3.33K from the prior month.
- Does 288 Maplehurst Point have air conditioning?Yes, 288 Maplehurst Point in Highlands Ranch, CO has air conditioning.
- Does 288 Maplehurst Point have a pool?Yes, 288 Maplehurst Point in Highlands Ranch, CO has a pool.
Explore by feature - Pet Friendly
 SPECIAL OFFERPET FRIENDLY
 SPECIAL OFFERPET FRIENDLYTotal price$1,994 - $2,552/mo1-2 bd1-2 baCreekside at Highlands Ranch | 8857 Creekside Way,
Littleton, CO 80129 SPECIAL OFFERPET FRIENDLY
 NEW - 1 DAY AGOSPECIAL OFFERPET FRIENDLYTotal price$1,514 - $3,673/mo1-3 bd1-3 baPalomino Park Resort | 6700 Palomino Pkwy,
Littleton, CO 80130 NEW - 1 DAY AGOSPECIAL OFFERPET FRIENDLY
 PET FRIENDLYTotal price$2,074 - $2,634/mo1-3 bd1-2 baCamden Highlands Ridge | 9602 Teal Ridge Ct,
Littleton, CO 80126 SPECIAL OFFERPET FRIENDLY
 SPECIAL OFFERPET FRIENDLY
 SPECIAL OFFERPET FRIENDLYTotal price$1,456 - $2,765/mo1-3 bd1-2 baRidgescape at Highlands Ranch | 3380 E County Line Rd,
Littleton, CO 80126 NEW - 3 HRS AGOPET FRIENDLY$1,637 - $2,569/mo1-2 bd1-2 baThe Legacy at Highlands Ranch | 355 W Burgundy St,
Littleton, CO 80129
Explore by feature - Garage
- SPECIAL OFFERPET FRIENDLYTotal price$1,994 - $2,552/mo1-2 bd1-2 baCreekside at Highlands Ranch | 8857 Creekside Way,
Littleton, CO 80129 - NEW - 1 DAY AGOSPECIAL OFFERPET FRIENDLYTotal price$1,514 - $3,673/mo1-3 bd1-3 baPalomino Park Resort | 6700 Palomino Pkwy,
Littleton, CO 80130 - PET FRIENDLYTotal price$2,074 - $2,634/mo1-3 bd1-2 baCamden Highlands Ridge | 9602 Teal Ridge Ct,
Littleton, CO 80126 - SPECIAL OFFERPET FRIENDLY
- SPECIAL OFFERPET FRIENDLY
- NEW - 3 HRS AGOPET FRIENDLY$1,637 - $2,569/mo1-2 bd1-2 baThe Legacy at Highlands Ranch | 355 W Burgundy St,
Littleton, CO 80129 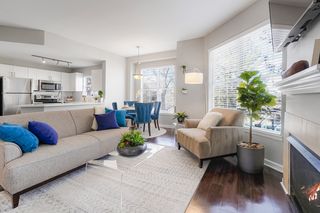 NEW - 1 DAY AGOSPECIAL OFFERPET FRIENDLYTotal price$1,602 - $2,297/mo1-2 bd1-2 baThe Bluffs at Highlands Ranch | 600 W County Line Rd,
Littleton, CO 80129 PET FRIENDLY
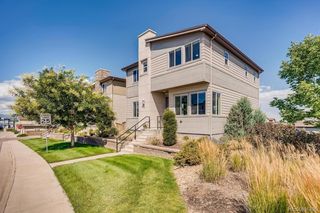 NEW - 10 HRS AGOAPPLY INSTANTLY
 APPLY INSTANTLYPET FRIENDLY
Explore by feature - Air Conditioning
- SPECIAL OFFERPET FRIENDLYTotal price$1,994 - $2,552/mo1-2 bd1-2 baCreekside at Highlands Ranch | 8857 Creekside Way,
Littleton, CO 80129 - PET FRIENDLYTotal price$2,074 - $2,634/mo1-3 bd1-2 baCamden Highlands Ridge | 9602 Teal Ridge Ct,
Littleton, CO 80126 - SPECIAL OFFERPET FRIENDLY
- NEW - 1 DAY AGOSPECIAL OFFERPET FRIENDLYTotal price$1,602 - $2,297/mo1-2 bd1-2 baThe Bluffs at Highlands Ranch | 600 W County Line Rd,
Littleton, CO 80129 - NEW - 10 HRS AGOAPPLY INSTANTLY
- APPLY INSTANTLYPET FRIENDLY
 APPLY INSTANTLYPET FRIENDLY
 APPLY INSTANTLYPET FRIENDLY
 APPLY INSTANTLY
 APPLY INSTANTLYPET FRIENDLY
Explore by feature - Pool
- SPECIAL OFFERPET FRIENDLY
- SPECIAL OFFERPET FRIENDLYTotal price$1,994 - $2,552/mo1-2 bd1-2 baCreekside at Highlands Ranch | 8857 Creekside Way,
Littleton, CO 80129 - SPECIAL OFFERPET FRIENDLY
- NEW - 1 DAY AGOSPECIAL OFFERPET FRIENDLYTotal price$1,514 - $3,673/mo1-3 bd1-3 baPalomino Park Resort | 6700 Palomino Pkwy,
Littleton, CO 80130 - NEW - 1 DAY AGOSPECIAL OFFERPET FRIENDLY
- PET FRIENDLYTotal price$2,074 - $2,634/mo1-3 bd1-2 baCamden Highlands Ridge | 9602 Teal Ridge Ct,
Littleton, CO 80126 - SPECIAL OFFERPET FRIENDLY
- SPECIAL OFFERPET FRIENDLYTotal price$1,456 - $2,765/mo1-3 bd1-2 baRidgescape at Highlands Ranch | 3380 E County Line Rd,
Littleton, CO 80126 - NEW - 3 HRS AGOPET FRIENDLY$1,637 - $2,569/mo1-2 bd1-2 baThe Legacy at Highlands Ranch | 355 W Burgundy St,
Littleton, CO 80129 - NEW - 1 DAY AGOSPECIAL OFFERPET FRIENDLYTotal price$1,602 - $2,297/mo1-2 bd1-2 baThe Bluffs at Highlands Ranch | 600 W County Line Rd,
Littleton, CO 80129
Explore by feature - Washer/dryer
- SPECIAL OFFERPET FRIENDLY
- SPECIAL OFFERPET FRIENDLYTotal price$1,994 - $2,552/mo1-2 bd1-2 baCreekside at Highlands Ranch | 8857 Creekside Way,
Littleton, CO 80129 - SPECIAL OFFERPET FRIENDLY
- NEW - 1 DAY AGOSPECIAL OFFERPET FRIENDLY
- PET FRIENDLYTotal price$2,074 - $2,634/mo1-3 bd1-2 baCamden Highlands Ridge | 9602 Teal Ridge Ct,
Littleton, CO 80126 - SPECIAL OFFERPET FRIENDLY
- SPECIAL OFFERPET FRIENDLYTotal price$1,456 - $2,765/mo1-3 bd1-2 baRidgescape at Highlands Ranch | 3380 E County Line Rd,
Littleton, CO 80126 - NEW - 1 DAY AGOSPECIAL OFFERPET FRIENDLYTotal price$1,602 - $2,297/mo1-2 bd1-2 baThe Bluffs at Highlands Ranch | 600 W County Line Rd,
Littleton, CO 80129 - NEW - 10 HRS AGOAPPLY INSTANTLY
- APPLY INSTANTLYPET FRIENDLY
Explore by feature - Outdoor Space
- PET FRIENDLY
- APPLY INSTANTLYPET FRIENDLY
- APPLY INSTANTLY
 APPLY INSTANTLYPET FRIENDLY
 APPLY INSTANTLYPET FRIENDLY
 APPLY INSTANTLYPET FRIENDLY
 APPLY INSTANTLYPET FRIENDLY
 APPLY INSTANTLY
 APPLY INSTANTLYPET FRIENDLY
 APPLY INSTANTLYPET FRIENDLY
Apartments for Rent
- PET FRIENDLY
- NEW - 1 DAY AGOPET FRIENDLYTotal price$1,602 - $2,297/mo1-2 bd1-2 baThe Bluffs at Highlands Ranch | 600 W County Line Rd,
Littleton, CO 80129 - NEW - 3 HRS AGOPET FRIENDLY$1,637 - $2,569/mo1-2 bd1-2 baThe Legacy at Highlands Ranch | 355 W Burgundy St,
Littleton, CO 80129 - PET FRIENDLY
- PET FRIENDLYTotal price$1,994 - $2,552/mo1-2 bd1-2 baCreekside at Highlands Ranch | 8857 Creekside Way,
Littleton, CO 80129 - PET FRIENDLYTotal price$2,074 - $2,634/mo1-3 bd1-2 baCamden Highlands Ridge | 9602 Teal Ridge Ct,
Littleton, CO 80126  See more homes for rent inHighlands Ranch
Off Market Homes Near 288 Maplehurst Point
 SOLDSEP 25, 2026RE/MAX Professionals, MLS#9079905
 SOLDSEP 25, 2026RE/MAX Northwest Inc, MLS#5040977
 SOLDSEP 24, 2026LIV Sotheby's International Realty, MLS#5297060
 SOLDSEP 24, 2026SH Realty, Inc., MLS#8814410
 SOLDSEP 23, 2026LIV Sotheby's International Realty, MLS#5835905
 SOLDSEP 23, 2026RE/MAX Professionals, MLS#2513631
 SOLDSEP 23, 2026Coldwell Banker Realty 24, MLS#2578808
 SOLDSEP 23, 2026Parkhurst Realty, MLS#7750980
 SOLDSEP 22, 2026RE/MAX Professionals, MLS#3581279
 SOLDSEP 21, 2026Your Castle Real Estate Inc, MLS#6418673
 See more homes for sale inHighlands Ranch
Homes for sale near 288 Maplehurst Point
 RE/MAX Professionals, MLS#3254812
 Compass - Denver, MLS#5799222
 Keller Williams Advantage Realty LLC, MLS#9501734
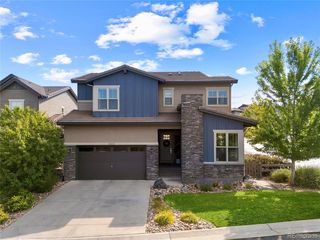 Compass - Denver, MLS#4086847
 Madison & Company Properties, MLS#6514338
 Compass - Denver, MLS#3533603
 NEWCOMING SOON 10/1LIV Sotheby's International Realty, MLS#3297937
 Rivendell Real Estate, MLS#6902155
 OPEN SUN, 11-1PMeXp Realty, LLC, MLS#3199075
 Kentwood Real Estate DTC, LLC, MLS#3020541
- See more homes for sale inHighlands Ranch

- Results are loading