

$529,300
 4 Beds
 3 Baths
 2,511 sqft
288 Atlas Dr, St Augustine, FL 32092
Est. Refi. Payment $3,329/mo*
Refinance Your HomeCurrently Off Market - Sold Sep 20, 2019 for $405,000
Home Value
Trulia Estimate
$529KSince last month
Increased$8K (+1.4%)Since last year
Decreased$10K (-1.9%)Since last sale
Increased$124K (+30.7%)Learn more about this home's value by checking out its Trulia Estimate, the value of nearby homes, and how much similar homes have sold for.
Trulia Estimate
The of this home's value increased by +43% in the last 10 years
| Month | Estimated value |
|---|---|
2026 | |
| August 2026 | $529K |
| July 2026 | $522K |
| June 2026 | $537K |
| May 2026 | $533K |
| April 2026 | $532K |
| March 2026 | $533K |
| February 2026 | $532K |
| January 2026 | $526K |
2025 | |
2024 | |
2023 | |
2022 | |
2021 | |
2020 | |
2019 | |
2018 | |
2017 | |
2016 | |
Comparable sales
These are recently sold homes that have a similar location or other similar features to this home, like bedrooms, bathrooms, and square footage. Get a sense of the expected prices in the area by viewing these homes.Address | Distance | Property Type | Sold Price | Sold Date | Bed | Bath | Sqft |
|---|---|---|---|---|---|---|---|
0.15 | Single-Family Home | $553,000 | 02/27/26 | 3 | 3 | 2,511 | |
0.18 | Single-Family Home | $455,000 | 04/27/26 | 3 | 2 | 2,000 | |
0.35 | Single-Family Home | $325,000 | 07/08/26 | 4 | 3 | 2,668 | |
0.22 | Single-Family Home | $385,000 | 04/01/26 | 3 | 2 | 1,744 | |
0.37 | Single-Family Home | $570,000 | 06/16/26 | 4 | 3 | 2,511 | |
0.31 | Single-Family Home | $620,000 | 07/21/26 | 4 | 3 | 2,860 | |
0.49 | Single-Family Home | $557,000 | 06/26/26 | 4 | 2.5 | 2,609 | |
0.36 | Single-Family Home | $730,000 | 02/04/26 | 4 | 3 | 2,669 | |
0.59 | Single-Family Home | $406,000 | 07/16/26 | 4 | 2.5 | 2,357 | |
0.53 | Single-Family Home | $470,000 | 07/21/26 | 4 | 3 | 2,027 |
Nearby home prices
Get a sense of expected prices in the area by checking the value of nearby homes.Address | Distance | Price | Bed | Bath | Sqft | Status |
|---|---|---|---|---|---|---|
0.06 | $419,499 | 3 | 2 | 1,850 | For Sale | |
0.08 | $553,700 | 4 | 3 | 2,481 | Off Market | |
0.08 | $395,200 | 3 | 2 | 1,636 | Off Market | |
0.15 | $553,000 | 3 | 3 | 2,511 | Recently Sold | |
0.14 | $516,800 | 4 | 3 | 2,190 | Off Market | |
0.18 | $455,000 | 3 | 2 | 2,000 | Recently Sold | |
0.16 | $369,800 | 4 | 2.5 | 2,005 | Off Market | |
0.19 | $399,600 | 3 | 2 | 1,752 | Off Market | |
0.19 | $427,000 | 3 | 2 | 1,850 | Off Market | |
0.19 | $403,700 | 3 | 2 | 1,752 | Off Market | |
0.19 | $377,700 | 3 | 2 | 1,645 | Off Market | |
0.20 | $599,000 | 4 | 3 | 2,723 | For Sale |
Local Information
- Map ViewExplore the area around 288 Atlas Dr.

- Schools1 Elementary School2 Middle Schools1 High School

- Shop & Eat

-- mins to
Home Highlights

Property Type
Single-Family Home

Year Built
2016
Living Area
2,511 sqft

Price/Sqft
$211

Parking
Garage
About this House
Why wait for new construction when you can have it all right now? Built in 2016, this magnificent David Weekly Cloverwood model with an abundance of upgrades is set at the end of an idyllic cul-de-sac to deliver prime location within the active community of Shearwater. This residence is impressive from the moment one enters through the paved porch, complete with swing to watch sunsets, through the upgraded 10' ceilings, 8' doors, planked tile and flawlessly flowing to the large screened lanai and professionally installed gas fire pit that is literally perfect for entertaining. The upgraded kitchen island easily seats 6-8 people and is open to the living and dining for a warm and inviting place to call home. Please see ''more'' for a list of additional upgrades. There is so much more to sha ~Within walking distance to elementary school, pool and Kayak Club~Cul De Sac Lot~$22, 500 Solar Panel System for entire home~Avg Electric Bill is $25/mth-YES!~Separate Ensuite with private bath~Upgraded/Widened Driveway~Natural Gas Community~Hot Water Heater, Dryer and Gas Cooktop all run on Gas~Exterior Natural Gas Grill Connector~Natural Gas Fire-Pit~Water Softener~Garage Utility Sink~Generator Outlet~Entire Kitchen Upgraded-Including all Appliances and $2k woodwork under island~Screened Sun Room has footings and Insulated Hardie board on bottom if you want to fully enclose it in the future~Screen slider upgrade vs a screen door~Three Pane Sliding Glass Door leading to Sun Room~10' Ceiling Upgrade~8' Ceiling Upgrade~E-Home~Hard wired Security System including surveillance cameras~Indoor/Outdoor Hard Wired Music Entertainment System~Hard Wired for 7.1 Surround Sound~Comfort Height Toilets~Granite Throughout-Including Bathrooms~Rain Shower in Master~Fully Tiled Super Shower in Master~Washer and Dryer included~Smart Thermostat-Control from your phone~Still Under Structural Warranty~HVAC has 10 year warranty~Transferable Termite Bond
Schools
Elementary School: Timberlin Creek
High School: Bartram Trail
Middle School: Switzerland Point
Schools
Elementary School: Timberlin Creek
High School: Bartram Trail
Middle School: Switzerland Point
288 Atlas Dr, St Augustine, FL 32092 is a 4 bedroom, 3 bathroom, 2,511 sqft single-family home built in 2016. It last sold for $405,000 on Sep 20, 2019. This property is not currently displayed as for sale or rent on Trulia. The Trulia Estimate is $529,300, with a rent estimate of $3,238/month.
Home Details for 288 Atlas Dr

|
|---|
Heating & Cooling Heating: Forced Air, Heat Pump, Gas, SolarAir ConditioningCooling System: Central, SolarHeating Fuel: Forced Air |
Levels, Entrance, & Accessibility Stories: 1Floors: Tile, Carpet |
Interior Details AtticTypes of Rooms: Walk In Closet, Dining Room, Family Room, Laundry Room, Office, PantryCeiling Fan |
Appliances & Utilities Cable ReadyDishwasherDisposalDryerMicrowaveRefrigeratorWasher |
Windows, Doors, Floors & Walls Double Paned Windows |
Security Security System |

|
|---|
Exterior Home Features Roof: Shake ShingleDeckExterior: Brick, Cement ConcreteGardenLawnPatioPorchSprinkler System |
Pool Pool |
Parking & Garage GarageParking: Garage Attached |

|
|---|
Year Built Year Built: 2016 |
Property Type / Style Property Type: Single Family HomeArchitecture: Bungalow |

|
|---|
Levels, Entrance, & Accessibility Disabled Access |
Community rooms Fitness Center |
Fitness & Sports Tennis Court |

|
|---|
Lot Area: 5000 sqft |
Price and Tax history
| Date | Event | Price |
|---|---|---|
Sep 20, 2019 Source: N/A | Sold | $405,000 |
Jul 25, 2016 Source: N/A | Sold | $378,000 |
Jul 20, 2016 Source: Agent Provided | Pending | $369,383 |
Jul 20, 2016 Source: Agent Provided | Listed For Sale | $369,383 |
Market trends in Saint Augustine
Last updated July 2026
Avg. sale price
$432K
$13.33KMoM
Sale-to-List Price
97.5%
0.3%MoM
Price per sq ft
$227
$1MoM
Available listings
1789
109MoM
Around this home
What Locals Say about Saint Augustine
At least 670 Trulia users voted on each feature.

91 % Say it's dog friendly

90 % Say car is needed

79 % Say there's holiday spirit

79 % Say yards are well-kept

74 % Say people would walk alone at night

73 % Say it's quiet

70 % Say parking is easy

68 % Say kids play outside

63 % Say there's wildlife

63 % Say there are sidewalks

60 % Say neighbors are friendly

56 % Say they plan to stay for at least 5 years

53 % Say streets are well-lit

40 % Say there are community events

35 % Say it's walkable to restaurants

31 % Say it's walkable to grocery stores
Sourced by Trulia users. Learn more about our methodology.
LGBTQ Local Legal Protections
LGBTQ Local Legal Protections



Frequently asked questions about 288 Atlas Dr
- What is 288 Atlas Dr estimated to be worth?Trulia's estimated value for 288 Atlas Dr in St Augustine, FL is $529,300.
- What is the price history for 288 Atlas Dr?288 Atlas Dr in St Augustine, FL last sold for $405,000 in September 2019.
- Is St Augustine a buyer's or seller's market?St Augustine is currently a buyer's market, based on recent for-sale activity.
- What's the median sale price in St Augustine?The median sale price in St Augustine is $432K. That is up $13.33K from the prior month.
- Does 288 Atlas Dr have air conditioning?Yes, 288 Atlas Dr in St Augustine, FL has air conditioning.
- Does 288 Atlas Dr have a pool?Yes, 288 Atlas Dr in St Augustine, FL has a pool.
Explore by feature - Pet Friendly
 SPECIAL OFFERPET FRIENDLY
 SPECIAL OFFERPET FRIENDLY
 SPECIAL OFFERPET FRIENDLYTotal price$1,674 - $3,480/mo1-3 bd1-2 baThe Southerly at The Shipyard | 130 Shipyard Way,
Saint Augustine, FL 32084 NEW - 1 DAY AGOSPECIAL OFFERPET FRIENDLY
 SPECIAL OFFERPET FRIENDLY
 NEW - 1 DAY AGOSPECIAL OFFERPET FRIENDLYTotal price$2,656 - $3,095/mo3-4 bd2-3 ba360 Communities at Shearwater | 18 Longtail Dr,
Saint Augustine, FL 32092 NEW - 1 DAY AGOSPECIAL OFFERPET FRIENDLY
 NEW - 1 DAY AGOSPECIAL OFFERPET FRIENDLY
 SPECIAL OFFERPET FRIENDLY
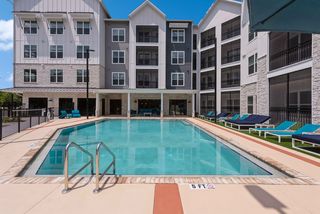 NEW - 1 DAY AGOSPECIAL OFFERPET FRIENDLY$1,676 - $2,247/mo1-3 bd1-2 baThe Southerly at St. Augustine | 50 Ventures Dr,
Saint Augustine, FL 32095
Explore by feature - Garage
- NEW - 1 DAY AGOSPECIAL OFFERPET FRIENDLYTotal price$2,656 - $3,095/mo3-4 bd2-3 ba360 Communities at Shearwater | 18 Longtail Dr,
Saint Augustine, FL 32092 - NEW - 1 DAY AGOSPECIAL OFFERPET FRIENDLY
- SPECIAL OFFERPET FRIENDLY
 SPECIAL OFFERPET FRIENDLYTotal price$1,355 - $1,961/mo1-3 bd1-2 baCamellia World Commerce Center | 50 Palma Vista Way,
Saint Augustine, FL 32092 NEW - 1 DAY AGOSPECIAL OFFERPET FRIENDLY
 SPECIAL OFFERPET FRIENDLY
 SPECIAL OFFERPET FRIENDLY
 NEW - 1 DAY AGOAPPLY INSTANTLYPET FRIENDLY
 NEW - 1 DAY AGOAPPLY INSTANTLYPET FRIENDLY
 APPLY INSTANTLYFURNISHED
Explore by feature - Air Conditioning
- SPECIAL OFFERPET FRIENDLYTotal price$1,674 - $3,480/mo1-3 bd1-2 baThe Southerly at The Shipyard | 130 Shipyard Way,
Saint Augustine, FL 32084 - NEW - 1 DAY AGOSPECIAL OFFERPET FRIENDLYTotal price$2,656 - $3,095/mo3-4 bd2-3 ba360 Communities at Shearwater | 18 Longtail Dr,
Saint Augustine, FL 32092 - NEW - 1 DAY AGOSPECIAL OFFERPET FRIENDLY
 PET FRIENDLY
 PET FRIENDLY
 PET FRIENDLYFURNISHED
 PET FRIENDLY
- SPECIAL OFFERPET FRIENDLY
- NEW - 1 DAY AGOAPPLY INSTANTLYPET FRIENDLY
- NEW - 1 DAY AGOAPPLY INSTANTLYPET FRIENDLY
Explore by feature - Pool
 SPECIAL OFFERPET FRIENDLY
- SPECIAL OFFERPET FRIENDLY
- SPECIAL OFFERPET FRIENDLY
- SPECIAL OFFERPET FRIENDLYTotal price$1,674 - $3,480/mo1-3 bd1-2 baThe Southerly at The Shipyard | 130 Shipyard Way,
Saint Augustine, FL 32084 - SPECIAL OFFERPET FRIENDLY
- NEW - 1 DAY AGOSPECIAL OFFERPET FRIENDLYTotal price$2,656 - $3,095/mo3-4 bd2-3 ba360 Communities at Shearwater | 18 Longtail Dr,
Saint Augustine, FL 32092 - NEW - 1 DAY AGOSPECIAL OFFERPET FRIENDLY
- NEW - 1 DAY AGOSPECIAL OFFERPET FRIENDLY
- SPECIAL OFFERPET FRIENDLY
- NEW - 1 DAY AGOSPECIAL OFFERPET FRIENDLY$1,676 - $2,247/mo1-3 bd1-2 baThe Southerly at St. Augustine | 50 Ventures Dr,
Saint Augustine, FL 32095
Explore by feature - Washer/dryer
- SPECIAL OFFERPET FRIENDLYTotal price$1,674 - $3,480/mo1-3 bd1-2 baThe Southerly at The Shipyard | 130 Shipyard Way,
Saint Augustine, FL 32084 - NEW - 1 DAY AGOSPECIAL OFFERPET FRIENDLY
- PET FRIENDLY
- PET FRIENDLY
- SPECIAL OFFERPET FRIENDLY
- NEW - 1 DAY AGOAPPLY INSTANTLYPET FRIENDLY
- NEW - 1 DAY AGOAPPLY INSTANTLYPET FRIENDLY
 NEW - 1 DAY AGOAPPLY INSTANTLYPET FRIENDLY
 NEW - 2 DAYS AGOAPPLY INSTANTLYPET FRIENDLY
 NEW - 2 DAYS AGOAPPLY INSTANTLYPET FRIENDLYFURNISHED
Explore by feature - Outdoor Space
 PET FRIENDLY
- NEW - 1 DAY AGOAPPLY INSTANTLYPET FRIENDLY
 APPLY INSTANTLYPET FRIENDLY
 APPLY INSTANTLYPET FRIENDLYFURNISHED
 APPLY INSTANTLYPET FRIENDLY
 APPLY INSTANTLYPET FRIENDLY
 APPLY INSTANTLYPET FRIENDLY
 APPLY INSTANTLYPET FRIENDLY
 APPLY INSTANTLYPET FRIENDLY
 APPLY INSTANTLYPET FRIENDLY
Apartments for Rent
- NEW - 1 DAY AGOPET FRIENDLYTotal price$2,656 - $3,095/mo3-4 bd2-3 ba360 Communities at Shearwater | 18 Longtail Dr,
Saint Augustine, FL 32092  See more homes for rent inSt Augustine
Off Market Homes Near 288 Atlas Dr
 SOLDAUG 28, 2026
 SOLDAUG 27, 2026
 SOLDAUG 27, 2026
 SOLDAUG 27, 2026
 SOLDAUG 27, 2026
 SOLDAUG 26, 2026
 SOLDAUG 26, 2026
 SOLDAUG 26, 2026
 SOLDAUG 26, 2026
 SOLDAUG 26, 2026
 See more homes for sale inSt Augustine
Homes for sale near 288 Atlas Dr


 NEWCOMING SOON
 Coldwell Banker Vanguard Realty (SJ)
 OPEN SUN, 11-1PM
 OPEN SAT, 11-1PM
- See more homes for sale inSt Augustine


- Results are loading