


Listed by Samantha J Richardson, Main St. Real Estate, (314) 713-2455
$1,750,000
 5 Beds
 4.5 Baths
 5,654 sqft (on 23.68 acres)
28699 Roelker Rd, Wright City, MO 63390
Est. Mortgage $10,221/mo*
Get Pre-QualifiedWe estimate this home will sell faster than 88% nearby.
Home Highlights

Single-Family Home

Built in 2001

23.68 acre lot

$310/sqft

3 Car Garage
Local Information
- Map ViewExplore the area around 28699 Roelker Rd.

- Schools3 Elementary Schools1 Middle School1 High School

- Shop & Eat

-- mins to
About this House
**Mechlin Farm** is a truly exceptional equestrian estate situated on approximately 23 scenic, rolling acres in an incredible Wright City location, with city limits bordering the property. Designed for serious equestrian use, this one-of-a-kind property offers more than 36 horse stalls, multiple fenced turnouts, six lush pastures with room for additional pastures, an outdoor riding arena and a massive heated and insulated indoor arena.
The extensive equestrian facilities include a 23-stall barn with an approximately 172'x79' +/-; climate controlled indoor riding arena, 4 indoor and 3 outdoor wash stalls, tack room, office, viewing room with kitchenette, and hay storage. Additional improvements include a 5-stall barn, a 13-stall barn with concrete flooring, wash stall and tack room, plus multiple outbuildings and storage areas.
A heated and insulated 72' x 54' shop features multiple overhead doors, including two approximately 14 feet high, and is currently partially leased, providing additional income to the owners. The property’s extensive storage, workshop space and accessibility also make it an excellent option for small contractors, equipment storage or a home-based business.
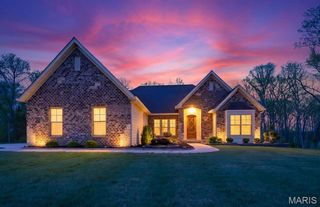
The charming, custom-built, mostly brick 1.5-story main residence offers approximately 5,654 square feet of finished living space with five bedrooms, four full bathrooms and one half bathroom. Highlights include a main-floor primary suite, walkout lower level, oversized three-car garage, solar panels and a new furnace installed in 2025.
A second residence, while in need of some updating and TLC, offers excellent potential for caretaker’s quarters, extended family, guest accommodations or additional rental income.
This remarkable property is ideally suited for a large equine operation, boarding or training facility, private equestrian estate or income-producing investment. The listing includes two parcels: Tax ID 04-20.0-0-00-012.000.000 and Tax ID 04-20.0-0-00-012.157.000.
**Priced to sell well below its potential value—do not wait to schedule your private showing. A property with this combination of acreage, residences, equestrian facilities and income potential will not last long!** Property is being sold in "AS IS" Condition, seller will make no repairs, inspections are for informational purposes only.
**Gazebo does not stay & buyer to take over solar panel payments**
The extensive equestrian facilities include a 23-stall barn with an approximately 172'x79' +/-; climate controlled indoor riding arena, 4 indoor and 3 outdoor wash stalls, tack room, office, viewing room with kitchenette, and hay storage. Additional improvements include a 5-stall barn, a 13-stall barn with concrete flooring, wash stall and tack room, plus multiple outbuildings and storage areas.
A heated and insulated 72' x 54' shop features multiple overhead doors, including two approximately 14 feet high, and is currently partially leased, providing additional income to the owners. The property’s extensive storage, workshop space and accessibility also make it an excellent option for small contractors, equipment storage or a home-based business.
The charming, custom-built, mostly brick 1.5-story main residence offers approximately 5,654 square feet of finished living space with five bedrooms, four full bathrooms and one half bathroom. Highlights include a main-floor primary suite, walkout lower level, oversized three-car garage, solar panels and a new furnace installed in 2025.
A second residence, while in need of some updating and TLC, offers excellent potential for caretaker’s quarters, extended family, guest accommodations or additional rental income.
This remarkable property is ideally suited for a large equine operation, boarding or training facility, private equestrian estate or income-producing investment. The listing includes two parcels: Tax ID 04-20.0-0-00-012.000.000 and Tax ID 04-20.0-0-00-012.157.000.
**Priced to sell well below its potential value—do not wait to schedule your private showing. A property with this combination of acreage, residences, equestrian facilities and income potential will not last long!** Property is being sold in "AS IS" Condition, seller will make no repairs, inspections are for informational purposes only.
**Gazebo does not stay & buyer to take over solar panel payments**
We estimate this home will sell faster than 88% nearby.
Home Details for 28699 Roelker Rd

|
|---|
MLS Status: Active |

|
|---|
Interior Details Basement: Concrete,Partially Finished,Full,Sleeping Area,Storage Space,Walk-Out AccessNumber of Rooms: 15Types of Rooms: Primary Bedroom, Bedroom 2, Bedroom 3, Bedroom 4, Bedroom 5, Primary Bathroom, Dining Room, Family Room, Kitchen, Laundry, Living Room, Office, Recreation Room, Storage |
Beds & Baths Number of Bedrooms: 5Main Level Bedrooms: 1Number of Bathrooms: 5Number of Bathrooms (full): 4Number of Bathrooms (half): 1Number of Bathrooms (main level): 2 |
Dimensions and Layout Living Area: 5654 Square Feet |
Appliances & Utilities Utilities: Electricity ConnectedAppliances: Dishwasher, Disposal, Propane Water HeaterDishwasherDisposalLaundry: Laundry Room,Main Level |
Heating & Cooling Heating: Heat Pump,PropaneHas CoolingAir Conditioning: Attic Fan,Central Air,Electric,Wall/Window Unit(s)Has HeatingHeating Fuel: Heat Pump |
Fireplace & Spa Number of Fireplaces: 2Fireplace: Decorative, Kitchen, Living Room, Recreation RoomHas a Fireplace |
Gas & Electric Electric: 220 VoltsHas Electric on Property |
Windows, Doors, Floors & Walls Flooring: Carpet, Laminate |
Levels, Entrance, & Accessibility Levels: TwoFloors: Carpet, Laminate |
Security Security: Smoke Detector(s) |

|
|---|
Exterior Home Features Roof: Architectural ShinglePatio / Porch: Covered, Front PorchFencing: Front Yard, PartialOther Structures: Arena, Barn(s), Covered Arena, Garage(s), Grain Storage, Guest House, Horse Barn(s), Outbuilding, Residence, Second Garage, Second Residence, Stable(s), Storage, Utility Building, WorkshopExterior: Private Yard, StorageFoundation: Concrete Perimeter, PermanentNo Private Pool |
Parking & Garage Number of Garage Spaces: 3Number of Covered Spaces: 3No CarportHas a GarageHas an Attached GarageHas Open ParkingParking Spaces: 3Parking: Additional Parking,Attached,Driveway,Garage,Garage Door Opener,Off Street,Oversized,Private |
Frontage Road Frontage: County RoadRoad Surface Type: Asphalt, PavedNot on Waterfront |
Water & Sewer Sewer: Septic Tank |
Farm & Range Horse Amenities: Horse Barn(s), Indoor Riding Ring, Outdoor Riding RingAllowed to Raise Horses |
Finished Area Finished Area (above surface): 4209 Square FeetFinished Area (below surface): 1445 |

|
|---|
Days on Market: 22 |

|
|---|
Year Built Year Built: 2001 |
Property Type / Style Property Type: ResidentialProperty Subtype: Single Family ResidenceStructure Type: HouseArchitecture: Traditional |
Building Construction Materials: Brick Veneer, Concrete, Stone Veneer, Vinyl SidingAttached To Another StructureDoes Not Include Home Warranty |
Property Information Parcel Number: 0420.0000012.000.000 |

|
|---|
Price List Price: $1,750,000Price Per Sqft: $310 |
Status Change & Dates Possession Timing: Close Of Escrow |

|
|---|
Direction & Address City: Wright CityCommunity: None |
School Information Elementary School: Wright City East/WestJr High / Middle School: Wright City MiddleHigh School: Wright City HighHigh School District: Wright City R-II |

|
|---|
Listing Agent Listing ID: 26047207 |

|
|---|
Building Area Building Area: 5654 Square Feet |

|
|---|
Not Senior Community |

|
|---|
Association for this Listing: St. Charles County Association of REALTORSNo HOA |

|
|---|
Lot Area: 23.68 Acres |

|
|---|
Special Conditions: Listing As Is |

|
|---|
Listing Terms: Cash, Conventional, FHA, USDA Loan, VA Loan |

|
|---|
Business Information Ownership: Private |

|
|---|
BasementMls Number: 26047207Above Grade Unfinished Area: 4209Showing Requirements: Appointment Only, Occupied, Showing Service |
Around this home
What Locals Say about Wright City
At least 16 Trulia users voted on each feature.

95 % Say yards are well-kept

94 % Say parking is easy

89 % Say car is needed

85 % Say there's holiday spirit

74 % Say people would walk alone at night

74 % Say kids play outside

72 % Say there are sidewalks

72 % Say it's dog friendly

64 % Say it's quiet

63 % Say it's walkable to grocery stores

53 % Say streets are well-lit

49 % Say neighbors are friendly

45 % Say there's wildlife

44 % Say there are community events

43 % Say they plan to stay for at least 5 years

38 % Say it's walkable to restaurants
Sourced by Trulia users. Learn more about our methodology.
Market trends in Wright City
Last updated July 2026
Avg. sale price
—
Sale-to-List Price
—
Price per sq ft
—
Available listings
30
3MoM
Home Value
Trulia Estimate
$1.64MSince last month
Increased$502K (+44.3%)Since last year
Decreased$605K (-27%)Learn more about this home's value by checking out its Trulia Estimate, the value of nearby homes, and how much similar homes have sold for.
Trulia Estimate
The of this home's value increased by +242% in the last 10 years
| Month | Estimated value |
|---|---|
2026 | |
| September 2026 | $1.64M |
| August 2026 | $1.66M |
| July 2026 | $1.13M |
| June 2026 | $901K |
| May 2026 | $1.88M |
| April 2026 | $1.89M |
| March 2026 | $1.88M |
| February 2026 | $1.88M |
| January 2026 | $1.87M |
2025 | |
2024 | |
2023 | |
2022 | |
2021 | |
2020 | |
2019 | |
2018 | |
2017 | |
2016 | |
Comparable sales
These are recently sold homes that have a similar location or other similar features to this home, like bedrooms, bathrooms, and square footage. Get a sense of the expected prices in the area by viewing these homes.Address | Distance | Property Type | Sold Price | Sold Date | Bed | Bath | Sqft |
|---|---|---|---|---|---|---|---|
0.18 | Single-Family Home | - | 09/30/25 | 3 | 3 | 2,296 | |
0.34 | Single-Family Home | - | 10/06/25 | 4 | 3 | 2,550 | |
0.22 | Single-Family Home | - | 09/01/26 | 3 | 2.5 | 2,071 | |
0.27 | Single-Family Home | - | 07/02/26 | 4 | 2.5 | 1,620 | |
0.24 | Single-Family Home | - | 04/14/26 | 3 | 3 | 1,750 | |
0.23 | Single-Family Home | - | 08/21/26 | 3 | 2 | 1,580 | |
0.30 | Single-Family Home | - | 07/24/26 | 3 | 2.5 | 828 | |
0.32 | Single-Family Home | - | 08/20/26 | 3 | 2 | 1,416 | |
0.34 | Single-Family Home | - | 07/16/26 | 3 | 2 | 1,425 | |
0.33 | Single-Family Home | - | 06/17/26 | 3 | 2 | 1,360 |
Nearby home prices
Get a sense of expected prices in the area by checking the value of nearby homes.Address | Distance | Price | Bed | Bath | Sqft | Status |
|---|---|---|---|---|---|---|
0.10 | $343,500 | 4 | 3 | 2,478 | Off Market | |
0.11 | - | - | - | - | Off Market | |
0.12 | - | - | - | - | Off Market | |
0.12 | $285,700 | 3 | 2 | 1,250 | Off Market | |
0.12 | $271,700 | 3 | 2 | 1,310 | Off Market | |
0.14 | $325,000 | 3 | 2 | 1,120 | For Sale | |
0.14 | $287,600 | 3 | 2 | 1,335 | Off Market | |
0.15 | $319,900 | 4 | 3 | 2,812 | Off Market | |
0.18 | $324,500 | 4 | 3 | 2,431 | Off Market | |
0.18 | $326,900 | 3 | 3 | 2,296 | Off Market | |
0.20 | $313,300 | 4 | 3 | 1,950 | Off Market |
Price and Tax history
| Date | Event | Price |
|---|---|---|
Aug 14, 2026 Source: MARIS #26047207 | Listed For Sale | $1,750,000 |
Jan 8, 2026 Source: MARIS #25052420 | ListingRemoved | $1,999,000 |
Dec 9, 2025 Source: MARIS #25052420 | PriceChange | $1,999,000 Price decreased by 9% |
Sep 26, 2025 Source: MARIS #25052420 | PriceChange | $2,200,000 Price decreased by 8% |
Jul 31, 2025 Source: MARIS #25052420 | PriceChange | $2,400,000 Price decreased by 8% |
Jun 25, 2025 Source: MARIS #25044157 | Listed For Sale | $2,599,999 |
Jun 9, 2025 Source: MARIS #25003421 | ListingRemoved | $3,400,000 |
May 15, 2025 Source: MARIS #25003421 | PriceChange | $3,400,000 Price increased by 13% |
Feb 12, 2025 Source: MARIS #25003421 | Listed For Sale | $2,999,000 |
| Year | Property tax | Tax assessment |
|---|---|---|
| 2025 | $6,295 | $569,210 |
Home facts updated by county records
LGBTQ Local Legal Protections
LGBTQ Local Legal Protections



Samantha J Richardson, Main St. Real Estate
Agent Phone: (314) 713-2455

IDX information is provided exclusively for personal, non-commercial use, and may not be used for any purpose other than to identify prospective properties consumers may be interested in purchasing.
Information is deemed reliable but not guaranteed. Some IDX listings have been excluded from this website. Click here for more information
Similar Homes You May Like
 47 ACRESThornhill Real Estate & Auction Co
 24.75 ACRESKeller Williams Realty St. Louis
 43 ACRESPremier Farm Realty Group LLC
 21.57 ACRESNettwork Global
 3 ACRESRedKey Realty Leaders
 3.49 ACRESWood Brothers Realty
 7.23 ACRESTrophy Properties & Auction
 5.26 ACRESKeller Williams Realty West
 2.76 ACRESBerkshire Hathaway HomeServices Select Properties
 NEW CONSTRUCTION3 ACRESWorth Clark Realty
 0.43 ACRESReeceNichols Real Estate
 NEW CONSTRUCTION3 ACRESMagnolia Real Estate
 NEW CONSTRUCTION3 ACRESMagnolia Real Estate
 NEW CONSTRUCTION3 ACRESMagnolia Real Estate
 NEW CONSTRUCTION3 ACRESMagnolia Real Estate
 NEW CONSTRUCTION3 ACRESMagnolia Real Estate
 NEW CONSTRUCTION5 ACRESCompass Realty Group
 NEW CONSTRUCTION3 ACRESMagnolia Real Estate
 NEW CONSTRUCTION3.02 ACRESReeceNichols Real Estate
 NEW CONSTRUCTION
- NEW CONSTRUCTION3 ACRESMagnolia Real Estate
 NEW CONSTRUCTION3 ACRESLombardo Homes of St. Louis, LLC
 Coldwell Banker Realty - Gundaker
 NEW CONSTRUCTION
 NEW CONSTRUCTION
 NEW CONSTRUCTION3 ACRESMagnolia Real Estate
 NEW CONSTRUCTIONLuetkenhaus Properties
 NEW CONSTRUCTION
- NEW CONSTRUCTION
 NEW CONSTRUCTION
 NEW CONSTRUCTION
 See more homes for sale inWright City


New Listings near 28699 Roelker Rd
- 7.23 ACRESTrophy Properties & Auction
- 21.57 ACRESNettwork Global
- 24.75 ACRESKeller Williams Realty St. Louis
- See more homes for sale inWright City


Frequently asked questions about 28699 Roelker Rd
- What is the estimated monthly payment for 28699 Roelker Rd?Based on a $1,750,000 list price with 20% down at today's rates, the estimated monthly payment for 28699 Roelker Rd in Wright City, MO is approximately $10,410 (about $9,241 principal & interest, $1,094 property taxes, and $75 homeowner's insurance). This is an estimate. Actual payment depends on your loan terms.
- What do residents say about Wright City?Residents describe Wright City, MO as well-kept, easy to park in, and pedestrian-friendly. See homes for sale in Wright City, MO.
- What are the closest schools to 28699 Roelker Rd?The closest schools to 28699 Roelker Rd in Wright City, MO are Wright City East Elementary School, Wright City High School (rated 6/10), Wright City Middle School (Elementary, rated 6/10).
- What is 28699 Roelker Rd estimated to be worth?Trulia's estimated value for 28699 Roelker Rd in Wright City, MO is $1,635,300.
- Does 28699 Roelker Rd have air conditioning?Yes, 28699 Roelker Rd in Wright City, MO has air conditioning.
- Does 28699 Roelker Rd have laundry facilities?Yes, 28699 Roelker Rd in Wright City, MO has laundry facilities.
28699 Roelker Rd, Wright City, MO 63390 is a 5 bedroom, 5 bathroom, 5,654 sqft single-family home built in 2001. This property is currently available for sale and was listed by MARIS on Jul 24, 2026. The MLS # for this home is MLS# 26047207.