


$466,400
 4 Beds
 2.5 Baths
 1,914 sqft
28620 E 8th Pl, Watkins, CO 80137
Est. Refi. Payment $2,762/mo*
Refinance Your HomeCurrently Off Market - Sold Aug 13, 2025 for $486,015
Home Value
Trulia Estimate
$466KSince last month
Increased$800 (+0.2%)Since last year
Decreased$14K (-2.9%)Since last sale
Decreased$20K (-4%)Learn more about this home's value by checking out its Trulia Estimate, the value of nearby homes, and how much similar homes have sold for.
Trulia Estimate
The of this home's value decreased by -6% in the last 10 years
| Month | Estimated value |
|---|---|
2026 | |
| September 2026 | $466K |
| August 2026 | $466K |
| July 2026 | $470K |
| June 2026 | $475K |
| May 2026 | $477K |
| April 2026 | $469K |
| March 2026 | $482K |
| February 2026 | $479K |
| January 2026 | $475K |
2025 | |
Comparable sales
These are recently sold homes that have a similar location or other similar features to this home, like bedrooms, bathrooms, and square footage. Get a sense of the expected prices in the area by viewing these homes.Address | Distance | Property Type | Sold Price | Sold Date | Bed | Bath | Sqft |
|---|---|---|---|---|---|---|---|
0.03 | Single-Family Home | $482,000 | 09/30/25 | 4 | 2.5 | 1,914 | |
0.03 | Single-Family Home | $470,000 | 11/24/25 | 4 | 2.5 | 1,914 | |
0.01 | Single-Family Home | $490,000 | 11/14/25 | 4 | 2.5 | 2,112 | |
0.03 | Single-Family Home | $487,000 | 10/17/25 | 4 | 2.5 | 2,112 | |
0.06 | Single-Family Home | $475,000 | 01/29/26 | 4 | 2.5 | 1,914 | |
0.05 | Single-Family Home | $490,000 | 11/13/25 | 4 | 2.5 | 2,112 | |
0.05 | Single-Family Home | $494,995 | 02/11/26 | 4 | 2.5 | 2,112 | |
0.07 | Single-Family Home | $490,000 | 01/29/26 | 4 | 2.5 | 2,112 | |
0.09 | Single-Family Home | $509,995 | 05/13/26 | 4 | 2.5 | 2,125 | |
0.10 | Single-Family Home | $500,475 | 12/15/25 | 4 | 2.5 | 2,125 |
Nearby home prices
Get a sense of expected prices in the area by checking the value of nearby homes.Address | Distance | Price | Bed | Bath | Sqft | Status |
|---|---|---|---|---|---|---|
0.02 | $438,500 | 3 | 2.5 | 1,561 | Off Market | |
0.02 | $430,500 | 3 | 2.5 | 1,577 | Off Market | |
0.01 | $474,200 | 4 | 2.5 | 2,112 | Off Market | |
0.04 | $428,100 | 3 | 2.5 | 1,561 | Off Market | |
0.03 | $489,300 | 4 | 2.5 | 2,112 | Off Market | |
0.04 | $440,500 | 3 | 2.5 | 1,577 | Recently Sold | |
0.03 | $465,700 | 4 | 2.5 | 1,914 | Off Market | |
0.03 | $470,000 | 4 | 2.5 | 1,914 | Recently Sold | |
0.05 | $474,200 | 4 | 2.5 | 2,112 | Off Market | |
0.04 | $440,000 | 3 | 2.5 | 1,577 | Recently Sold | |
0.05 | $424,330 | 3 | 2.5 | 1,561 | Recently Sold |
Local Information
- Map ViewExplore the area around 28620 E 8th Pl.

- Schools3 Elementary Schools2 Middle Schools1 High School

- Shop & Eat

-- mins to
Home Highlights

Single-Family Home

Built in 2025

1,914 sqft

$244/sqft

Garage
About this House
Introducing the Alamosa floorplan in the Sky Ranch community in Watkins, Colorado—designed to offer spacious living with a focus on comfort and functionality. This thoughtfully crafted two-story home features four bedrooms, two-and-a-half bathrooms, and a two-car garage.
On the first floor, the open layout seamlessly connects the kitchen, dining area, and great room, making it an ideal space for entertaining or everyday family life. The kitchen includes ample counter space, a pantry, and convenient access to the dining area, while the great room offers an inviting and expansive space for relaxation. Additional highlights include a powder bath, a foyer, and a covered front porch perfect for enjoying the outdoors.
The second floor is dedicated to private living spaces for the entire household. The primary suite boasts a spacious bedroom, a walk-in closet, and an en-suite bath for ultimate comfort. Three additional bedrooms share a secondary bathroom, while the conveniently located laundry room adds ease to daily routines.
The Alamosa floorplan is perfect for families or individuals seeking a blend of modern style and functionality. Explore this home in Watkins, Colorado, at Sky Ranch and discover why it's the ideal place to call your own!
Home Is Connected®: All D.R. Horton homes come with an industry-leading suite of smart home products that keep you connected with the people and places you value most. Additionally, D.R. Horton Colorado includes a tankless water heater for
On the first floor, the open layout seamlessly connects the kitchen, dining area, and great room, making it an ideal space for entertaining or everyday family life. The kitchen includes ample counter space, a pantry, and convenient access to the dining area, while the great room offers an inviting and expansive space for relaxation. Additional highlights include a powder bath, a foyer, and a covered front porch perfect for enjoying the outdoors.
The second floor is dedicated to private living spaces for the entire household. The primary suite boasts a spacious bedroom, a walk-in closet, and an en-suite bath for ultimate comfort. Three additional bedrooms share a secondary bathroom, while the conveniently located laundry room adds ease to daily routines.
The Alamosa floorplan is perfect for families or individuals seeking a blend of modern style and functionality. Explore this home in Watkins, Colorado, at Sky Ranch and discover why it's the ideal place to call your own!
Home Is Connected®: All D.R. Horton homes come with an industry-leading suite of smart home products that keep you connected with the people and places you value most. Additionally, D.R. Horton Colorado includes a tankless water heater for
28620 E 8th Pl, Watkins, CO 80137 is a 4 bedroom, 3 bathroom, 1,914 sqft single-family home built in 2025. It last sold for the $486,015 asking price on Aug 13, 2025. This property is not currently displayed as for sale or rent on Trulia. The Trulia Estimate is $466,400, with a rent estimate of $3,125/month.
Contact this Building
Source: DR Horton
Home Details for 28620 E 8th Pl

|
|---|
Levels, Entrance, & Accessibility Stories: 2 |

|
|---|
Year Built Year Built: 2025 |
Property Type / Style Property Type: Single Family HomeArchitecture: House |

|
|---|
Parking & Garage GarageParking Spaces: 2Parking: Garage |

|
|---|
Price and Tax history
| Date | Event | Price |
|---|---|---|
Aug 13, 2025 Source: N/A | Sold | $486,015 |
Jun 14, 2025 Source: DR Horton | PriceChange | $486,015 Price decreased by 2% |
May 22, 2025 Source: DR Horton | PriceChange | $496,015 Price decreased by 5% |
May 9, 2025 Source: DR Horton | Listed For Sale | $520,015 |
| Year | Property tax | Tax assessment |
|---|---|---|
| 2025 | $4,039 | $87,318 |
Home facts updated by county records
Market trends in Watkins
Last updated August 2026
Avg. sale price
—
Sale-to-List Price
—
Price per sq ft
—
Available listings
25
1MoM
Around this home
- Bennett Elementary School
- K-2
- Public
- 251 Students
NAGreatSchools RatingParent Rating AverageI really love this school. Teachers are so helpful in bringing the best out of each child. My children have really improved academically since they've been here.Parent Review5y ago - Bennett Intermediate School
- 3-5
- Public
- 256 Students
3/10GreatSchools RatingParent Rating Average No reviews available for this school.
 - Sky Ranch Academy
- K-7
- Charter
- 495 Students
3/10GreatSchools RatingParent Rating AverageMy daughter has been happy here for the school’s first two years; coming home excited for what she has been learning and making friends. Sky Ranch has great communication and several family activities throughout the year. Teachers/principal seem to genuinely care for the kids and thier families.Parent Review1y ago
What Locals Say about Watkins
At least 1 Trulia users voted on each feature.

100 % Say it's walkable to grocery stores

100 % Say there are sidewalks

100 % Say yards are well-kept

100 % Say there's wildlife

67 % Say it's dog friendly

40 % Say neighbors are friendly
Sourced by Trulia users. Learn more about our methodology.
LGBTQ Local Legal Protections
LGBTQ Local Legal Protections



Frequently asked questions about 28620 E 8th Pl
- What is 28620 E 8th Pl estimated to be worth?Trulia's estimated value for 28620 E 8th Pl in Watkins, CO is $466,400.
- What is the price history for 28620 E 8th Pl?28620 E 8th Pl in Watkins, CO last sold for $486,015 in August 2025.
- Is Watkins a buyer's or seller's market?Watkins is currently a balanced market, based on recent for-sale activity.
- What are the closest schools to 28620 E 8th Pl?The closest schools to 28620 E 8th Pl in Watkins, CO are Bennett Elementary School, Bennett High School (rated 2/10), Bennett Intermediate School (Elementary, rated 3/10).
- Does 28620 E 8th Pl have a garage?Yes, 28620 E 8th Pl in Watkins, CO has a garage.
- Is there a virtual tour of 28620 E 8th Pl?Yes, a virtual tour of 28620 E 8th Pl in Watkins, CO is available.
Apartments for Rent
 PET FRIENDLY
 NEW - 11 HRS AGOAPPLY INSTANTLYPET FRIENDLY
 PET FRIENDLY
 See more homes for rent inWatkins
Off Market Homes Near 28620 E 8th Pl
 SOLDSEP 16, 2026HomeSmart Realty, MLS#3623198
 SOLDSEP 16, 2026RE/MAX Professionals, MLS#7692880
 SOLDSEP 15, 2026Vision Quest Homes LLC, MLS#5294730
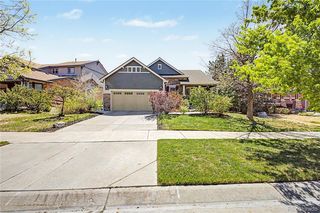 SOLDSEP 15, 2026Key Team Real Estate Corp., MLS#9699935
 SOLDSEP 15, 2026Kentwood Real Estate DTC, LLC, MLS#5153080
 SOLDSEP 14, 2026City2Summit Realty, MLS#5105562
 SOLDSEP 11, 2026D.R. Horton Realty, LLC, MLS#9440632
 SOLDSEP 10, 2026HomeSmart, MLS#8064162
 SOLDSEP 10, 2026Kentwood Real Estate DTC, LLC, MLS#7370151
 See more homes for sale inWatkins

Homes for sale near 28620 E 8th Pl
 NEW CONSTRUCTIONNew Home Star, LLC, MLS#8688853
 NEW CONSTRUCTIONNew Home Star, LLC, MLS#3859589
 NEW CONSTRUCTIONNew Home Star, LLC, MLS#9456174
 NEW CONSTRUCTIONNew Home Star, LLC, MLS#5748585
 NEW CONSTRUCTIONNew Home Star, LLC, MLS#9812094
 NEW CONSTRUCTIONNew Home Star, LLC, MLS#4127367
 NEW CONSTRUCTIONNew Home Star, LLC, MLS#1628627
 NEW CONSTRUCTION
 NEW CONSTRUCTION
 NEW CONSTRUCTION
- See more homes for sale inWatkins

- Results are loading