


286 Chieftain Rd
Black Hawk, CO 80422
 4 Beds
 3 Baths
 2,912 sqft (on 6.17 acres)
$850,000
Last Sold: May 15, 2026
2% below list $865K
$292/sqft
Est. Refi. Payment $4,594/mo*
$850,000
Last Sold: May 15, 2026
2% below list $865K
$292/sqft
Est. Refi. Payment $4,594/mo*
4 Beds
3 Baths
2,912 sqft
(on 6.17 acres)
Home Value
Trulia Estimate
$850KSince last month
Decreased$500 (-0.1%)Since last year
Decreased$47K (-5.3%)Since last sale
Decreased$3K (-0.3%)Learn more about this home's value by checking out its Trulia Estimate, the value of nearby homes, and how much similar homes have sold for.
Trulia Estimate
The of this home's value increased by +84% in the last 10 years
| Month | Estimated value |
|---|---|
2026 | |
| August 2026 | $847K |
| July 2026 | $848K |
| June 2026 | $850K |
| May 2026 | $850K |
| April 2026 | $853K |
| March 2026 | $859K |
| February 2026 | $878K |
| January 2026 | $859K |
2025 | |
2024 | |
2023 | |
2022 | |
2021 | |
2020 | |
2019 | |
2018 | |
2017 | |
2016 | |
Comparable sales
These are recently sold homes that have a similar location or other similar features to this home, like bedrooms, bathrooms, and square footage. Get a sense of the expected prices in the area by viewing these homes.Address | Distance | Property Type | Sold Price | Sold Date | Bed | Bath | Sqft |
|---|---|---|---|---|---|---|---|
0.78 | Single-Family Home | $849,600 | 06/26/26 | 4 | 3 | 3,155 | |
0.73 | Single-Family Home | $1,246,700 | 05/26/26 | 4 | 3.5 | 4,610 | |
1.46 | Single-Family Home | $870,000 | 08/25/25 | 3 | 3 | 3,340 | |
1.52 | Single-Family Home | $880,000 | 04/23/26 | 4 | 3.5 | 3,399 | |
1.06 | Single-Family Home | $1,572,500 | 07/31/26 | 4 | 4 | 4,844 | |
0.86 | Single-Family Home | $625,000 | 09/15/25 | 2 | 1.5 | 1,550 |
Nearby home prices
Get a sense of expected prices in the area by checking the value of nearby homes.Address | Distance | Price | Bed | Bath | Sqft | Status |
|---|---|---|---|---|---|---|
0.40 | $1,250,000 | 5 | 3 | 2,559 | For Sale | |
0.53 | $728,100 | 3 | 3 | 2,885 | Off Market | |
0.54 | $641,700 | 3 | 2 | 1,938 | Off Market | |
0.56 | - | - | - | - | Off Market | |
0.56 | - | - | - | - | Off Market | |
0.57 | $340,000 | 2 | 1 | 618 | Recently Sold | |
0.57 | $95,000 | - | - | - | Recently Sold | |
0.60 | $565,000 | 2 | 2 | 1,470 | For Sale | |
0.63 | $959,600 | 3 | 3.5 | 3,936 | Off Market | |
0.64 | - | 5 | 2 | 2,634 | Off Market | |
0.61 | - | - | - | - | Off Market |
Local Information
- Map ViewExplore the area around 286 Chieftain Rd.

- Schools1 Preschool School1 Elementary School1 Middle School1 High School

- Shop & Eat

-- mins to
Home Highlights

Property Type
Single-Family Home

Year Built
2004

Lot Size
6.17 acres
Living Area
2,912 sqft

Price/Sqft
$292/sqft

Parking
None
About this House
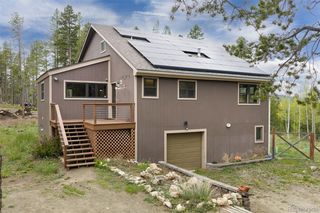
Perched atop a scenic mountain ridge near Rollinsville, CO, this exceptional custom home blends seclusion, craftsmanship and breathtaking beauty. Built in 2004, this mountain Craftsman captures sweeping panoramic views beneath brilliant blue skies, tucked away on a private road with unparalleled privacy and no visible neighbors. The fire-resistant exterior features composite plank siding complemented by striking stone pillars, creating a timeless alpine aesthetic. A welcoming covered front porch opens to a light-filled interior with vaulted ceilings, an open-concept design and rich hardwood floors. The gourmet kitchen is functional and elegant with granite countertops, SS appliances and beautifully crafted cabinetry. An inviting family room is anchored by a dramatic stacked-stone fireplace with expansive windows that frame awe-inspiring views in every direction. The dining area flows seamlessly to a sun-drenched, covered deck for effortless indoor-outdoor living. The main level features a luxurious primary suite with a spa-inspired bath & private balcony, a flexible guest bedroom or office and full bath. The walkout lower level offers exceptional versatility with polished concrete floors, a spacious living area and a 2nd kitchen-ideal for guests, multi-generational living or rental potential. 2 guest bedrooms or offices, a 3/4 bath, storage & a large mechanical room complete this level with direct patio access and continued views. Spend your evenings stargazing from the hot tub, where dark skies and tranquil forest surroundings create a truly unforgettable setting. Set on over 6 acres across 2 separately deeded parcels, this property also includes a powered 19x12 shed & a huge RV parking pad with separate 200-amp service. A rare opportunity to own a private mountain retreat with endless multi-use trails to explore, where peace, quiet and nature define everyday living. Easy commute to Nederland, Boulder, Golden or only minutes to ski Eldora!
286 Chieftain Rd, Black Hawk, CO 80422 is a 4 bedroom, 3 bathroom, 2,912 sqft single-family home built in 2004. It last sold for $850,000 on May 15, 2026 (2% below the $865,000 asking price). It is currently off market. The Trulia Estimate is $849,800, with a rent estimate of $3,623/month.
Last check for updates: about 2 hours ago
Listed by Catherine Camp, (303) 748-5023
RE/MAX Alliance-Nederland
Bought with: Jason Suss, (720) 409-6986, RE/MAX Alliance-Nederland
Source: IRES as distributed by MLS GRID, MLS#1054076
Home Details for 286 Chieftain Rd

|
|---|
Interior Details Basement: Full,Partially Finished,Walk-Out Access,Daylight,Built-In RadonNumber of Rooms: 9Types of Rooms: Primary Bedroom, Bedroom 2, Bedroom 3, Bedroom 4, Dining Room, Family Room, Kitchen, Laundry, Living Room |
Beds & Baths Number of Bedrooms: 4Number of Bathrooms: 3Number of Bathrooms (full): 1Number of Bathrooms (three quarters): 2Number of Bathrooms (main level): 2 |
Dimensions and Layout Living Area: 2912 Square Feet |
Appliances & Utilities Utilities: Electricity Available, Propane, Satellite Avail, High Speed AvailAppliances: Gas Range, Dishwasher, Refrigerator, Washer, DryerDishwasherDryerLaundry: Washer/Dryer HookupRefrigeratorWasher |
Heating & Cooling Heating: Hot Water,Baseboard,Wood Stove,Radiant,2 or more Heat SourcesHas CoolingAir Conditioning: Ceiling Fan(s)Has HeatingHeating Fuel: Hot Water |
Fireplace & Spa Fireplace: Free Standing, Gas, Living Room, Family RoomSpa: HeatedHas a Fireplace |
Gas & Electric Electric: United PowerGas: Hygiene PropaneHas Electric on Property |
Windows, Doors, Floors & Walls Window: Window CoveringsFlooring: Wood |
Levels, Entrance, & Accessibility Stories: 2Levels: TwoFloors: Wood |
View Has a ViewView: Mountain(s), Hills |

|
|---|
Exterior Home Features Roof: CompositionPatio / Porch: Patio, DeckFencing: FencedOther Structures: StorageExterior: Balcony |
Parking & Garage Other Parking: NoneNo CarportNo GarageNo Attached GarageParking: None |
Frontage Road Frontage: Private RoadRoad Surface Type: DirtNot on Waterfront |
Water & Sewer Sewer: Septic Tank |
Farm & Range Horse Amenities: Horse(s) AllowedAllowed to Raise HorsesDoes Not Include Irrigation Water Rights |
Finished Area Finished Area (above surface): 1456 Square Feet |

|
|---|
Year Built Year Built: 2004 |
Property Type / Style Property Type: ResidentialProperty Subtype: Single Family Residence |
Building Construction Materials: Frame, StoneNot a New ConstructionNot Attached Property |
Property Information Usage of Home: Single FamilyNot Included in Sale: Lower Level Microwave, Starlink, Cameras, Freezer (nego.)Parcel Number: R002020 |

|
|---|
Price List Price: $865,000Price Per Sqft: $292/sqft |

|
|---|
MLS Status: Sold |

|
|---|

|
|---|
Direction & Address City: Black HawkCommunity: San Miguel Gold Coin Lode Mini |
School Information Elementary School: NederlandJr High / Middle School: NederlandHigh School: NederlandHigh School District: Boulder Valley Dist RE2 |

|
|---|
Building Area Building Area: 1456 Square Feet |

|
|---|
No HOA |

|
|---|
Lot Area: 6.17 Acres |

|
|---|
Special Conditions: Private Owner |

|
|---|
Listing Terms: Cash, Conventional |

|
|---|
Energy Efficiency Features: Southern Exposure |

|
|---|
BasementMls Number: 1054076Attribution Contact: 303-748-5023Above Grade Unfinished Area: 1456Activation Date: Fri Mar 20 2026Showing Service Name: ShowingTime |
Price and Tax history
| Date | Event | Price |
|---|---|---|
May 15, 2026 Source: IRES as distributed by MLS GRID #1054076 | Sold | $850,000 |
Apr 2, 2026 Source: REcolorado as distributed by MLS GRID #5540576 | Pending | $865,000 |
Mar 20, 2026 Source: IRES as distributed by MLS GRID #1054076 | Listed For Sale | $865,000 |
Jun 20, 2023 Source: N/A | Sold | $865,000 |
Sep 3, 2015 Source: N/A | Sold | $37,500 |
Oct 9, 2009 Source: N/A | Sold | $400,000 |
| Year | Property tax | Tax assessment |
|---|---|---|
| 2025 | $3,363 | $806,700 |
Home facts updated by county records
Market trends in Black Hawk
Last updated July 2026
Avg. sale price
—
Sale-to-List Price
—
Price per sq ft
—
Available listings
—
Around this home
What Locals Say about Black Hawk
At least 2 Trulia users voted on each feature.

100 % Say car is needed

100 % Say yards are well-kept

100 % Say it's quiet

100 % Say there's wildlife

80 % Say people would walk alone at night

67 % Say there's holiday spirit

60 % Say there are sidewalks

57 % Say streets are well-lit

50 % Say parking is easy

45 % Say neighbors are friendly

33 % Say it's walkable to restaurants

33 % Say they plan to stay for at least 5 years

25 % Say there are community events

25 % Say it's dog friendly
Sourced by Trulia users. Learn more about our methodology.
LGBTQ Local Legal Protections
LGBTQ Local Legal Protections



Based on information submitted to the MLS GRID as of 2026-08-18 15:47:45 PDT. All data is obtained from various sources and may not have been verified by broker or MLS GRID. Supplied Open House Information is subject to change without notice. All information should be independently reviewed and verified for accuracy. Properties may or may not be listed by the office/agent presenting the information. Some IDX listings have been excluded from this website. Click here for more information
Frequently asked questions about 286 Chieftain Rd
- What is 286 Chieftain Rd estimated to be worth?Trulia's estimated value for 286 Chieftain Rd in Black Hawk, CO is $849,800.
- What is the price history for 286 Chieftain Rd?286 Chieftain Rd in Black Hawk, CO last sold for $850,000 in May 2026.
- What are the closest schools to 286 Chieftain Rd?The closest schools to 286 Chieftain Rd in Black Hawk, CO are Nederland Elementary School (Pre-K, rated 9/10), Nederland Middle-Senior High School (rated 9/10).
- Does 286 Chieftain Rd have air conditioning?Yes, 286 Chieftain Rd in Black Hawk, CO has air conditioning.
- Does 286 Chieftain Rd have laundry facilities?Yes, 286 Chieftain Rd in Black Hawk, CO has in-unit laundry.
- Does 286 Chieftain Rd have a yard?Yes, 286 Chieftain Rd in Black Hawk, CO has a yard.
Apartments for Rent
 APPLY INSTANTLYPET FRIENDLY
 APPLY INSTANTLYPET FRIENDLY
 APPLY INSTANTLYPET FRIENDLY
 See more homes for rent inBlack Hawk
Off Market Homes Near 286 Chieftain Rd
 SOLDJUL 28, 2026
 SOLDJUL 17, 2026Homes By Jackie Jones Team, RE/MAX Alliance-Nederland
 SOLDJUL 15, 2026
 SOLDJUL 14, 2026Homes By Jackie Jones Team, RE/MAX Alliance-Nederland
 SOLDJUN 30, 2026Catherine Camp, RE/MAX Alliance-Nederland
 SOLDJUN 29, 2026
 SOLDJUN 26, 2026Catherine Camp, RE/MAX Alliance-Nederland
 SOLDJUN 26, 2026Homes By Jackie Jones Team, RE/MAX Alliance-Nederland
 SOLDJUN 26, 2026RE/MAX Alliance - Nederland, MLS#5268852
 SOLDJUN 24, 2026Byers & Sellers MT Prop, MLS#2719844
 See more homes for sale inBlack Hawk
Homes for sale near 286 Chieftain Rd
 5.16 ACRESDAY AND COMPANY INC, MLS#3293371
 5.55 ACRESCatherine Camp, RE/MAX Alliance-Nederland
 3.93 ACRESHomes By Jackie Jones Team, RE/MAX Alliance-Nederland
 1 ACRECatherine Camp, RE/MAX Alliance-Nederland
 1.7 ACRESGood Neighbor LLC, MLS#5678147
 2.36 ACRESColdwell Banker Realty 14, MLS#3972880
 0.61 ACRESHeather Gray, Nederland Property AXIS
 0.52 ACRESCatherine Camp, RE/MAX Alliance-Nederland
 OPEN SAT, 11-2PM2.18 ACRESColdwell Banker Realty 28, MLS#4296996
 1.5 ACRESCrocker Realty, LLC, MLS#4663629
- See more homes for sale inBlack Hawk

- Results are loading