

$590,400
 5 Beds
 3 Baths
 3,140 sqft (on 0.35 acres)
28423 GREAT BEND PLACE, Zephyrhills, FL 33543
Est. Refi. Payment $4,049/mo*
Refinance Your HomeCurrently Off Market - Sold Apr 25, 2025 for $600,000
Home Value
Trulia Estimate
$590KSince last month
Decreased$2K (-0.4%)Since last year
Decreased$11K (-1.8%)Since last sale
Decreased$9K (-1.5%)Learn more about this home's value by checking out its Trulia Estimate, the value of nearby homes, and how much similar homes have sold for.
Trulia Estimate
The of this home's value increased by +66% in the last 10 years
| Month | Estimated value |
|---|---|
2026 | |
| September 2026 | $591K |
| August 2026 | $591K |
| July 2026 | $594K |
| June 2026 | $597K |
| May 2026 | $603K |
| April 2026 | $598K |
| March 2026 | $607K |
| February 2026 | $614K |
| January 2026 | $596K |
2025 | |
2024 | |
2023 | |
2022 | |
2021 | |
2020 | |
2019 | |
2018 | |
2017 | |
2016 | |
Comparable sales
These are recently sold homes that have a similar location or other similar features to this home, like bedrooms, bathrooms, and square footage. Get a sense of the expected prices in the area by viewing these homes.Address | Distance | Property Type | Sold Price | Sold Date | Bed | Bath | Sqft |
|---|---|---|---|---|---|---|---|
0.10 | Single-Family Home | $527,000 | 09/30/25 | 4 | 3 | 2,778 | |
0.31 | Single-Family Home | $600,000 | 02/03/26 | 4 | 3 | 2,524 | |
0.19 | Single-Family Home | $400,000 | 09/15/26 | 4 | 3 | 2,345 | |
0.18 | Single-Family Home | $465,000 | 12/12/25 | 4 | 3 | 2,428 | |
0.35 | Single-Family Home | $400,000 | 03/13/26 | 4 | 2.5 | 2,319 | |
0.20 | Single-Family Home | $400,000 | 04/10/26 | 4 | 2 | 2,472 | |
0.39 | Single-Family Home | $540,000 | 04/20/26 | 4 | 3 | 2,374 | |
0.24 | Single-Family Home | $500,000 | 06/04/26 | 4 | 2 | 2,005 | |
0.20 | Single-Family Home | $419,900 | 04/20/26 | 4 | 2 | 2,337 | |
0.31 | Single-Family Home | $455,000 | 04/02/26 | 4 | 2 | 2,227 |
Nearby home prices
Get a sense of expected prices in the area by checking the value of nearby homes.Address | Distance | Price | Bed | Bath | Sqft | Status |
|---|---|---|---|---|---|---|
0.05 | $628,300 | 4 | 2 | 3,610 | Off Market | |
0.13 | $379,000 | 3 | 2 | 1,901 | Recently Sold | |
0.10 | $513,900 | 4 | 3 | 2,778 | Off Market | |
0.16 | $304,800 | 2 | 2 | 1,198 | Off Market | |
0.16 | $365,000 | 3 | 2 | 1,544 | Recently Sold | |
0.16 | $349,700 | 3 | 2 | 1,502 | Off Market | |
0.13 | $555,500 | 4 | 3 | 2,406 | Off Market | |
0.17 | $295,500 | 2 | 2 | 1,198 | Off Market | |
0.17 | $365,600 | 3 | 2 | 1,839 | Off Market | |
0.19 | $375,300 | 3 | 2 | 1,709 | Off Market | |
0.18 | $465,000 | 4 | 3 | 2,428 | Recently Sold |
Local Information
- Map ViewExplore the area around 28423 GREAT BEND PLACE.

- Schools1 Preschool School1 Elementary School1 Middle School1 High School

- Shop & Eat

-- mins to
Home Highlights

Single-Family Home

Built in 1994

0.35 acre lot

3,140 sqft

$188/sqft

3 Car Garage
About this House
MOTIVATED SELLERS - New Price Improvement! **Take a VIRTUAL VIDEO TOUR of this home now at www.28423GreatBend.com** Welcome home to this spacious ranch home in the popular community of Meadow Pointe in beautiful Wesley Chapel, FL. Being offered for sale by the original owners & located along a quiet cul-de-sac street, this sprawling pool home is sure to impress! Built in 1994 w/over 3,100sqft of living space & zoned for all A-rated schools, this home features 5 bedrooms, 3 full baths, a 3-car garage & private pool, all situated on an over 1/3-acre quiet, non-flood zone, conservation & waterfront lot! A brand-new dimensional shingle roof w/transferable warranty was just installed in May 2024 providing additional insurance discounts. As you arrive, you’ll find a large driveway & 3-car garage along w/a lush lawn and brick-outlined, manicured landscaping beds & a brick walkway that leads to the front porch. The double-glass front door opens to a spacious foyer. Inside you’ll find a freshly painted interior & 10-12ft high ceilings throughout this home. Privacy abounds in this split bedroom floor plan. Just off the entry is the formal living room, dining room and entrance to the primary suite. The spacious primary suite includes sliding door access to the private pool & ensuite bath. The primary bath features dual walk-in closets, split vanities w/granite counters, a large soaking tub, separate walk-in shower & great natural light. The formal dining room has bay windows & connects to the kitchen. The updated chef’s kitchen has beautiful pendant lighting, brand new appliances including a 5-burner gas range, thick granite counters, breakfast bar, island & plenty of solid wood cabinets. Just off the kitchen is a walk-in pantry, workstation w/whole-house intercom & spacious casual dining area w/pool views. The open floor plan continues as the kitchen connects to the large family room that includes a gas fireplace & triple pocket sliding doors that lead out to the private pool. Step outside to a nearly 1,500sqft screen enclosed lanai w/tons of covered areas along the paver pool deck. The PebbleTec pool is finished in deep rich colors & includes a spill-over spa. Enjoy conservation views from the lanai or head outside for fun times alongside your backyard firepit. The spacious backyard leads down to a peaceful pond w/great water views – no rear neighbors on this huge, wooded lot. The massive 5th bedroom at the back of the home has direct pool access & includes a wet bar and walk-in closet and could easily become a large home office or media room. Adjacent to the 4th & 5th bedrooms is the 3rd full bath/pool bath that includes granite counters and a walk-in shower. The 3rd and 4th bedrooms are spacious with large closets and the 2nd bedroom has brand new carpet. Another full bath is shared by the 2nd & 3rd bedrooms. Further down the hallway is a large utility room with washer/dryer included and a door leading out to the large 3-car garage. The 1-car section has been climate controlled and would make for a perfect workshop. With some cosmetic updates, this home will be stunning again. Located in Meadow Pointe, you’ll enjoy no NOA, low CDD fees & amazing resort-like amenities at the Recreation Center located just a few blocks from this home including large pools, a water slide, tennis, pickleball, basketball & sand volleyball courts along with a playground and community center. Peace of mind included with a Seller-paid 1yr home warranty!
28423 GREAT BEND PLACE, Zephyrhills, FL 33543 is a 5 bedroom, 3 bathroom, 3,140 sqft single-family home in Meadow Pointe, built in 1994. It last sold for $600,000 on Apr 25, 2025 (11% below the $675,000 asking price). This property is not currently displayed as for sale or rent on Trulia. The Trulia Estimate is $590,400, with a rent estimate of $4,207/month.
Last check for updates: about 22 hours ago
Listed by Jeff Berg, (727) 534-1679
COLDWELL BANKER REALTY, (813) 286-6563
Bought with: Maurice Morris, FLORIDA HOMES REALTY & MORTGAG, (352) 240-1133
Originating MLS: Pinellas Suncoast
Source: Stellar MLS, MLS#T3529524
IDX information is provided exclusively for personal, non-commercial use, and may not be used for any purpose other than to identify prospective properties consumers may be interested in purchasing. Information is deemed reliable but not guaranteed. Some IDX listings have been excluded from this website.
Listing Information presented by local MLS brokerage: Zillow, Inc - (407) 904-3511
Listing Information presented by local MLS brokerage: Zillow, Inc - (407) 904-3511
Home Details for 28423 GREAT BEND PLACE

|
|---|
Interior Details Number of Rooms: 15Types of Rooms: Primary Bedroom, Bedroom 2, Bedroom 3, Bedroom 4, Bedroom 5, Primary Bathroom, Bathroom 2, Bathroom 3, Balcony Porch Lanai, Dinette, Dining Room, Family Room, Kitchen, Living Room, Utility RoomWet Bar |
Beds & Baths Number of Bedrooms: 5Number of Bathrooms: 3Number of Bathrooms (full): 3 |
Dimensions and Layout Living Area: 3140 Square Feet |
Appliances & Utilities Utilities: BB/HS Internet Available, Cable Connected, Electricity Connected, Natural Gas Connected, Public, Sewer Connected, Sprinkler Meter, Street Lights, Underground Utilities, Water ConnectedAppliances: Convection Oven, Dishwasher, Disposal, Dryer, Gas Water Heater, Microwave, Range, Refrigerator, WasherDishwasherDisposalDryerLaundry: Inside,Laundry RoomMicrowaveRefrigeratorWasher |
Heating & Cooling Heating: Central,Electric,Heat PumpHas CoolingAir Conditioning: Central AirHas HeatingHeating Fuel: Central |
Fireplace & Spa Fireplace: Family Room, GasSpa: In GroundHas a FireplaceHas a Spa |
Gas & Electric Has Electric on Property |
Windows, Doors, Floors & Walls Window: Blinds, Drapes, Rods, Window TreatmentsDoor: Sliding DoorsFlooring: Brick/Stone, Carpet, Ceramic Tile, Laminate |
Levels, Entrance, & Accessibility Stories: 1Number of Stories: 1Levels: OneFloors: Brick Stone, Carpet, Ceramic Tile, Laminate |
View Has a ViewView: Trees/Woods, Water, Pond |
Security Security: Smoke Detector(s) |

|
|---|
Exterior Home Features Roof: ShinglePatio / Porch: Enclosed, Front Porch, Rear Porch, ScreenedVegetation: Mature Landscaping, Oak Trees, Trees/Landscaped, WoodedOther Structures: StorageExterior: Irrigation System, Private Mailbox, Rain Gutters, Sidewalk, Sprinkler Metered, StorageFoundation: SlabHas a Private Pool |
Parking & Garage Number of Garage Spaces: 3Number of Covered Spaces: 3Other Parking: Garage Dimensions: 26x22No CarportHas a GarageHas an Attached GarageHas Open ParkingParking Spaces: 3Parking: Driveway,Garage Door Opener,Ground Level,Oversized,Split Garage,Workshop in Garage |
Pool Pool: Gunite, In Ground, Screen EnclosurePool |
Frontage Responsible for Road Maintenance: Public Maintained RoadRoad Surface Type: PavedNot on Waterfront |
Water & Sewer Sewer: Public Sewer |

|
|---|
Cumulative Days on Market: 301 |

|
|---|
Year Built Year Built: 1994 |
Property Type / Style Property Type: ResidentialProperty Subtype: Single Family ResidenceArchitecture: Florida,Ranch,Traditional |
Building Construction Materials: Block, StuccoNot a New ConstructionNot Attached PropertyNo Additional ParcelsIncludes Home Warranty |
Property Information Condition: CompletedParcel Number: 202631011.0001.00036.0 |

|
|---|
Price List Price: $675,000 |
Status Change & Dates Off Market Date: Mon Mar 31 2025Possession Timing: Close Of Escrow |

|
|---|
MLS Status: Sold |


|
|---|
Direction & Address City: WESLEY CHAPELCommunity: MEADOW POINTE PRCL 04 |
School Information Elementary School: Sand Pine Elementary-POJr High / Middle School: John Long Middle-POHigh School: Wiregrass Ranch High-PO |

|
|---|
Building Area Building Area: 4601 Square Feet |

|
|---|
Community Features: Association Recreation - Owned, Deed Restrictions, Park, Playground, Pool, Tennis Court(s)Not Senior Community |
Other Playground |

|
|---|
HOA Fee Includes: Recreational FacilitiesAssociation for this Listing: Pinellas SuncoastHas an HOA |

|
|---|
Lot Area: 0.35 acres |

|
|---|
Special Conditions: None |

|
|---|
Listing Terms: Cash, Conventional, FHA, VA Loan |

|
|---|
Business Information Ownership: Fee Simple |

|
|---|
Mls Number: T3529524Water ViewWater View: Water, PondShowing Considerations: See RemarksShowing Requirements: Appointment Only, Lockbox - Electronic - CBS Code Required, ShowingTimeUniversal Property Id: US-12101-N-2026310110001000360-R-N |

|
|---|
HOA Amenities: Basketball Court,Clubhouse,Park,Pickleball Court(s),Playground,Pool,Recreation Facilities,Tennis Court(s) |
Price and Tax history
| Date | Event | Price |
|---|---|---|
Apr 25, 2025 Source: Stellar MLS #T3529524 | Sold | $600,000 |
Apr 1, 2025 Source: Stellar MLS #T3529524 | Pending | $675,000 |
Feb 18, 2025 Source: Stellar MLS #T3529524 | PriceChange | $675,000 Price decreased by 4% |
Nov 12, 2024 Source: Stellar MLS #T3529524 | PriceChange | $700,000 Price decreased by 3% |
Aug 15, 2024 Source: Stellar MLS #T3529524 | PriceChange | $725,000 Price decreased by 3% |
Jun 3, 2024 Source: Stellar MLS #T3529524 | Listed For Sale | $750,000 |
| Year | Property tax | Tax assessment |
|---|---|---|
| 2025 | $1,082 | $566,616 |
Home facts updated by county records
Market trends in Wesley Chapel
Last updated August 2026
Avg. sale price
$418K
$4.37KMoM
Sale-to-List Price
98.0%
0.1%MoM
Price per sq ft
$196
$1MoM
Available listings
728
7MoM
Around this home
Neighborhood Overview

Neighborhood stats provided by third party data sources.
What Locals Say about Meadow Pointe
At least 74 Trulia users voted on each feature.

96 % Say there are sidewalks

91 % Say it's dog friendly

90 % Say streets are well-lit

89 % Say car is needed

88 % Say parking is easy

84 % Say it's quiet

81 % Say there's holiday spirit

80 % Say people would walk alone at night

80 % Say kids play outside

72 % Say yards are well-kept

64 % Say there's wildlife

56 % Say they plan to stay for at least 5 years

52 % Say neighbors are friendly

28 % Say it's walkable to restaurants

28 % Say there are community events

20 % Say it's walkable to grocery stores
Sourced by Trulia users. Learn more about our methodology.
LGBTQ Local Legal Protections
LGBTQ Local Legal Protections



Frequently asked questions about 28423 GREAT BEND PLACE
- What is 28423 GREAT BEND PLACE estimated to be worth?Trulia's estimated value for 28423 GREAT BEND PLACE in Zephyrhills, FL is $590,400.
- What is the price history for 28423 GREAT BEND PLACE?28423 GREAT BEND PLACE in Zephyrhills, FL last sold for $600,000 in April 2025.
- Is Zephyrhills a buyer's or seller's market?Zephyrhills is currently a balanced market, based on recent for-sale activity.
- What's the median sale price in Zephyrhills?The median sale price in Zephyrhills is $418K. That is up $4.37K from the prior month.
- Does 28423 GREAT BEND PLACE have air conditioning?Yes, 28423 GREAT BEND PLACE in Zephyrhills, FL has air conditioning.
- Does 28423 GREAT BEND PLACE have a pool?Yes, 28423 GREAT BEND PLACE in Zephyrhills, FL has a pool.
Explore by feature - Pet Friendly
 NEW - 1 DAY AGOSPECIAL OFFERPET FRIENDLYTotal price$1,486 - $2,352/mo1-3 bd1-2 baIlumina Zephyrhills | 7660 Emerson Hill Cir,
Zephyrhills, FL 33541 SPECIAL OFFERPET FRIENDLYTotal price$2,247 - $2,897/mo2-3 bd2 baSkyMor Wesley Chapel | 6274 Caroline Dr,
Wesley Chapel, FL 33545 PET FRIENDLY$1,428 - $1,985/mo1-2 bd1-2 baThe Oasis at Two Rivers | 35766 Warwick Croft Cir,
Zephyrhills, FL 33541 SPECIAL OFFERPET FRIENDLY$2,642 - $3,100/mo3-4 bd3 baBB Living Epperson Ranch | 31921 Conchshell Sail St,
Wesley Chapel, FL 33545 SPECIAL OFFERPET FRIENDLY
 SPECIAL OFFERPET FRIENDLY$1,795 - $2,750/mo1-3 bd1-2 baBainbridge Wesley Chapel | 32475 Sugarplum Loop,
Wesley Chapel, FL 33543 SPECIAL OFFERPET FRIENDLY
 SPECIAL OFFERPET FRIENDLY
 SPECIAL OFFERPET FRIENDLY$1,546 - $2,351/mo1-3 bd1-2 baCharleston Wesley Chapel | 33780 Charleston Club Cir,
Wesley Chapel, FL 33543 NEW - 1 DAY AGOSPECIAL OFFERPET FRIENDLY$1,399 - $2,439/moStudio-3 bd1-2 baStory Wesley Chapel | 31155 Seaboard Cir,
Wesley Chapel, FL 33545
Explore by feature - Garage
- SPECIAL OFFERPET FRIENDLYTotal price$2,247 - $2,897/mo2-3 bd2 baSkyMor Wesley Chapel | 6274 Caroline Dr,
Wesley Chapel, FL 33545 - SPECIAL OFFERPET FRIENDLY$2,642 - $3,100/mo3-4 bd3 baBB Living Epperson Ranch | 31921 Conchshell Sail St,
Wesley Chapel, FL 33545 - SPECIAL OFFERPET FRIENDLY$1,795 - $2,750/mo1-3 bd1-2 baBainbridge Wesley Chapel | 32475 Sugarplum Loop,
Wesley Chapel, FL 33543 - SPECIAL OFFERPET FRIENDLY
- SPECIAL OFFERPET FRIENDLY
 NEW - 1 DAY AGOSPECIAL OFFERPET FRIENDLY
 SPECIAL OFFERPET FRIENDLY
 PET FRIENDLY
 SPECIAL OFFERPET FRIENDLY
 PET FRIENDLY
Explore by feature - Air Conditioning
- SPECIAL OFFERPET FRIENDLY$2,642 - $3,100/mo3-4 bd3 baBB Living Epperson Ranch | 31921 Conchshell Sail St,
Wesley Chapel, FL 33545 - SPECIAL OFFERPET FRIENDLY
- NEW - 1 DAY AGOSPECIAL OFFERPET FRIENDLY$1,399 - $2,439/moStudio-3 bd1-2 baStory Wesley Chapel | 31155 Seaboard Cir,
Wesley Chapel, FL 33545  NEW - 1 DAY AGOSPECIAL OFFERPET FRIENDLY$1,299 - $2,277/mo1-3 bd1-2 baPreserve at Zephyr Ridge | 35940 Inspiration Dr,
Zephyrhills, FL 33541 PET FRIENDLY$1,257 - $1,799/moStudio-3 bd1-3 baCottages at Abbott Station | 6302 Abbott Station Dr,
Zephyrhills, FL 33542 NEW - 1 DAY AGOSPECIAL OFFERPET FRIENDLY$1,749 - $2,424/mo1-3 bd1-3 baHamlet Avalon Park - Homes and Townhomes For Rent | 33976 Lusitano Dr,
Wesley Chapel, FL 33545 SPECIAL OFFERPET FRIENDLY
 PET FRIENDLY$2,159 - $2,406/mo3 bd3 baCrestview at Grove West Townhomes | 27560 York Harbor Pl,
Wesley Chapel, FL 33544 SPECIAL OFFERPET FRIENDLY$1,982 - $2,568/mo3-4 bd2-3 baHidden Creek Rental Homes* | 6248 Hidden Creek Blvd,
Zephyrhills, FL 33541
Explore by feature - Pool
- NEW - 1 DAY AGOSPECIAL OFFERPET FRIENDLYTotal price$1,486 - $2,352/mo1-3 bd1-2 baIlumina Zephyrhills | 7660 Emerson Hill Cir,
Zephyrhills, FL 33541 - SPECIAL OFFERPET FRIENDLYTotal price$2,247 - $2,897/mo2-3 bd2 baSkyMor Wesley Chapel | 6274 Caroline Dr,
Wesley Chapel, FL 33545 - PET FRIENDLY$1,428 - $1,985/mo1-2 bd1-2 baThe Oasis at Two Rivers | 35766 Warwick Croft Cir,
Zephyrhills, FL 33541 - SPECIAL OFFERPET FRIENDLY$2,642 - $3,100/mo3-4 bd3 baBB Living Epperson Ranch | 31921 Conchshell Sail St,
Wesley Chapel, FL 33545 - SPECIAL OFFERPET FRIENDLY
- SPECIAL OFFERPET FRIENDLY$1,795 - $2,750/mo1-3 bd1-2 baBainbridge Wesley Chapel | 32475 Sugarplum Loop,
Wesley Chapel, FL 33543 - SPECIAL OFFERPET FRIENDLY
- SPECIAL OFFERPET FRIENDLY
- SPECIAL OFFERPET FRIENDLY$1,546 - $2,351/mo1-3 bd1-2 baCharleston Wesley Chapel | 33780 Charleston Club Cir,
Wesley Chapel, FL 33543 - NEW - 1 DAY AGOSPECIAL OFFERPET FRIENDLY$1,399 - $2,439/moStudio-3 bd1-2 baStory Wesley Chapel | 31155 Seaboard Cir,
Wesley Chapel, FL 33545
Explore by feature - Washer/dryer
- PET FRIENDLY$1,428 - $1,985/mo1-2 bd1-2 baThe Oasis at Two Rivers | 35766 Warwick Croft Cir,
Zephyrhills, FL 33541 - SPECIAL OFFERPET FRIENDLY$2,642 - $3,100/mo3-4 bd3 baBB Living Epperson Ranch | 31921 Conchshell Sail St,
Wesley Chapel, FL 33545 - SPECIAL OFFERPET FRIENDLY$1,795 - $2,750/mo1-3 bd1-2 baBainbridge Wesley Chapel | 32475 Sugarplum Loop,
Wesley Chapel, FL 33543 - SPECIAL OFFERPET FRIENDLY
- SPECIAL OFFERPET FRIENDLY$1,546 - $2,351/mo1-3 bd1-2 baCharleston Wesley Chapel | 33780 Charleston Club Cir,
Wesley Chapel, FL 33543 - NEW - 1 DAY AGOSPECIAL OFFERPET FRIENDLY$1,399 - $2,439/moStudio-3 bd1-2 baStory Wesley Chapel | 31155 Seaboard Cir,
Wesley Chapel, FL 33545 - NEW - 1 DAY AGOSPECIAL OFFERPET FRIENDLY$1,299 - $2,277/mo1-3 bd1-2 baPreserve at Zephyr Ridge | 35940 Inspiration Dr,
Zephyrhills, FL 33541 - PET FRIENDLY$1,257 - $1,799/moStudio-3 bd1-3 baCottages at Abbott Station | 6302 Abbott Station Dr,
Zephyrhills, FL 33542 - NEW - 1 DAY AGOSPECIAL OFFERPET FRIENDLY$1,749 - $2,424/mo1-3 bd1-3 baHamlet Avalon Park - Homes and Townhomes For Rent | 33976 Lusitano Dr,
Wesley Chapel, FL 33545 - SPECIAL OFFERPET FRIENDLY
Explore by feature - Outdoor Space
 PET FRIENDLY
 NEW - 2 DAYS AGOAPPLY INSTANTLYPET FRIENDLY
 APPLY INSTANTLY
 APPLY INSTANTLY
 APPLY INSTANTLYPET FRIENDLY
 APPLY INSTANTLYPET FRIENDLY
 APPLY INSTANTLYPET FRIENDLY
 APPLY INSTANTLY
 APPLY INSTANTLYPET FRIENDLY
 APPLY INSTANTLYPET FRIENDLY
Apartments for Rent
 SENIOR HOUSINGPET FRIENDLY$1,649 - $3,369/moStudio-2 bd1-2 baAmberlin Wiregrass Ranch 55+ Active Adult | 28355 Sparrows Edge Cir,
Wesley Chapel, FL 33543 NEW - 1 DAY AGOTotal price$1,500 - $2,404/mo1-3 bd1-2 baHorizon at Wiregrass Ranch | 28878 Golden Vista Blvd,
Wesley Chapel, FL 33543 NEW - 1 DAY AGOPET FRIENDLY
 PET FRIENDLY
- PET FRIENDLY
- PET FRIENDLY
 NEW - 1 DAY AGOPET FRIENDLY
- PET FRIENDLY
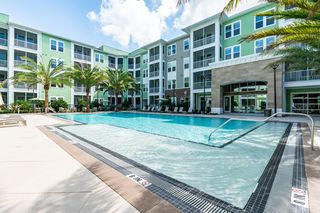 PET FRIENDLYTotal price$1,796 - $2,921/mo1-3 bd1-2 baTrails at Hunters Lake | 8500 Hunters Village Rd,
Tampa, FL 33647 PET FRIENDLY$1,679 - $1,936/mo1-2 bd1-2 baThe Links at Pebble Creek Apartments | 18940 Pebble Links Cir,
Tampa, FL 33647 See more homes for rent inZephyrhills
Off Market Homes Near 28423 GREAT BEND PLACE
 SOLDSEP 18, 2026FLORIDA EXECUTIVE REALTY
 SOLDSEP 17, 2026BHHS FLORIDA PROPERTIES GROUP
 SOLDSEP 16, 2026KELLER WILLIAMS TAMPA CENTRAL
 SOLDSEP 16, 2026RE/MAX MARKETING SPECIALISTS
 SOLDSEP 16, 2026CENTURY 21 COASTAL ALLIANCE
 SOLDSEP 16, 2026BHHS FLORIDA PROPERTIES GROUP
 SOLDSEP 16, 2026COMPASS FLORIDA LLC
 See more homes for sale inZephyrhills


Homes for sale near 28423 GREAT BEND PLACE
 ALL READY PROPERTY MANAGEMENT
 SMITH & ASSOCIATES REAL ESTATE
- See more homes for sale inZephyrhills


- Results are loading