
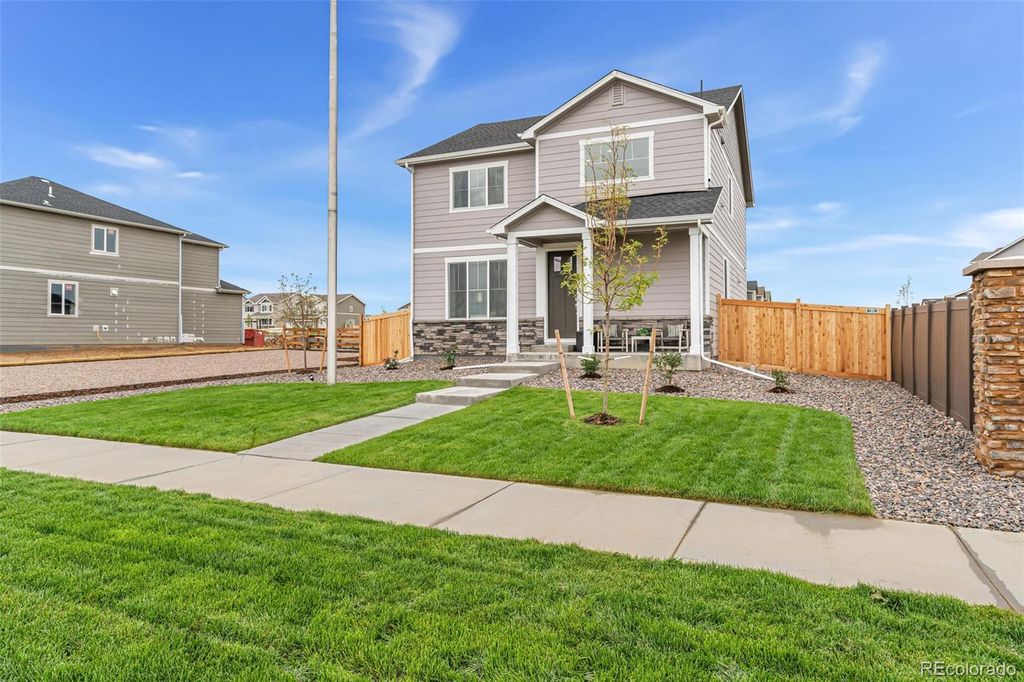


$489,100
 4 Beds
 2.5 Baths
 1,914 sqft
28346 E 8th Place, Watkins, CO 80137
Est. Refi. Payment $2,898/mo*
Refinance Your HomeCurrently Off Market - Sold Apr 25, 2024 for $524,900
Home Value
Trulia Estimate
$489KSince last month
Decreased$4K (-0.9%)Since last year
Decreased$8K (-1.6%)Since last sale
Decreased$37K (-7%)Learn more about this home's value by checking out its Trulia Estimate, the value of nearby homes, and how much similar homes have sold for.
Trulia Estimate
The of this home's value decreased by -5% in the last 10 years
| Month | Estimated value |
|---|---|
2026 | |
| September 2026 | $488K |
| August 2026 | $492K |
| July 2026 | $491K |
| June 2026 | $499K |
| May 2026 | $501K |
| April 2026 | $502K |
| March 2026 | $505K |
| February 2026 | $504K |
| January 2026 | $497K |
2025 | |
2024 | |
2023 | |
Comparable sales
These are recently sold homes that have a similar location or other similar features to this home, like bedrooms, bathrooms, and square footage. Get a sense of the expected prices in the area by viewing these homes.Address | Distance | Property Type | Sold Price | Sold Date | Bed | Bath | Sqft |
|---|---|---|---|---|---|---|---|
0.08 | Single-Family Home | $519,400 | 02/05/26 | 3 | 2.5 | 1,811 | |
0.06 | Single-Family Home | $450,000 | 07/01/26 | 4 | 2.5 | 2,360 | |
0.08 | Single-Family Home | $470,000 | 06/11/26 | 3 | 2.5 | 1,811 | |
0.08 | Single-Family Home | $467,376 | 02/26/26 | 3 | 2.5 | 1,811 | |
0.21 | Single-Family Home | $487,000 | 10/17/25 | 4 | 2.5 | 2,112 | |
0.24 | Single-Family Home | $470,000 | 11/24/25 | 4 | 2.5 | 1,914 | |
0.24 | Single-Family Home | $490,000 | 11/13/25 | 4 | 2.5 | 2,112 | |
0.21 | Single-Family Home | $482,000 | 09/30/25 | 4 | 2.5 | 1,914 | |
0.26 | Single-Family Home | $494,995 | 02/11/26 | 4 | 2.5 | 2,112 | |
0.21 | Single-Family Home | $490,000 | 11/14/25 | 4 | 2.5 | 2,112 |
Nearby home prices
Get a sense of expected prices in the area by checking the value of nearby homes.Address | Distance | Price | Bed | Bath | Sqft | Status |
|---|---|---|---|---|---|---|
0.01 | $487,400 | 4 | - | 2,112 | Off Market | |
0.01 | $442,600 | 3 | 2.5 | 1,577 | Off Market | |
0.03 | $473,900 | 4 | 2.5 | 1,885 | Off Market | |
0.02 | $457,900 | 4 | 3 | 1,914 | Off Market | |
0.03 | $491,200 | 4 | 2.5 | 2,112 | Off Market | |
0.02 | $458,000 | 3 | 2.5 | 1,577 | Off Market | |
0.03 | $438,000 | 3 | 2.5 | 1,561 | Off Market | |
0.04 | $469,600 | 4 | 2.5 | 1,914 | Off Market | |
0.02 | $483,700 | 4 | 2.5 | 1,914 | Off Market | |
0.04 | $476,800 | 4 | 2.5 | 1,914 | Off Market | |
0.03 | $448,800 | 3 | 2.5 | 1,577 | Off Market |
Local Information
- Map ViewExplore the area around 28346 E 8th Place.

- Schools3 Elementary Schools2 Middle Schools1 High School

- Shop & Eat

-- mins to
Home Highlights

Single-Family Home

Built in 2024

1,914 sqft

$256/sqft

2 Car Garage

HOA $59/mo
About this House
What's unique:Beautiful luxury vinyl plankGas stainless steel rangeSlab granite countersCabinet spaceExpansive counterSpacious kitchen
Beautiful Alamosa home to include 4 Bedrooms, 2.5 Bath, 2 car garage, and an open floor plan with expansive 9 ft. ceilings on the main floor. The spacious kitchen includes eat-in breakfast bar (expansive counter/cabinet space), refrigerator, pantry, gas stainless steel range, dishwasher, microwave, slab granite counters w/undermount sink & chrome pull-out faucet, gorgeous cabinets w/crown molding, and beautiful luxury vinyl plank on most of the main level. This home features an 8' front door, 2-panel interior doors, A/C, tankless water heater, 8' tall garage doors with Smart Openers, smart thermostat, smart lighting, wash, dryer, and more. 10/2/1 year new home warranty for peace of mind is also included. Several onsite parks, picnic area, playground, and walking paths throughout the community. ***Photos are representative and not of actual home***
28346 E 8th Place, Watkins, CO 80137 is a 4 bedroom, 3 bathroom, 1,914 sqft single-family home built in 2024. It last sold for the $524,900 asking price on Apr 25, 2024. This property is not currently displayed as for sale or rent on Trulia. The Trulia Estimate is $489,100, with a rent estimate of $2,873/month.
Last check for updates: about 18 hours ago
Listed by Jodi Bright
D.R. Horton Realty, LLC
Bought with: Michael DeAquino, (720) 807-0552, Thrive Real Estate Group
Source: REcolorado as distributed by MLS GRID, MLS#4113343
Home Details for 28346 E 8th Place

|
|---|
Interior Details Basement: Crawl Space,Sump PumpNumber of Rooms: 10Types of Rooms: Master Bedroom, Bedroom, Master Bathroom, Bathroom, Dining Room, Kitchen, Laundry |
Beds & Baths Number of Bedrooms: 4Number of Bathrooms: 3Number of Bathrooms (full): 1Number of Bathrooms (three quarters): 1Number of Bathrooms (half): 1Number of Bathrooms (main level): 1 |
Dimensions and Layout Living Area: 1914 Square Feet |
Appliances & Utilities Utilities: Cable Available, Electricity Connected, Internet Access (Wired), Natural Gas Connected, Phone AvailableAppliances: Dishwasher, Disposal, Dryer, Range, Refrigerator, Self Cleaning Oven, Tankless Water Heater, WasherDishwasherDisposalDryerRefrigeratorWasher |
Heating & Cooling Heating: Forced Air,Natural GasHas CoolingAir Conditioning: Central AirHas HeatingHeating Fuel: Forced Air |
Gas & Electric Electric: 110V, 220 VoltsHas Electric on Property |
Windows, Doors, Floors & Walls Window: Double Pane WindowsFlooring: Carpet, Laminate, VinylCommon Walls: No Common Walls |
Levels, Entrance, & Accessibility Stories: 2Levels: TwoFloors: Carpet, Laminate, Vinyl |
View No View |
Security Security: Carbon Monoxide Detector(s), Smart Locks, Smoke Detector(s), Video Doorbell |

|
|---|
Exterior Home Features Patio / Porch: Covered, Front PorchFencing: PartialExterior: Private Yard, Rain GuttersFoundation: Concrete Perimeter |
Parking & Garage Number of Garage Spaces: 2Number of Covered Spaces: 2No CarportHas a GarageHas an Attached GarageParking Spaces: 2Parking: Concrete,Garage Door Opener |
Frontage Road Frontage: Public, Year RoundResponsible for Road Maintenance: Public Maintained RoadRoad Surface Type: PavedNot on Waterfront |
Water & Sewer Sewer: Public Sewer |
Finished Area Finished Area (above surface): 1914 Square Feet |

|
|---|
Year Built Year Built: 2024 |
Property Type / Style Property Type: ResidentialProperty Subtype: Single Family ResidenceStructure Type: HouseArchitecture: Traditional |
Building Construction Materials: Cement Siding, Concrete, FrameIs a New ConstructionNot Attached PropertyIncludes Home Warranty |
Property Information Condition: Under ConstructionParcel Number: 035455581 |

|
|---|
Price List Price: $524,900 |
Status Change & Dates Off Market Date: Sat Mar 30 2024Possession Timing: Close Of Escrow |

|
|---|
MLS Status: Closed |

|
|---|
Direction & Address City: WatkinsCommunity: Sky Ranch |
School Information Elementary School: BennettElementary School District: Bennett 29-JJr High / Middle School: BennettJr High / Middle School District: Bennett 29-JHigh School: BennettHigh School District: Bennett 29-J |

|
|---|
Building Details Builder Model: AlamosaBuilder Name: D.R. Horton, Inc |
Building Area Building Area: 1914 Square Feet |

|
|---|
Not Senior Community |

|
|---|
HOA Fee Includes: Maintenance GroundsHOA Name: Sky Ranch Community Authority Board and Metro DistHOA Phone: 303-779-5710Has an HOAHOA Fee: $177/Quarterly |

|
|---|
Lot Area: 4981 sqft |

|
|---|
Special Conditions: Standard |

|
|---|
Contingencies: None KnownListing Terms: 1031 Exchange, Cash, Conventional, FHA, VA Loan |

|
|---|
Mobile Home Park Mobile Home Units: Feet |

|
|---|
Business Information Ownership: Builder |

|
|---|
BasementMls Number: 4113343Attribution Contact: sales@drhrealty.comAbove Grade Unfinished Area: 1914Showing Service Name: Showing Time |

|
|---|
HOA Amenities: Park,Playground |
Price and Tax history
| Date | Event | Price |
|---|---|---|
Apr 25, 2024 Source: REcolorado as distributed by MLS GRID #4113343 | Sold | $524,900 |
Apr 1, 2024 Source: REcolorado as distributed by MLS GRID #4113343 | Pending | $524,900 |
Mar 19, 2024 Source: REcolorado as distributed by MLS GRID #4113343 | PriceChange | $524,900 Price increased by 3% |
Mar 14, 2024 Source: DR Horton | PendingToActive | $510,885 |
Feb 19, 2024 Source: REcolorado as distributed by MLS GRID #4113343 | Pending | $510,885 |
Feb 10, 2024 Source: REcolorado as distributed by MLS GRID #4113343 | PriceChange | $510,885 Price increased by 1% |
Jan 20, 2024 Source: DR Horton | PriceChange | $507,500 Price increased by 3% |
Jan 18, 2024 Source: DR Horton | PriceChange | $491,985 Price decreased by 3% |
Jan 12, 2024 Source: DR Horton | PriceChange | $507,500 Price decreased by 2% |
Dec 16, 2023 Source: DR Horton | PriceChange | $515,515 Price increased by 3% |
Dec 1, 2023 Source: DR Horton | PriceChange | $500,000 Price decreased by 3% |
Nov 28, 2023 Source: DR Horton | PriceChange | $515,515 Price increased by 0% |
Sep 28, 2023 Source: DR Horton | Listed For Sale | $513,070 |
Market trends in Watkins
Last updated August 2026
Avg. sale price
—
Sale-to-List Price
—
Price per sq ft
—
Available listings
25
1MoM
Around this home
- Bennett Elementary School
- K-2
- Public
- 251 Students
NAGreatSchools RatingParent Rating AverageI really love this school. Teachers are so helpful in bringing the best out of each child. My children have really improved academically since they've been here.Parent Review5y ago - Bennett Intermediate School
- 3-5
- Public
- 256 Students
3/10GreatSchools RatingParent Rating Average No reviews available for this school.
 - Sky Ranch Academy
- K-7
- Charter
- 495 Students
3/10GreatSchools RatingParent Rating AverageMy daughter has been happy here for the school’s first two years; coming home excited for what she has been learning and making friends. Sky Ranch has great communication and several family activities throughout the year. Teachers/principal seem to genuinely care for the kids and thier families.Parent Review1y ago
What Locals Say about Watkins
At least 1 Trulia users voted on each feature.

100 % Say it's walkable to grocery stores

100 % Say there are sidewalks

100 % Say yards are well-kept

100 % Say there's wildlife

67 % Say it's dog friendly

40 % Say neighbors are friendly
Sourced by Trulia users. Learn more about our methodology.
LGBTQ Local Legal Protections
LGBTQ Local Legal Protections



© 2026 REcolorado® All rights reserved. Certain information contained herein is derived from information which is the licensed property of, and copyrighted by, REcolorado®. Some IDX listings have been excluded from this website. Click here for more information
Frequently asked questions about 28346 E 8th Place
- What is 28346 E 8th Place estimated to be worth?Trulia's estimated value for 28346 E 8th Place in Watkins, CO is $489,100.
- What is the price history for 28346 E 8th Place?28346 E 8th Place in Watkins, CO last sold for $524,900 in April 2024.
- Is Watkins a buyer's or seller's market?Watkins is currently a balanced market, based on recent for-sale activity.
- What are the closest schools to 28346 E 8th Place?The closest schools to 28346 E 8th Place in Watkins, CO are Bennett Elementary School, Bennett High School (rated 2/10), Bennett Intermediate School (Elementary, rated 3/10).
- Does 28346 E 8th Place have air conditioning?Yes, 28346 E 8th Place in Watkins, CO has air conditioning.
- Does 28346 E 8th Place have laundry facilities?Yes, 28346 E 8th Place in Watkins, CO has in-unit laundry.
Apartments for Rent
 PET FRIENDLY
 APPLY INSTANTLYPET FRIENDLY
 See more homes for rent inWatkins
Off Market Homes Near 28346 E 8th Place
 SOLDSEP 21, 2026Coldwell Banker Realty 56, MLS#6691133
 SOLDSEP 21, 2026RE/MAX Professionals, MLS#9220307
 SOLDSEP 18, 20268z Real Estate, MLS#3630026
 SOLDSEP 18, 2026RE/MAX Professionals, MLS#9661777
 SOLDSEP 18, 2026RE/MAX Professionals, MLS#1634211
 SOLDSEP 18, 2026NextHome Aspire, MLS#8105347
 SOLDSEP 16, 2026HomeSmart Realty, MLS#3623198
 SOLDSEP 16, 2026RE/MAX Professionals, MLS#7692880
 SOLDSEP 15, 2026Vision Quest Homes LLC, MLS#5294730
 SOLDSEP 15, 2026Key Team Real Estate Corp., MLS#9699935
 See more homes for sale inWatkins
Homes for sale near 28346 E 8th Place
 Coldwell Banker Realty 24, MLS#9470794
 Keller Williams Realty Downtown LLC, MLS#4953839
 Realty Of America LLC, MLS#9882894
 NEW CONSTRUCTIONNew Home Star, LLC, MLS#8688853
 Cornerstone Real Estate Rocky Mountains, MLS#2196195
 NEW CONSTRUCTIONNew Home Star, LLC, MLS#5748585
 NEW CONSTRUCTIONNew Home Star, LLC, MLS#9456174
 NEW - 15 HRS AGONEW CONSTRUCTIONMB Team Lassen, MLS#5740066
 NEW CONSTRUCTIONNew Home Star, LLC, MLS#3859589
- See more homes for sale inWatkins


- Results are loading