

2834 Deerfield St
Saint Cloud, FL 34771
 4 Beds
 3 Baths
 2,726 sqft (on 0.41 acres)
4 Beds
3 Baths
2,726 sqft
(on 0.41 acres)
Local Information
- Map ViewExplore the area around 2834 Deerfield St.

- Schools2 Preschool Schools1 Elementary School1 Middle School1 High School

- Shop & Eat

-- mins to
Description
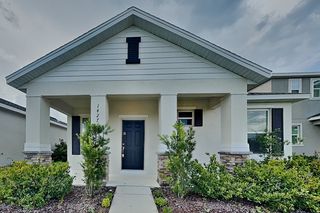
This is an exceptionally unique property, and as good as it looks in photos, you need to see it in person to fully appreciate its elegance and charm. Immaculately maintained, custom-built, 1-story home on a large lot with lush landscaping, a park-like, fully fenced backyard, and an in-ground pool with screen enclosure. This residence showcases a well-thought-out split floor plan featuring exquisite wood and tile floors throughout. Less than 1 mile south of Lake Nona, the moment you arrive you will fall in love with its gorgeous southern live oaks draped in Spanish moss, a stacked stone façade and the traditional front porch contributing to the property's immense curb appeal. Entering the home, guests are greeted with a picturesque view of the gorgeous pool and backyard framed by the French Doors in the formal living room. The double tray ceiling and columned entry create an air of sophistication that permeates throughout. To the left of the foyer, a formal dining room awaits, ready to host memorable gatherings. On the right, a versatile fourth bedroom overlooks the front yard, currently serving as an ideal home office with built-in desk and cabinetry. Venture to your left, and a hallway leads you to the heart of this home—the gourmet kitchen. Prepare to be delighted by custom 42" cabinetry adorned with crown moulding and display cabinets, granite counters, a prep island, stainless steel appliances, and tile backsplash. The kitchen flows into the breakfast nook and generously sized family room, featuring wood floors, a tray ceiling, built-in surround sound speakers, and French doors that beckon you to the pool and patio area. In the opposite wing of the home, the owner's suite is a spectacular retreat with wood flooring, direct access to the rear patio, dual closets, and a spa-like ensuite bath with twin vanities and sinks, water closet, large soaking tub and separate shower. As you step outside onto the rear patio, you'll discover a backyard oasis beyond compare. The screen-enclosed, in-ground pool takes center stage, its tranquil water feature creating a soothing symphony for your morning coffee or evening cocktails. Surrounded by a sprawling brick paver pool deck, the pool area is a haven for relaxation and entertainment. The generous covered portion of the patio offers ample space to dine, lounge, and unwind, shielding you from direct sun and inclement weather. Impeccable landscaping embellished with planters, hedges, and bamboo, provides privacy and an exclusive ambiance to this oversized yard. Additional pavers outside the enclosure offer another serene seating area to enjoy the natural surroundings. Additional amenities elevating this home's allure include a laundry room adorned with custom cabinets and a granite folding counter, an oversized 2-car garage that ensures ample space for your vehicles and storage needs, and updates to nearly all major systems, including a new septic drain field (2022), HVAC system (2017), roof (2017), and water heater (2017), which provide peace of mind and a worry-free lifestyle. If you have fallen in love with the furnishings and decor, this home is optionally furnished with many of the pieces available for purchase. Zoned for top rated schools and ideally located 5 miles from Medical City, Lake Nona Town Center, Orlando VA Medical Center, Nemours Children's Hospital, and the UCF College of Medicine. Just a short drive from USTA headquarters and Orlando International Airport.
2834 Deerfield St, Saint Cloud, FL 34771 is a 4 bedroom, 3 bathroom, 2,726 sqft single-family home built in 2006. It last sold for the $715,000 asking price on Jul 20, 2023. It is currently off market. The Trulia Estimate is $707,900, with a rent estimate of $3,209/month.
Home Highlights

Parking
2 Car Garage

Outdoor
Porch, Patio, Pool

View
Garden, Pool

HOA
$77/Monthly

Price/Sqft
No Info

Listed
180+ days ago
Home Details for 2834 Deerfield St

|
|---|
Interior Details Number of Rooms: 13Types of Rooms: Master Bedroom, Bedroom 2, Bedroom 3, Master Bathroom, Bathroom 2, Bathroom 3, Dinette, Dining Room, Family Room, Kitchen, Laundry, Living Room, Office |
Beds & Baths Number of Bedrooms: 4Number of Bathrooms: 3Number of Bathrooms (full): 3 |
Dimensions and Layout Living Area: 2726 Square Feet |
Appliances & Utilities Utilities: BB/HS Internet Available, Cable Available, Electricity Connected, Private, Sprinkler Well, Underground Utilities, Water ConnectedAppliances: Dishwasher, Disposal, Dryer, Electric Water Heater, Microwave, Range, Refrigerator, WasherDishwasherDisposalDryerLaundry: Inside,Laundry RoomMicrowaveRefrigeratorWasher |
Heating & Cooling Heating: Central,Electric,Heat PumpHas CoolingAir Conditioning: Central AirHas HeatingHeating Fuel: Central |
Fireplace & Spa No FireplaceNo Spa |
Gas & Electric Has Electric on Property |
Windows, Doors, Floors & Walls Window: Blinds, Window TreatmentsDoor: French DoorsFlooring: Ceramic Tile, Engineered Hardwood, Tile, Hardwood |
Levels, Entrance, & Accessibility Stories: 1Number of Stories: 1Levels: OneFloors: Ceramic Tile, Engineered Hardwood, Tile, Hardwood |
View Has a ViewView: Garden, Pool |
Security Security: Security System Owned, Smoke Detector(s) |

|
|---|
Exterior Home Features Roof: ShinglePatio / Porch: Covered, Front Porch, Patio, Rear Porch, ScreenedFencing: Other, VinylVegetation: Bamboo, Mature Landscaping, Trees/LandscapedExterior: Garden, Irrigation System, Lighting, Rain Gutters, SidewalkFoundation: SlabGardenHas a Private Pool |
Parking & Garage Number of Garage Spaces: 2Number of Covered Spaces: 2Other Parking: Garage Dimensions: 22x23No CarportHas a GarageHas an Attached GarageHas Open ParkingParking Spaces: 2Parking: Driveway,Garage Door Opener,Garage Faces Side,Oversized |
Pool Pool: Deck, Gunite, In Ground, Lighting, Outside Bath Access, Pool Sweep, Screen EnclosurePool |
Frontage Responsible for Road Maintenance: Public Maintained RoadRoad Surface Type: PavedNot on Waterfront |
Water & Sewer Sewer: Septic Tank |

|
|---|
Cumulative Days on Market: 7 |

|
|---|
Year Built Year Built: 2006 |
Property Type / Style Property Type: ResidentialProperty Subtype: Single Family ResidenceArchitecture: Florida,Ranch |
Building Construction Materials: Block, StuccoNot a New ConstructionNot Attached PropertyNo Additional ParcelsDoes Not Include Home Warranty |
Property Information Condition: CompletedParcel Number: 052531332700010570 |

|
|---|
Price List Price: $715,000 |
Status Change & Dates Off Market Date: Wed Jun 21 2023Possession Timing: Close Of Escrow |

|
|---|
MLS Status: Sold |


|
|---|
Direction & Address City: SAINT CLOUDCommunity: HAMMOCK POINTE UNIT 03 |
School Information Elementary School: Narcoossee ElementaryJr High / Middle School: Narcoossee MiddleHigh School: Tohopekaliga High School |

|
|---|
Building Area Building Area: 3913 Square Feet |

|
|---|
Community Features: Deed Restrictions, SidewalksNot Senior Community |

|
|---|
HOA Fee Includes: WaterHOA Name: Empire Management GroupHOA Phone: 407-770-1748Association for this Listing: Orlando RegionalHas an HOAHOA Fee: $77/Monthly |

|
|---|
Lot Area: 0.41 acres |

|
|---|
Special Conditions: None |

|
|---|
Listing Terms: Cash, Conventional, VA Loan |

|
|---|
Business Information Ownership: Fee Simple |

|
|---|
Mls Number: O6118080Showing Requirements: Appointment Only, Lockbox - Electronic - CBS Code Required, See Remarks, ShowingTimeUniversal Property Id: US-12097-N-052531332700010570-R-N |

|
|---|
Deed RestrictionsSidewalks |
Last check for updates: about 3 hours ago
Listed by Kyle Madorin PA, (407) 504-9247
UPWELL REALTY LLC, (407) 926-9960
Bought with: Nelson Valdez Rodriguez, (407) 837-2742, PREFERRED REAL ESTATE BROKERS, (407) 440-4900
Originating MLS: Orlando Regional
Source: Stellar MLS, MLS#O6118080
IDX information is provided exclusively for personal, non-commercial use, and may not be used for any purpose other than to identify prospective properties consumers may be interested in purchasing. Information is deemed reliable but not guaranteed. Some IDX listings have been excluded from this website.
Listing Information presented by local MLS brokerage: Zillow, Inc - (407) 904-3511
Listing Information presented by local MLS brokerage: Zillow, Inc - (407) 904-3511
Price History for 2834 Deerfield St
| Date | Price | Event | Source |
|---|---|---|---|
| 07/20/2023 | $715,000 | Sold | Stellar MLS #O6118080 |
| 06/22/2023 | $715,000 | Pending | Stellar MLS #O6118080 |
| 06/14/2023 | $715,000 | Listed For Sale | Stellar MLS #O6118080 |
| 06/02/2005 | $65,000 | Sold | N/A |
Market trends in Saint Cloud
Last updated May 2026
Avg. sale price
$398K
$1.67KMoM
Sale-to-List Price
98.5%
0.3%MoM
Price per sq ft
$203
$1MoM
Available listings
1004
35MoM

- Results are loading
Property Tax and Assessment
| Year | 2025 |
|---|---|
| Tax | $8,533 |
| Assessment | $539,800 |
Home facts updated by county records
Comparable Sales for 2834 Deerfield St
Address | Distance | Property Type | Sold Price | Sold Date | Bed | Bath | Sqft |
|---|---|---|---|---|---|---|---|
0.12 | Single-Family Home | $580,000 | 05/29/26 | 4 | 2.5 | 2,675 | |
0.25 | Single-Family Home | $556,000 | 07/03/26 | 4 | 3 | 2,749 | |
0.12 | Single-Family Home | $540,000 | 06/03/26 | 3 | 2.5 | 2,156 | |
0.04 | Single-Family Home | $487,000 | 09/08/25 | 3 | 2 | 2,178 | |
0.08 | Single-Family Home | $463,000 | 03/13/26 | 4 | 2.5 | 2,615 | |
0.15 | Single-Family Home | $590,000 | 02/23/26 | 4 | 3 | 2,484 | |
0.07 | Single-Family Home | $490,000 | 09/09/25 | 5 | 3 | 2,820 | |
0.21 | Single-Family Home | $575,000 | 05/20/26 | 4 | 3.5 | 2,745 | |
0.17 | Single-Family Home | $710,000 | 06/12/26 | 5 | 3.5 | 3,152 |
Nearby homes
Get a sense of prices in the area by checking nearby homes. OFF MARKETSUNDIAL REAL ESTATE LLC
 OFF MARKETJOSEPH WALTER REALTY LLC
 FOR SALEOPEN SUN, 1-4PM
 3D VIEW0.48 ACRESRE/MAX TOWN & COUNTRY REALTY
 OFF MARKETLINCOLN MADISON REAL ESTATE LLC
 OFF MARKETONE STOP SERVICE REALTY INC
 FOR SALE3D VIEW0.36 ACRESOUTLET REALTY
 SOLDMAR 13, 2026HAMILTON GROUP REALTY
 SOLDMAY 29, 2026KELLER WILLIAMS REALTY AT THE PARKS
 OFF MARKETCOLDWELL BANKER REALTY
 SOLDJUN 3, 2026UPWELL REALTY LLC
 SOLDDEC 22, 2025CHARLES RUTENBERG REALTY ORLANDO
Assigned Schools
These are the assigned schools for 2834 Deerfield St.
- Narcoossee Middle School
- 6-8
- Public
- 993 Students
6/10GreatSchools RatingParent Rating AverageMy son went to this school and the things he reported back to me scared me. The kids in the school bullied him day after day and when he told the guidance counselors just referred him to a mental hospital to get evaluated. Fights happened almost daily, and all the deans/principles did was add more rules that did nothing. The amount of people who think they are thugs that are in 8/7th grade is sad according to my son, and he almost got ROBBED yes you read it right ROBBED fix your school, I'm glad I took my son to Harmony.Parent Review1y ago - Narcoossee Elementary School
- PK-5
- Public
- 909 Students
6/10GreatSchools RatingParent Rating AverageMoved to the area in September 2024. My son started the school 3 weeks after school started and honestly, they made the transition super easy. He was assigned to an amazing Kinder teacher (Ms. Tiedeman). She really cares for the students and does so many activities with them she is a wonderful teacher. I love how the school has a Halloween trunk or treat (we had so much fun decorating our car and passing out candy). Also, night of the arts which allows all students to show case their artwork from art class and you can purchase it (super cute). I would like to see more after school events for the students maybe like a family funday, movie night or something like that. But I mean over all the school is great and the staff is amazing. Oh, and the pickup and drop off is so organized! I can truly say I am beyond happy so far with the school.Parent Review1y ago - Tohopekaliga High School
- PK-12
- Public
- 2867 Students
5/10GreatSchools RatingParent Rating AverageMy experience at Tohopekaliga High School was extremely disappointing. The school often felt disorganized, with poor communication and little consistency when it came to addressing student concerns. Many classes were unengaging, and it didn’t seem like there was much effort to create a supportive or motivating learning environment. It was frustrating feeling overlooked rather than helped, and overall the atmosphere made it hard to stay encouraged about school. I expected far better from a place that’s supposed to support students’ growth and success. It caused me emotional distress and anxiety.Student Review4mo ago  Check out schools near 2834 Deerfield St.
What Locals Say about Saint Cloud
At least 465 Trulia users voted on each feature.

85 % Say yards are well-kept

85 % Say it's dog friendly

85 % Say car is needed

84 % Say parking is easy

80 % Say there's holiday spirit

75 % Say there are sidewalks

72 % Say it's quiet

67 % Say people would walk alone at night

66 % Say kids play outside

65 % Say streets are well-lit

56 % Say neighbors are friendly

54 % Say they plan to stay for at least 5 years

50 % Say there's wildlife

43 % Say it's walkable to grocery stores

34 % Say it's walkable to restaurants

31 % Say there are community events
Sourced by Trulia users. Learn more about our methodology.
LGBTQ Local Legal Protections
LGBTQ Local Legal Protections



Apartments for Rent
 PET FRIENDLY
 PET FRIENDLYTotal price$1,535 - $2,211/mo1-3 bd1-2 baSanctuary at Eagle Creek | Sanctuary Approach Rd,
Orlando, FL 32832 PET FRIENDLY
 PET FRIENDLYTotal price$1,826 - $3,362/moStudio-3 bd1-2 baFutura at Nona Cove | Boggy Creek Rd,
Orlando, FL 32832 PET FRIENDLY
 NEW - 1 DAY AGOPET FRIENDLY
 APPLY INSTANTLYPET FRIENDLYFURNISHED
 See more homes for rent inSaint Cloud
Explore by feature - Pet Friendly
 SPECIAL OFFERPET FRIENDLY
 NEW - 2 DAYS AGOPET FRIENDLY
 SPECIAL OFFERPET FRIENDLY
- NEW - 1 DAY AGOSPECIAL OFFERPET FRIENDLY
- SPECIAL OFFERPET FRIENDLY
 SPECIAL OFFERPET FRIENDLY
 SPECIAL OFFERPET FRIENDLY
- SPECIAL OFFERPET FRIENDLY
 SPECIAL OFFERPET FRIENDLYTotal price$1,582 - $1,938/mo2-3 bd2 baSoleil Blu Luxury Apartments | Neptune Bay Cir,
Saint Cloud, FL 34769 SPECIAL OFFERPET FRIENDLY
Explore by feature - Garage
- SPECIAL OFFERPET FRIENDLY
 NEW - 5 HRS AGOAPPLY INSTANTLYPET FRIENDLY
 APPLY INSTANTLYPET FRIENDLY
 APPLY INSTANTLYPET FRIENDLY
 APPLY INSTANTLYPET FRIENDLY
 APPLY INSTANTLYPET FRIENDLY
 APPLY INSTANTLYPET FRIENDLY
 APPLY INSTANTLYPET FRIENDLY
 APPLY INSTANTLYPET FRIENDLY
 APPLY INSTANTLY
Explore by feature - Air Conditioning
- SPECIAL OFFERPET FRIENDLY
- NEW - 1 DAY AGOSPECIAL OFFERPET FRIENDLY
- SPECIAL OFFERPET FRIENDLY
- SPECIAL OFFERPET FRIENDLYTotal price$1,582 - $1,938/mo2-3 bd2 baSoleil Blu Luxury Apartments | Neptune Bay Cir,
Saint Cloud, FL 34769  SPECIAL OFFERPET FRIENDLY
 PET FRIENDLY
- NEW - 5 HRS AGOAPPLY INSTANTLYPET FRIENDLY
- APPLY INSTANTLYPET FRIENDLY
- APPLY INSTANTLYPET FRIENDLY
- APPLY INSTANTLYPET FRIENDLY
Explore by feature - Pool
- NEW - 2 DAYS AGOPET FRIENDLY
- SPECIAL OFFERPET FRIENDLY
 NEW - 1 DAY AGOTotal price$2,056 - $2,787/mo2-4 bd3 baHavens at Hickory Tree | Townhome Apartments | Stellar Dr,
Saint Cloud, FL 34772- SPECIAL OFFERPET FRIENDLY
- SPECIAL OFFERPET FRIENDLY
- SPECIAL OFFERPET FRIENDLYTotal price$1,582 - $1,938/mo2-3 bd2 baSoleil Blu Luxury Apartments | Neptune Bay Cir,
Saint Cloud, FL 34769 - SPECIAL OFFERPET FRIENDLY
 PET FRIENDLY
- APPLY INSTANTLYPET FRIENDLY
Explore by feature - Washer/dryer
- SPECIAL OFFERPET FRIENDLY
- SPECIAL OFFERPET FRIENDLY
- NEW - 1 DAY AGOSPECIAL OFFERPET FRIENDLY
- SPECIAL OFFERPET FRIENDLY
- SPECIAL OFFERPET FRIENDLY
- SPECIAL OFFERPET FRIENDLY
- SPECIAL OFFERPET FRIENDLYTotal price$1,582 - $1,938/mo2-3 bd2 baSoleil Blu Luxury Apartments | Neptune Bay Cir,
Saint Cloud, FL 34769 - SPECIAL OFFERPET FRIENDLY
- SPECIAL OFFERPET FRIENDLY
- NEW - 5 HRS AGOAPPLY INSTANTLYPET FRIENDLY
Explore by feature - Outdoor Space
- SPECIAL OFFERPET FRIENDLY
 APPLY INSTANTLY
 APPLY INSTANTLYPET FRIENDLY
 APPLY INSTANTLYPET FRIENDLY
 APPLY INSTANTLYPET FRIENDLY
 APPLY INSTANTLYPET FRIENDLY
 APPLY INSTANTLYPET FRIENDLY
 PET FRIENDLY
 FURNISHEDROOM FOR RENT
 NEW - 2 DAYS AGOPET FRIENDLY

Homes for sale near 2834 Deerfield St
 0.54 ACRESIRON VALLEY REAL ESTATE OSCEOLA
- OPEN SUN, 1-4PM0.48 ACRESRE/MAX TOWN & COUNTRY REALTY
 0.46 ACRESAGENT TRUST REALTY CORPORATION
 0.34 ACRESTHE PROPERTY PROS REAL ESTATE
 0.5 ACRESKELLER WILLIAMS ADVANTAGE III
 0.25 ACRESKELLER WILLIAMS REALTY AT THE PARKS
 See more homes for sale inSaint Cloud


Off Market Homes Near 2834 Deerfield St
 SOLDJUL 9, 2026REAL BROKER, LLC
 SOLDJUL 9, 2026OLYMPUS EXECUTIVE REALTY INC
 SOLDJUL 7, 2026MY REALTY GROUP, LLC.
 SOLDJUL 7, 2026STELLAR NON-MEMBER OFFICE
 SOLDJUL 6, 2026MULTI CHOICE REALTY LLC
- See more homes for sale inSaint Cloud


