


$1,150,000
 4 Beds
 3 Baths
 3,353 sqft (on 0.37 acres)
2834 Blacktail Dr, Eugene, OR 97405
Est. Mortgage $7,189/mo*
Get Pre-QualifiedHome Highlights

Single-Family Home

Built in 2006

0.37 acre lot

$343/sqft

6 Car Garage

HOA $6/mo
Local Information
- Map ViewExplore the area around 2834 Blacktail Dr.

- Schools1 Elementary School1 Middle School1 High School

- Shop & Eat

-- mins to
About this House
What's unique:Gas fireplaceOversized double walk-in closetTwo arched doorwaysAll stainless-steel appliancesArched buffetDawn to dusk lights
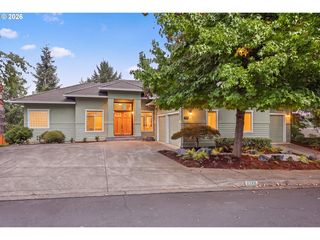
Stunning Custom-Built Home with a 6-car garage/RV door. This home is nestled up against 40 plus acres of sensitive Forest land behind your back yard. Enjoy pulling into Your New Home with a level oversized driveway with a fun basketball hoop. Stroll the brick pathway that takes you through the most beautiful flowers and plants, with perennial flowers, bulbs and evergreen shrubs such as a banana grove, Japanese Umbrella Pine, Katsura tree and a Japanese Maple. Take the stamped concrete walkway to your front door with an oversized custom front door. Step into your spacious front entry that has a large formal dining room with built-in Brazilian walnut cabinets. Located next to the grand entry is an office or a 4th bedroom that is spacious with a wall of Brazilian Walnut built-ins. Come into your spacious living room.11-foot ceiling with crown molding and Brazilian walnut Cabinet that can accommodate your 90-inch TV. For cozy comfort there is a Gas Fireplace and two arched doorways and a sound system. Go through your archway to your gourmet kitchen, granite counter tops, 2 sinks one in the island and one overlooking your beautiful private back yard. Induction stove and an extra wall oven, built in wine cooler, 2 Large Pantries, Arched buffet, Island has an eating bar to fit at least 4, Extensive beautiful Brazilian walnut cabinets for lots of storage, Wine cooler and all stainless-steel appliances. Go into your very spacious Primary bedroom with a sitting area, bowed window, gas fireplace, a spacious bathroom with a 8'x52 inch shower. Oversized double walk-in closet. There are two more bedrooms on the other side of the house, the 2nd bedroom can accommodate a king bed, a bathroom is in the hall, 3rd bedroom has a queen murphy bed. 6-car garage has 2 220volt plug-ins, lots of plug-ins and cabinets. Gazebo, 6' Cedar fence & 8- 3' raised garden beds, automatic drip irrigation, Underground sprinklers. Exterior hot/cold faucets, dawn to dusk lights. Former Tour of Homes.
Open House
Saturday, October 03
1:00 PM to 3:00 PM
Last check for updates: about 3 hours ago
Listing courtesy of Cynthia Howard, (541) 554-8860
Eugene Track Town Realtors LLC
Source: RMLS (OR), MLS#517826981
Home Details for 2834 Blacktail Dr

|
|---|
Interior Details Basement: Crawl SpaceNumber of Rooms: 6Types of Rooms: Master Bedroom, Bedroom 2, Bedroom 3, Dining Room, Kitchen, Living Room |
Beds & Baths Number of Bedrooms: 4Number of Bathrooms: 3Number of Bathrooms (full): 2Number of Bathrooms (partial): 1Number of Bathrooms (main level): 3 |
Dimensions and Layout Living Area: 3353 Square Feet |
Appliances & Utilities Utilities: Cable Connected, Other Internet ServiceAppliances: Built In Oven, Dishwasher, Disposal, Instant Hot Water, Microwave, Plumbed For Ice Maker, Stainless Steel Appliance(s), Wine Cooler, Built-In Range, Free-Standing Refrigerator, Electric Water Heater, Gas Water HeaterDishwasherDisposalMicrowave |
Heating & Cooling Heating: Forced Air,Heat Pump,Fireplace(s)Has CoolingAir Conditioning: Heat PumpHas HeatingHeating Fuel: Forced Air |
Fireplace & Spa Number of Fireplaces: 2Fireplace: GasHas a Fireplace |
Gas & Electric Gas: Gas Hookup, Gas |
Windows, Doors, Floors & Walls Window: Double Pane WindowsFlooring: Tile |
Levels, Entrance, & Accessibility Stories: 1Levels: OneAccessibility: Accessible Doors, Bathroom Cabinets, Builtin Lighting, Garage On Main, Ground Level, Kitchen Cabinets, Main Floor Bedroom Bath, One Level, Utility Room On Main, Walkin Shower, AccessibilityFloors: Tile |
View Has a ViewView: Mountain(s), Park/Greenbelt, Valley |
Security Security: Fire Sprinkler System |

|
|---|
Exterior Home Features Roof: CompositionPatio / Porch: Patio, PorchFencing: FencedOther Structures: GasHookup, RVParking, RVBoatStorageExterior: Garden, Gas Hookup, YardFoundation: Concrete PerimeterGarden |
Parking & Garage Number of Garage Spaces: 6Number of Covered Spaces: 6No CarportHas a GarageHas an Attached GarageHas Open ParkingParking Spaces: 6Parking: Driveway,RV Access/Parking,RV Boat Storage,Garage Door Opener,Attached,Extra Deep Garage,Oversized |
Frontage Road Frontage: Public RoadRoad Surface Type: Paved |
Water & Sewer Sewer: Public Sewer |

|
|---|
Days on Market: 2 |

|
|---|
Year Built Year Built: 2006 |
Property Type / Style Property Type: ResidentialProperty Subtype: Residential, Single Family ResidenceArchitecture: Custom Style |
Building Construction Materials: Lap Siding, StoneNot a New ConstructionNot Attached Property |
Property Information Condition: ApproximatelyParcel Number: 1747409 |

|
|---|
Price List Price: $1,150,000Price Per Sqft: $343 |

|
|---|
MLS Status: Active |

|
|---|

|
|---|
Direction & Address City: Eugene |
School Information Elementary School: AdamsJr High / Middle School: Arts & TechHigh School: Churchill |

|
|---|
Listing Agent Listing ID: 517826981 |

|
|---|
Building Area Building Area: 3353 Square Feet |

|
|---|
Not Senior Community |

|
|---|
Has an HOAHOA Fee: $75/Annually |

|
|---|
Lot Area: 0.37 acres |

|
|---|
Listing Terms: Cash, Conventional, FHA, VA Loan |

|
|---|
Mls Number: 517826981 |
Around this home
Neighborhood Overview

Neighborhood stats provided by third party data sources.
What Locals Say about Churchill
At least 77 Trulia users voted on each feature.

95 % Say it's dog friendly

84 % Say car is needed

83 % Say there's wildlife

82 % Say parking is easy

78 % Say there are sidewalks

75 % Say yards are well-kept

74 % Say there's holiday spirit

73 % Say people would walk alone at night

72 % Say kids play outside

65 % Say it's quiet

63 % Say neighbors are friendly

63 % Say they plan to stay for at least 5 years

56 % Say streets are well-lit

46 % Say it's walkable to grocery stores

33 % Say it's walkable to restaurants

18 % Say there are community events
Sourced by Trulia users. Learn more about our methodology.
Market trends in Eugene
Last updated August 2026
Avg. sale price
$487K
$3.32KMoM
Sale-to-List Price
100.0%
Price per sq ft
$313
$2MoM
Available listings
608
24MoM
Home Value
Trulia Estimate
$1.11MSince last month
Increased$125K (+12.7%)Since last year
Increased$138K (+14.1%)Since last sale
Increased$507K (+83.9%)Learn more about this home's value by checking out its Trulia Estimate, the value of nearby homes, and how much similar homes have sold for.
Trulia Estimate
The of this home's value increased by +66% in the last 10 years
| Month | Estimated value |
|---|---|
2026 | |
| October 2026 | $1.11M |
| September 2026 | $993K |
| August 2026 | $987K |
| July 2026 | $993K |
| June 2026 | $1M |
| May 2026 | $993K |
| April 2026 | $985K |
| March 2026 | $988K |
| February 2026 | $963K |
| January 2026 | $950K |
2025 | |
2024 | |
2023 | |
2022 | |
2021 | |
2020 | |
2019 | |
2018 | |
2017 | |
2016 | |
Comparable sales
These are recently sold homes that have a similar location or other similar features to this home, like bedrooms, bathrooms, and square footage. Get a sense of the expected prices in the area by viewing these homes.Address | Distance | Property Type | Sold Price | Sold Date | Bed | Bath | Sqft |
|---|---|---|---|---|---|---|---|
0.04 | Single-Family Home | $930,000 | 10/28/25 | 4 | 3 | 3,537 | |
0.22 | Single-Family Home | $1,100,000 | 06/17/26 | 4 | 3 | 3,579 | |
0.27 | Single-Family Home | $850,000 | 07/01/26 | 4 | 3 | 2,954 | |
0.28 | Single-Family Home | $725,000 | 12/01/25 | 4 | 3 | 2,473 | |
0.20 | Single-Family Home | $1,076,000 | 03/04/26 | 3 | 3 | 2,842 | |
0.28 | Single-Family Home | $820,000 | 06/30/26 | 3 | 3 | 2,710 | |
0.38 | Single-Family Home | $798,000 | 04/21/26 | 4 | 3 | 2,526 | |
0.38 | Single-Family Home | $855,000 | 06/30/26 | 4 | 2.5 | 3,027 | |
0.43 | Single-Family Home | $600,000 | 03/12/26 | 5 | 4 | 4,003 | |
0.52 | Single-Family Home | $665,000 | 07/17/26 | 4 | 3 | 2,392 |
Nearby home prices
Get a sense of expected prices in the area by checking the value of nearby homes.Address | Distance | Price | Bed | Bath | Sqft | Status |
|---|---|---|---|---|---|---|
0.01 | - | - | - | - | Off Market | |
0.01 | $411,900 | Studio | - | - | Off Market | |
0.02 | $1,178,500 | 5 | 3 | 4,974 | Off Market | |
0.03 | $973,500 | 4 | 2 | 3,915 | Off Market | |
0.03 | $1,432,700 | 5 | 5 | 6,074 | Off Market | |
0.04 | $821,400 | 3 | 2 | 2,728 | Off Market | |
0.04 | $1,639,800 | 4 | 4.5 | 4,897 | Off Market | |
0.04 | $924,000 | 4 | 3 | 3,537 | Off Market | |
0.04 | - | - | - | - | Off Market | |
0.05 | $728,600 | 3 | 3 | 2,230 | Off Market | |
0.05 | $1,190,100 | 5 | 4 | 3,961 | Off Market | |
0.06 | $1,048,300 | 4 | 3 | 3,572 | Off Market | |
0.06 | $884,900 | 3 | 4 | 1,499 | Off Market | |
0.06 | $991,200 | 4 | 2.5 | 3,698 | Off Market | |
0.07 | $1,083,600 | 4 | 3.5 | 4,528 | Off Market | |
0.07 | - | - | - | - | Off Market | |
0.08 | $843,800 | 4 | 2.5 | 2,626 | Off Market | |
0.08 | $842,100 | 3 | 2 | 2,560 | Off Market | |
0.08 | $903,400 | 4 | 3.5 | 3,300 | Off Market | |
0.08 | - | 3 | - | 2,328 | Off Market |
Price and Tax history
| Date | Event | Price |
|---|---|---|
Oct 1, 2026 Source: RMLS (OR) #517826981 | Listed For Sale | $1,150,000 |
Jun 10, 2015 Source: RMLS (OR) #15197116 | Sold | $605,000 |
May 21, 2015 Source: Agent Provided | Pending | $615,000 |
May 10, 2015 Source: Agent Provided | PendingToActive | $615,000 |
May 4, 2015 Source: Agent Provided | Pending | $615,000 |
Apr 29, 2015 Source: Agent Provided | PendingToActive | $615,000 |
Apr 27, 2015 Source: Agent Provided | Pending | $615,000 |
Apr 21, 2015 Source: Agent Provided | Listed For Sale | $615,000 |
Dec 5, 2013 Source: Agent Provided | ListingRemoved | $649,000 |
Oct 11, 2013 Source: Agent Provided | Listed For Sale | $649,000 |
Feb 15, 2013 Source: RMLS (OR) #12025064 | Sold | $525,000 |
Nov 30, 2012 Source: Agent Provided | PriceChange | $589,500 Price decreased by 4% |
Sep 8, 2012 Source: Agent Provided | Listed For Sale | $614,500 |
Jul 20, 2012 Source: Agent Provided | ListingRemoved | $649,000 |
Jun 13, 2012 Source: Agent Provided | Listed For Sale | $649,000 |
Jul 15, 2010 Source: N/A | Sold | $600,000 |
May 29, 2010 Source: Agent Provided | Listed For Sale | $595,000 |
May 8, 2008 Source: N/A | Sold | $800,000 |
Feb 2, 2008 Source: Agent Provided | Listed For Sale | $875,000 |
Mar 17, 2005 Source: N/A | Sold | $121,945 |
| Year | Property tax | Tax assessment |
|---|---|---|
| 2025 | $12,056 | $962,832 |
Home facts updated by county records
LGBTQ Local Legal Protections
LGBTQ Local Legal Protections



Cynthia Howard, Eugene Track Town Realtors LLC
Agent Phone: (541) 554-8860
The content relating to real estate for sale on this web site comes in part from the IDX program of the RMLS™ of Portland, Oregon. Real estate listings held by brokerage firms other than Zillow, Inc. are marked with the RMLS™ logo, and detailed information about these properties includes the names of the listing brokers. Listing content is copyright © 2026 RMLS™, Portland, Oregon.
This content last updated on 2026-10-03 01:04:08 PDT. Some properties which appear for sale on this web site may subsequently have sold or may no longer be available.
All information provided is deemed reliable but is not guaranteed and should be independently verified.
Similar Homes You May Like
 OPEN SAT, 12-2PM0.89 ACRESUnited Real Estate Properties
 0.42 ACRESBerkshire Hathaway HomeServices Real Estate Professionals
 OPEN SAT, 11-12:30PM0.54 ACRESTim Duncan Real Estate
 AUCTION
 0.48 ACRESKeller Williams Realty Eugene and Springfield
 OPEN SUN, 2-4PMKeller Williams The Cooley Real Estate Group
 NEW CONSTRUCTION0.62 ACRESICON Real Estate Group
 NEW CONSTRUCTIONAtlas Realty Advisors LLC
 0.26 ACRESBerkshire Hathaway HomeServices Real Estate Professionals
 NEW CONSTRUCTIONAtlas Realty Advisors LLC
 NEW CONSTRUCTIONAtlas Realty Advisors LLC
 Keller Williams Realty Eugene and Springfield
 0.26 ACRESInEugene Real Estate, LLC
 Keller Williams Realty Eugene and Springfield
 Berkshire Hathaway HomeServices Real Estate Professionals
 See more homes for sale inEugene


New Listings near 2834 Blacktail Dr
 NEWOPEN SUN, 12-2PMICON Real Estate Group
 OPEN SAT, 12-3PM4.97 ACRESHybrid Real Estate
- See more homes for sale inEugene


Frequently asked questions about 2834 Blacktail Dr
- What is the estimated monthly payment for 2834 Blacktail Dr?Based on a $1,150,000 list price with 20% down at today's rates, the estimated monthly payment for 2834 Blacktail Dr in Eugene, OR is approximately $7,293 (about $6,461 principal & interest, $757 property taxes, and $75 homeowner's insurance). This is an estimate. Actual payment depends on your loan terms.
- How does the list price for 2834 Blacktail Dr compare to homes in Eugene?2834 Blacktail Dr in Eugene, OR is listed at $1,150,000, about 136% above the $487K median sale price in Eugene.
- What do residents say about the Churchill neighborhood?Residents describe the Churchill neighborhood in Eugene, OR as dog-friendly, easy to park in, and pedestrian-friendly. See homes for sale in Churchill, Eugene.
- What are the closest schools to 2834 Blacktail Dr?The closest schools to 2834 Blacktail Dr in Eugene, OR are Adams Elementary School (rated 6/10), Arts And Technology Academy At Jefferson (Middle, rated 6/10), Churchill High School (rated 4/10).
- Does 2834 Blacktail Dr have air conditioning?Yes, 2834 Blacktail Dr in Eugene, OR has air conditioning.
- Does 2834 Blacktail Dr have a yard?Yes, 2834 Blacktail Dr in Eugene, OR has a yard.