


$246,600
 3 Beds
 2 Baths
 1,350 sqft
2832 Howdy Dr, Midland, TX 79705
Est. Mortgage $1,742/mo*
Get Pre-QualifiedHome Highlights

Single-Family Home

Built in 2026

$183/sqft

2 Car Garage
Local Information
- Map ViewExplore the area around 2832 Howdy Dr.

- Schools1 Preschool School1 Elementary School3 Middle Schools2 High Schools

- Shop & Eat

-- mins to
About this House
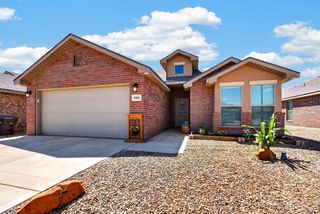
What's unique:Brick exteriorStainless steel appliancesCovered back patioCovered front porchEnclosed pantryDouble columns
The 1,350 square-foot Regan floor plan is a smart layout with inviting spaces that carry from indoors to out.Brick exterior with double columns and covered front porchLuxury vinyl plank flooring in main areasOpen-concept kitchen, living, and dining areaGranite or quartz countertops throughoutSpacious kitchen peninsula with bar seatingStainless steel appliancesEnclosed pantryPrivate primary suite with walk-in closetCovered back patio
Contact this Building
Last check for updates: 1 day ago
Listing courtesy of Betenbough Homes
Source: Betenbough Homes
Home Details for 2832 Howdy Dr

|
|---|
Heating & Cooling Heating: Forced AirAir ConditioningCooling System: Central Air, Ceiling Fan SHeating Fuel: Forced Air |
Appliances & Utilities DishwasherDisposalMicrowave |

|
|---|
Year Built Year Built: 2026 |
Property Type / Style Property Type: Single Family HomeArchitecture: House |

|
|---|
Parking & Garage Parking Spaces: 2Parking: Attached |

|
|---|
Price Price Per Sqft: $183 |

|
|---|
All New Homes in Mockingbird Ridge
Quick Move-in Homes (3)
| 2832 Howdy Dr | 3bd 2ba 1,350 sqft | $246,600 | |
| 2713 Trejo Ct | 4bd 3ba 2,660 sqft | $448,340 | |
| 2708 Trejo Ct | 4bd 3ba 2,660 sqft | $453,640 |
Quick Move-In Homes provided by Betenbough Homes
Buildable Plans (43)
| Victoria Plan | 2bd 2ba 1,005 sqft | $198,950+ | |
| Priscilla Plan | 2bd 2ba 1,005 sqft | $200,950+ | |
| Callie Plan | 2bd 2ba 1,005 sqft | $200,950+ | |
| Kathleen Plan | 3bd 2ba 1,100 sqft | $204,950+ | |
| Susana Plan | 3bd 2ba 1,100 sqft | $205,950+ | |
| Aspen Plan | 3bd 2ba 1,100 sqft | $206,950+ | |
| Briley Plan | 3bd 2ba 1,200 sqft | $210,950+ | |
| Florence Plan | 3bd 2ba 1,200 sqft | $211,950+ | |
| Abby Plan | 3bd 2ba 1,316 sqft | $219,950+ | |
| Gracie Plan | 3bd 2ba 1,316 sqft | $225,950+ | |
| Tanya Plan | 3bd 2ba 1,350 sqft | $231,950+ | |
| Regan Plan | 3bd 2ba 1,350 sqft | $232,950+ | |
| Lucy Plan | 3bd 2ba 1,350 sqft | $234,950+ | |
| Kenlie Plan | 3bd 2ba 1,450 sqft | $235,950+ | |
| Tiffany Plan | 3bd 2ba 1,450 sqft | $237,950+ | |
| Kyla Plan | 3bd 2ba 1,450 sqft | $238,950+ | |
| Dorris Plan | 3bd 2ba 1,550 sqft | $241,950+ | |
| Cecilia Plan | 3bd 2ba 1,550 sqft | $247,950+ | |
| Adalynn Plan | 3bd 2ba 1,622 sqft | $256,950+ | |
| Pamela Plan | 3bd 2ba 1,600 sqft | $258,950+ | |
| Camila Plan | 4bd 2ba 1,600 sqft | $260,950+ | |
| Jennifer Plan | 3bd 2ba 1,600 sqft | $261,950+ | |
| Lily Plan | 4bd 2ba 1,600 sqft | $262,950+ | |
| Penny Plan | 4bd 2ba 1,700 sqft | $266,950+ | |
| Mia Plan | 4bd 2ba 1,700 sqft | $267,950+ | |
| Paisley Plan | 4bd 2ba 1,700 sqft | $268,950+ | |
| Jade Plan | 3bd 2ba 1,655 sqft | $276,950+ | |
| Rosa Plan | 3bd 2ba 1,645 sqft | $279,950+ | |
| Sarah Plan | 3bd 2ba 1,760 sqft | $292,950+ | |
| Sienna Plan | 3bd 2ba 1,760 sqft | $293,950+ | |
| Dinah Plan | 4bd 3ba 1,848 sqft | $304,950+ | |
| Luna Plan | 4bd 3ba 1,848 sqft | $305,950+ | |
| Gloria Plan | 4bd 2ba 2,050 sqft | $307,950+ | |
| Layla Plan | 4bd 2ba 2,050 sqft | $308,950+ | |
| New Lady 2100 Timeless Retreat Plan | 4bd 3ba 2,176 sqft | $326,950+ | |
| Heidi Plan | 4bd 3ba 2,373 sqft | $358,950+ | |
| Faith Plan | 4bd 3ba 2,373 sqft | $364,950+ | |
| Alison Plan | 4bd 3ba 2,373 sqft | $370,950+ | |
| Paige Plan | 4bd 3ba 2,582 sqft | $374,950+ | |
| Alexis Plan | 4bd 3ba 2,582 sqft | $376,950+ | |
| Jenny Plan | 4bd 3ba 2,582 sqft | $379,950+ | |
| Kendra Plan | 4bd 3ba 2,660 sqft | $427,950+ | |
| Vanessa Plan | 4bd 3ba 2,660 sqft | $432,950+ |
Buildable Plans provided by Betenbough Homes
Community Description
Our Mockingbird Ridge community offers affordable new homes in Midland and is located near Mockingbird Lane and Fairgrounds Road. Homeowners will enjoy the community's proximity to nearby shopping, such as the Commons at North Park, dining, at restaurants like El Malecon and Hayashi, and recreation, such as Hogan Park Golf Course. Students in Mockingbird Ridge will attend General Tommy Frank Elementary School, Goddard Junior High School, Midland Freshman High School, and Midland Senior High School. Mockingbird Ridge is Betenbough Homes' first fully-themed community in the Permian Basin and will feature two community parks and nearly two miles of walking trails, perfect for enjoying the fresh air with your family, friends, and furbabies! With quality new homes ranging from 1,010 to 2,660 square feet, we have a home for everyone in our Mockingbird Ridge community! Our dedicated in-house new home specialists will walk you through our community and help you find the best new home for you. Contact us to tour our new homes in Midland and schedule your New Home Tour today!
Contact this Building
Office Hours
Sales Office
6702 N TX-349
Midland, TX 79705
Around this home
What Locals Say about Midland
At least 1267 Trulia users voted on each feature.

86 % Say car is needed

78 % Say yards are well-kept

75 % Say there's holiday spirit

74 % Say parking is easy

73 % Say it's dog friendly

72 % Say there are sidewalks

62 % Say it's quiet

61 % Say kids play outside

52 % Say people would walk alone at night

50 % Say they plan to stay for at least 5 years

44 % Say neighbors are friendly

42 % Say streets are well-lit

37 % Say there's wildlife

30 % Say it's walkable to restaurants

30 % Say it's walkable to grocery stores

24 % Say there are community events
Sourced by Trulia users. Learn more about our methodology.
Market trends in Midland
Last updated August 2026
Avg. sale price
$370K
$7.51KMoM
Sale-to-List Price
98.9%
0.1%MoM
Price per sq ft
$184
$0MoM
Available listings
838
21MoM
Home Value
Learn more about this home's value by checking out the value of nearby homes.
Nearby home prices
Get a sense of expected prices in the area by checking the value of nearby homes.Address | Distance | Price | Bed | Bath | Sqft | Status |
|---|---|---|---|---|---|---|
0.04 | $242,100 | 3 | 2 | 1,350 | Off Market | |
0.02 | $240,400 | 3 | 2 | 1,450 | Off Market | |
0.04 | $245,000 | 3 | 2 | 1,350 | Off Market | |
0.03 | $318,300 | 4 | 2 | 2,050 | Off Market | |
0.08 | $297,300 | 3 | 2 | 1,645 | Off Market | |
0.06 | $277,900 | 4 | 2 | 1,700 | Off Market | |
0.06 | $242,700 | 3 | 2 | 1,350 | Off Market | |
0.07 | $289,900 | 3 | 2 | 1,645 | Off Market | |
0.10 | - | 3 | 2 | 1,100 | Off Market | |
0.06 | $267,100 | 3 | 2 | 1,600 | Off Market | |
0.13 | $318,500 | 4 | 2 | 2,050 | Off Market |
Price and Tax history
| Date | Event | Price |
|---|---|---|
Sep 24, 2026 Source: Betenbough Homes | Listed For Sale | $246,600 |
LGBTQ Local Legal Protections
LGBTQ Local Legal Protections



Similar Homes You May Like
 FOR SALE BY OWNER
 Stacy Gonzalez, Stacy Gonzalez Realty Group (432) 213-9500
 OPEN SAT, 2-4PMLisa Jansa, Keller Williams (432) 520-5151
 Kerri Payne, The Agency KPJ Real Estate Te (432) 683-1000
 Rebeca Marquez, eXp Realty LLC (888) 519-7431
 Cameron Willmann, Keller Williams (432) 520-5151
 DeLaura Gammage, Legacy Real Estate (432) 687-6500
 Laura Maroti, Home Charm Realty, LLC (432) 559-7703
 Kerri Payne, The Agency KPJ Real Estate Te (432) 683-1000
 Deborah Gillum, Real Estate 1 - Christina McMillan (432) 682-1111
 Amy Reed, Coldwell Banker Apex, REALTORS (972) 562-5400
 Kristen Kimbrell, Brix & Co Realty (432) 201-1040
 Welcome Home Property Group at Brix & Co Realty, Brix & Co Realty (432) 201-1040
 DeLaura Gammage, Legacy Real Estate (432) 687-6500
 NEW - 2 DAYS AGOClayton Cox, Permian Properties (361) 658-8807
 Megan Hopkins, Keller Williams (432) 520-5151
 Taylor Dickerson, The Real Estate Ranch LLC (432) 688-8200
 NEW CONSTRUCTION
 NEW CONSTRUCTION
 NEW CONSTRUCTION
 NEW CONSTRUCTION
 NEW CONSTRUCTION
 NEW CONSTRUCTION
 NEW CONSTRUCTION
 NEW CONSTRUCTION
 NEW CONSTRUCTION
 NEW CONSTRUCTION
 NEW CONSTRUCTION
 NEW CONSTRUCTION
 NEW CONSTRUCTION
 NEW CONSTRUCTION
 NEW CONSTRUCTION
 NEW CONSTRUCTION
 NEW CONSTRUCTION
 NEW CONSTRUCTION
 NEW CONSTRUCTION
 See more homes for sale inMidland


New Listings near 2832 Howdy Dr

- NEW - 2 DAYS AGOClayton Cox, Permian Properties (361) 658-8807
 NEW CONSTRUCTION
 Lana Flores, Legacy Real Estate (432) 687-6500
 DeLaura Gammage, Legacy Real Estate (432) 687-6500
 RISE Real Estate Group at Fathom Realty, Fathom Realty (888) 455-6040
 Brooke Underwood, Midland 1st Choice - The Underwood Group, LLC (432) 698-0411
 RISE Real Estate Group at Fathom Realty, Fathom Realty (888) 455-6040
 NEW CONSTRUCTION
 DeLaura Gammage, Legacy Real Estate (432) 687-6500
 Amber Davis, Davis and Co. (432) 689-7770
- See more homes for sale inMidland

Frequently asked questions about 2832 Howdy Dr
- What is the estimated monthly payment for 2832 Howdy Dr?Based on a $246,600 list price with 20% down at today's rates, the estimated monthly payment for 2832 Howdy Dr in Midland, TX is approximately $1,753 (about $1,380 principal & interest, $298 property taxes, and $75 homeowner's insurance). This is an estimate. Actual payment depends on your loan terms.
- How does the list price for 2832 Howdy Dr compare to homes in Midland?2832 Howdy Dr in Midland, TX is listed at $246,600, about 33% below the $370K median sale price in Midland.
- What do residents say about Midland?Residents describe Midland, TX as well-kept, easy to park in, and dog-friendly. Most residents say you need a car. See homes for sale in Midland, TX.
- What are the closest schools to 2832 Howdy Dr?The closest schools to 2832 Howdy Dr in Midland, TX are General Tommy Franks Elementary School (Pre-K, rated 6/10), Goddard Junior High School (rated 3/10), Midland Freshman High School (Middle, rated 5/10).
- Does 2832 Howdy Dr have air conditioning?Yes, 2832 Howdy Dr in Midland, TX has air conditioning.
- Does 2832 Howdy Dr have parking?Yes, 2832 Howdy Dr in Midland, TX has on-site parking.
2832 Howdy Dr, Midland, TX 79705 is a 3 bedroom, 2 bathroom, 1,350 sqft single-family home built in 2026. This property is currently available for sale and was listed by Betenbough Homes on Sep 24, 2026.