


$479,500
 3 Beds
 2 Baths
 1,745 sqft
2829 S Beech St, Kennewick, WA 99337
Est. Mortgage $3,012/mo*
Get Pre-QualifiedHome Highlights

Single-Family Home

Built in 2026

$275/sqft

Garage
Local Information
- Map ViewExplore the area around 2829 S Beech St.

- Schools1 Elementary School1 Middle School1 High School

- Shop & Eat

-- mins to
About this House
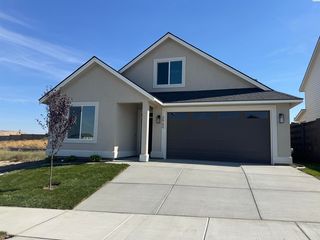
MLS# 285489 Welcome to Highland Vineyard, a brand-new neighborhood nestled amongst an established, maturely landscaped area of Kennewick, offering a unique sense of tranquility that makes you feel like you're in the country. Multiple Peake Homes floorplans to choose from, all offering comfortable and modern living spaces. With flat lots offering ample space for outdoor activities and gardening ,you get to create your own personal oasis! Additionally, with no homeowner’s association, you have the freedom to enjoy the space with no restrictions! "The Madrone" is a 1745 sq ft single level floorplan featuring 3 bedrooms, 2 bathrooms and offers a seamless flow between rooms, creating an open and inviting atmosphere! Standards include luxury vinyl plank flooring to adorn the main areas and bathrooms,plus upgraded trim throughout the house to add a refined finishing touch. A few spotlight kitchen standards include stunning Shaker Panel Maple cabinets, a full-height subway tile backsplash, plus stainless Whirlpool appliances! The close proximity to an elementary school makes it an ideal location for families with youngsters! Don't miss out on this incredible opportunity to own a gorgeous Peake Home in Highland Vineyard with its attractive features, charming location, and peaceful surroundings! Up to $10,000 buyer incentive available, ask your favorite Realtor for more information.
Last check for updates: about 21 hours ago
Listing courtesy of Amanda Pomeroy, (509) 713-6821
Retter and Company Sotheby's
Source: PACMLS as distributed by MLS GRID, MLS#285489
Also Listed on PACMLS as distributed by MLS GRID.
Home Details for 2829 S Beech St

|
|---|
Interior Details Basement: No Basement |
Beds & Baths Number of Bedrooms: 3Number of Bathrooms: 2Number of Bathrooms (full): 2 |
Dimensions and Layout Living Area: 1745 Square Feet |
Appliances & Utilities Utilities: Electricity ConnectedAppliances: Dishwasher, Disposal, Microwave, Range/Oven, Water HeaterDishwasherDisposalMicrowave |
Heating & Cooling Heating: Heat Pump,CentralHas CoolingAir Conditioning: Central Air,Heat PumpHas HeatingHeating Fuel: Heat Pump |
Windows, Doors, Floors & Walls Window: Vinyl WindowsFlooring: Carpet, Laminate |
Levels, Entrance, & Accessibility Stories: 1Levels: OneFloors: Carpet, Laminate |

|
|---|
Exterior Home Features Roof: CompositionExterior: Lighting, Irrigation SystemFoundation: Crawl Space |
Parking & Garage Has a GarageParking: Attached,2 car,Garage Door Opener |
Water & Sewer Sewer: Sewer Connected |

|
|---|
Cumulative Days on Market: 401Days on Market: 180+ |

|
|---|
Year Built Year Built: 2026 |
Property Type / Style Property Type: ResidentialProperty Subtype: Single Family Residence |
Building Construction Materials: Wood Siding, FrameIs a New Construction |
Property Information Parcel Number: 118802060000017 |

|
|---|
Price List Price: $479,500Price Per Sqft: $275 |
Status Change & Dates Possession Timing: Closing |

|
|---|
MLS Status: To Be Built |

|
|---|
Direction & Address City: KennewickCommunity: HIGHLAND VINEYARD |
School Information High School District: Buyer to Verify |

|
|---|
Listing Agent Listing ID: 285489 |

|
|---|
Building Details Builder Name: Peake Contractors |
Building Area Building Area: 1745 Square Feet |

|
|---|
Lot Area: 7840.8 sqft |

|
|---|
Listing Terms: Cash, Conventional, FHA, VA |

|
|---|
BasementMls Number: 285489Days In Mls: 401 |
Around this home
What Locals Say about Kennewick
At least 398 Trulia users voted on each feature.

86 % Say yards are well-kept

86 % Say parking is easy

85 % Say car is needed

80 % Say it's dog friendly

74 % Say there's holiday spirit

73 % Say kids play outside

71 % Say there are sidewalks

67 % Say people would walk alone at night

66 % Say it's quiet

60 % Say streets are well-lit

53 % Say neighbors are friendly

53 % Say they plan to stay for at least 5 years

47 % Say it's walkable to grocery stores

35 % Say it's walkable to restaurants

30 % Say there's wildlife

23 % Say there are community events
Sourced by Trulia users. Learn more about our methodology.
Market trends in Kennewick
Last updated August 2026
Avg. sale price
$418K
$333MoM
Sale-to-List Price
100.0%
Price per sq ft
$243
$4MoM
Available listings
426
25MoM
Home Value
Trulia Estimate
$469KSince last month
Increased$12K (+2.6%)Since last year
Increased$7K (+1.6%)Learn more about this home's value by checking out its Trulia Estimate, the value of nearby homes, and how much similar homes have sold for.
Trulia Estimate
The of this home's value increased by +1% in the last 10 years
| Month | Estimated value |
|---|---|
2026 | |
| September 2026 | $469K |
| August 2026 | $457K |
| July 2026 | $459K |
2025 | |
Comparable sales
These are recently sold homes that have a similar location or other similar features to this home, like bedrooms, bathrooms, and square footage. Get a sense of the expected prices in the area by viewing these homes.Address | Distance | Property Type | Sold Price | Sold Date | Bed | Bath | Sqft |
|---|---|---|---|---|---|---|---|
0.00 | Single-Family Home | $449,000 | 12/04/25 | 3 | 2 | 1,469 | |
0.19 | Single-Family Home | $472,000 | 05/22/26 | 3 | 2 | 1,657 | |
0.19 | Single-Family Home | $459,900 | 06/22/26 | 3 | 2 | 1,496 | |
0.10 | Single-Family Home | $335,000 | 09/14/26 | 3 | 2 | 1,416 | |
0.22 | Single-Family Home | $325,000 | 12/16/25 | 4 | 2 | 1,767 | |
0.00 | Single-Family Home | $570,000 | 10/17/25 | 3 | 3 | 2,403 | |
0.32 | Single-Family Home | $389,900 | 02/26/26 | 3 | 2 | 1,536 | |
0.38 | Single-Family Home | $253,000 | 11/26/25 | 3 | 2 | 1,684 | |
0.38 | Single-Family Home | $342,000 | 06/12/26 | 3 | 2 | 1,728 |
Nearby home prices
Get a sense of expected prices in the area by checking the value of nearby homes.Address | Distance | Price | Bed | Bath | Sqft | Status |
|---|---|---|---|---|---|---|
0.00 | $409,900 | 3 | 2 | 1,408 | For Sale | |
0.00 | $389,900 | 3 | 2 | 1,248 | For Sale | |
0.00 | $497,900 | 4 | 2 | 1,768 | For Sale | |
0.00 | $497,900 | 4 | 2 | 1,768 | For Sale | |
0.00 | $449,000 | 3 | 2 | 1,469 | Recently Sold | |
0.00 | $567,100 | 3 | 3 | 2,403 | Off Market | |
0.00 | $450,000 | 4 | 2 | 1,498 | For Sale | |
0.00 | $125,000 | - | - | - | For Sale | |
0.00 | $414,900 | 4 | 2 | 1,499 | Off Market | |
0.00 | $422,500 | 3 | 2 | 1,499 | Off Market | |
0.00 | $412,000 | 3 | 2 | 1,408 | Off Market |
Price and Tax history
| Date | Event | Price |
|---|---|---|
Aug 27, 2026 Source: PACMLS as distributed by MLS GRID #285489 | Listed For Sale | $479,500 |
LGBTQ Local Legal Protections
LGBTQ Local Legal Protections



Amanda Pomeroy, Retter and Company Sotheby's
Agent Phone: (509) 713-6821
Based on information submitted to the MLS GRID as of 2026-09-25 00:27:53 PDT. All data is obtained from various sources and may not have been verified by broker or MLS GRID. Supplied Open House Information is subject to change without notice. All information should be independently reviewed and verified for accuracy. Properties may or may not be listed by the office/agent presenting the information. Some IDX listings have been excluded from this website.
Similar Homes You May Like
 NEW CONSTRUCTION0.25 ACRESRetter and Company Sotheby's
 NEW CONSTRUCTIONWindermere Group One/Tri-Cities
 OPEN SUN, 1-3PMNEW CONSTRUCTION0.25 ACRESEverStar Realty
 NEW CONSTRUCTIONSL Nuxall Real Estate Services
 NEW CONSTRUCTIONSL Nuxall Real Estate Services
 OPEN SAT, 11-1PMNEW CONSTRUCTIONCentury 21-Tri-Cities
 OPEN SAT, 11-2PMNEW CONSTRUCTIONCentury 21-Tri-Cities
 NEW CONSTRUCTION
 OPEN SAT, 1-3PMNEW CONSTRUCTIONRetter and Company Sotheby's
 NEW CONSTRUCTIONImagine Realty ERA Powered
 OPEN SAT, 11-1PMNEW CONSTRUCTIONColdwell Banker Tomlinson
 NEW CONSTRUCTIONRetter and Company Sotheby's
 NEW CONSTRUCTIONCommunity Real Estate Group / KWSP
 NEW CONSTRUCTION
 NEW CONSTRUCTION$513,900+4 bd2.5 ba2,109 sqftAlderwood Plan in South Orchard at Badger Mountain South,
Richland, WA 99352 OPEN SAT, 11-2PMNEW CONSTRUCTIONColdwell Banker Tomlinson
 NEW CONSTRUCTION
 NEW CONSTRUCTION1.11 ACRESColdwell Banker Tomlinson
 OPEN SAT, 2-4PMCari McGee Real Estate Team/Re/Max Northwest
 OPEN SAT, 11-2PMNEW CONSTRUCTIONColdwell Banker Tomlinson
 NEW CONSTRUCTIONSL Nuxall Real Estate Services
 OPEN SAT, 10-12PMNEW CONSTRUCTIONRE/MAX, The Collective
 NEW CONSTRUCTIONSL Nuxall Real Estate Services
 NEW CONSTRUCTION0.31 ACRESColdwell Banker Tomlinson
 NEW CONSTRUCTIONPahlisch Real Estate, Inc.
 NEW CONSTRUCTIONColdwell Banker Tomlinson
 NEW CONSTRUCTIONSL Nuxall Real Estate Services
 0.37 ACRESAmplify Real Estate Services
 NEW CONSTRUCTIONCentury 21-Tri-Cities
 NEW CONSTRUCTION0.25 ACRESColdwell Banker Tomlinson
 NEW CONSTRUCTIONColdwell Banker Tomlinson
 NEW CONSTRUCTIONWindermere Group One/Tri-Cities
 OPEN SAT, 11-1PMNEW CONSTRUCTIONRetter and Company Sotheby's
 NEW CONSTRUCTIONWindermere Group One/Tri-Cities
 NEW CONSTRUCTION$569,900+3 bd2.5 ba2,604 sqftWhidbey Plan in Build on Your Land - Legacy Collection (Eastern Washington),
Pasco, WA 99301- NEW CONSTRUCTION$578,900+3 bd2.5 ba2,604 sqftWhidbey Plan in South Orchard at Badger Mountain South,
Richland, WA 99352  NEW CONSTRUCTION
 NEW CONSTRUCTIONRetter and Company Sotheby's
 See more homes for sale inKennewick


New Listings near 2829 S Beech St
 NEW - 2 DAYS AGOKenmore Team Property Manage
 OPEN SAT, 10-12PMRetter and Company Sotheby's
 NEWOPEN SAT, 10-1PM0.5 ACRESColdwell Banker Tomlinson
 NEW - 11 HRS AGO0.25 ACRESKenmore Team
 NEW - 11 HRS AGOHomeSmart Elite Brokers
 NEW - 6 HRS AGO0.28 ACRESNWMLS as distributed by MLS GRID
 NEW - 2 DAYS AGO0.32 ACRESNWMLS as distributed by MLS GRID
 NEW - 1 DAY AGOEXP Realty, LLC Tri Cities
 OPEN SUN, 2-3PMRE/MAX Northwest REALTORS
 OPEN SAT, 1-3PM0.25 ACRESBerkshire Hathaway Hm Serv Central WA Real Estate
- See more homes for sale inKennewick


Frequently asked questions about 2829 S Beech St
- What is the estimated monthly payment for 2829 S Beech St?Based on a $479,500 list price with 20% down at today's rates, the estimated monthly payment for 2829 S Beech St in Kennewick, WA is approximately $3,060 (about $2,673 principal & interest, $312 property taxes, and $75 homeowner's insurance). This is an estimate. Actual payment depends on your loan terms.
- How does the list price for 2829 S Beech St compare to homes in Kennewick?2829 S Beech St in Kennewick, WA is listed at $479,500, about 15% above the $418K median sale price in Kennewick.
- What do residents say about Kennewick?Residents describe Kennewick, WA as well-kept, easy to park in, and dog-friendly. Most residents say you need a car. See homes for sale in Kennewick, WA.
- What are the closest schools to 2829 S Beech St?The closest schools to 2829 S Beech St in Kennewick, WA are Kennewick High School (rated 3/10), Park Middle School (rated 5/10), Washington Elementary School (rated 5/10).
- Does 2829 S Beech St have air conditioning?Yes, 2829 S Beech St in Kennewick, WA has air conditioning.
- How big is the lot at 2829 S Beech St?The lot at 2829 S Beech St in Kennewick, WA is about 0.18 acres (7,841 sq ft).
2829 S Beech St, Kennewick, WA 99337 is a 3 bedroom, 2 bathroom, 1,745 sqft single-family home built in 2026. This property is currently available for sale and was listed by PACMLS as distributed by MLS GRID on Jul 2, 2025. The MLS # for this home is MLS# 285489.