


2829 Holt St
Charlotte, NC 28205
North Charlotte 4 Beds
 4 Baths
 3,231 sqft (on 0.26 acres)
4 Beds
4 Baths
3,231 sqft
(on 0.26 acres)
Local Information
- Map ViewExplore the area around 2829 Holt St.

- Schools1 Elementary School1 Middle School1 High School

- Shop & Eat

-- mins to
Home Highlights

Property Type
Single-Family Home

Year Built
2021

Lot Size
0.26 acres
Living Area
3,231 sqft

Parking
Garage
About this House
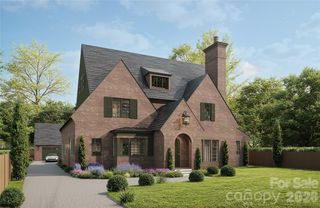
Craftsman elegance meets modern design in Villa Heights! Open-concept layout perfect for both entertaining and everyday life. The gourmet kitchen is a chef's dream, featuring a spacious island, ceiling-height lit cabinets, open shelving, and professional-grade stainless steel appliances, including a Bertazzoni 36" gas range with custom hood. Wide glass accordion doors seamlessly connect the indoors to outdoors on the expansive covered deck. All bedrooms have ensuite bathrooms with custom tiles and updated fixtures. Upstairs loft area is great office/flex space with built-in sink and beverage fridge. The luxurious owner's suite offers a spacious walk-in custom closet with laundry chute, zero-entry dual-head shower with bench, complemented by a freestanding tub behind glass. Beautifully landscaped yard with front and back porches and detached 2-car garage. Enjoy the vibrant lifestyle of Villa Heights, with easy access to local parks, dining, and entertainment!
2829 Holt St, Charlotte, NC 28205 is a 4 bedroom, 4 bathroom, 3,231 sqft single-family home in North Charlotte, built in 2021. It last sold for $1,180,000 on Sep 2, 2025 (4% below the $1,225,000 asking price). It is currently off market. The Trulia Estimate rent is $5,194/month.
Home Details for 2829 Holt St

|
|---|
MLS Status: Closed |

|
|---|
Interior Details Number of Rooms: 13Types of Rooms: Primary Bedroom, Bedroom S, Bathroom Full, Dining Area, Family Room, Kitchen, Laundry, Loft |
Beds & Baths Number of Bedrooms: 4Main Level Bedrooms: 1Number of Bathrooms: 4Number of Bathrooms (full): 4 |
Dimensions and Layout Living Area: 3231 Square Feet |
Appliances & Utilities Utilities: Cable AvailableAppliances: Bar Fridge, Dishwasher, Disposal, Exhaust Hood, Gas Cooktop, Gas Water Heater, Microwave, Refrigerator with Ice Maker, Tankless Water HeaterDishwasherDisposalLaundry: Electric Dryer Hookup,Laundry Room,Main Level,Washer HookupMicrowave |
Heating & Cooling Heating: Central,Forced Air,Natural Gas,ZonedHas CoolingAir Conditioning: Central Air,ZonedHas HeatingHeating Fuel: Central |
Fireplace & Spa Fireplace: Gas Log, Living Room |
Windows, Doors, Floors & Walls Window: Insulated Windows, Window TreatmentsDoor: Insulated Door(s)Flooring: Tile, Wood |
Levels, Entrance, & Accessibility Stories: 2Levels: TwoFloors: Tile, Wood |
View No View |
Security Security: Carbon Monoxide Detector(s), Smoke Detector(s) |

|
|---|
Exterior Home Features Roof: ShinglePatio / Porch: Covered, Deck, Front Porch, Rear PorchFencing: Back Yard, Fenced, FullFoundation: Crawl Space |
Parking & Garage Number of Garage Spaces: 2Number of Covered Spaces: 2No CarportHas a GarageNo Attached GarageHas Open ParkingParking Spaces: 2Parking: Driveway,Detached Garage,Garage Door Opener,Garage Faces Side,Shared Driveway,Garage on Main Level |
Frontage Responsible for Road Maintenance: Private Maintained RoadRoad Surface Type: Concrete, Paved |
Water & Sewer Sewer: Public Sewer |
Surface & Elevation Elevation Units: Feet |
Finished Area Finished Area (above surface): 3231 Square Feet |

|
|---|
Cumulative Days on Market: 56 |

|
|---|
Year Built Year Built: 2021 |
Property Type / Style Property Type: ResidentialProperty Subtype: Single Family Residence |
Building Construction Materials: Fiber Cement, Shingle/Shake, WoodNot a New ConstructionNo Additional Parcels |
Property Information Parcel Number: 08315640 |

|
|---|
Price List Price: $1,225,000 |


|
|---|
Direction & Address City: CharlotteCommunity: Villa Heights |
School Information Elementary School: UnspecifiedJr High / Middle School: UnspecifiedHigh School: Unspecified |

|
|---|
Building Details Builder Name: Four Oaks Home |
Building Area Building Area: 3231 Square Feet |

|
|---|
Not Senior Community |

|
|---|
Lot Area: 0.26 acres |

|
|---|
Special Conditions: Standard |

|
|---|
Listing Terms: Cash, Conventional |

|
|---|
Mls Number: 4260071Attic: Pull Down StairsAttribution Contact: eric@themcdevittagency.comAbove Grade Unfinished Area: 3231 |
Last check for updates: about 6 hours ago
Listed by Eric Norman
The McDevitt Agency
Bought with: Jay Statham, (980) 333-3485, Henderson Ventures INC
Source: Canopy MLS as distributed by MLS GRID, MLS#4260071
Price History for 2829 Holt St
| Date | Price | Event | Source |
|---|---|---|---|
| 09/02/2025 | $1,180,000 | Sold | Canopy MLS as distributed by MLS GRID #4260071 |
| 07/11/2025 | $1,225,000 | PriceChange | Canopy MLS as distributed by MLS GRID #4260071 |
| 05/27/2025 | $1,250,000 | Listed For Sale | Canopy MLS as distributed by MLS GRID #4260071 |
| 11/04/2021 | $899,000 | Sold | Canopy MLS as distributed by MLS GRID #3731535 |
| 10/06/2021 | $899,000 | Contingent | Canopy MLS as distributed by MLS GRID #3731535 |
| 09/24/2021 | $899,000 | PriceChange | Canopy MLS as distributed by MLS GRID #3731535 |
| 04/28/2021 | $895,000 | Listed For Sale | Canopy MLS as distributed by MLS GRID #3731535 |
| 10/18/2017 | $164,500 | Sold | Canopy MLS as distributed by MLS GRID #3321442 |
| 09/21/2017 | $169,000 | Pending | Agent Provided |
| 09/19/2017 | $169,000 | Listed For Sale | Agent Provided |
| 04/28/2011 | $10,900 | ListingRemoved | Agent Provided |
| 03/11/2011 | $10,900 | Listed For Sale | Agent Provided |
| 09/27/2010 | $95,323 | Sold | N/A |
| 07/30/2010 | $59,000 | Listed For Sale | Agent Provided |
| 05/13/2005 | $80,000 | Sold | N/A |
| 08/11/2000 | $74,000 | Sold | N/A |
| 02/24/1995 | $42,000 | Sold | N/A |
| 09/03/1993 | $30,000 | Sold | N/A |
Market trends in Charlotte
Last updated June 2026
Avg. sale price
$426K
$10.92KMoM
Sale-to-List Price
99.5%
0.4%MoM
Price per sq ft
$244
$6MoM
Available listings
4682
4MoM

- Results are loading
Property Tax and Assessment
| Year | 2019 |
|---|---|
| Tax | |
| Assessment | $266,400 |
Home facts updated by county records
Comparable Sales for 2829 Holt St
Address | Distance | Property Type | Sold Price | Sold Date | Bed | Bath | Sqft |
|---|---|---|---|---|---|---|---|
0.11 | Single-Family Home | $990,000 | 03/13/26 | 4 | 3.5 | 2,738 | |
0.18 | Single-Family Home | $1,450,000 | 04/21/26 | 4 | 3.5 | 3,256 | |
0.24 | Single-Family Home | $1,375,000 | 05/12/26 | 4 | 4 | 3,125 | |
0.18 | Single-Family Home | $1,290,000 | 07/10/26 | 4 | 3 | 3,069 | |
0.24 | Single-Family Home | $1,605,000 | 06/22/26 | 4 | 3.5 | 3,505 | |
0.18 | Single-Family Home | $1,030,000 | 12/09/25 | 5 | 4.5 | 3,468 | |
0.16 | Single-Family Home | $1,295,000 | 07/21/26 | 4 | 3.5 | 2,847 | |
0.18 | Single-Family Home | $1,600,000 | 12/30/25 | 4 | 4.5 | 3,841 |
Nearby homes
Get a sense of prices in the area by checking nearby homes. OFF MARKETKeller Williams South Park
 OFF MARKETBerkshire Hathaway HomeServices Carolinas Realty
 SOLDAPR 2, 2026Savvy + Co Real Estate
 OFF MARKETEnjoy Charlotte Living LLC
 SOLDJUN 5, 2026Premier Sotheby's International Realty
 FOR SALEBerkshire Hathaway HomeServices Carolinas Realty


Assigned Schools
These are the assigned schools for 2829 Holt St.
- Eastway Middle
- 6-8
- Public
- 844 Students
7/10GreatSchools RatingParent Rating Averagethe school is very fun but there is a lot of fights but as much as you focus on your self and don't cause trouble your pretty much fine. I have a friend who goes there and he said the teachers let him get a way with missing homework and didn't take any points off overall its a mid school it has down and ups but if your looking for a school thats safer and has better food or better education I would try and find different schools.Other Review6mo ago - Garinger High School
- 9-12
- Public
- 1728 Students
1/10GreatSchools RatingParent Rating AverageToday, our school served a disgustingly atrocious school lunch, It was 2 cups of one being filled to what seems to be brown meat and another cup with white hummus or mayonnaise, all that with a side of a bag of chips. The food did not look appetizing at the slightest and almost made me cry just taking a glance at it. The staff is ok, but the teachers either have an extremely heavy accent or they just do not teach, having a teacher that actually teach is a rare occurrence. This school should start to priotize these 2 things very heavily because it is starting to get out of control.Student Review4mo ago - Villa Heights Elementary
- K-5
- Public
- 146 Students
4/10GreatSchools RatingParent Rating AverageWe recently moved to the Villa Heights neighborhood and are so happy with VHE. With one class per grade, individualized attention that rivals a small private school, and the fact our Kindergartener is reading within 3 months of starting school, we couldn’t be happier with this hidden gem! Our son will absolutely attend here, too.Parent Review4y ago  Check out schools near 2829 Holt St.
Neighborhood Overview

Neighborhood stats provided by third party data sources.
What Locals Say about North Charlotte
At least 36 Trulia users voted on each feature.

95 % Say there are sidewalks

94 % Say it's dog friendly

91 % Say it's walkable to restaurants

80 % Say car is needed

70 % Say there's holiday spirit

69 % Say yards are well-kept

63 % Say parking is easy

63 % Say people would walk alone at night

62 % Say neighbors are friendly

60 % Say streets are well-lit

54 % Say they plan to stay for at least 5 years

53 % Say it's quiet

50 % Say kids play outside

45 % Say there are community events

44 % Say it's walkable to grocery stores

31 % Say there's wildlife
Sourced by Trulia users. Learn more about our methodology.
LGBTQ Local Legal Protections
LGBTQ Local Legal Protections



Apartments for Rent

 NEW - 1 DAY AGOPET FRIENDLY
 PET FRIENDLY
 PET FRIENDLYTotal price$1,707 - $2,462/moStudio-1 bd1 baThe Rowe at Commonwealth | 1711 Commonwealth Ave,
Charlotte, NC 28205 PET FRIENDLY
 PET FRIENDLY
 NEW - 1 DAY AGOPET FRIENDLY
 PET FRIENDLY
 PET FRIENDLYFURNISHEDTotal price$1,136 - $2,020/moStudio-1 bd1 baCadence Music Factory | 606 N Carolina Music Factory Blvd,
Charlotte, NC 28206 NEW - 1 DAY AGOPET FRIENDLY
 PET FRIENDLYTotal price$1,543 - $2,873/moStudio-3 bd1-2 baMercury Noda | 3310 N Davidson St,
Charlotte, NC 28205 PET FRIENDLY
 PET FRIENDLY
 PET FRIENDLY
 PET FRIENDLY
 See more homes for rent inCharlotte
Explore by feature - Pet Friendly
 NEW - 1 DAY AGOSPECIAL OFFERPET FRIENDLYTotal price$1,151 - $2,181/mo1-3 bd1-2 baNorthlake Apartments | 8215 Crescent Ridge Dr,
Charlotte, NC 28269 PET FRIENDLY
 NEW - 2 DAYS AGOSPECIAL OFFERPET FRIENDLY
- SPECIAL OFFERPET FRIENDLYTotal price$1,707 - $2,462/moStudio-1 bd1 baThe Rowe at Commonwealth | 1711 Commonwealth Ave,
Charlotte, NC 28205  APPLY INSTANTLYPET FRIENDLY
 NEW - 1 DAY AGOSPECIAL OFFERPET FRIENDLYTotal price$1,174 - $1,955/mo1-2 bd1-2 baMallard Creek | 420 Michelle Linnea Dr,
Charlotte, NC 28262 NEW - 1 DAY AGOSPECIAL OFFERPET FRIENDLYTotal price$1,419 - $2,409/mo1-3 bd1-2 baBolton West Charlotte | 4008 Fire Creek Rd,
Charlotte, NC 28214 SPECIAL OFFERPET FRIENDLY$1,277 - $2,679/moStudio-3 bd1-2 baSouthPark Morrison | 721 Governor Morrison St,
Charlotte, NC 28211 SPECIAL OFFERPET FRIENDLY
 SPECIAL OFFERPET FRIENDLY
Explore by feature - Garage
- NEW - 1 DAY AGOSPECIAL OFFERPET FRIENDLYTotal price$1,151 - $2,181/mo1-3 bd1-2 baNorthlake Apartments | 8215 Crescent Ridge Dr,
Charlotte, NC 28269 - PET FRIENDLY
- NEW - 2 DAYS AGOSPECIAL OFFERPET FRIENDLY
- SPECIAL OFFERPET FRIENDLYTotal price$1,707 - $2,462/moStudio-1 bd1 baThe Rowe at Commonwealth | 1711 Commonwealth Ave,
Charlotte, NC 28205 - SPECIAL OFFERPET FRIENDLY$1,277 - $2,679/moStudio-3 bd1-2 baSouthPark Morrison | 721 Governor Morrison St,
Charlotte, NC 28211 - NEW - 1 DAY AGOSPECIAL OFFERPET FRIENDLY
 NEW - 1 DAY AGOPET FRIENDLY
 NEW - 1 DAY AGOSPECIAL OFFERPET FRIENDLYTotal price$1,634 - $2,836/moStudio-2 bd1-2 baCortland South End | 2225 Hawkins St,
Charlotte, NC 28203- NEW - 1 DAY AGOSPECIAL OFFERPET FRIENDLY
 SPECIAL OFFERPET FRIENDLY
Explore by feature - Air Conditioning
- NEW - 1 DAY AGOSPECIAL OFFERPET FRIENDLYTotal price$1,151 - $2,181/mo1-3 bd1-2 baNorthlake Apartments | 8215 Crescent Ridge Dr,
Charlotte, NC 28269 - NEW - 2 DAYS AGOSPECIAL OFFERPET FRIENDLY
- NEW - 1 DAY AGOSPECIAL OFFERPET FRIENDLYTotal price$1,174 - $1,955/mo1-2 bd1-2 baMallard Creek | 420 Michelle Linnea Dr,
Charlotte, NC 28262 - NEW - 1 DAY AGOPET FRIENDLY
 NEW - 1 DAY AGOSPECIAL OFFERPET FRIENDLYTotal price$1,551 - $2,114/mo1-3 bd1-2 baNorwood Steele Creek | 13511 Montoy Way,
Charlotte, NC 28273- NEW - 1 DAY AGOSPECIAL OFFERPET FRIENDLYTotal price$1,634 - $2,836/moStudio-2 bd1-2 baCortland South End | 2225 Hawkins St,
Charlotte, NC 28203  SPECIAL OFFERPET FRIENDLYTotal price$1,364 - $2,690/mo1-2 bd1-2 baSolstice at Eastland Yards | 5625 Hollyfield Dr,
Charlotte, NC 28212 PET FRIENDLY
 Total price$1,788 - $2,060/mo2-3 bd2 baEvoke Living at Ballantyne | 11225 Providence Rd W,
Charlotte, NC 28277 SPECIAL OFFERPET FRIENDLYTotal price$1,491 - $2,631/moStudio-2 bd1-2 baAlexan Overlook | 925 W Mallard Creek Church Rd,
Charlotte, NC 28262
Explore by feature - Pool
- NEW - 1 DAY AGOSPECIAL OFFERPET FRIENDLYTotal price$1,151 - $2,181/mo1-3 bd1-2 baNorthlake Apartments | 8215 Crescent Ridge Dr,
Charlotte, NC 28269 - NEW - 2 DAYS AGOSPECIAL OFFERPET FRIENDLY
- SPECIAL OFFERPET FRIENDLYTotal price$1,707 - $2,462/moStudio-1 bd1 baThe Rowe at Commonwealth | 1711 Commonwealth Ave,
Charlotte, NC 28205 - NEW - 1 DAY AGOSPECIAL OFFERPET FRIENDLYTotal price$1,174 - $1,955/mo1-2 bd1-2 baMallard Creek | 420 Michelle Linnea Dr,
Charlotte, NC 28262 - NEW - 1 DAY AGOSPECIAL OFFERPET FRIENDLYTotal price$1,419 - $2,409/mo1-3 bd1-2 baBolton West Charlotte | 4008 Fire Creek Rd,
Charlotte, NC 28214 - SPECIAL OFFERPET FRIENDLY$1,277 - $2,679/moStudio-3 bd1-2 baSouthPark Morrison | 721 Governor Morrison St,
Charlotte, NC 28211 - SPECIAL OFFERPET FRIENDLY
- SPECIAL OFFERPET FRIENDLY
 SPECIAL OFFERPET FRIENDLYTotal price$1,584 - $2,489/mo1-3 bd1-2 baArcher Eastfield Station | 6615 Cerris Dr,
Charlotte, NC 28269- NEW - 1 DAY AGOSPECIAL OFFERPET FRIENDLY
Explore by feature - Washer/dryer
- NEW - 1 DAY AGOSPECIAL OFFERPET FRIENDLYTotal price$1,151 - $2,181/mo1-3 bd1-2 baNorthlake Apartments | 8215 Crescent Ridge Dr,
Charlotte, NC 28269 - NEW - 1 DAY AGOPET FRIENDLY
- PET FRIENDLY
- Total price$1,788 - $2,060/mo2-3 bd2 baEvoke Living at Ballantyne | 11225 Providence Rd W,
Charlotte, NC 28277  SPECIAL OFFERPET FRIENDLY
 NEW - 1 DAY AGOSPECIAL OFFERPET FRIENDLY
- SPECIAL OFFERPET FRIENDLY
 SPECIAL OFFERPET FRIENDLYTotal price$2,484 - $2,784/mo3 bd3 baSpringstone Townhomes | 5005 Forest Acres Ln,
Charlotte, NC 28215 SPECIAL OFFERPET FRIENDLY
 SPECIAL OFFERPET FRIENDLY
Explore by feature - Outdoor Space
 SPECIAL OFFERPET FRIENDLYTotal price$1,830 - $2,355/mo1-2 bd1-2 baYardly Steele Creek | 13224 Steele Creek Rd,
Charlotte, NC 28273 NEW - 22 HRS AGOSPECIAL OFFERPET FRIENDLY
 SPECIAL OFFERPET FRIENDLY
 SPECIAL OFFERPET FRIENDLY
 SPECIAL OFFERPET FRIENDLY
 PET FRIENDLY
 SPECIAL OFFERPET FRIENDLYTotal price$2,065 - $2,413/mo3-4 bd2-3 baHarrison Trace | 5609 Harrison Trace Dr,
Charlotte, NC 28269 PET FRIENDLY
 PET FRIENDLY
 APPLY INSTANTLYPET FRIENDLY
Homes for sale near 2829 Holt St
- Berkshire Hathaway HomeServices Carolinas Realty
 NEW CONSTRUCTIONKeller Williams Ballantyne Area
 NEW CONSTRUCTIONAlpha Omega Realty
 COMING SOON 8/50.25 ACRESThe McDevitt Agency
 OPEN SUN, 9-7PM0.32 ACRESOpendoor Brokerage LLC
 See more homes for sale inCharlotte


Off Market Homes Near 2829 Holt St
 SOLDJUL 31, 2026Keller Williams Unlimited
 SOLDJUL 31, 2026Keller Williams South Park
 SOLDJUL 31, 2026Mark Spain Real Estate
 SOLDJUL 31, 2026Mark Spain Real Estate
 SOLDJUL 31, 2026Dickens Mitchener & Associates Inc
 SOLDJUL 31, 2026EXP Realty LLC Ballantyne
 SOLDJUL 31, 2026Sunrise Finance LLC
- See more homes for sale inCharlotte



Based on information submitted to the MLS GRID as of 2026-08-02 09:18:13 PDT. All data is obtained from various sources and may not have been verified by broker or MLS GRID. Supplied Open House Information is subject to change without notice. All information should be independently reviewed and verified for accuracy. Properties may or may not be listed by the office/agent presenting the information. Some IDX listings have been excluded from this website. Click here for more information