


$665,225
 4 Beds
 4 Baths
 2,980 sqft
2815 Pinecliff Dr, Kannapolis, NC 28027
Est. Mortgage $4,021/mo*
Get Pre-QualifiedHome Highlights

Single-Family Home

Built in 2026

$223/sqft

Garage
Local Information
- Map ViewExplore the area around 2815 Pinecliff Dr.

- Schools2 Elementary Schools1 Middle School1 High School

- Shop & Eat

-- mins to
About this House
Build the home of your dreams with the Fenmore! This amazing floorplan boasts an open-concept design with 4 bedrooms, 4 bathrooms, and 2,972-3,010 square feet of space.
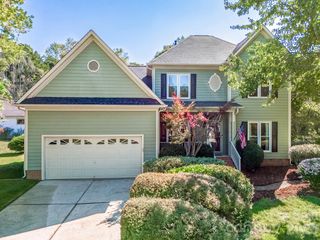
Choose from 4 exterior elevations to express your design style on the front of your home. Each elevation offers gorgeous color schemes and modern elements such as siding details and covered porches.
A formal dining room sits at the front of the home, offering a wonderful place to entertain. The family room, kitchen, and breakfast area are at the heart of the home and offer a seamless flow from room to room. You'll love the island in the kitchen and the fireplace in the family room, both included in the Fenmore.
A guest suite and a full bathroom are located behind the family room. Enjoy an outdoor living space with the back patio, which can be extended and covered if you want to make the most of this area.
On the second floor, the owner's suite is finished with a tray ceiling. Make the bathroom even more luxurious by choosing the deluxe option or the designer shower with a full glass wall.
3 secondary bedrooms have walk-in closets and share a full bath in the hall. The laundry room and a generously sized loft also sit upstairs. Use the loft as a home theater, a gym area, a play room, or whatever best suits your family's needs!
The Fenmore is built to our Whole Home Building Standards to give you the home you deserve. Contact our team to learn more about how you can transform thi...
Choose from 4 exterior elevations to express your design style on the front of your home. Each elevation offers gorgeous color schemes and modern elements such as siding details and covered porches.
A formal dining room sits at the front of the home, offering a wonderful place to entertain. The family room, kitchen, and breakfast area are at the heart of the home and offer a seamless flow from room to room. You'll love the island in the kitchen and the fireplace in the family room, both included in the Fenmore.
A guest suite and a full bathroom are located behind the family room. Enjoy an outdoor living space with the back patio, which can be extended and covered if you want to make the most of this area.
On the second floor, the owner's suite is finished with a tray ceiling. Make the bathroom even more luxurious by choosing the deluxe option or the designer shower with a full glass wall.
3 secondary bedrooms have walk-in closets and share a full bath in the hall. The laundry room and a generously sized loft also sit upstairs. Use the loft as a home theater, a gym area, a play room, or whatever best suits your family's needs!
The Fenmore is built to our Whole Home Building Standards to give you the home you deserve. Contact our team to learn more about how you can transform thi...
Contact this Building
Last check for updates: 1 day ago
Listing courtesy of M/I Homes
Source: M/I Homes
Home Details for 2815 Pinecliff Dr

|
|---|
Levels, Entrance, & Accessibility Stories: 2 |

|
|---|
Year Built Year Built: 2026 |
Property Type / Style Property Type: Single Family HomeArchitecture: House |

|
|---|
Parking & Garage GarageParking Spaces: 2Parking: Garage |

|
|---|
Price Price Per Sqft: $223 |
All New Homes in Emerson Glen
Quick Move-in Homes (12)
| 2790 Pinecliff Dr | 4bd 3ba 2,552 sqft | $569,000 | |
| 2800 Pinecliff Dr | 4bd 3ba 2,854 sqft | $595,000 | |
| 2970 Ballenger St | 4bd 4.5ba 3,393 sqft | $606,000 | |
| 2805 Pinecliff Dr | 4bd 4.5ba 3,536 sqft | $645,000 | |
| 2810 Pinecliff Dr | 4bd 4ba 2,972 sqft | $649,880 | |
| 3100 Ballenger St | 4bd 3ba 2,552 sqft | $644,370 | |
| 2835 Pinecliff Dr | 4bd 3ba 2,854 sqft | $658,415 | |
| 2815 Pinecliff Dr | 4bd 4ba 2,980 sqft | $665,225 | |
| 2825 Pinecliff Dr | 4bd 4ba 3,010 sqft | $670,770 | |
| 2820 Pinecliff Dr | 4bd 4.5ba 3,314 sqft | $692,295 | |
| 3115 Ballenger St | 4bd 4.5ba 3,536 sqft | $698,015 | |
| 2725 Pinecliff Dr | 4bd 4ba 2,980 sqft | $783,950 |
Quick Move-In Homes provided by Canopy MLS as distributed by MLS GRID,M/I Homes
Buildable Plans (8)
| Trafford Plan | 4bd 3ba 2,364 sqft | $544,990+ | |
| Oxford Plan | 4bd 3ba 2,618 sqft | $559,990+ | |
| Coventry Plan | 4bd 3ba 2,552 sqft | $559,990+ | |
| Juniper Plan | 4bd 3.5ba 2,730 sqft | $562,990+ | |
| Brayden Plan | 4bd 3ba 2,854 sqft | $579,990+ | |
| The Fenmore Plan | 4bd 4ba 2,972 sqft | $590,990+ | |
| Blair Plan | 4bd 4.5ba 3,314 sqft | $626,990+ | |
| The Sonoma Plan | 4bd 4.5ba 3,524 sqft | $641,990+ |
Buildable Plans provided by M/I Homes
Community Description
Emerson Glen in Kannapolis offers new single family homes in a convenient location near Highway 73 and I-85, with easy access to Concord, Huntersville, and the Lake Norman area. The community features open-concept designs with spacious kitchens, large gathering areas, and flexible rooms that support both everyday living and entertaining.Residents can enjoy a covered pavilion with picnic tables and grills, creating a welcoming place to meet neighbors or host casual get-togethers. Nearby parks, shops, and local attractions add even more ways to spend time close to home.Served by Kannapolis City Schools, Emerson Glen provides a comfortable and connected lifestyle with thoughtfully designed homes and a setting that brings convenience and community together.
Contact this Building
Office Hours
Sales Office
9905 Emerson Glen Drive
Kannapolis, NC 28027
Around this home
- W R Odell Primary
- K-2
- Public
- 983 Students
NAGreatSchools RatingParent Rating AverageI wanted to share how thankful I am for our experience at W.R. Odell Primary this year. From the very beginning, we felt genuinely welcomed. The school has a strong sense of community: warm, supportive, and truly connected. Families, teachers, and staff work together in a way that makes the school feel safe, inclusive, and full of positive energy. You can really see that everyone is committed to helping the children grow not only academically, but also socially and emotionally.My son’s classroom has been another wonderful part of this journey. It’s an environment that feels organized, engaging, and calm, exactly what young learners need. The teacher create a space where the children feel confident, encouraged, and curious. I love how the classroom blends structure with creativity, giving the students clear routines while still allowing them to explore, try new things, and express themselves. My son comes home happy, excited about what he learned, and proud of the little achievements he makes each day.I am truly grateful for the care, dedication, and kindness we’ve received. Thank you for making our family feel at home in this community.Wishing everyone a warm and joyful Thanksgiving!Parent Review9mo ago - W R Odell Elementary
- 3-5
- Public
- 1074 Students
10/10GreatSchools RatingParent Rating Average No reviews available for this school.
What Locals Say about Concord
At least 746 Trulia users voted on each feature.

87 % Say car is needed

84 % Say parking is easy

79 % Say it's dog friendly

77 % Say yards are well-kept

73 % Say there's holiday spirit

70 % Say kids play outside

65 % Say it's quiet

60 % Say people would walk alone at night

58 % Say there are sidewalks

53 % Say streets are well-lit

48 % Say neighbors are friendly

46 % Say they plan to stay for at least 5 years

43 % Say there's wildlife

28 % Say it's walkable to grocery stores

27 % Say there are community events

26 % Say it's walkable to restaurants
Sourced by Trulia users. Learn more about our methodology.
Market trends in Concord
Last updated August 2026
Avg. sale price
$369K
Sale-to-List Price
99.1%
0.1%MoM
Price per sq ft
$201
$2MoM
Available listings
599
8MoM
Home Value
Trulia Estimate
$662KSince last month
Increased$4K (+0.6%)Since last year
Increased$1K (+0.2%)Learn more about this home's value by checking out its Trulia Estimate, the value of nearby homes, and how much similar homes have sold for.
Trulia Estimate
The of this home's value increased by 0% in the last 10 years
| Month | Estimated value |
|---|---|
2026 | |
| September 2026 | $662K |
| August 2026 | $658K |
| July 2026 | $660K |
| June 2026 | $659K |
| May 2026 | $660K |
| April 2026 | $661K |
Comparable sales
These are recently sold homes that have a similar location or other similar features to this home, like bedrooms, bathrooms, and square footage. Get a sense of the expected prices in the area by viewing these homes.Address | Distance | Property Type | Sold Price | Sold Date | Bed | Bath | Sqft |
|---|---|---|---|---|---|---|---|
0.09 | Single-Family Home | $612,000 | 08/28/26 | 4 | 4 | 3,010 | |
0.06 | Single-Family Home | $574,000 | 09/16/26 | 4 | 3 | 2,854 | |
0.12 | Single-Family Home | $612,000 | 06/23/26 | 5 | 4 | 2,972 | |
0.09 | Single-Family Home | $600,750 | 10/27/25 | 4 | 3 | 2,854 | |
0.07 | Single-Family Home | $588,935 | 02/18/26 | 4 | 3 | 2,552 | |
0.14 | Single-Family Home | $589,000 | 05/15/26 | 5 | 4 | 3,010 | |
0.15 | Single-Family Home | $627,720 | 04/28/26 | 4 | 3 | 2,854 | |
0.11 | Single-Family Home | $650,000 | 03/30/26 | 5 | 4.5 | 3,016 | |
0.19 | Single-Family Home | $687,500 | 08/06/26 | 5 | 4 | 3,066 | |
0.09 | Single-Family Home | $645,000 | 10/28/25 | 5 | 4.5 | 3,393 |
Nearby home prices
Get a sense of expected prices in the area by checking the value of nearby homes.Address | Distance | Price | Bed | Bath | Sqft | Status |
|---|---|---|---|---|---|---|
0.02 | $566,000 | 4 | 3 | 2,618 | Off Market | |
0.04 | $629,900 | 4 | 3 | 2,552 | Off Market | |
0.01 | $670,770 | 4 | 4 | 3,010 | For Sale | |
0.04 | $645,000 | 4 | 4.5 | 3,536 | For Sale | |
0.02 | $658,415 | 4 | 3 | 2,854 | For Sale | |
0.04 | $595,000 | 4 | 3 | 2,854 | For Sale | |
0.04 | $649,880 | 4 | 4 | 2,972 | For Sale | |
0.03 | $692,295 | 4 | 4.5 | 3,314 | For Sale | |
0.05 | - | 4 | 3 | 2,854 | Off Market | |
0.06 | $569,000 | 4 | 3 | 2,552 | For Sale | |
0.06 | $574,000 | 4 | 3 | 2,854 | Recently Sold |
Price and Tax history
| Date | Event | Price |
|---|---|---|
Apr 11, 2026 Source: M/I Homes | Listed For Sale | $665,225 |
LGBTQ Local Legal Protections
LGBTQ Local Legal Protections



Similar Homes You May Like
 NEW CONSTRUCTION
- NEW CONSTRUCTION
- NEW CONSTRUCTION
- NEW CONSTRUCTION
- NEW CONSTRUCTION
- NEW CONSTRUCTION
- NEW CONSTRUCTION
 NEW CONSTRUCTION
- NEW CONSTRUCTION
- NEW CONSTRUCTION
 NEW CONSTRUCTION
 NEW CONSTRUCTION
- NEW CONSTRUCTION
 NEW CONSTRUCTION
- NEW CONSTRUCTION
 NEW CONSTRUCTION
- NEW CONSTRUCTION
- NEW CONSTRUCTION
 NEW CONSTRUCTION
 NEW CONSTRUCTION
- NEW CONSTRUCTION
- NEW CONSTRUCTION
 NEW CONSTRUCTION
 NEW - 2 DAYS AGONEW CONSTRUCTIONM/I Homes
- NEW CONSTRUCTION
 NEW CONSTRUCTION
- NEW CONSTRUCTION
- NEW CONSTRUCTION
 NEW CONSTRUCTION
 NEW CONSTRUCTION
 NEW CONSTRUCTION
 NEW CONSTRUCTION
 NEW CONSTRUCTION
 NEW CONSTRUCTION
 NEW CONSTRUCTION
 NEW CONSTRUCTION
 NEW CONSTRUCTION
 NEW CONSTRUCTION$457,990+5 bd3 ba2,352 sqftPaisley Plan in Russell Grove - Rolling Hills Series,
Charlotte, NC 28213 See more homes for sale inKannapolis


New Listings near 2815 Pinecliff Dr
 0.27 ACRESLantern Realty & Development, LLC
 0.28 ACRESSouthern Homes of the Carolinas, Inc
 OPEN SAT, 1-3PM0.31 ACRESKeller Williams Lake Norman
 0.43 ACRESGreen Olive Realty, LLC
 OPEN SAT, 12-2PM2 ACRESHoward Hanna Allen Tate Lake Norman
 Keller Williams South Park
- See more homes for sale inKannapolis




Frequently asked questions about 2815 Pinecliff Dr
- What is the estimated monthly payment for 2815 Pinecliff Dr?Based on a $665,225 list price with 20% down at today's rates, the estimated monthly payment for 2815 Pinecliff Dr in Kannapolis, NC is approximately $4,082 (about $3,602 principal & interest, $405 property taxes, and $75 homeowner's insurance). This is an estimate. Actual payment depends on your loan terms.
- How does the list price for 2815 Pinecliff Dr compare to homes in Kannapolis?2815 Pinecliff Dr in Kannapolis, NC is listed at $665,225, about 80% above the $369K median sale price in Kannapolis.
- What do residents say about Kannapolis?Residents describe Kannapolis, NC as easy to park in, dog-friendly, and well-kept. Most residents say you need a car. See homes for sale in Kannapolis, NC.
- What are the closest schools to 2815 Pinecliff Dr?The closest schools to 2815 Pinecliff Dr in Kannapolis, NC are Northwest Cabarrus High (rated 6/10), Northwest Cabarrus Middle (rated 7/10), W R Odell Elementary (rated 10/10).
- Does 2815 Pinecliff Dr have a garage?Yes, 2815 Pinecliff Dr in Kannapolis, NC has a garage.
2815 Pinecliff Dr, Kannapolis, NC 28027 is a 4 bedroom, 4 bathroom, 2,980 sqft single-family home built in 2026. This property is currently available for sale and was listed by M/I Homes on Apr 11, 2026.