


$247,000
Original price: $249,500
 3 Beds
 1 Bath
 1,050 sqft
2813 Fourth Street, Beaufort, SC 29902
Est. Mortgage $1,482/mo*
Get Pre-QualifiedWe estimate this home will sell faster than 94% nearby.
Home Highlights

Single-Family Home

Built in 1959

$235/sqft
Local Information
- Map ViewExplore the area around 2813 Fourth Street.

- Schools1 Preschool School1 Elementary School1 Middle School1 High School

- Shop & Eat

-- mins to
About this House
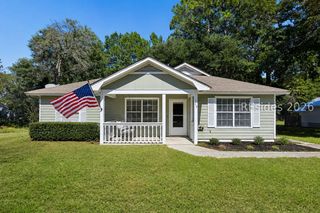
Let's make a DEAL! An incredible opportunity in the heart of Beaufort! This charming 3-bedroom elevated one-level home in desirable Polk Village offers something that's becoming harder to find - no HOA, no fees, and no restrictive covenants. Whether you're searching for a primary residence, an incredible long-term investment, or a home (and yard!) with the freedom to make it your own, this property checks all the boxes. Inside, you'll find an updated kitchen and comfortable living spaces, while outside, the spacious yard provides plenty of room to entertain, garden, or simply enjoy the Lowcountry lifestyle. Plus, a nice deck to enjoy the sun! The location is hard to beat - ideally situated just off Boundary Street, one of Beaufort's main corridors, and only minutes from the Spanish Moss Trail, offering miles of scenic walking and biking right nearby. You're also just 2.5 miles from MCAS Beaufort, 6.4 miles from Parris Island, and close to historic downtown Beaufort, shopping, dining, healthcare, and everyday conveniences. You can even walk to Chick-fil-A! With its unbeatable combination of value, flexibility, and the amazing central location, this is a rare opportunity to own in one of Beaufort's established neighborhoods - minutes from every imaginable creature comfort - without the added expense or restrictions of an HOA. Bring your boat, camper, work vehicle - no problem! One of Beaufort's VERY best values!!!
Last check for updates: about 4 hours ago
Listing courtesy of Elise Witman, (843) 247-6772
RE/MAX Island Realty
Source: REsides, Inc., MLS#511934
Also Listed on REsides, Inc..
We estimate this home will sell faster than 94% nearby.
Home Details for 2813 Fourth Street

|
|---|
Interior Details Number of Rooms: 3Types of Rooms: Primary Bedroom, Kitchen, Living Room |
Beds & Baths Number of Bedrooms: 3Number of Bathrooms: 1Number of Bathrooms (full): 1 |
Dimensions and Layout Living Area: 1050 Square Feet |
Appliances & Utilities Appliances: Dryer, Microwave, Oven, Refrigerator, WasherDryerMicrowaveRefrigeratorWasher |
Heating & Cooling Heating: ElectricNo CoolingAir Conditioning: NoneHeating Fuel: Electric |
Windows, Doors, Floors & Walls Window: Other, Window TreatmentsFlooring: Luxury Vinyl, Luxury VinylPlank |
Levels, Entrance, & Accessibility Floors: Luxury Vinyl, Luxury Vinyl Plank |
View View: Landscaped |

|
|---|
Exterior Home Features Roof: AsphaltPatio / Porch: Deck, Front PorchExterior: Deck |
Parking & Garage Parking: Driveway |
Pool Pool: None |

|
|---|
Days on Market: 48 |

|
|---|
Year Built Year Built: 1959 |
Property Type / Style Property Type: ResidentialProperty Subtype: Apartment, Single Family ResidenceArchitecture: Flat |
Building Construction Materials: Brick |

|
|---|
Price List Price: $247,000Price Per Sqft: $235 |

|
|---|
MLS Status: Active |

|
|---|
Direction & Address City: BeaufortCommunity: N M Polk S/D |

|
|---|
Listing Agent Listing ID: 511934 |

|
|---|
Building Details Builder Model: Custom |

|
|---|
Lot Area: 7840.8 sqft |

|
|---|
Special Conditions: None |

|
|---|
Listing Terms: Cash, Conventional |

|
|---|
Mls Number: 511934Living Area Range Units: Square FeetWater View: Landscaped |

|
|---|
HOA Amenities: None |
Around this home
What Locals Say about Beaufort
At least 295 Trulia users voted on each feature.

88 % Say it's dog friendly

85 % Say car is needed

81 % Say yards are well-kept

80 % Say parking is easy

72 % Say there's holiday spirit

69 % Say it's quiet

65 % Say kids play outside

64 % Say people would walk alone at night

61 % Say there's wildlife

54 % Say neighbors are friendly

51 % Say they plan to stay for at least 5 years

50 % Say there are sidewalks

38 % Say streets are well-lit

31 % Say it's walkable to grocery stores

31 % Say there are community events

30 % Say it's walkable to restaurants
Sourced by Trulia users. Learn more about our methodology.
Market trends in Beaufort
Last updated August 2026
Avg. sale price
$436K
$5.5KMoM
Sale-to-List Price
98.1%
0.2%MoM
Price per sq ft
$267
$4MoM
Available listings
481
13MoM
Home Value
Trulia Estimate
$232KSince last month
Decreased$4K (-1.6%)Since last year
Decreased$37K (-13.7%)Since last sale
Increased$147K (+171.4%)Learn more about this home's value by checking out its Trulia Estimate, the value of nearby homes, and how much similar homes have sold for.
Trulia Estimate
The of this home's value increased by +180% in the last 10 years
| Month | Estimated value |
|---|---|
2026 | |
| September 2026 | $232K |
| August 2026 | $236K |
| July 2026 | $242K |
| June 2026 | $255K |
| May 2026 | $260K |
| April 2026 | $258K |
| March 2026 | $275K |
| February 2026 | $286K |
| January 2026 | $256K |
2025 | |
2024 | |
2023 | |
2022 | |
2021 | |
2020 | |
2019 | |
2018 | |
2017 | |
2016 | |
Comparable sales
These are recently sold homes that have a similar location or other similar features to this home, like bedrooms, bathrooms, and square footage. Get a sense of the expected prices in the area by viewing these homes.Address | Distance | Property Type | Sold Price | Sold Date | Bed | Bath | Sqft |
|---|---|---|---|---|---|---|---|
0.13 | Single-Family Home | $220,000 | 10/21/25 | 3 | 1 | 1,100 | |
0.10 | Single-Family Home | $300,000 | 10/20/25 | 3 | 1 | 1,372 | |
0.11 | Single-Family Home | $265,000 | 08/21/26 | 3 | 1 | 1,321 | |
0.17 | Single-Family Home | $262,000 | 02/18/26 | 3 | 1 | 1,252 | |
0.10 | Single-Family Home | $140,000 | 09/29/25 | 3 | 2.5 | 1,529 | |
0.19 | Single-Family Home | $312,000 | 01/29/26 | 4 | 2 | 1,252 | |
0.63 | Single-Family Home | $370,000 | 02/10/26 | 3 | 2 | 1,125 | |
0.59 | Single-Family Home | $395,000 | 01/29/26 | 3 | 2 | 1,471 | |
0.98 | Single-Family Home | $225,000 | 06/24/26 | 3 | 1 | 1,404 |
Nearby home prices
Get a sense of expected prices in the area by checking the value of nearby homes.Address | Distance | Price | Bed | Bath | Sqft | Status |
|---|---|---|---|---|---|---|
0.06 | $317,000 | 3 | 1 | 900 | Off Market | |
0.05 | $363,100 | 4 | 2 | 1,473 | Off Market | |
0.06 | $233,600 | 3 | 1 | 1,285 | Off Market | |
0.05 | $305,600 | 3 | 2 | 1,096 | Off Market | |
0.08 | $299,000 | 3 | 1 | 1,248 | For Sale | |
0.10 | $303,900 | 3 | 1 | 1,372 | Off Market | |
0.10 | $359,000 | 3 | 2.5 | 1,529 | For Sale | |
0.09 | $264,700 | 3 | 1 | 1,116 | Off Market | |
0.11 | $256,100 | 2 | 1 | 832 | Off Market | |
0.09 | $316,400 | 3 | 2 | 1,356 | Off Market | |
0.11 | $265,000 | 3 | 1 | 1,321 | Recently Sold |
Price and Tax history
| Date | Event | Price |
|---|---|---|
Sep 15, 2026 Source: REsides, Inc. #511934 | PriceChange | $247,000 Price decreased by 1% |
Aug 4, 2026 Source: REsides, Inc. #511934 | Listed For Sale | $249,500 |
Aug 1, 2026 Source: eXp Realty #194415 | ListingRemoved | $250,000 |
Jul 17, 2026 Source: eXp Realty #194415 | PriceChange | $250,000 Price decreased by 2% |
Jun 30, 2026 Source: Lowcountry Regional MLS #194415 | PriceChange | $255,000 Price decreased by 4% |
Apr 23, 2026 Source: Lowcountry Regional MLS #194415 | PriceChange | $265,000 Price decreased by 4% |
Apr 6, 2026 Source: Lowcountry Regional MLS #194415 | PriceChange | $275,000 Price decreased by 3% |
Mar 1, 2026 Source: eXp Realty #194415 | PriceChange | $283,000 Price decreased by 4% |
Feb 5, 2026 Source: Lowcountry Regional MLS #194415 | Listed For Sale | $294,000 |
Feb 10, 2020 Source: N/A | Sold | $85,507 |
Jul 28, 2010 Source: N/A | Sold | $101,700 |
Apr 29, 2010 Source: Agent Provided | Listed For Sale | $99,000 |
Jan 3, 2010 Source: Agent Provided | ListingRemoved | $109,000 |
Jul 10, 2009 Source: Agent Provided | Listed For Sale | $109,000 |
| Year | Property tax | Tax assessment |
|---|---|---|
| 2025 | $1,804 | $226,100 |
Home facts updated by county records
LGBTQ Local Legal Protections
LGBTQ Local Legal Protections



Elise Witman, RE/MAX Island Realty
Agent Phone: (843) 247-6772
We do not attempt to independently verify the currency, completeness, accuracy or authenticity of the data contained herein. It may be subject to transcription and transmission errors. Accordingly, the data is provided on an “as is” “as available” basis only and may not reflect all real estate activity in the market. © 2026 REsides, Inc. All rights reserved. Certain information contained herein is derived from information which is the licensed property of, and copyrighted by, REsides, Inc.
Similar Homes You May Like

 0.41 ACRES

 0.3 ACRES

 0.38 ACRES
 0.39 ACRES
 0.46 ACRES
 0.28 ACRES


 0.28 ACRES
 0.28 ACRES

 0.29 ACRES


 See more homes for sale inBeaufort
New Listings near 2813 Fourth Street
 0.4 ACRES
 NEW - 15 HRS AGO
 0.38 ACRESCentury 21 Coastal Town Realty
 0.33 ACRES
 0.31 ACRESOpendoor Brokerage LLC
- See more homes for sale inBeaufort


Frequently asked questions about 2813 Fourth Street
- What is the estimated monthly payment for 2813 Fourth Street?Based on a $247,000 list price with 20% down at today's rates, the estimated monthly payment for 2813 Fourth Street in Beaufort, SC is approximately $1,514 (about $1,344 principal & interest, $95 property taxes, and $75 homeowner's insurance). This is an estimate. Actual payment depends on your loan terms.
- How does the list price for 2813 Fourth Street compare to homes in Beaufort?2813 Fourth Street in Beaufort, SC is listed at $247,000, about 43% below the $436K median sale price in Beaufort.
- What do residents say about Beaufort?Residents describe Beaufort, SC as dog-friendly, well-kept, and easy to park in. Most residents say you need a car. See homes for sale in Beaufort, SC.
- What are the closest schools to 2813 Fourth Street?The closest schools to 2813 Fourth Street in Beaufort, SC are Battery Creek High School (rated 4/10), Beaufort Elementary School (Pre-K, rated 5/10), Beaufort Middle School (rated 7/10).
- Does 2813 Fourth Street have laundry facilities?Yes, 2813 Fourth Street in Beaufort, SC has in-unit laundry.
- How big is the lot at 2813 Fourth Street?The lot at 2813 Fourth Street in Beaufort, SC is about 0.18 acres (7,841 sq ft).
2813 Fourth Street, Beaufort, SC 29902 is a 3 bedroom, 1 bathroom, 1,050 sqft single-family home built in 1959. This property is currently available for sale and was listed by REsides, Inc. on Aug 4, 2026. The MLS # for this home is MLS# 511934.